

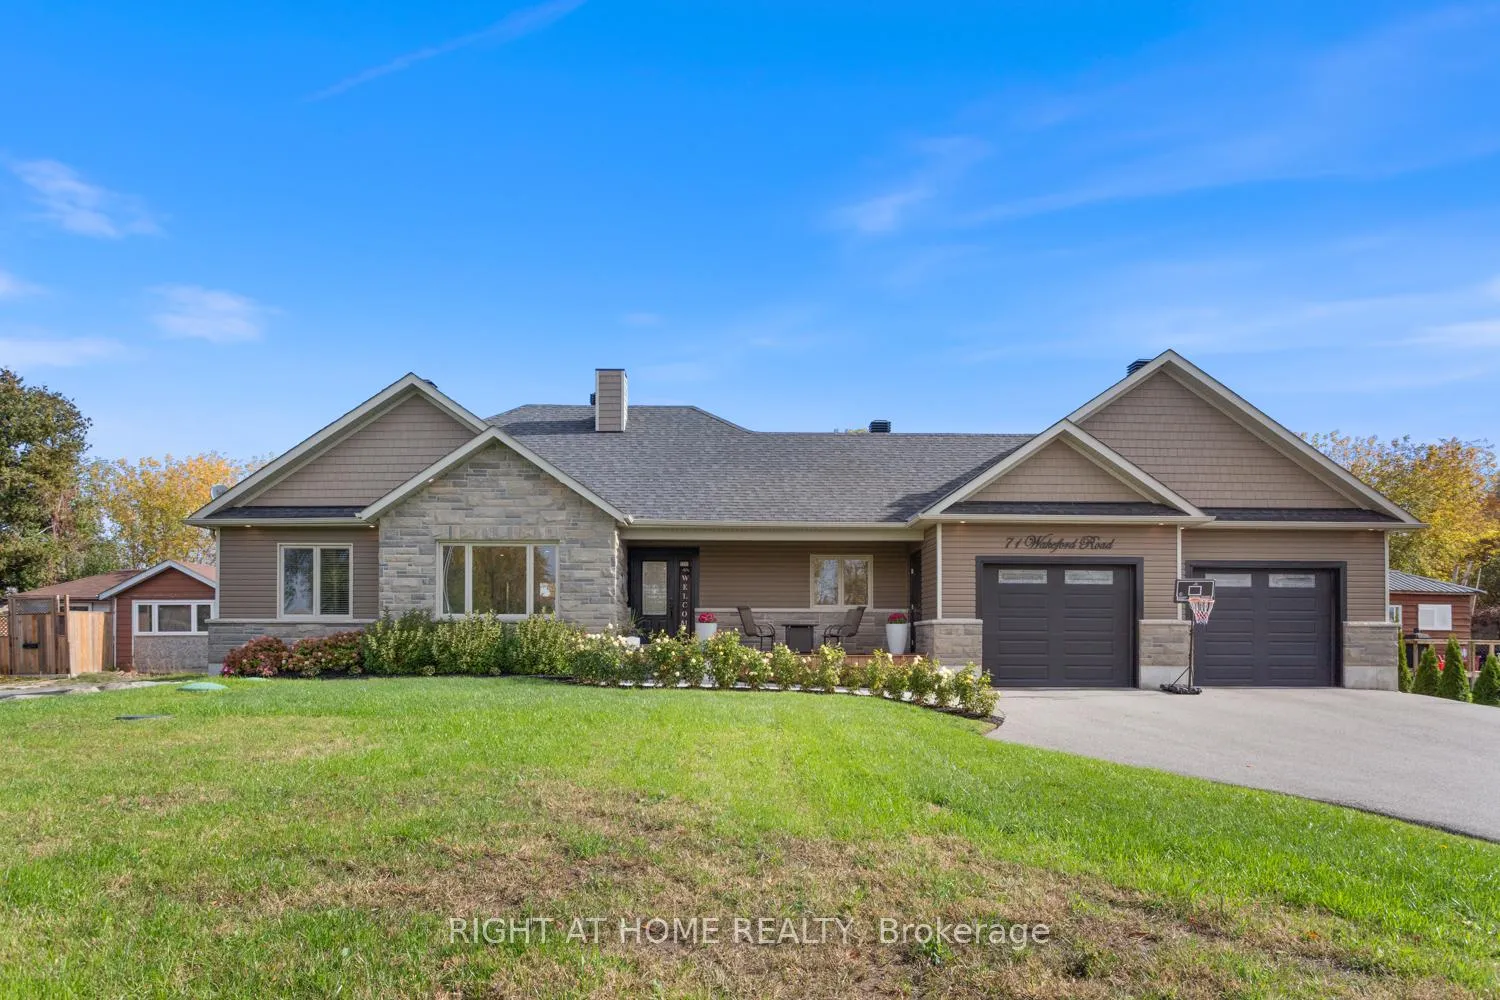
71 Wakeford Road
71 Wakeford Road
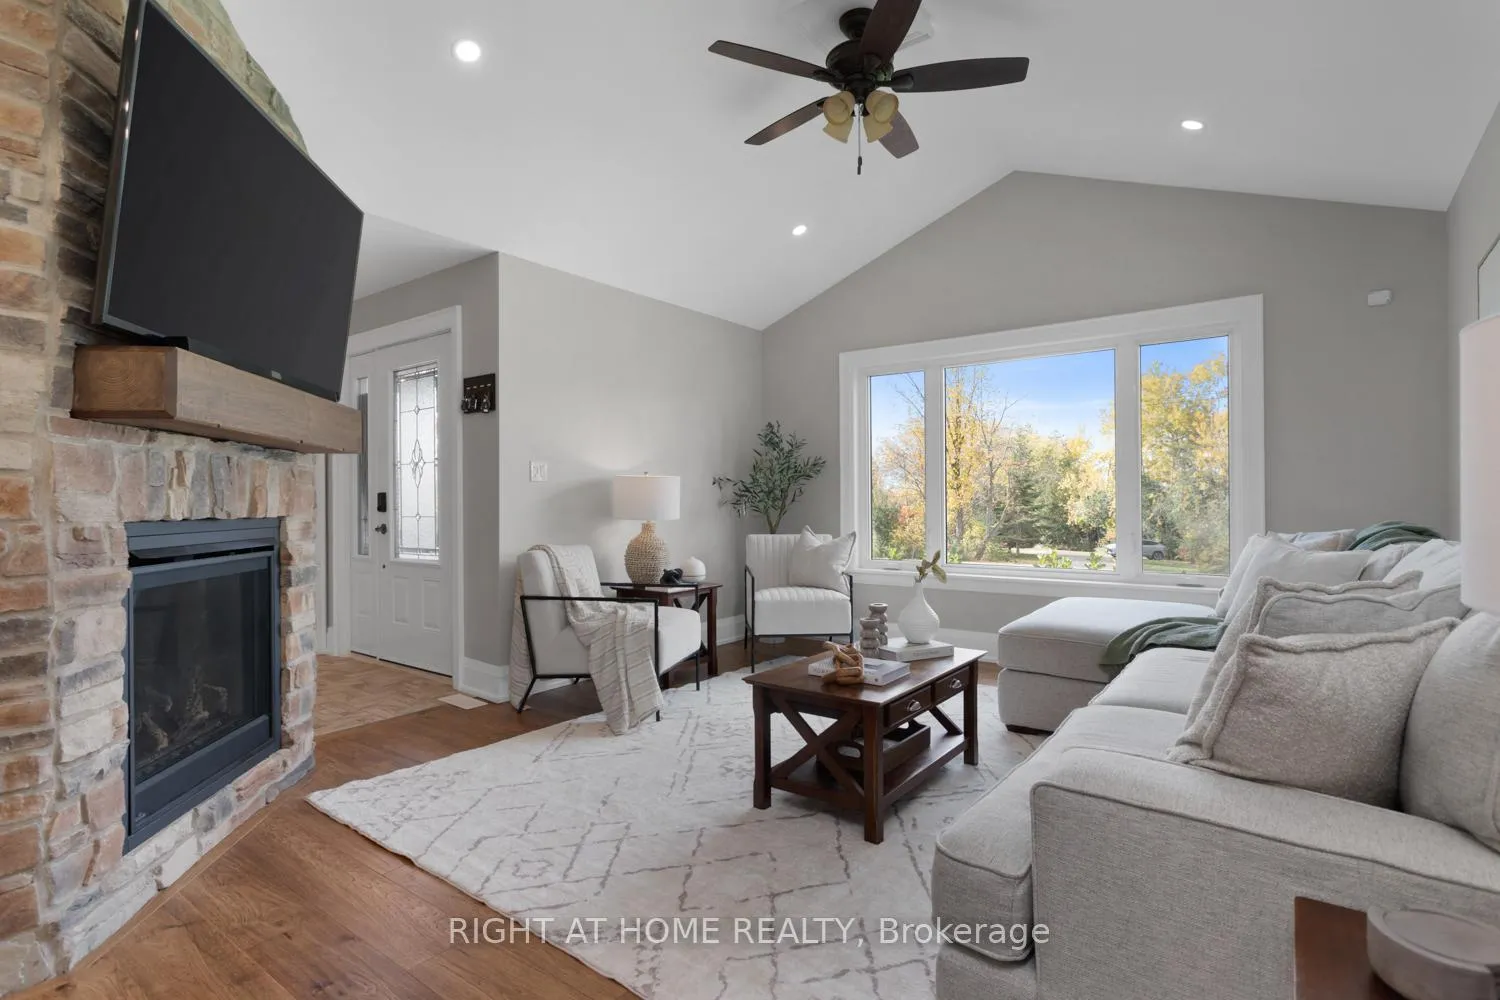 See all 41 photos
Property history
- $989,900TerminatedList: 2026-05-06|End: 2026-07-16|71 daysX13090286
- $1,028,000TerminatedList: 2025-10-24|End: 2026-04-28|186 daysX12481603
Facts and features
- BasementFinished
- Age of home6–15 years
- Price per sq ft~$761
- Water, sewerWell, septic
- Hardwood floors
- Fireplace
- Central air
- Waterfront
The homeDetached, Bungalow, Age 6–15 years
- Type: Detached
- Style: Bungalow
- Age: 6–15 years
- Living space: 1,100–1,500 sq ft
- Basement: Finished, full
- Waterfront: Waterfrontcommunity
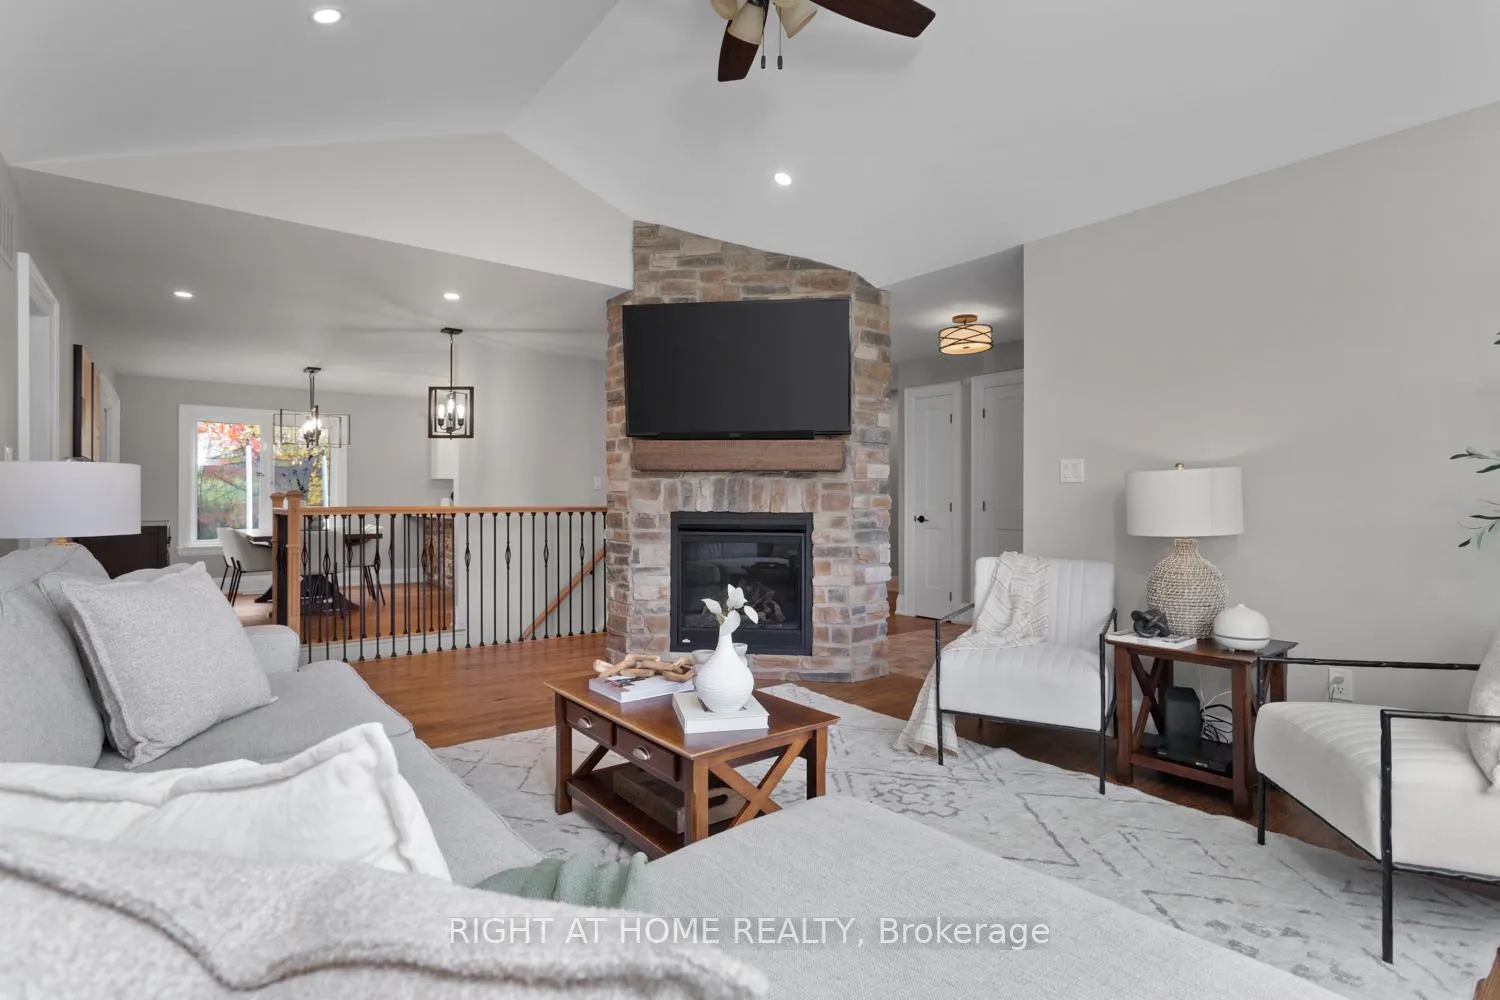
InsideFireplace Yes, living room, propane, Hardwood, Lower level
- Fireplace: Yes, living room, propane
- Flooring: Hardwood
- Laundry: Lower level
- Features: Auto garage door remote, propane tank, storage, upgraded insulation, water heater owned, water purifier, water softener, primary bedroom - main floor, sump pump
- Rooms above ground: 6
- Rooms in the basement: 3
- Bedrooms: 3 + 1 in the basement
- Bathrooms: 3
- Kitchens: 1
- Family room: Yes
Outside and lotStone, vinyl siding, Asphalt shingle, Concrete
- Exterior: Stone, vinyl siding
- Roof: Asphalt shingle
- Foundation: Concrete
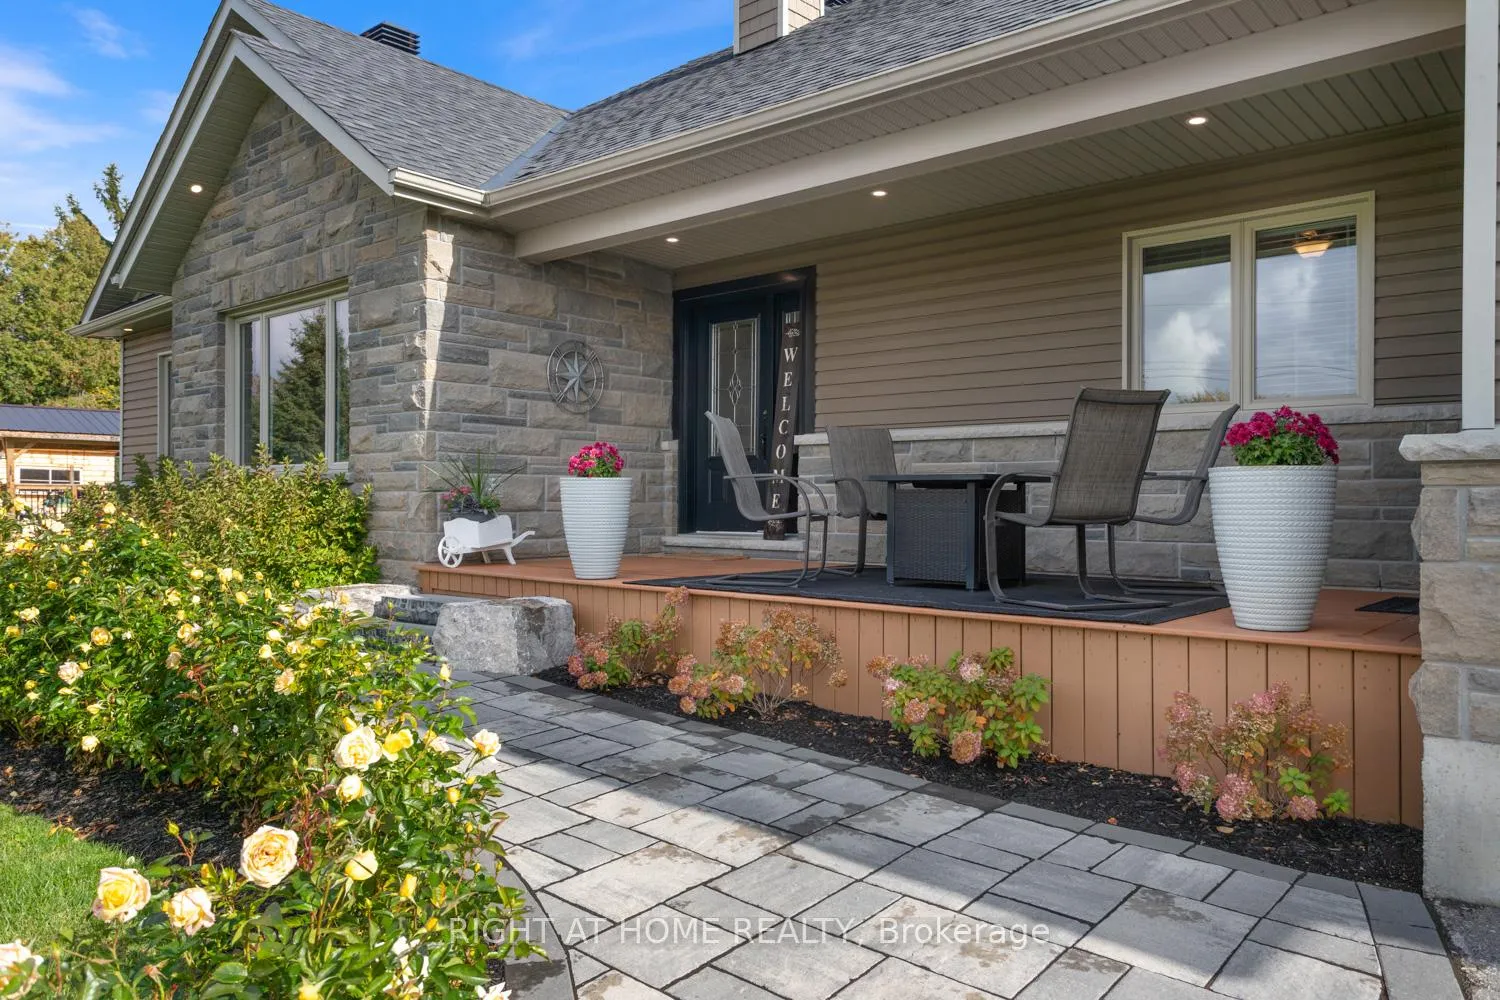
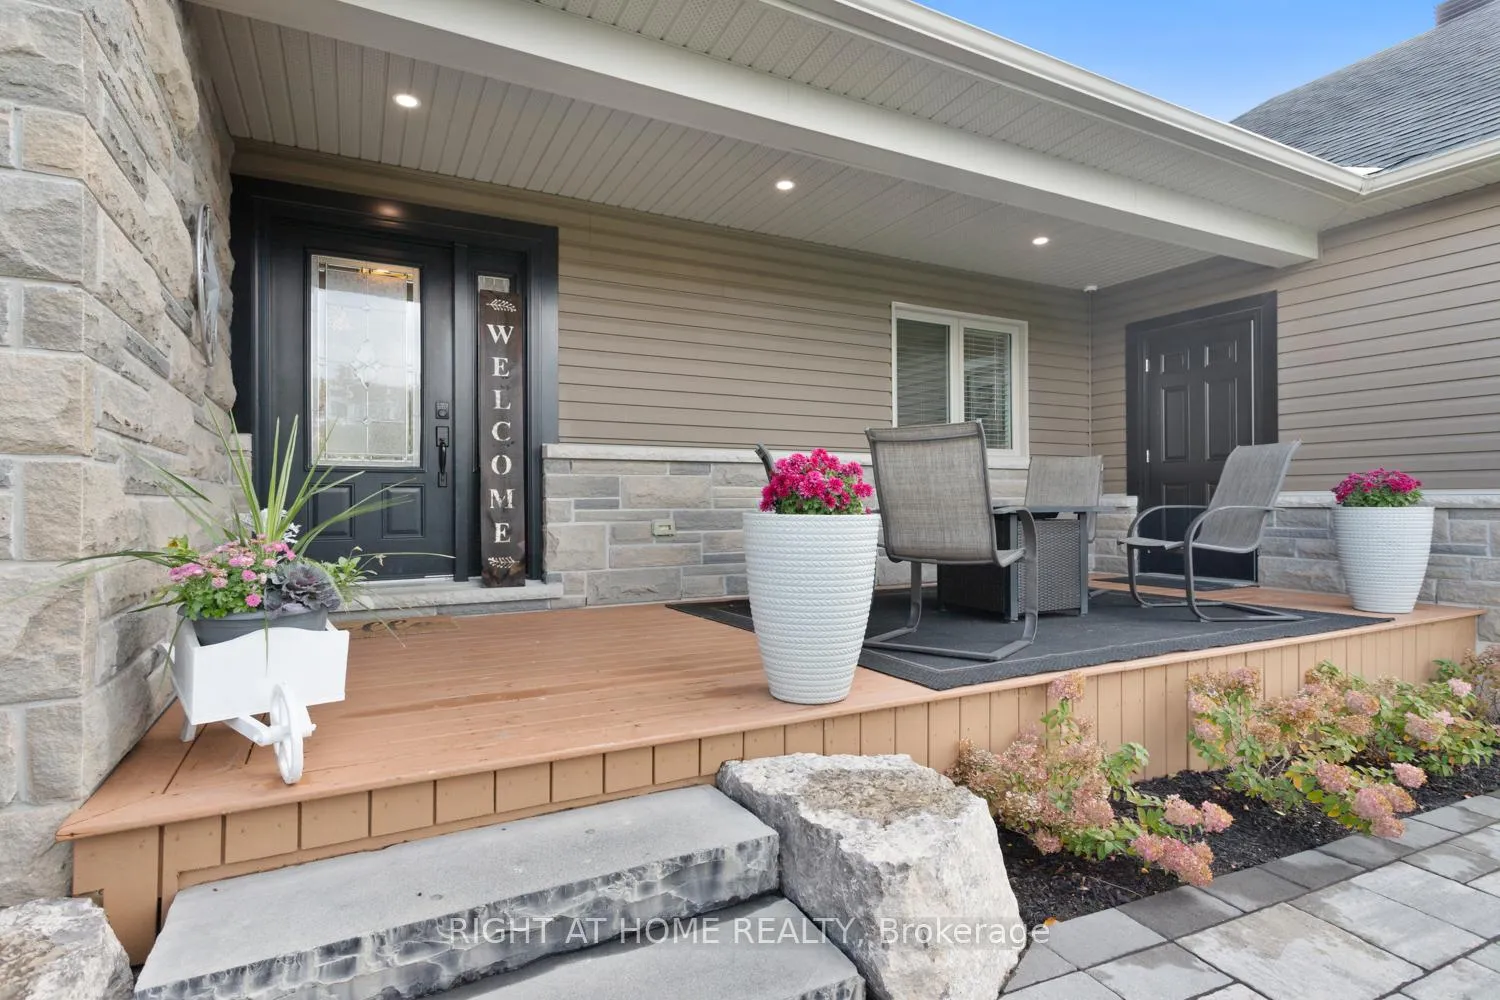
- Features: Landscaped, porch
- Size: 100 × 150 ft
- Zoning: Residential
Parking2 Garage, Attached, Private
- Spaces: 2 Garage
- Garage: Attached
- Driveway: Private
Heating, water and powerForced air, propane, Central air, Well
- Heating: Forced air, propane
- Cooling: Central air
- Water: Well
- Sewer: Septic
- Hydro: Yes
- Cable: Yes
Costs and taxesTaxes $4,292 a year, HST included in the price, Yearly rental payment for propane tanks - currently $90.34 with avenir energy
- Taxes, 2025: $4,292 a year
- HST: HST included in the price
- Rental items: Yearly rental payment for propane tanks - currently $90.34 with avenir energy
Included in the saleAll kitchen stainless steel appliances, microwave, garage door remotes, security cameras with monitor, window coverings, washer & dryer, light fixtures (see exclusions), In basement - stand up & deep freezer; in the garage - black cabinet, traffic light, signs, moveable work bench, light fixtures (will be replaced)
- Included: All kitchen stainless steel appliances, microwave, garage door remotes, security cameras with monitor, window coverings, washer & dryer, light fixtures (see exclusions)
- Not included: In basement - stand up & deep freezer; in the garage - black cabinet, traffic light, signs, moveable work bench, light fixtures (will be replaced)
Listing detailsX13090286, Terminated, May 6, 2026
- MLS® number: X13090286
- Status: Terminated
- Listed on: May 6, 2026
- Days on market: 71
- Updated: Jul 16, 2026
- Possession: Flexible
- Occupied by: Owner
- Listing brokerage: RIGHT AT HOME REALTY
About this home
71 Wakeford Road, Kawartha Lakes (Mariposa), ON K0M 2C0
Step inside a home where thoughtful upgrades, elegant finishes, and everyday comfort come together seamlessly. This beautifully designed 3+1 bedroom, 3-bath residence offers a perfect blend of modern living and timeless appeal, meticulously updated and truly move-in ready. The open-concept main floor is tailor-made for entertaining, featuring a bright, contemporary kitchen that flows effortlessly into the dining and living spaces. Large windows flood the home with natural light, while a striking stone fireplace creates a warm and inviting focal point. Thoughtful updates completed between 2021-2022 enhance both style and efficiency, including new appliances (excluding fridge), garage door openers, front landscaping, and upgraded insulation, improving comfort and energy performance year-round.The professionally finished lower level (2023) is a standout feature, boasting impressive 9-foot ceilings and a versatile recreation area complete with gym and games spaces, ideal for relaxing or hosting family and friends. That same year, the main floor was refreshed with modern paint tones, and a UV water filtration system was added to enhance water quality. Upstairs, the fully renovated main bathroom (2024) offers a spa-like experience with heated floors, custom cabinetry, and timeless finishes.Recent 2025 updates, including a new septic bed and tank filter, provide added peace of mind for years to come. Custom cabinetry extends throughout the home, including both the main and lower-level bathrooms and the spacious laundry room. Car enthusiasts and hobbyists will love the oversized, heated and insulated garage, featuring two 10-foot-wide doors, large windows, and soaring ceilings-perfect for vehicles, storage, or a workshop. Impeccably maintained and rich in upgrades, this exceptional home offers the ideal setting for comfortable living and memorable gatherings.
Ask about this home
A HOMEH agent will answer your questions about this home.
Around this home
Helpful calculators
Your HOMEH agent

"Priced 10% over the Hestimate. I would see it this week."