

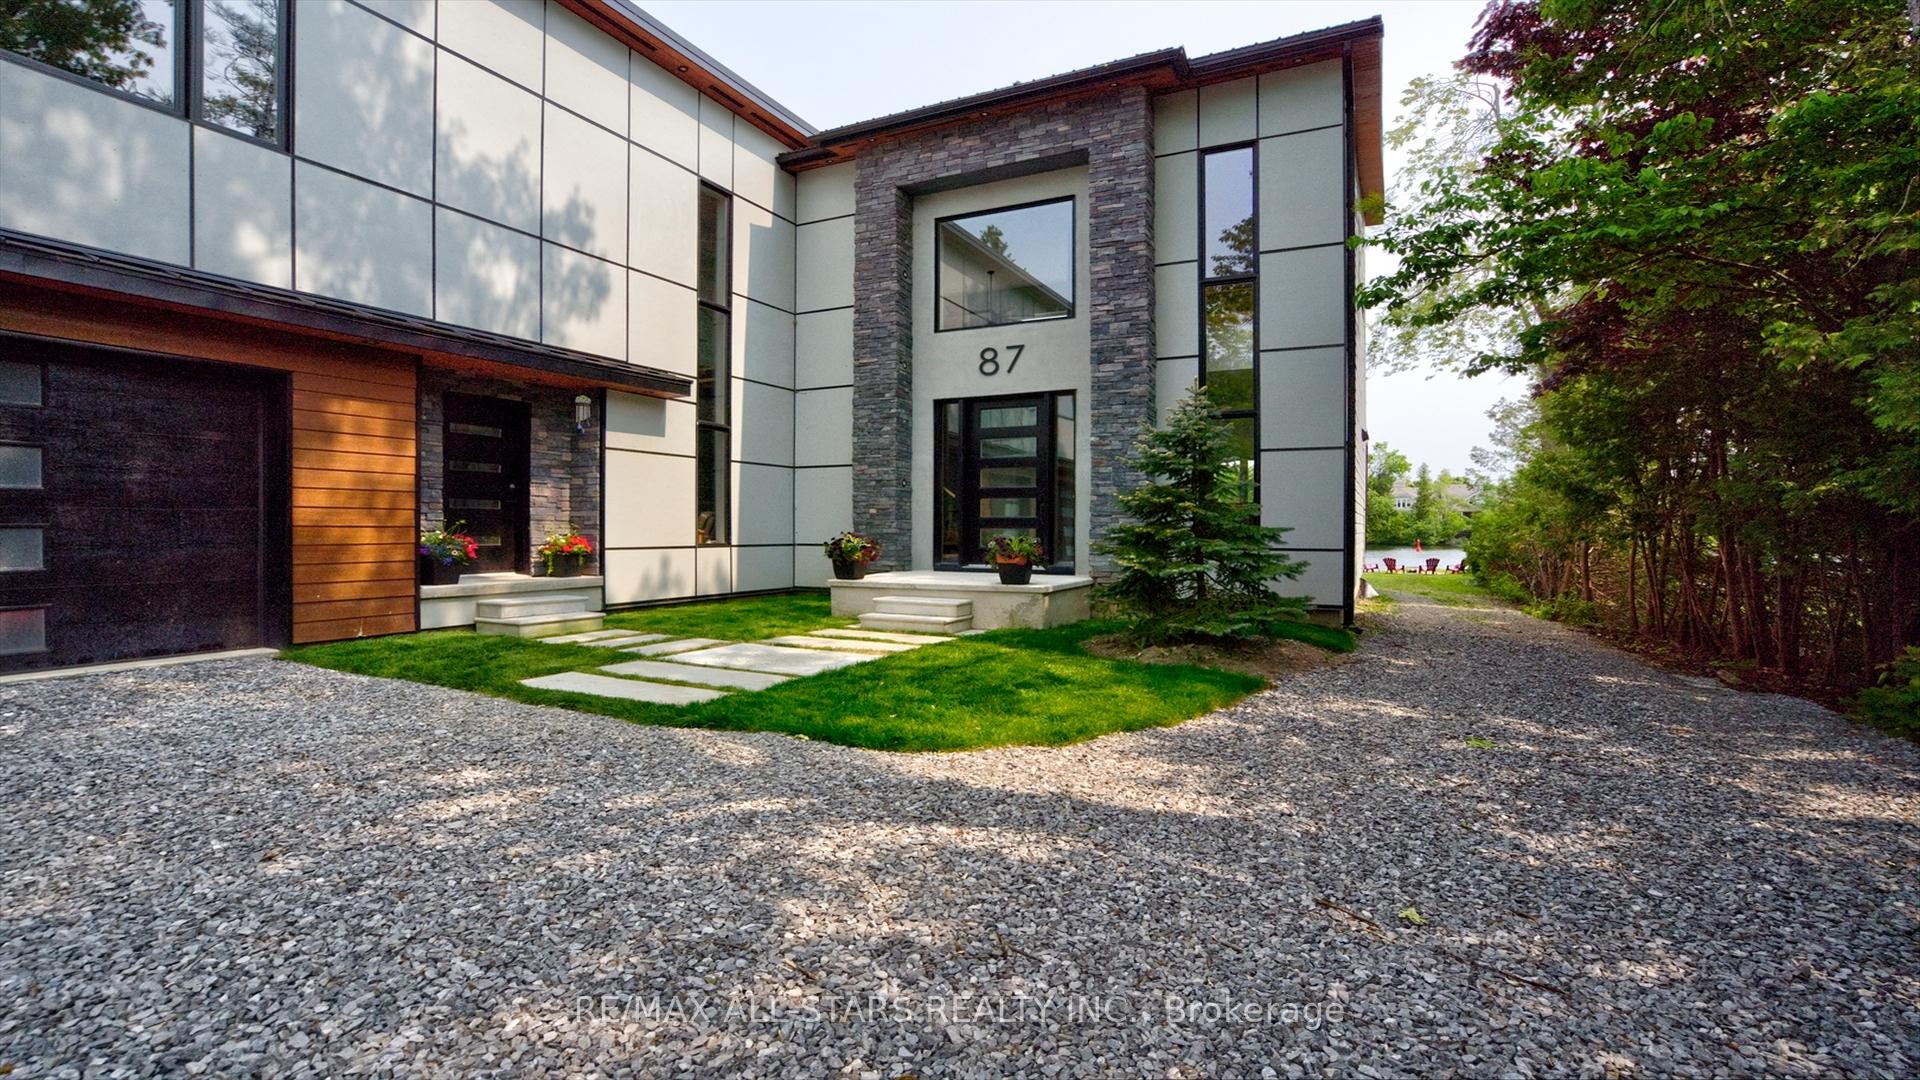
87 Riverside Drive
87 Riverside Drive
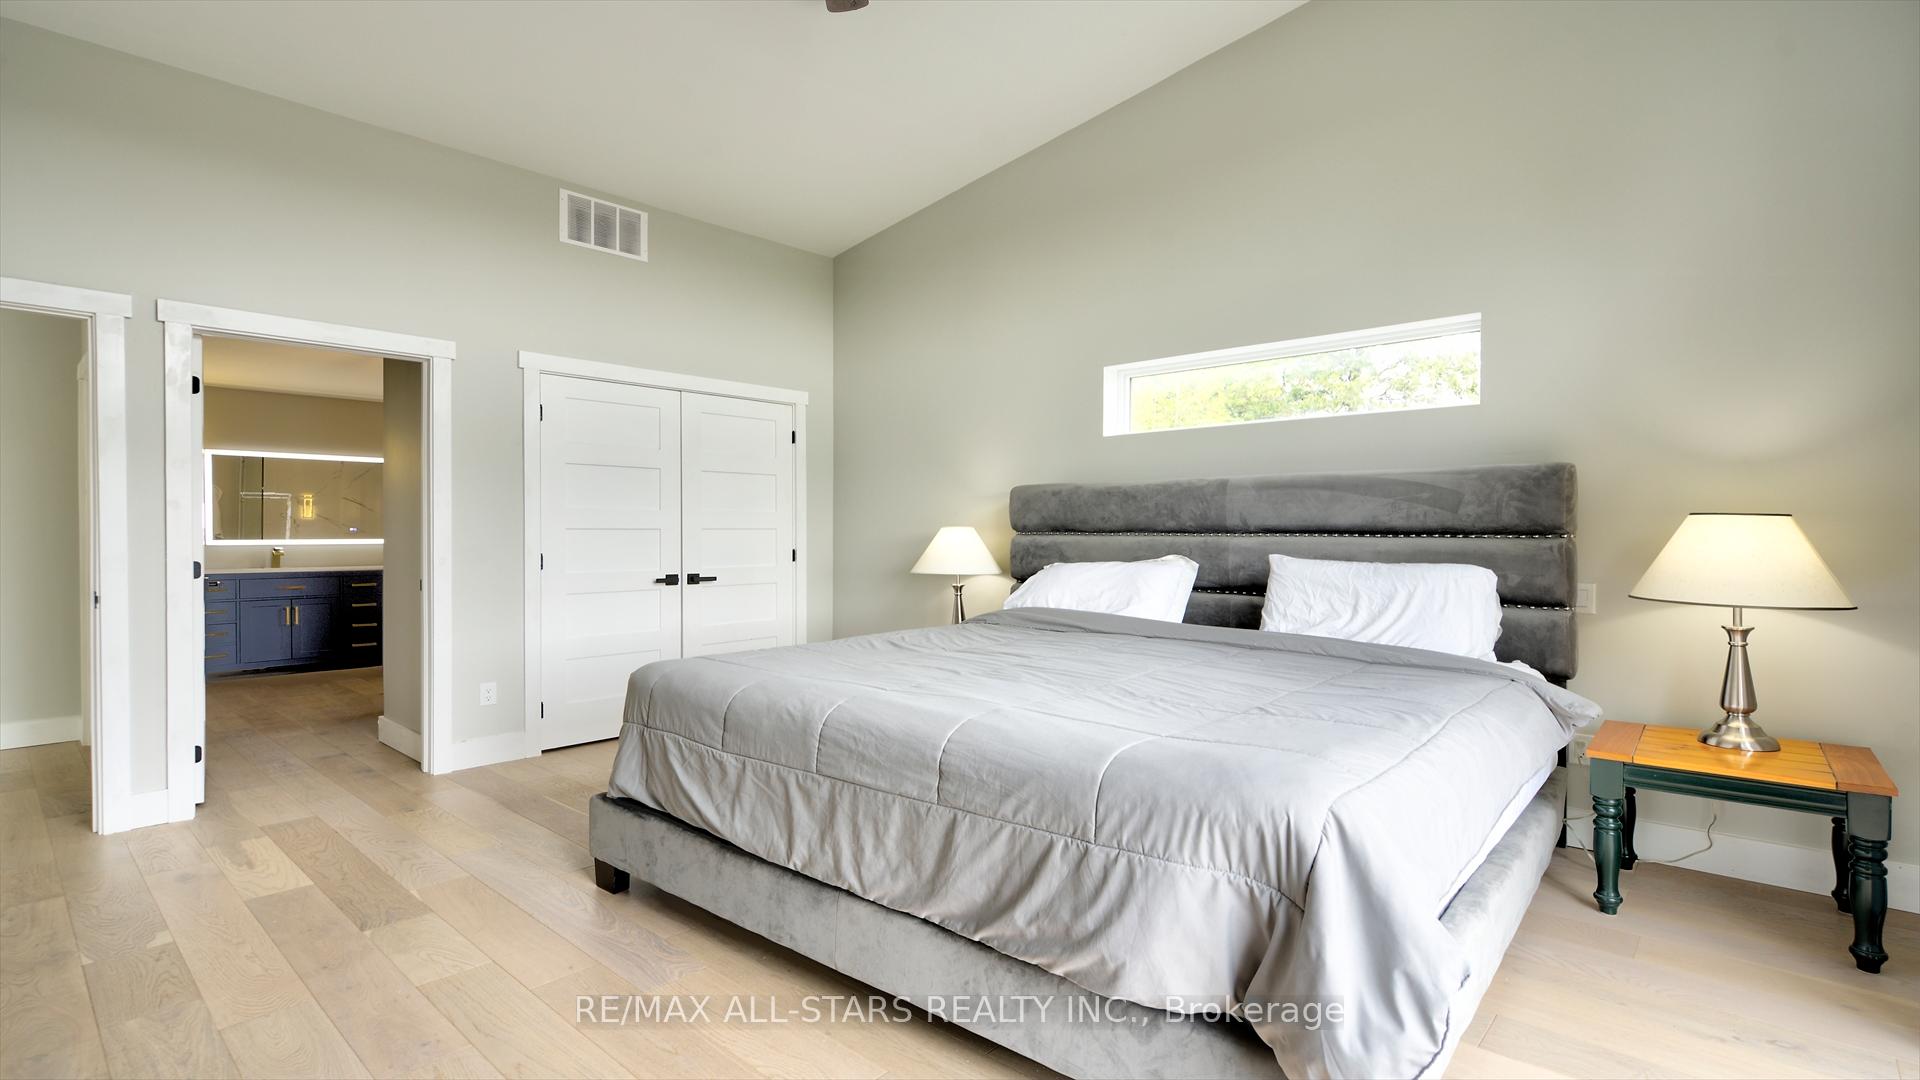 See all 21 photos
Property history
- $2,299,000TerminatedList: 2026-02-28|End: 2026-04-23|54 daysX12835078
- $2,899,000ExpiredList: 2025-06-30|End: 2025-09-30|92 daysX12255806
Facts and features
- BasementUnfinished
- Age of home0–5 years
- Price per sq ft~$682
- Water, sewerMunicipal
- Fireplace
- Central air
- Waterfront
The homeDetached, 2-storey, Age 0–5 years
- Type: Detached
- Style: 2-storey
- Age: 0–5 years
- Living space: 3,500–5,000 sq ft
- Basement: Crawl space, unfinished
- View: Clear, lake, river, water
- Waterfront: Direct
InsideFireplace Yes, propane, Auto garage door remote, on demand water heater, sump pump, upgraded insulation, water heater owned, Carbon monoxide detectors, smoke detector
- Fireplace: Yes, propane
- Features: Auto garage door remote, on demand water heater, sump pump, upgraded insulation, water heater owned
- Security: Carbon monoxide detectors, smoke detector
- Rooms above ground: 10
- Bedrooms: 5
- Bathrooms: 3
- Kitchens: 1
- Family room: Yes
Outside and lotConcrete block, hardboard, Metal, Concrete block
- Exterior: Concrete block, hardboard
- Roof: Metal
- Foundation: Concrete block
- Features: Deck, fishing, year round living
- Other structures: Fence - partial
- Accessibility: 32 inch min doors
- Size: 74 × 253 ft
- Shape: Rectangular
- Zoning: R1 Residential
Parking3 Garage, Attached, Front yard parking, inside entry
- Spaces: 3 Garage
- Garage: Attached
- Driveway: Front yard parking, inside entry
Heating, water and powerForced air, propane, Central air, Municipal water
- Heating: Forced air, propane
- Cooling: Central air
- Water: Municipal water
- Sewer: Municipal sewer
- Cable: Available
Costs and taxesTaxes $12,733 a year, HST No HST, Propane tank
- Taxes, 2025: $12,733 a year
- HST: No HST
- Under contract: Propane tank
Included in the saleRefrigerator, range hood, gas oven/range, microwave, dishwasher, washer, dryer, smoke detector, hot water tank owned, all electrical light fixtures., Personal items, furniture.
- Included: Refrigerator, range hood, gas oven/range, microwave, dishwasher, washer, dryer, smoke detector, hot water tank owned, all electrical light fixtures.
- Not included: Personal items, furniture.
NearbyLake/pond, river/stream
- Close to: Lake/pond, river/stream
Listing detailsX12255806, Expired, Jun 30, 2025
- MLS® number: X12255806
- Status: Expired
- Listed on: Jun 30, 2025
- Days on market: 92
- Updated: Sep 30, 2025
- Possession: 30-59 days
- Occupied by: Owner
- Listing brokerage: RE/MAX ALL-STARS REALTY INC.
About this home
87 Riverside Drive, Kawartha Lakes (Bobcaygeon), ON K0M 1A0
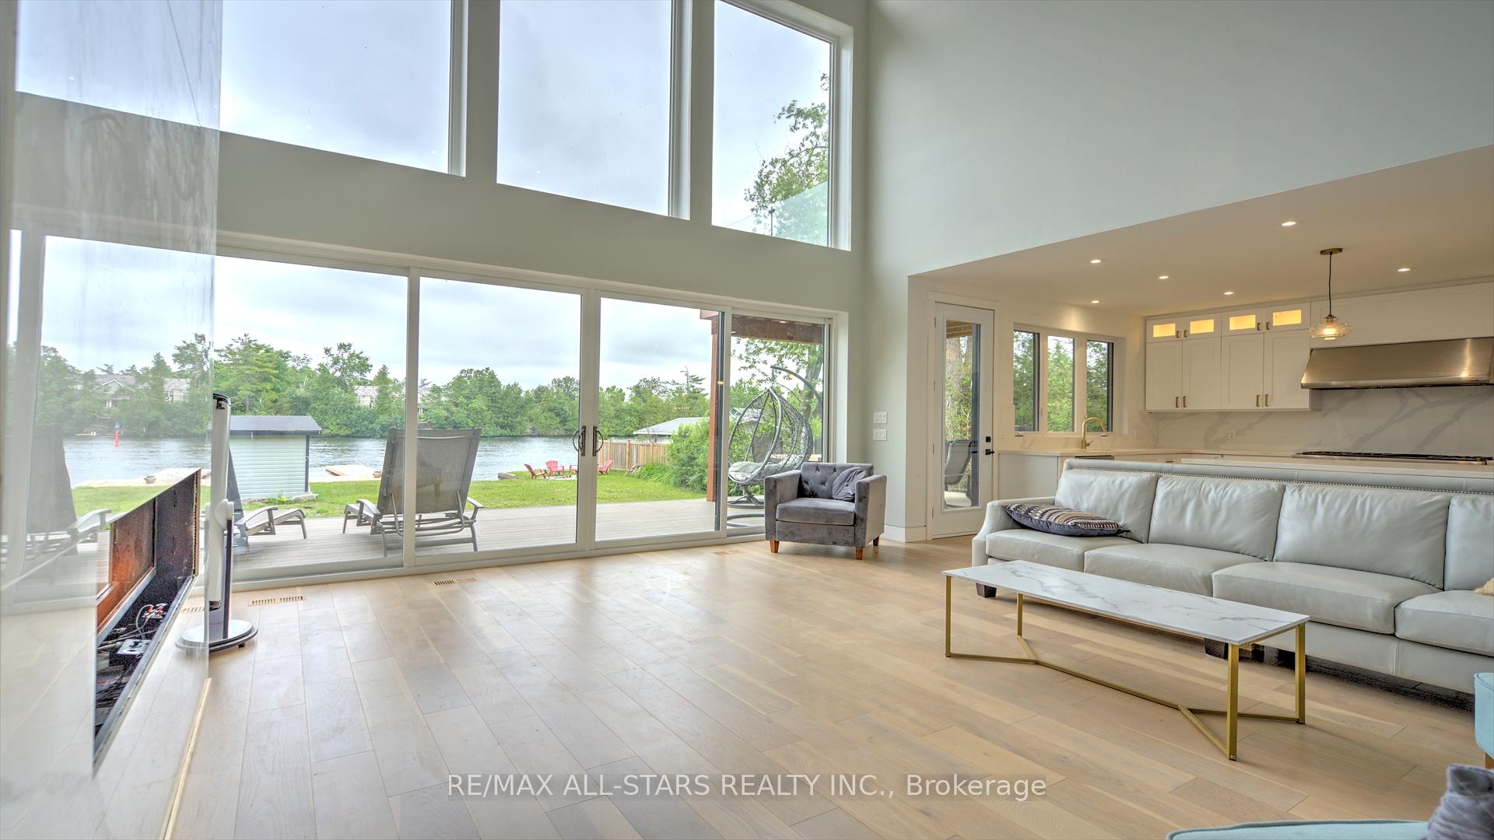
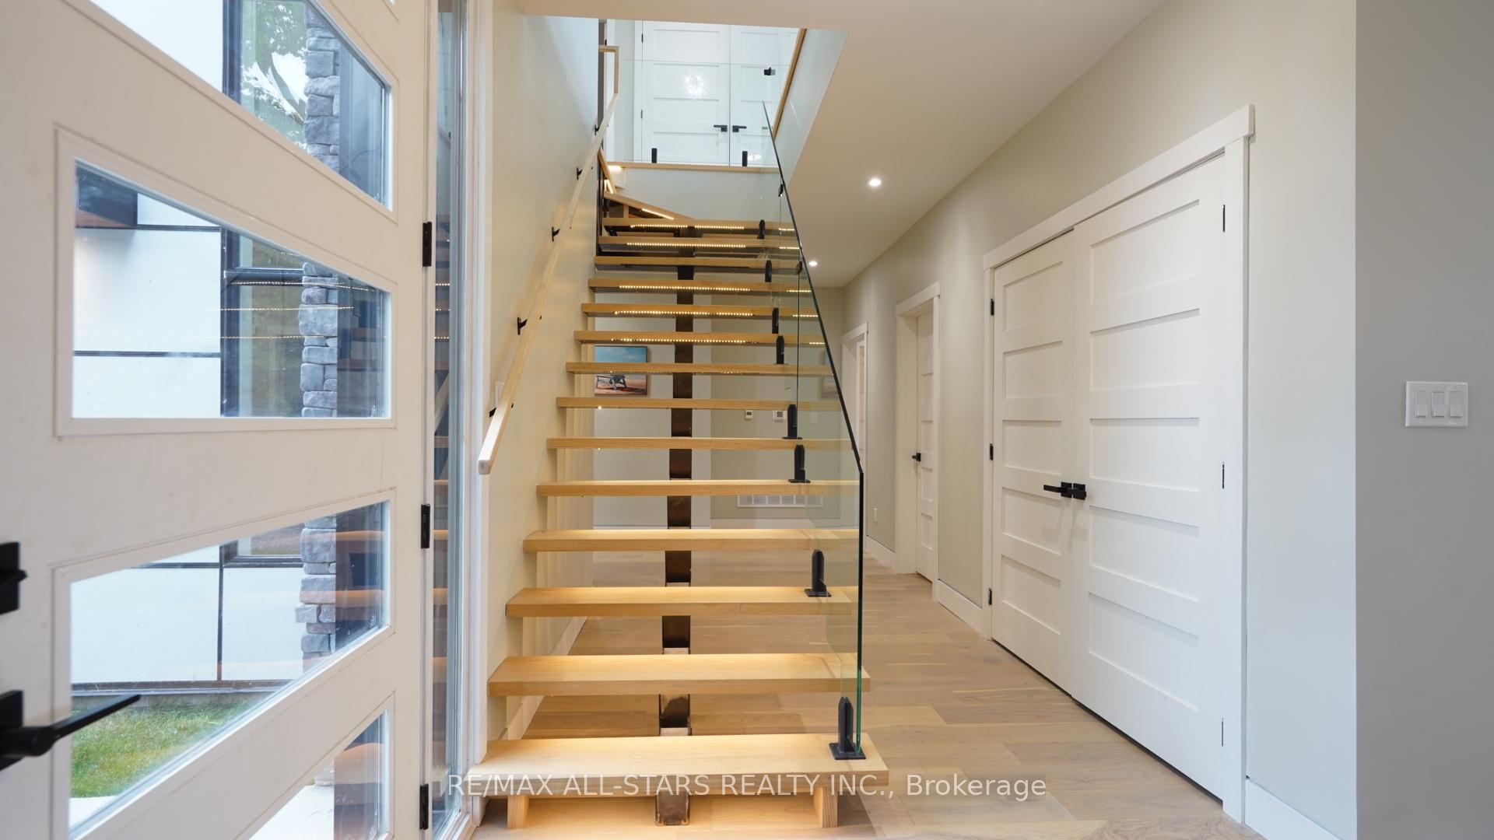
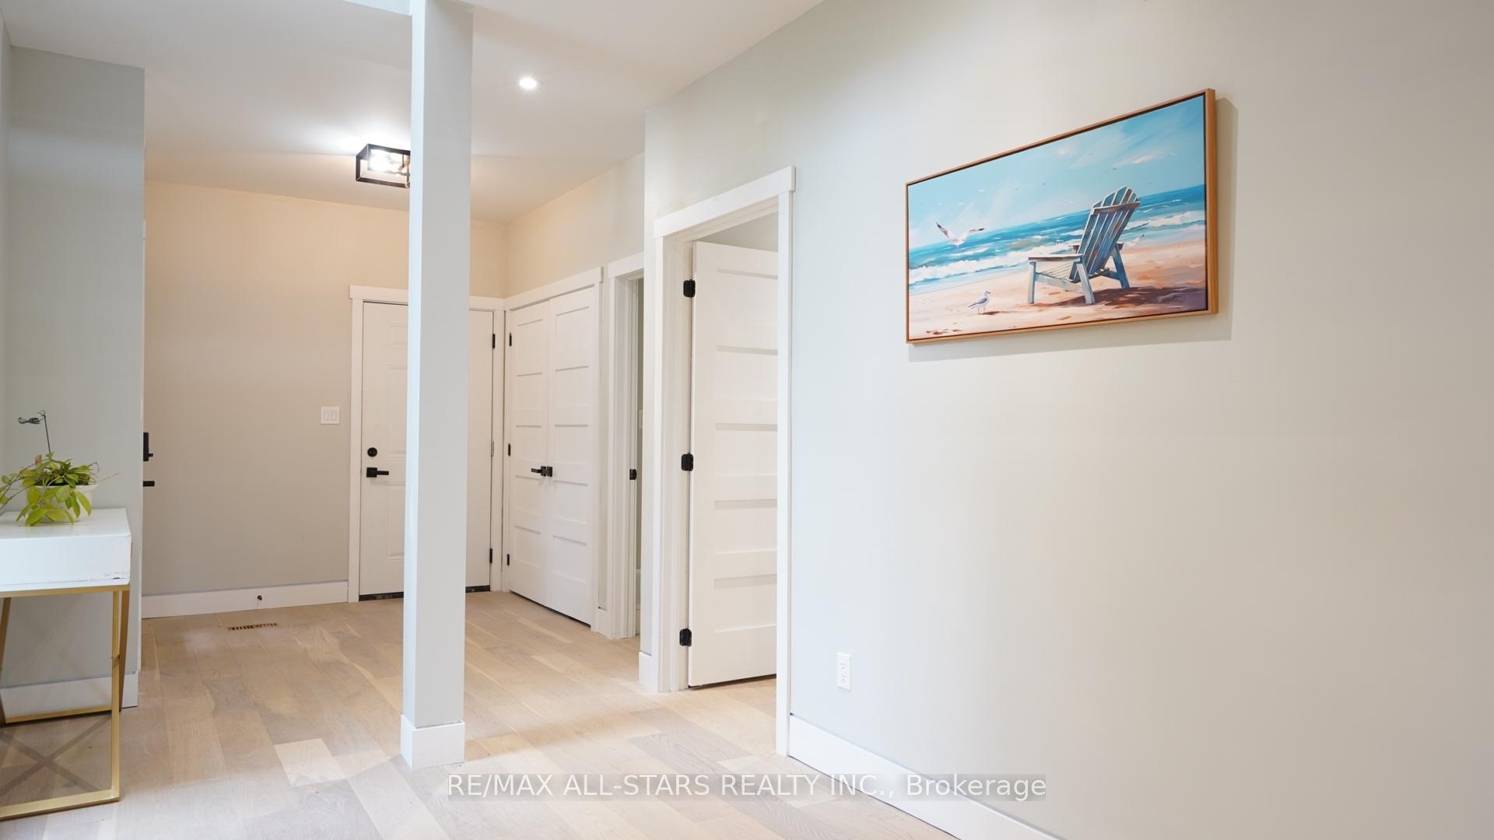
Welcome to your dream waterfront home! Lifestyle like no other! Modern custom home spanning over 3700 sq feet offering 5 spacious bedrooms, 2 and 1/2 bathrooms in one of the most coveted neighborhoods in Kawarthas! Water views from all the principal rooms into the house.All day sun,crystal clear water at the dock and double slip boathouse will entice you to enjoy swimming, boating and paddle boarding every day of the summer! Thoughtful design, high end finishes and seamless indoor-outdoor living on clear waters of Pigeon lake will capture your heart. Soaring 24 foot ceiling, gorgeous fireplace, true chef's kitchen with high end appliances (sub-zero and Thermador) heated floor on main level, composite decks, huge family room with access to covered, roof top deck,3 car garage,spacious and luxurious bathrooms,3 large upper decks and the list goes on. Enjoy all 4 seasons in this gorgeous custom home,short walk from all the amenities in beautiful, historic Bobcaygeon: restaurants, shopping, bars, farmer's market, boutiques. Only 90 minutes away from GTA, but world away! Schedule your private tour of this gem.
Ask about this home
A HOMEH agent will answer your questions about this home.
Around this home
Daily convenience, out of 100, from the distances below
Schools nearby
School rating, out of 10.
Helpful calculators
Your HOMEH agent

"Priced 35% over the Hestimate. I would see it this week."