

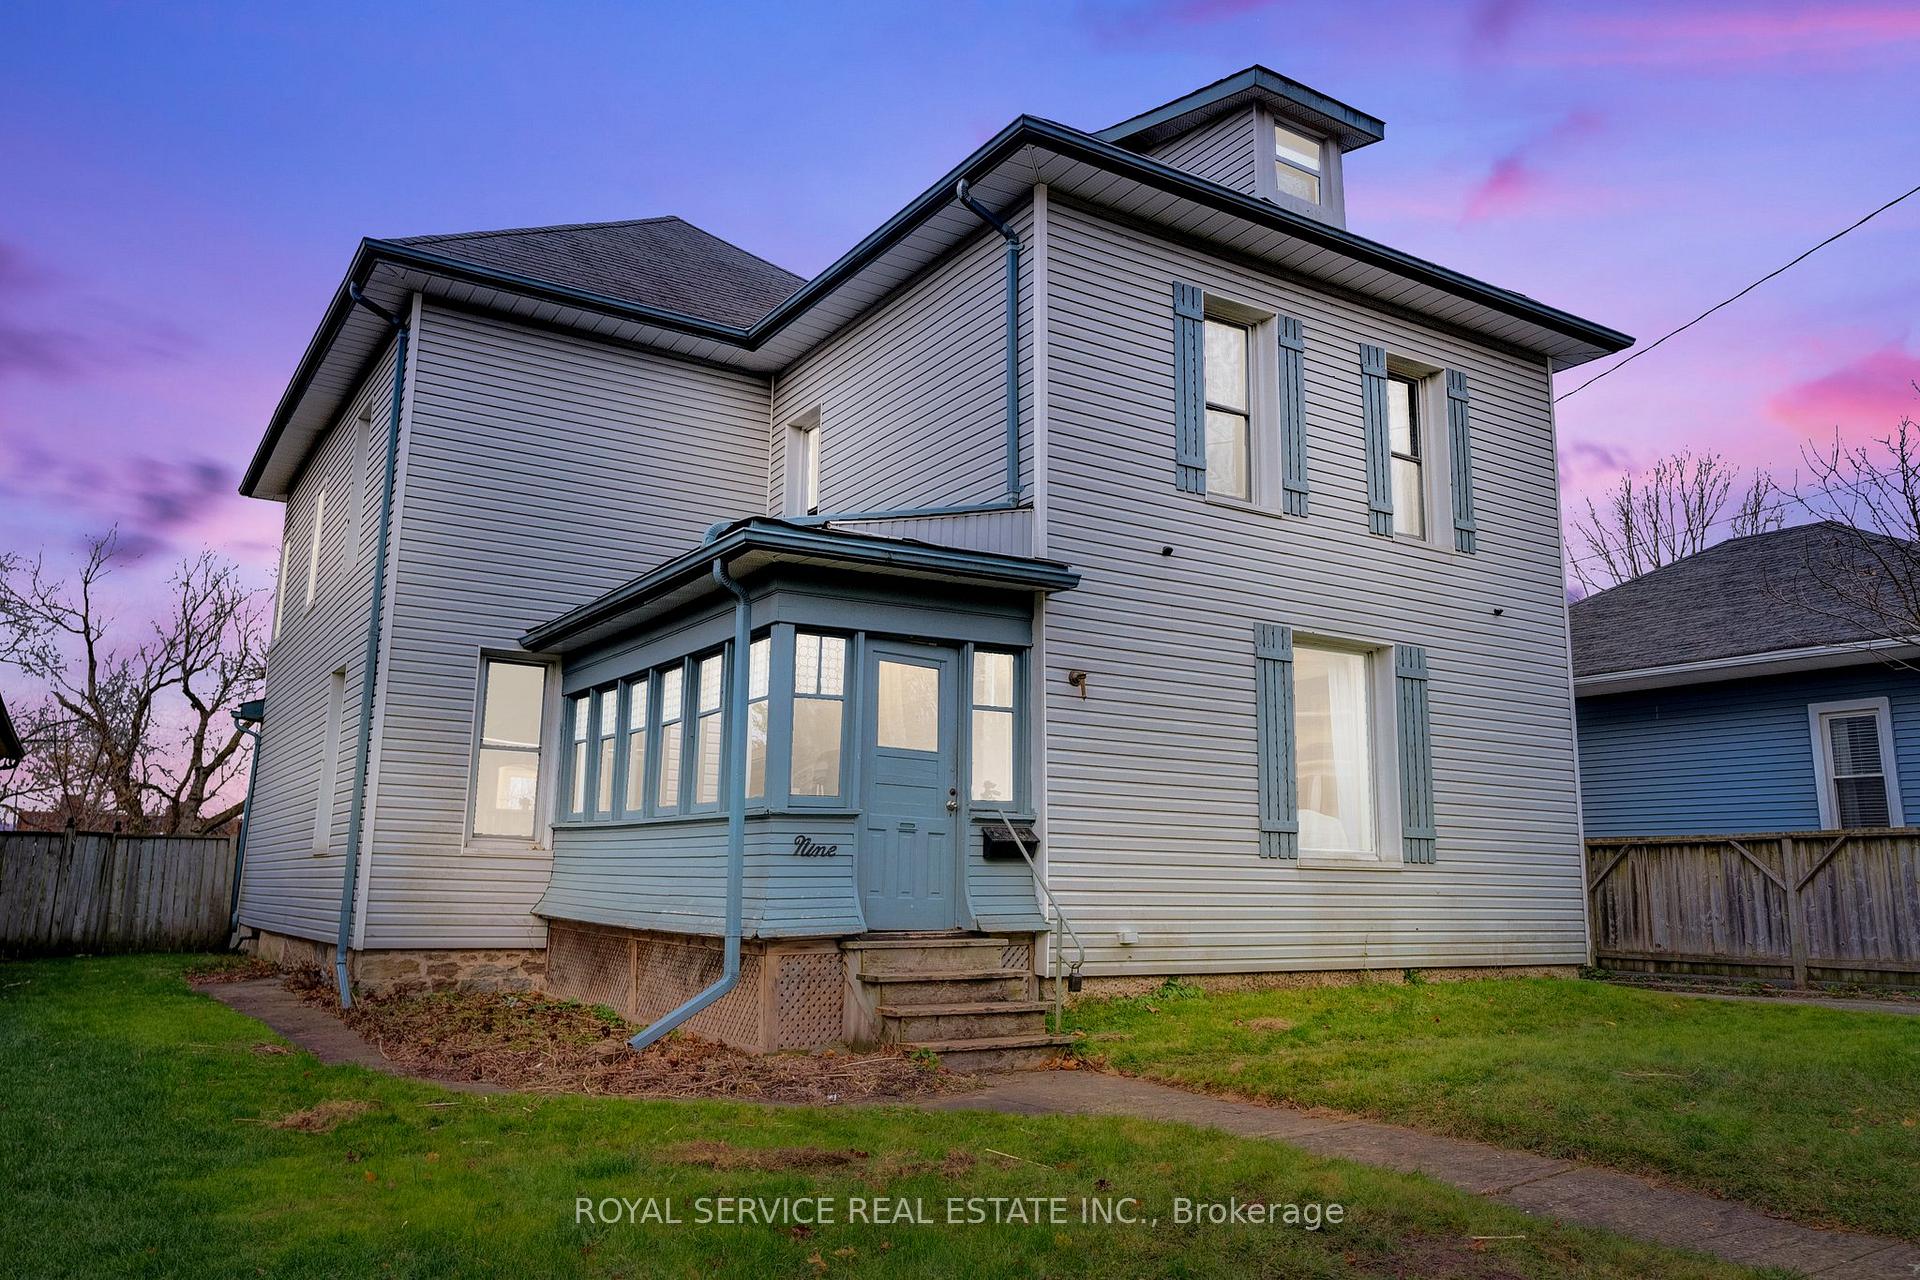
9 Fair Avenue
9 Fair Avenue
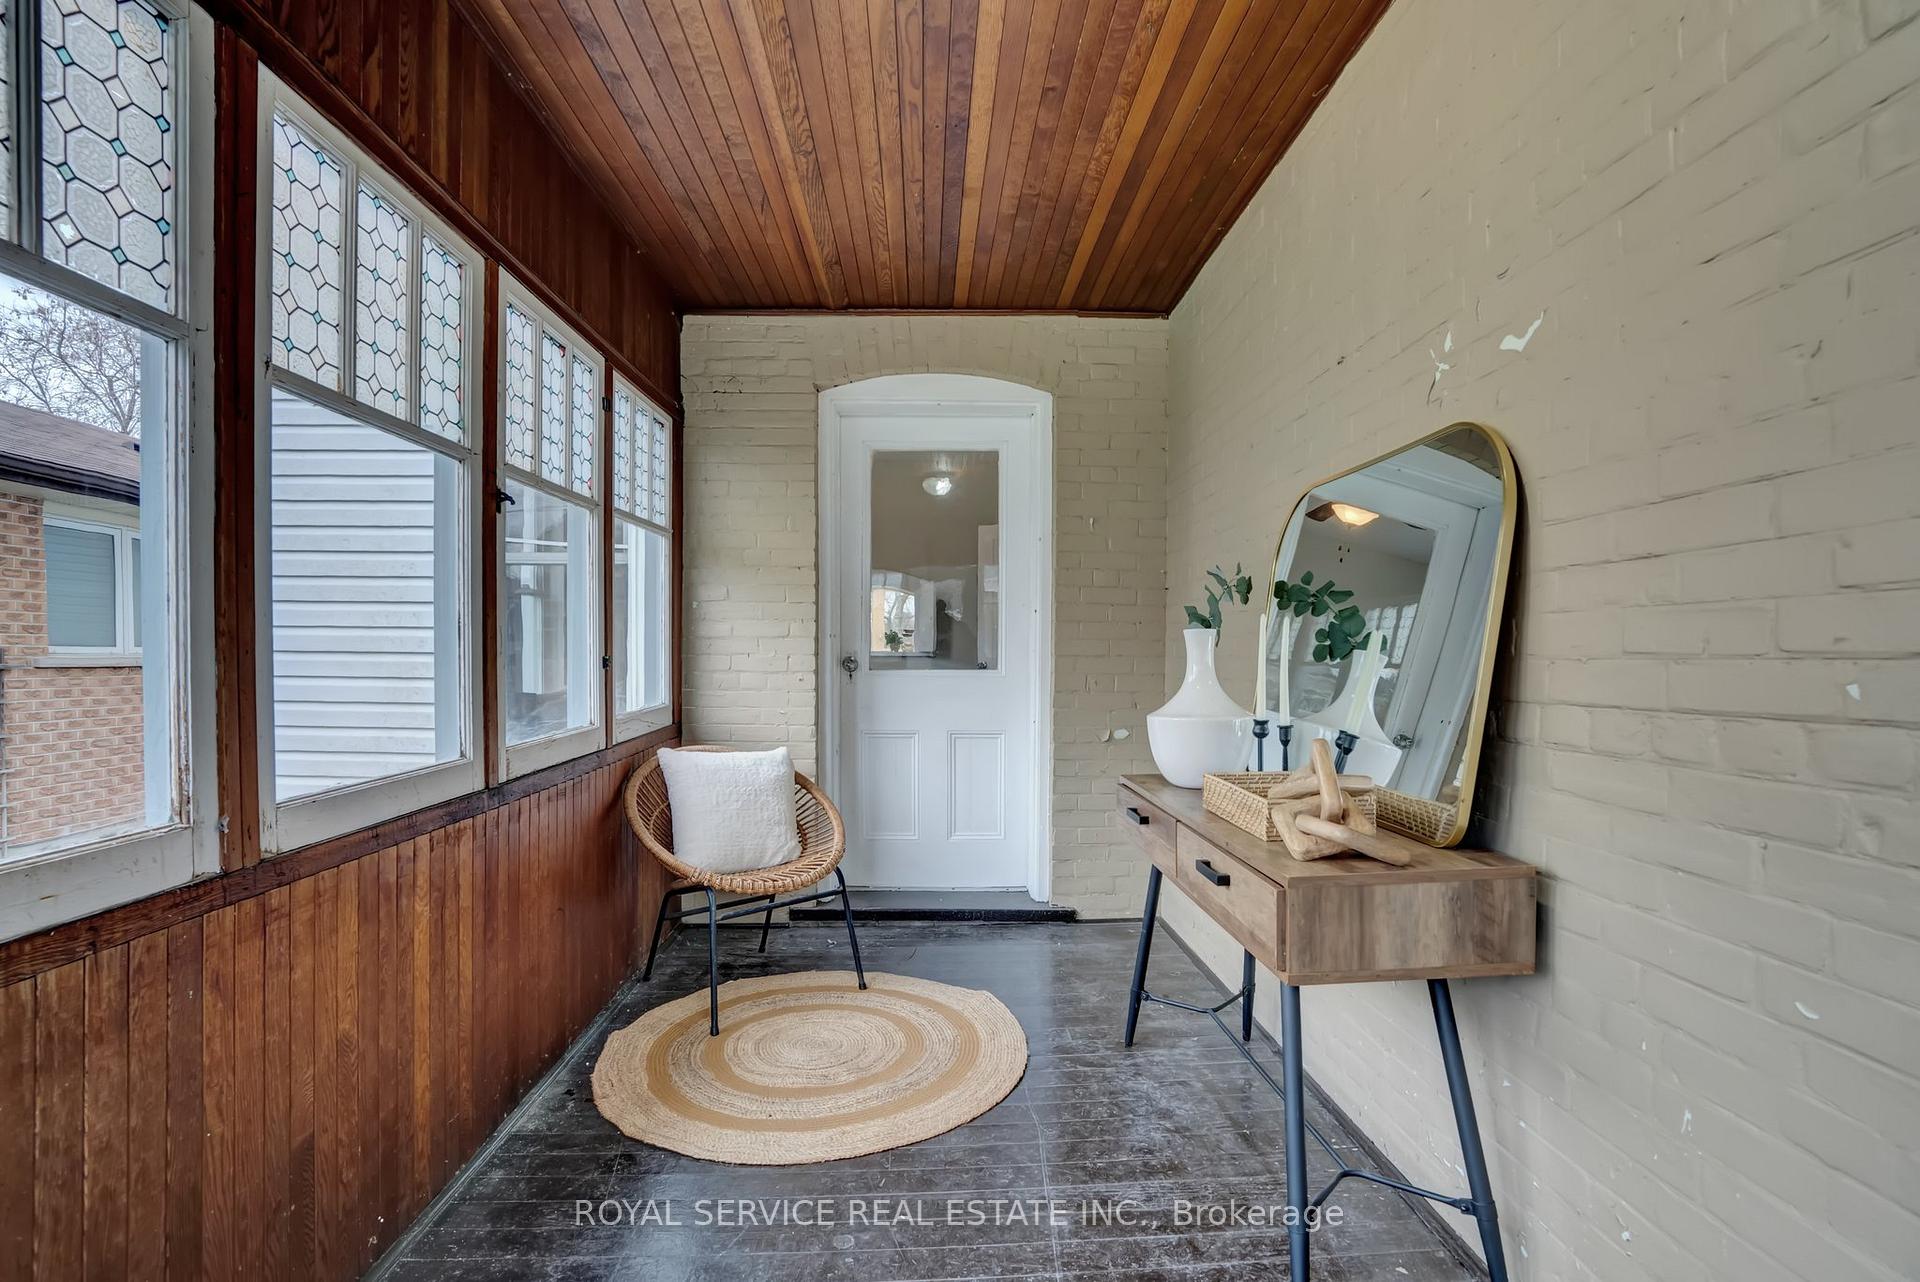 See all 37 photos
Property history
- $620,000ExpiredList: 2025-07-22|End: 2025-11-16|117 daysX12300769
- $639,900ExpiredList: 2025-02-21|End: 2025-06-01|100 daysX11984167
- $665,000TerminatedList: 2024-11-20|End: 2025-02-20|92 daysX10432554
Facts and features
- BasementFull
- Age of home100+
- Price per sq ft~$284
- Water, sewerMunicipal
- Hardwood floors
The homeDetached, 2 1/2 storey, 100+
- Type: Detached
- Style: 2 1/2 storey
- Age: 100+
- Living space: 2,000–2,500 sq ft
- Basement: Full
InsideHardwood, Main level, Carpet free
- Flooring: Hardwood
- Laundry: Main level
- Features: Carpet free
- Rooms above ground: 9
- Bedrooms: 4
- Bathrooms: 3
- Kitchens: 1
- Family room: Yes
Outside and lotVinyl siding, Asphalt shingle, Stone
- Exterior: Vinyl siding
- Roof: Asphalt shingle
- Foundation: Stone
- Size: 49.69 × 164.26 ft
- Shape: Irregular
- Zoning: Residential
Parking3 Parking
- Spaces: 3 Parking
Heating, water and powerForced air, gas, Municipal water, Municipal sewer
- Heating: Forced air, gas
- Water: Municipal water
- Sewer: Municipal sewer
Costs and taxesTaxes $3,731 a year, HST No HST, Hot water tank (approx $25.50/mth)
- Taxes, 2024: $3,731 a year
- HST: No HST
- Rental items: Hot water tank (approx $25.50/mth)
Included in the saleFridge, stove, dishwasher, washer and dryer and tv mount, Tv
- Included: Fridge, stove, dishwasher, washer and dryer and tv mount
- Not included: Tv
Listing detailsX11984167, Expired, Feb 21, 2025
- MLS® number: X11984167
- Status: Expired
- Listed on: Feb 21, 2025
- Days on market: 100
- Updated: Jun 1, 2025
- Possession: Immediate
- Occupied by: Vacant
- Listing brokerage: ROYAL SERVICE REAL ESTATE INC.
About this home
9 Fair Avenue, Kawartha Lakes (Lindsay), ON K9V 3P2
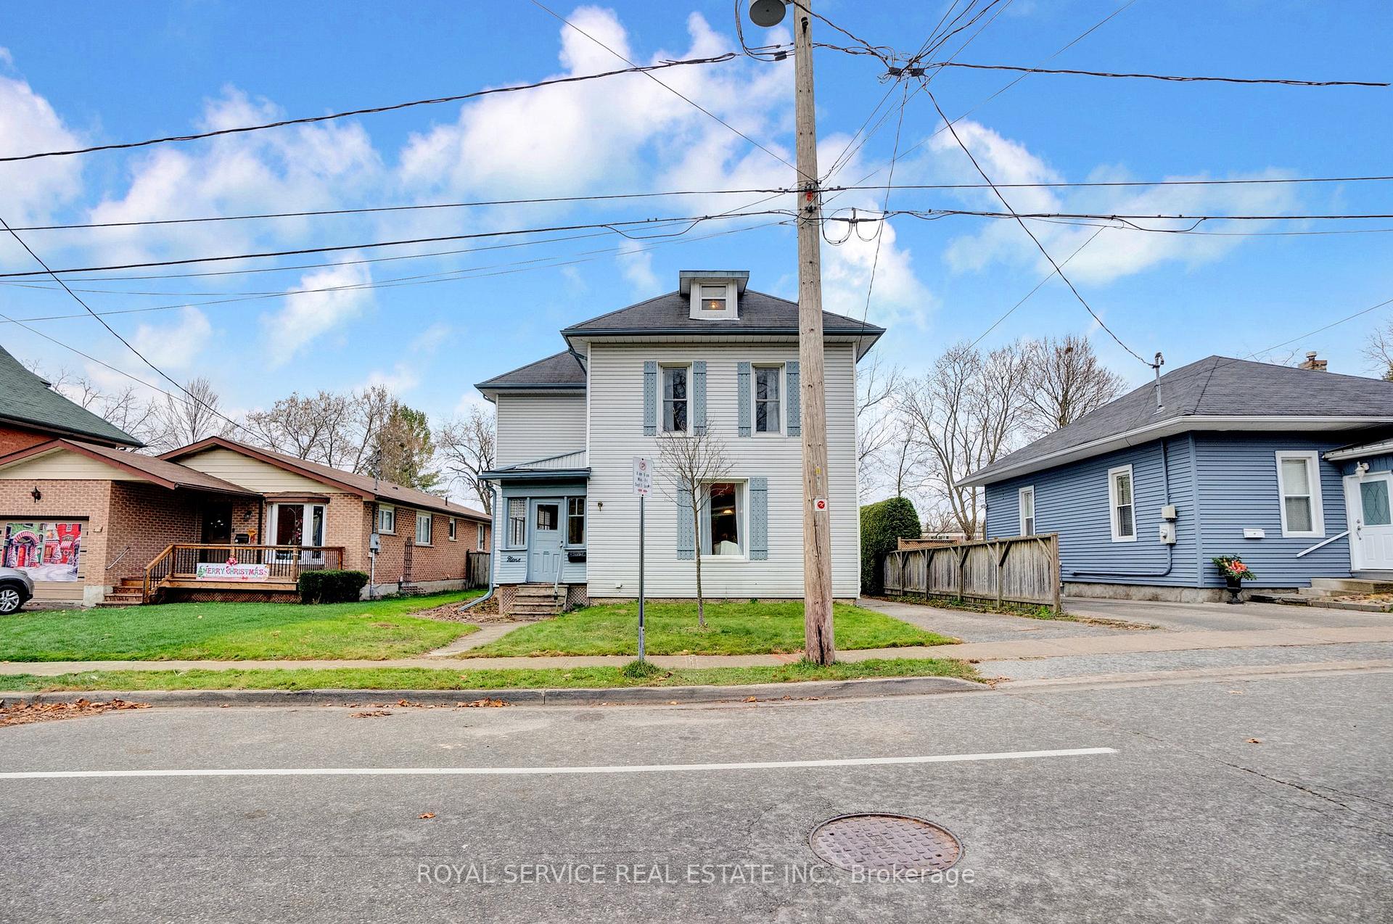
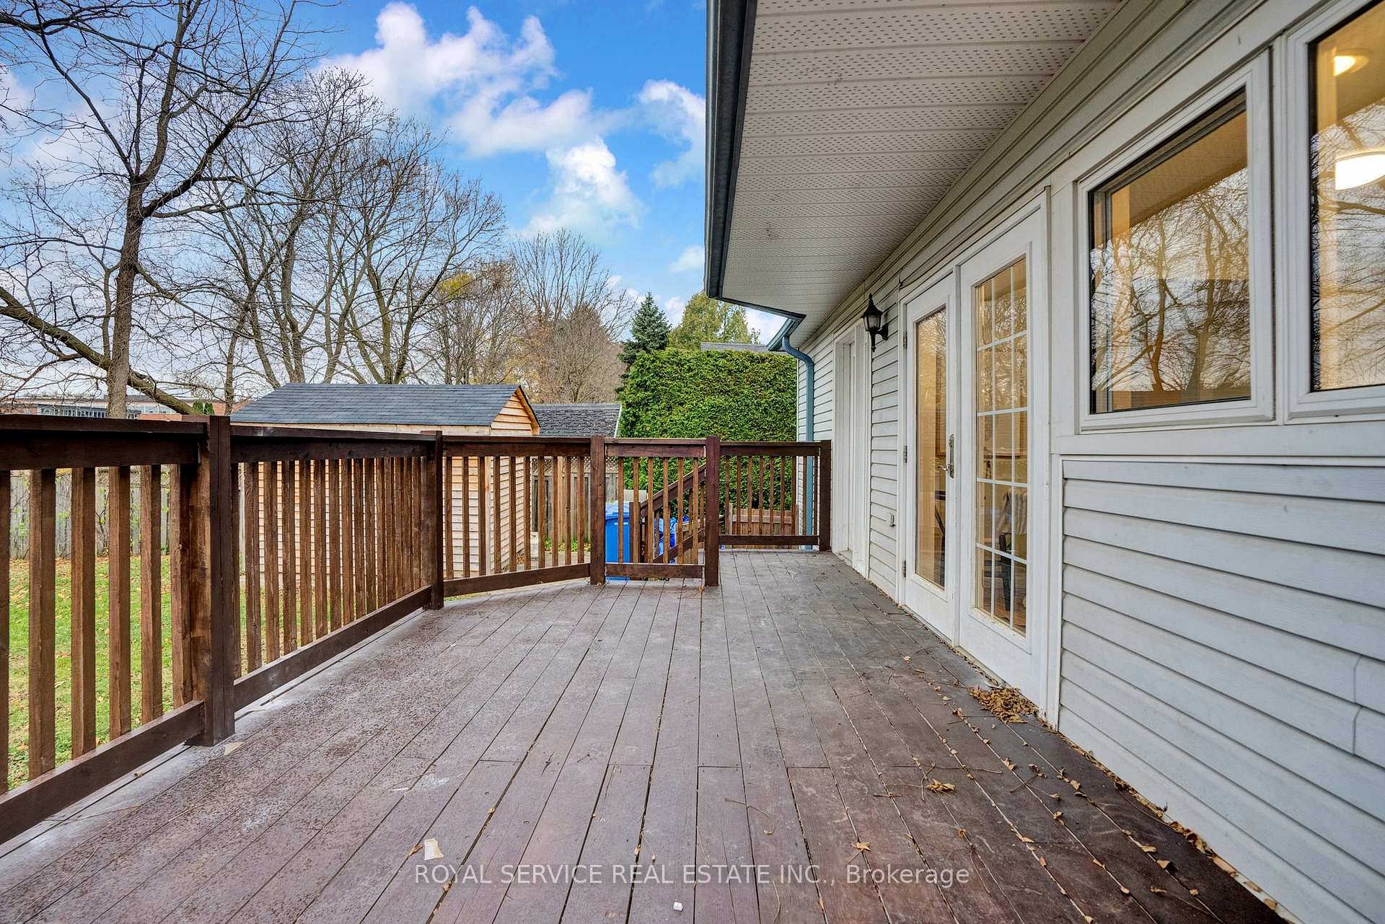
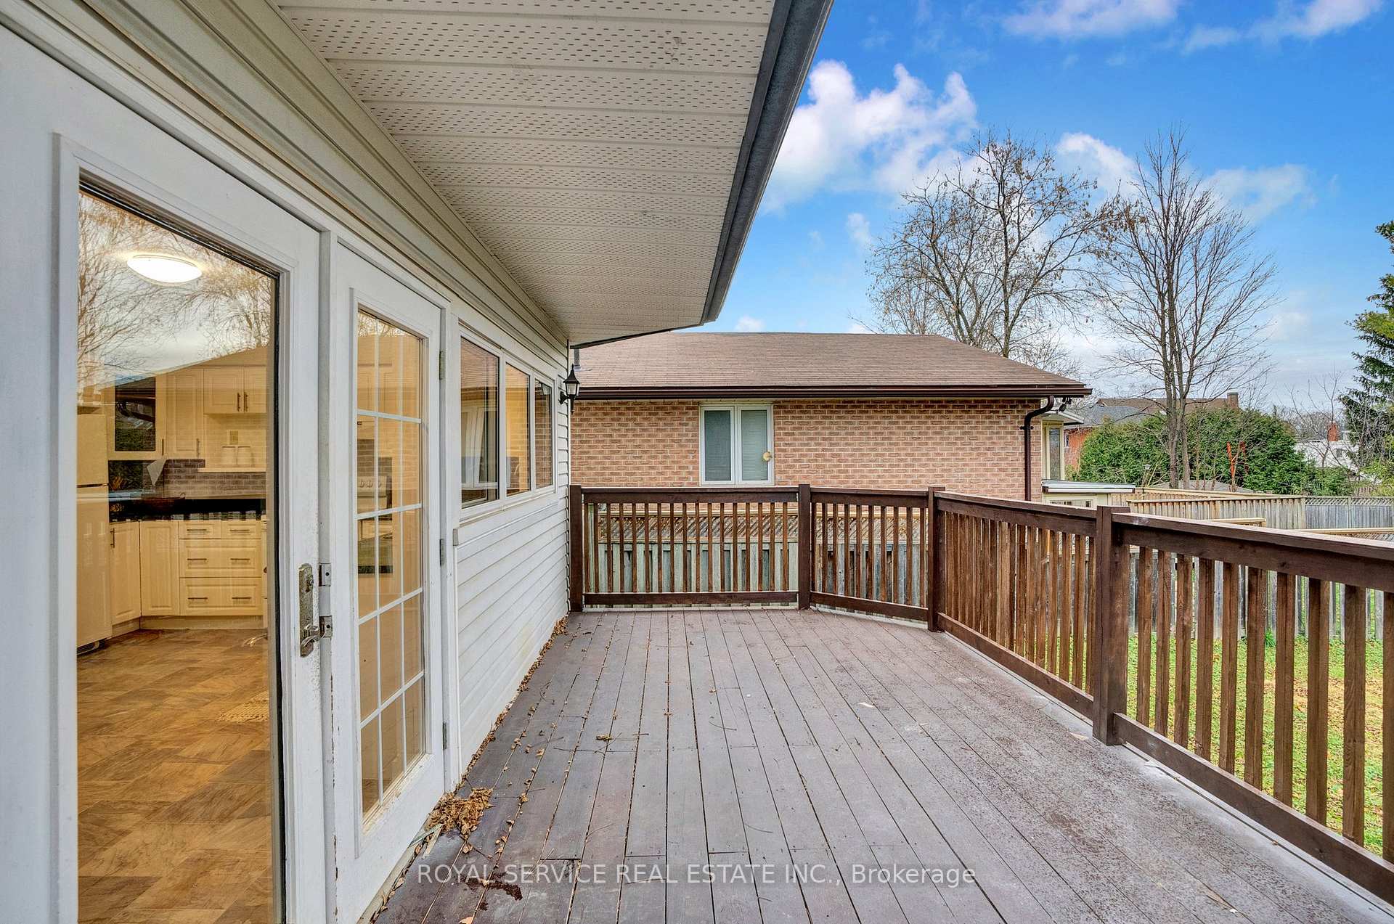
This lovely century home features 4 bedrooms and 3 bathrooms, making it ideal for large or multi-generational families. Located within walking distance of downtown Lindsay, hospitals and schools, it offers convenience and accessibility. The spacious yard backs onto a school, and it provides a fantastic outdoor space. The home is situated in a well-established family neighbourhood. Inside, boasts hardwood flooring as well as a spacious kitchen that opens to a new backyard deck (2024). Upstairs, you'll find 4 bedrooms, including a large primary suite with a stunning ensuite and walk-in closet. The third floor offers fantastic opportunities for customization and imagination. With nearly 2500 square feet of living space, the home showcases high ceilings and oversized rooms highlighting its character. A new cedar shed (2023) also provides excellent storage or workshop options.
Ask about this home
A HOMEH agent will answer your questions about this home.
Around this home
Daily convenience, out of 100, from the distances below
Schools nearby
School rating, out of 10.
Helpful calculators
Your HOMEH agent

"Priced 16% over the Hestimate. I would see it this week."