

90 McGregor Drive
90 McGregor Drive
 See all 50 photos
Property history
- $2,599,999TerminatedList: 2025-09-08|End: 2025-10-14|36 daysX12389776
- $2,599,999TerminatedList: 2025-05-30|End: 2025-07-07|38 daysX12185691
Facts and features
- BasementWalk-out
- Age of home31–50 years
- Price per sq ft~$945
- Water, sewerWell, septic
- Fireplace
- Waterfront
The homeDetached, Bungalow, Age 31–50 years
- Type: Detached
- Style: Bungalow
- Age: 31–50 years
- Living space: 2,500–3,000 sq ft
- Basement: Finished with walk-out
- View: Lake
- Waterfront: Direct
InsideFireplace Yes, family room, wood, Main level, Storage
- Fireplace: Yes, family room, wood
- Laundry: Main level
- Features: Storage
- Rooms above ground: 17
- Bedrooms: 6
- Bathrooms: 4
- Kitchens: 1
- Family room: Yes
Outside and lotBrick, Asphalt shingle, Poured concrete
- Exterior: Brick
- Roof: Asphalt shingle
- Foundation: Poured concrete
- Features: Deck, fishing, hot tub, landscaped
- Size: 335 ft frontage
- Zoning: R1-1
Parking2 Garage, Attached, Private
- Spaces: 2 Garage
- Garage: Attached
- Driveway: Private
Heating, water and powerOther, electric, Other, Well
- Heating: Other, electric
- Cooling: Other
- Water: Well
- Sewer: Septic
- Hydro: Yes
- Telephone: Yes
Costs and taxesTaxes $12,369 a year, HST included in the price, Rental items None
- Taxes, 2025: $12,369 a year
- HST: HST included in the price
- Rental items: None
NearbyLake access, waterfront
- Close to: Lake access, waterfront
Listing detailsX12185691, Terminated, May 30, 2025
- MLS® number: X12185691
- Status: Terminated
- Listed on: May 30, 2025
- Days on market: 38
- Updated: Jul 7, 2025
- Possession: Flexible
- Occupied by: Owner
- Listing brokerage: AFFINITY GROUP PINNACLE REALTY LTD.
About this home
90 McGregor Drive, Kawartha Lakes (Bobcaygeon), ON K0M 1A0
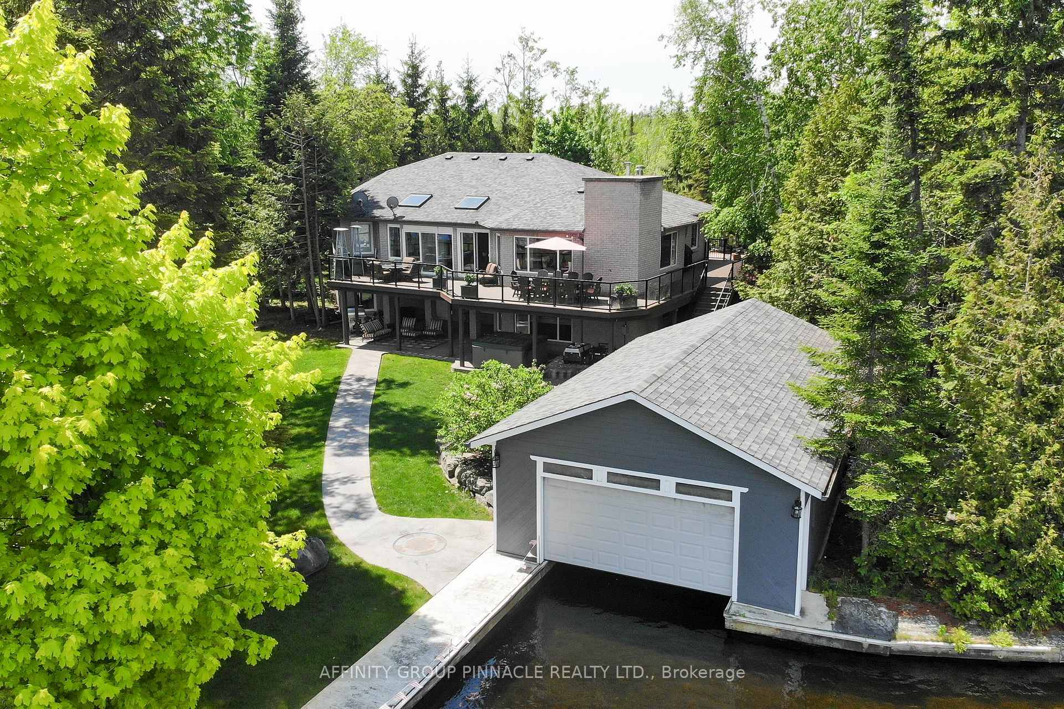
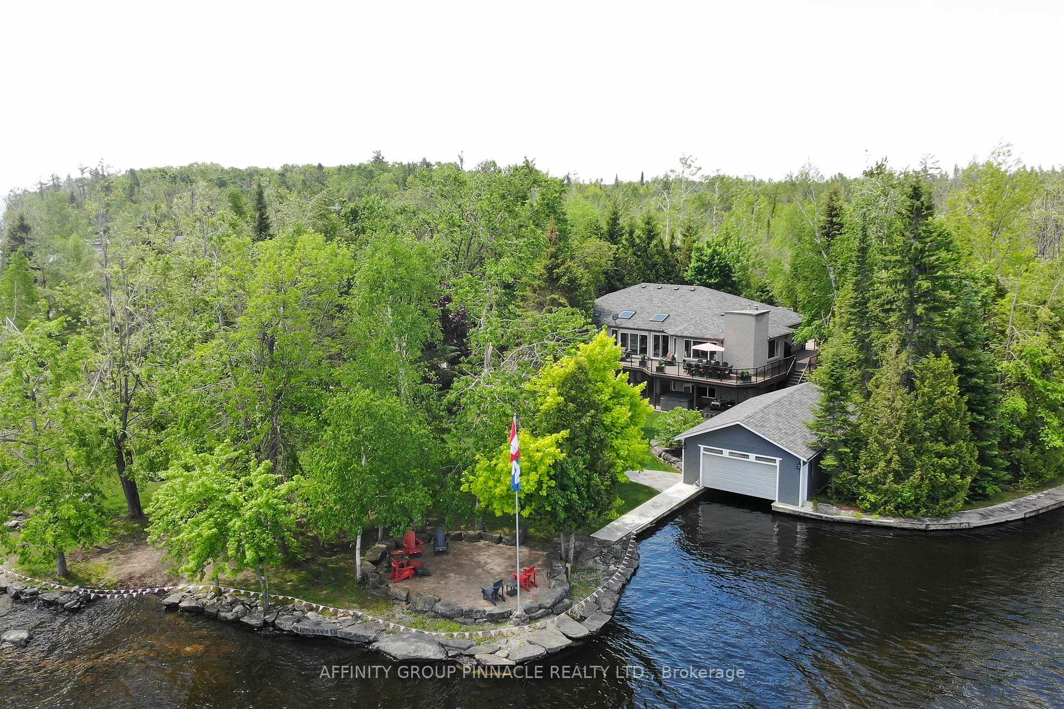
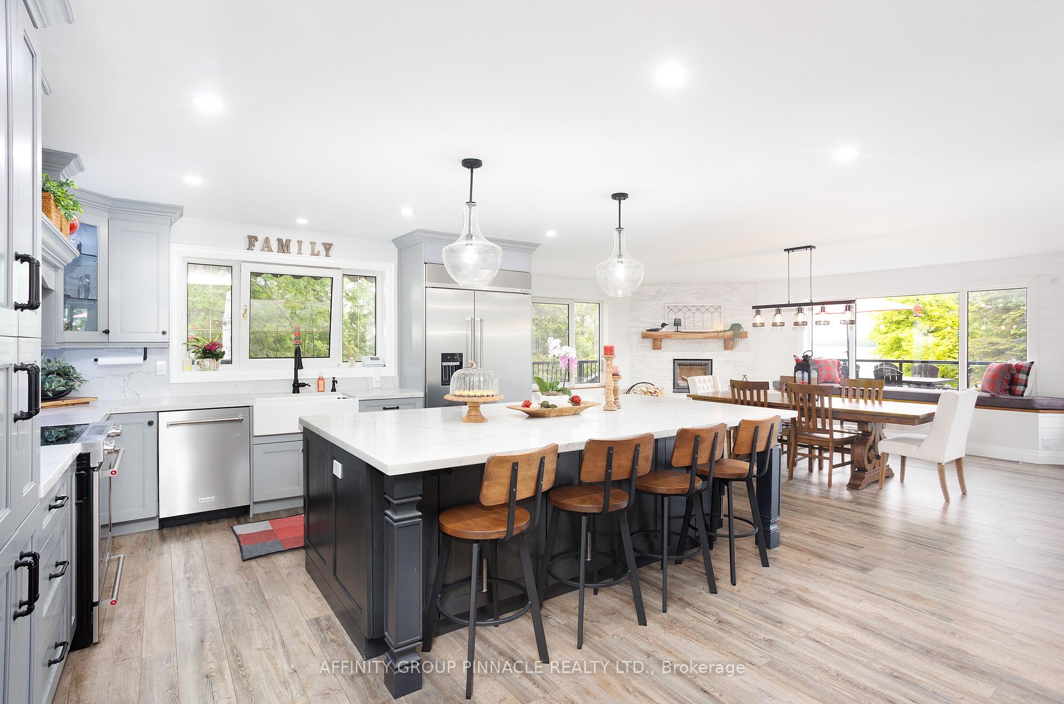
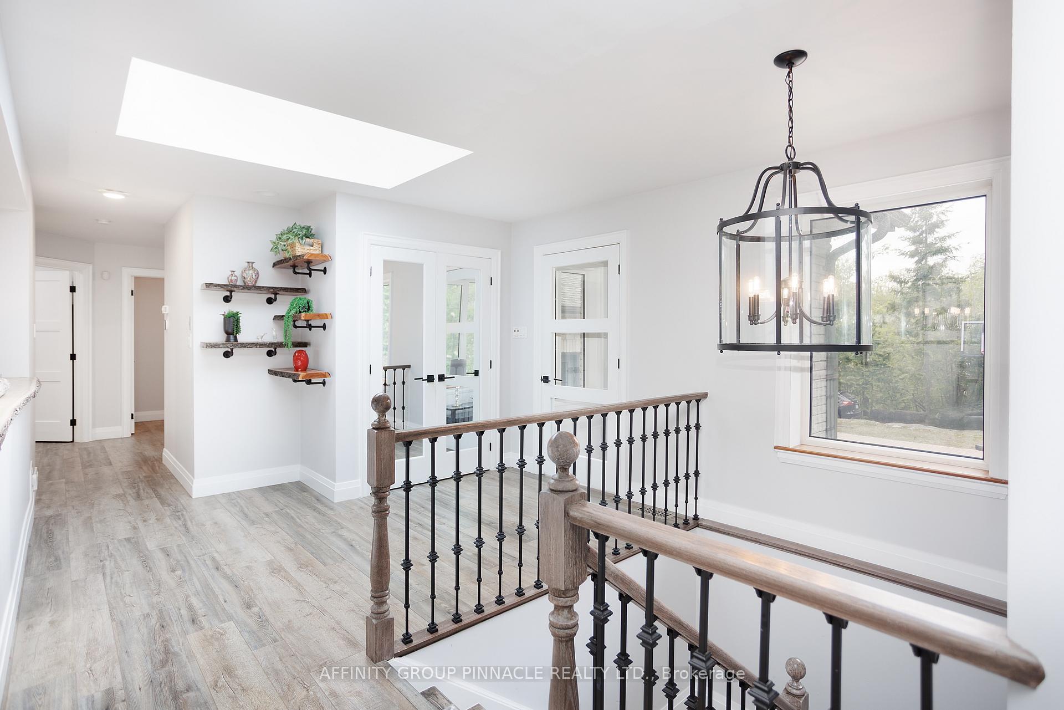
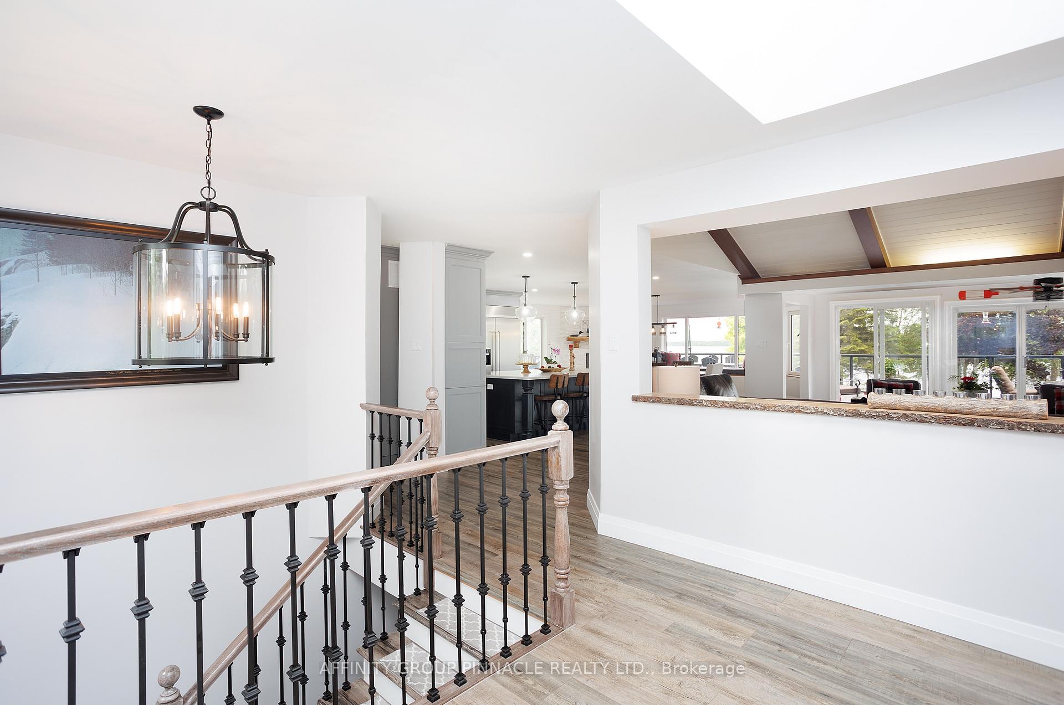
Welcome to 90 McGregor Drive! Located on one of the most prestigious streets in Bobcaygeon, this lakehouse is situated on a beautiful 2.61 acre lot on 335 of clean shoreline, has over 5,100 sf of living space, and shows absolutely stunning top to bottom. Having undergone a complete transformation in the past few years, this property shows pride of ownership throughout. The main floor features a custom chefs kitchen with high end appliances, living room with vaulted ceiling, dining room with lake views, office with overflow storage, 2 pc powder room, a large primary bedroom with 5 pc en suite bath, additional bedroom and a large 2.5 bay garage with plenty of storage space for all of your toys. All bathrooms in the home have been upgraded with heated floors. The lower level features 4 additional bedrooms with large windows and plenty of natural light, a 6 pc bath with access to the backyard, 3 pc bath for guests, a large recreation room with a custom bar area, wood burning fireplace and walkout to the waterfront. Featuring stunning views of Pigeon lake, you can enjoy the outdoors on your expansive 1150 sqft of composite decking with glass railing from the main floor or the covered area from the walkouts on the lower level complete with hot tub and tv wired in. The wet slip boat house is a showstopper with a boat lift and provides plenty of room for your water toys. The landscaped grounds offer a flat entertaining area on the waterfront side with a sandy beach for the kids, and jump off the dock swimming. Additionally, enjoy a 400amp electrical panel, and well water with updated UV water purification system. There are almost a kilometre of trails on the property that are great for hiking, sledding or four wheeling. Come see what life on the lake is all about!
Ask about this home
A HOMEH agent will answer your questions about this home.
Around this home
Helpful calculators
Your HOMEH agent

"I would see it this week."