

97 Bolsover Road
97 Bolsover Road
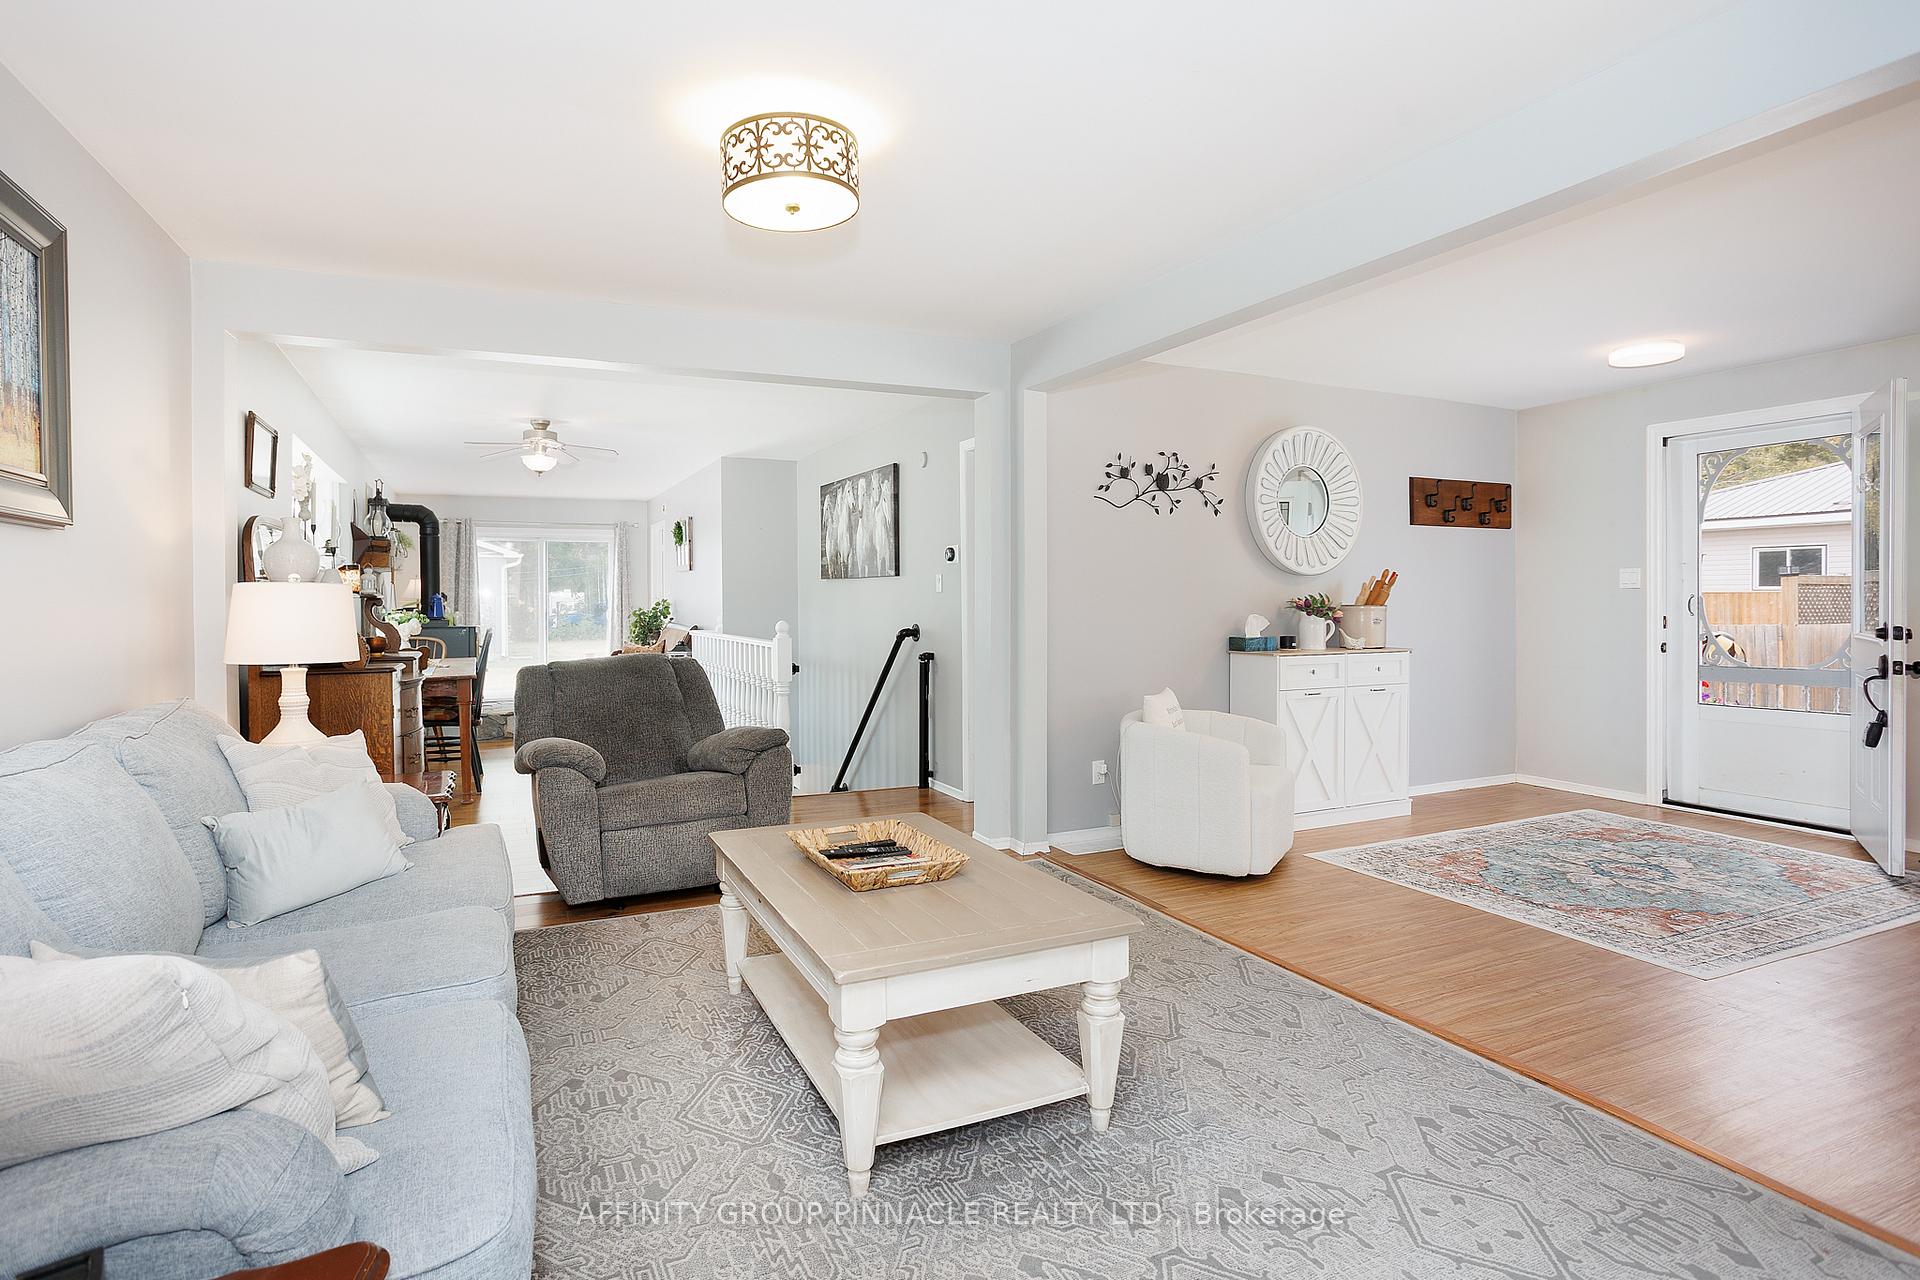 See all 49 photos
Property history
- $669,999TerminatedList: 2025-09-19|End: 2025-10-23|34 daysX12416164
- $699,999TerminatedList: 2025-08-27|End: 2025-09-19|23 daysX12368544
- $729,999TerminatedList: 2025-08-11|End: 2025-08-28|17 daysX12340380
- $749,999TerminatedList: 2025-07-18|End: 2025-08-12|25 daysX12295026
Facts and features
- BasementCrawl space
- Age of home51–99 years
- Price per sq ft~$538
- Water, sewerWell, septic
- Fireplace
- Central air
The homeDetached, Bungalow, Age 51–99 years
- Type: Detached
- Style: Bungalow
- Age: 51–99 years
- Living space: 1,100–1,500 sq ft
- Basement: Crawl space, partial basement
- View: Trees/woods
- Waterfront: None
InsideFireplace Yes, propane, wood stove, Main level, Primary bedroom - main floor, sump pump, water heater owned
- Fireplace: Yes, propane, wood stove
- Laundry: Main level
- Features: Primary bedroom - main floor, sump pump, water heater owned
- Security: Carbon monoxide detectors, smoke detector
- Rooms above ground: 9
- Rooms in the basement: 1
- Bedrooms: 2
- Bathrooms: 2
- Kitchens: 1
Outside and lotVinyl siding, Metal, Poured concrete
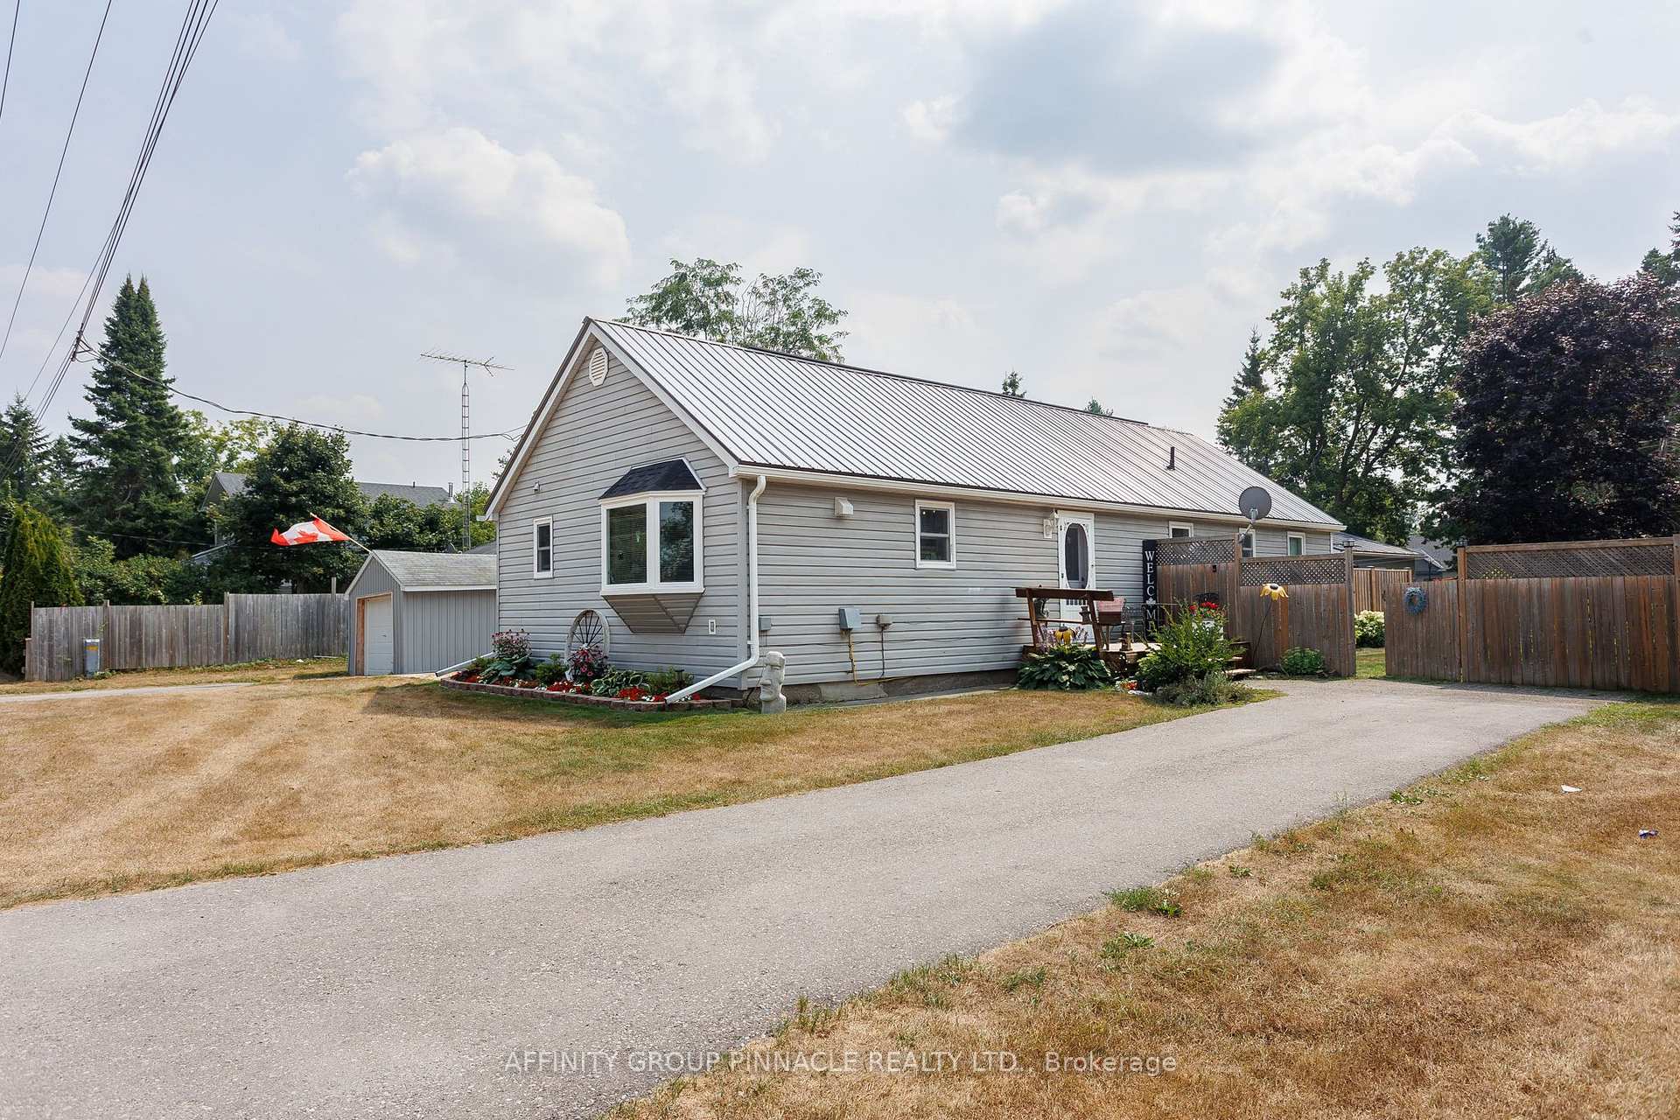
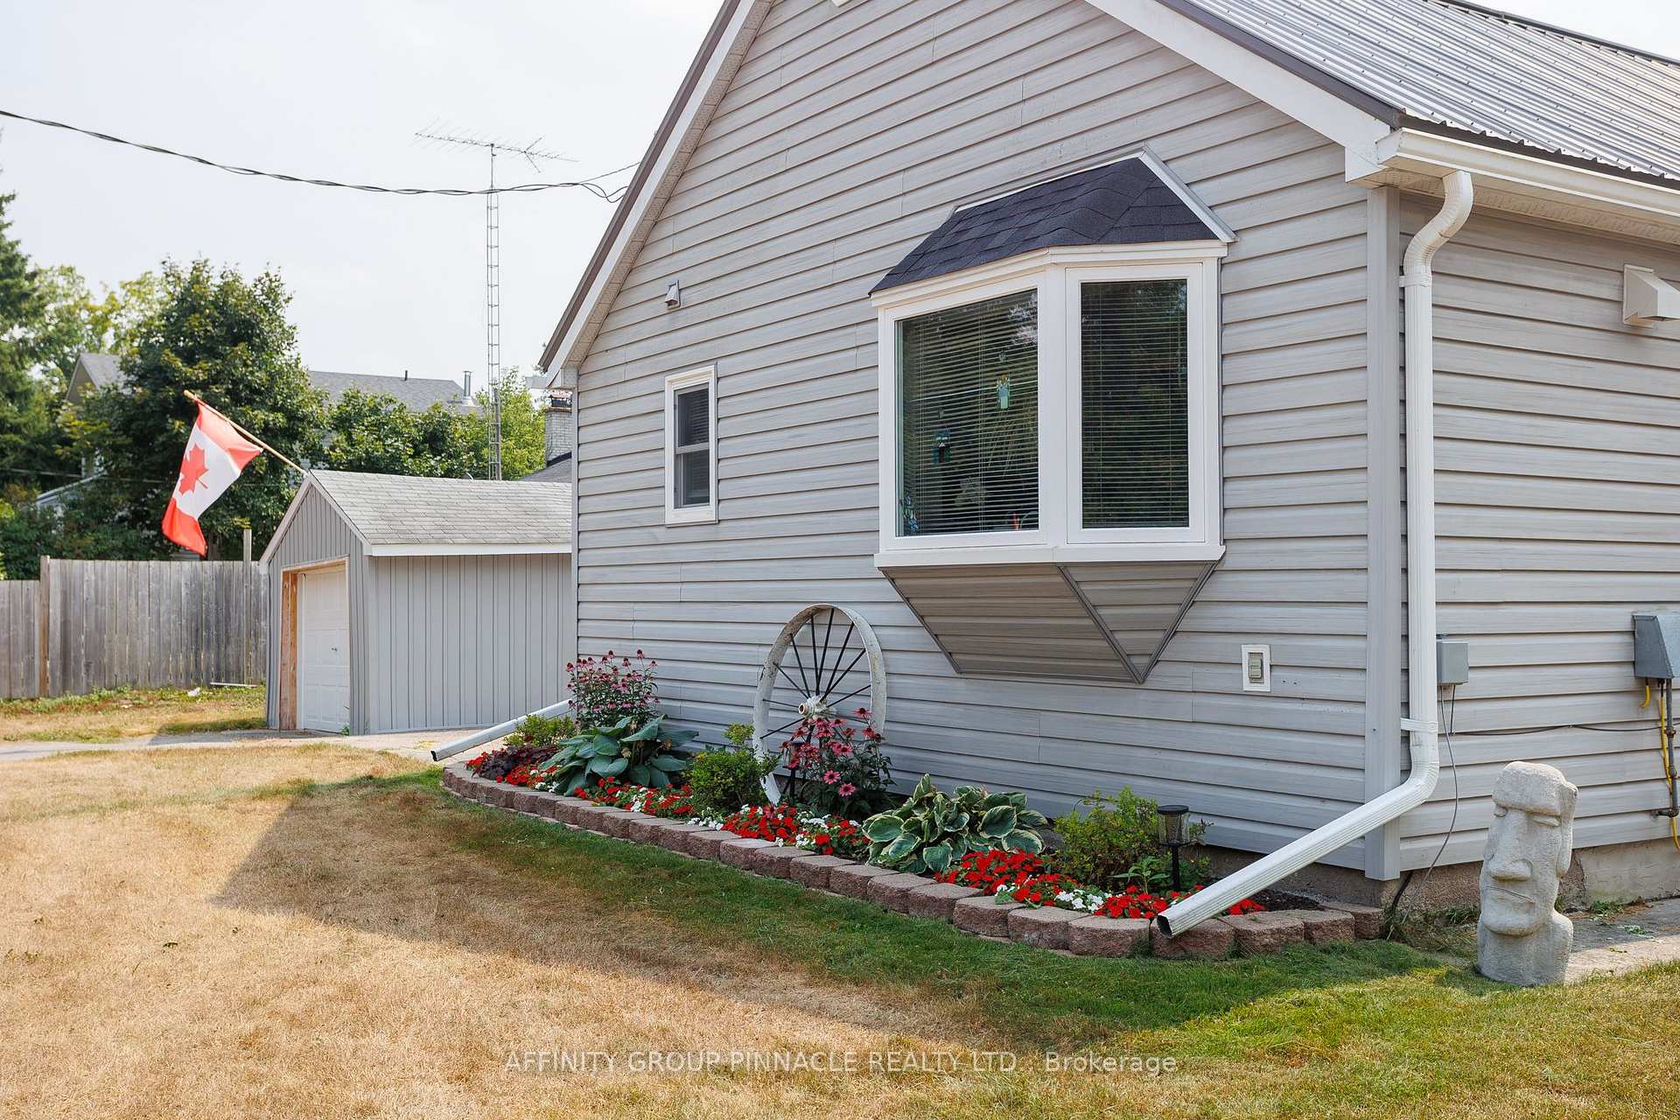
- Exterior: Vinyl siding
- Roof: Metal
- Foundation: Poured concrete
- Features: Landscaped, patio, year round living
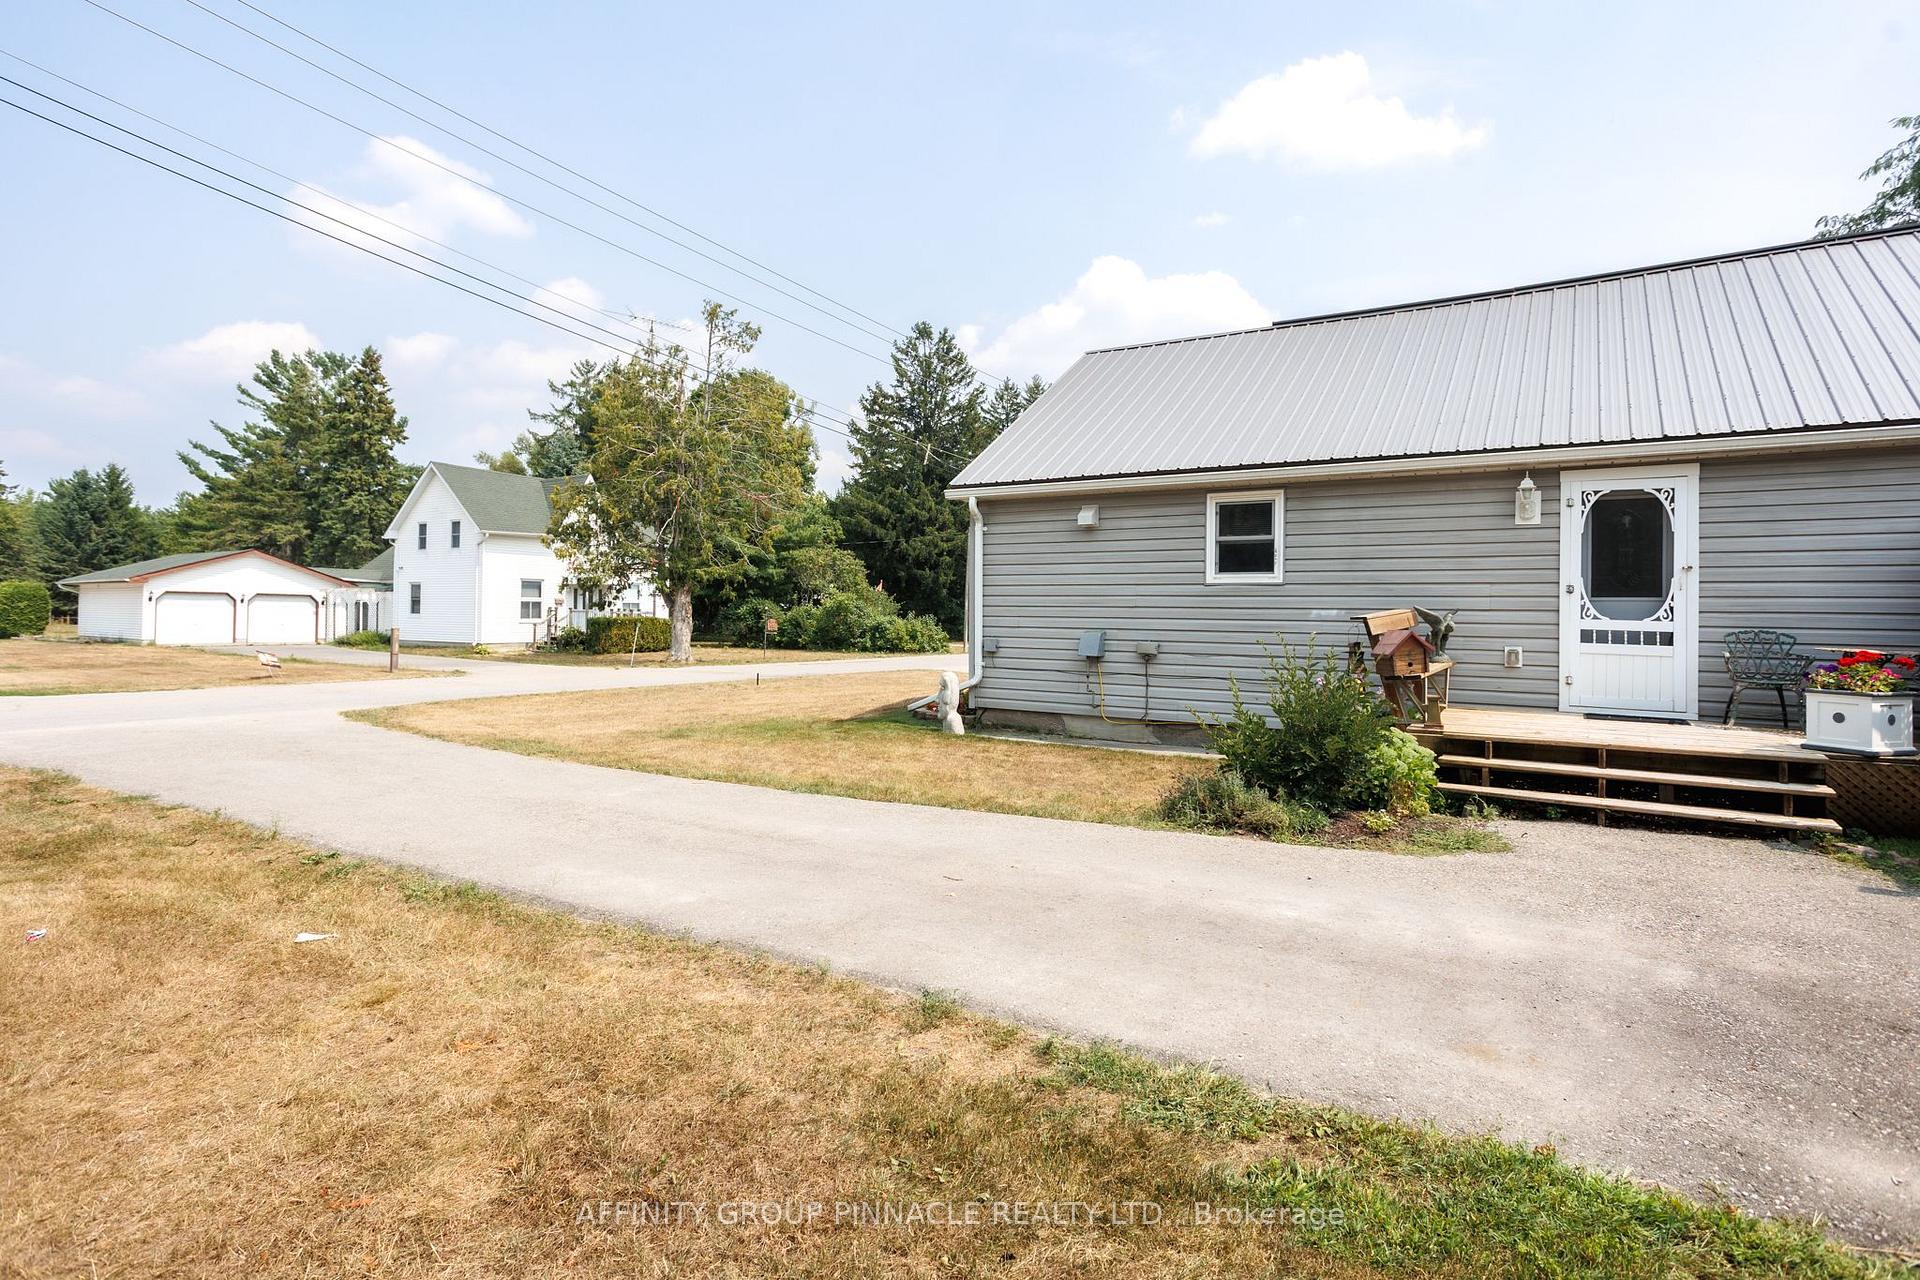
- Other structures: Additional garage(s), fence - full, garden shed
- Size: 114.31 × 168.64 ft
- Zoning: RR3
Parking1 Garage, Detached, Private
- Spaces: 1 Garage
- Garage: Detached
- Driveway: Private
Heating, water and powerForced air, propane, Central air, Well
- Heating: Forced air, propane
- Cooling: Central air
- Water: Well
- Sewer: Septic
- Natural gas: No
- Hydro: Yes
- Cable: Yes
- Telephone: Available
Costs and taxesTaxes $2,734 a year, HST included in the price
- Taxes, 2025: $2,734 a year
- HST: HST included in the price
Included in the saleStove, fridge, dishwasher, washer, dryer, all elfs, window treatments, All personal items, hot tub, bunkie/shed
- Included: Stove, fridge, dishwasher, washer, dryer, all elfs, window treatments
- Not included: All personal items, hot tub, bunkie/shed
NearbyFenced yard, golf, lake/pond, marina, place of worship, school bus route
- Close to: Fenced yard, golf, lake/pond, marina, place of worship, school bus route
Listing detailsX12368544, Terminated, Aug 27, 2025
- MLS® number: X12368544
- Status: Terminated
- Listed on: Aug 27, 2025
- Days on market: 23
- Updated: Sep 19, 2025
- Possession: Flexible
- Occupied by: Owner
- Listing brokerage: AFFINITY GROUP PINNACLE REALTY LTD.
About this home
97 Bolsover Road, Kawartha Lakes (Carden), ON K0M 2T0
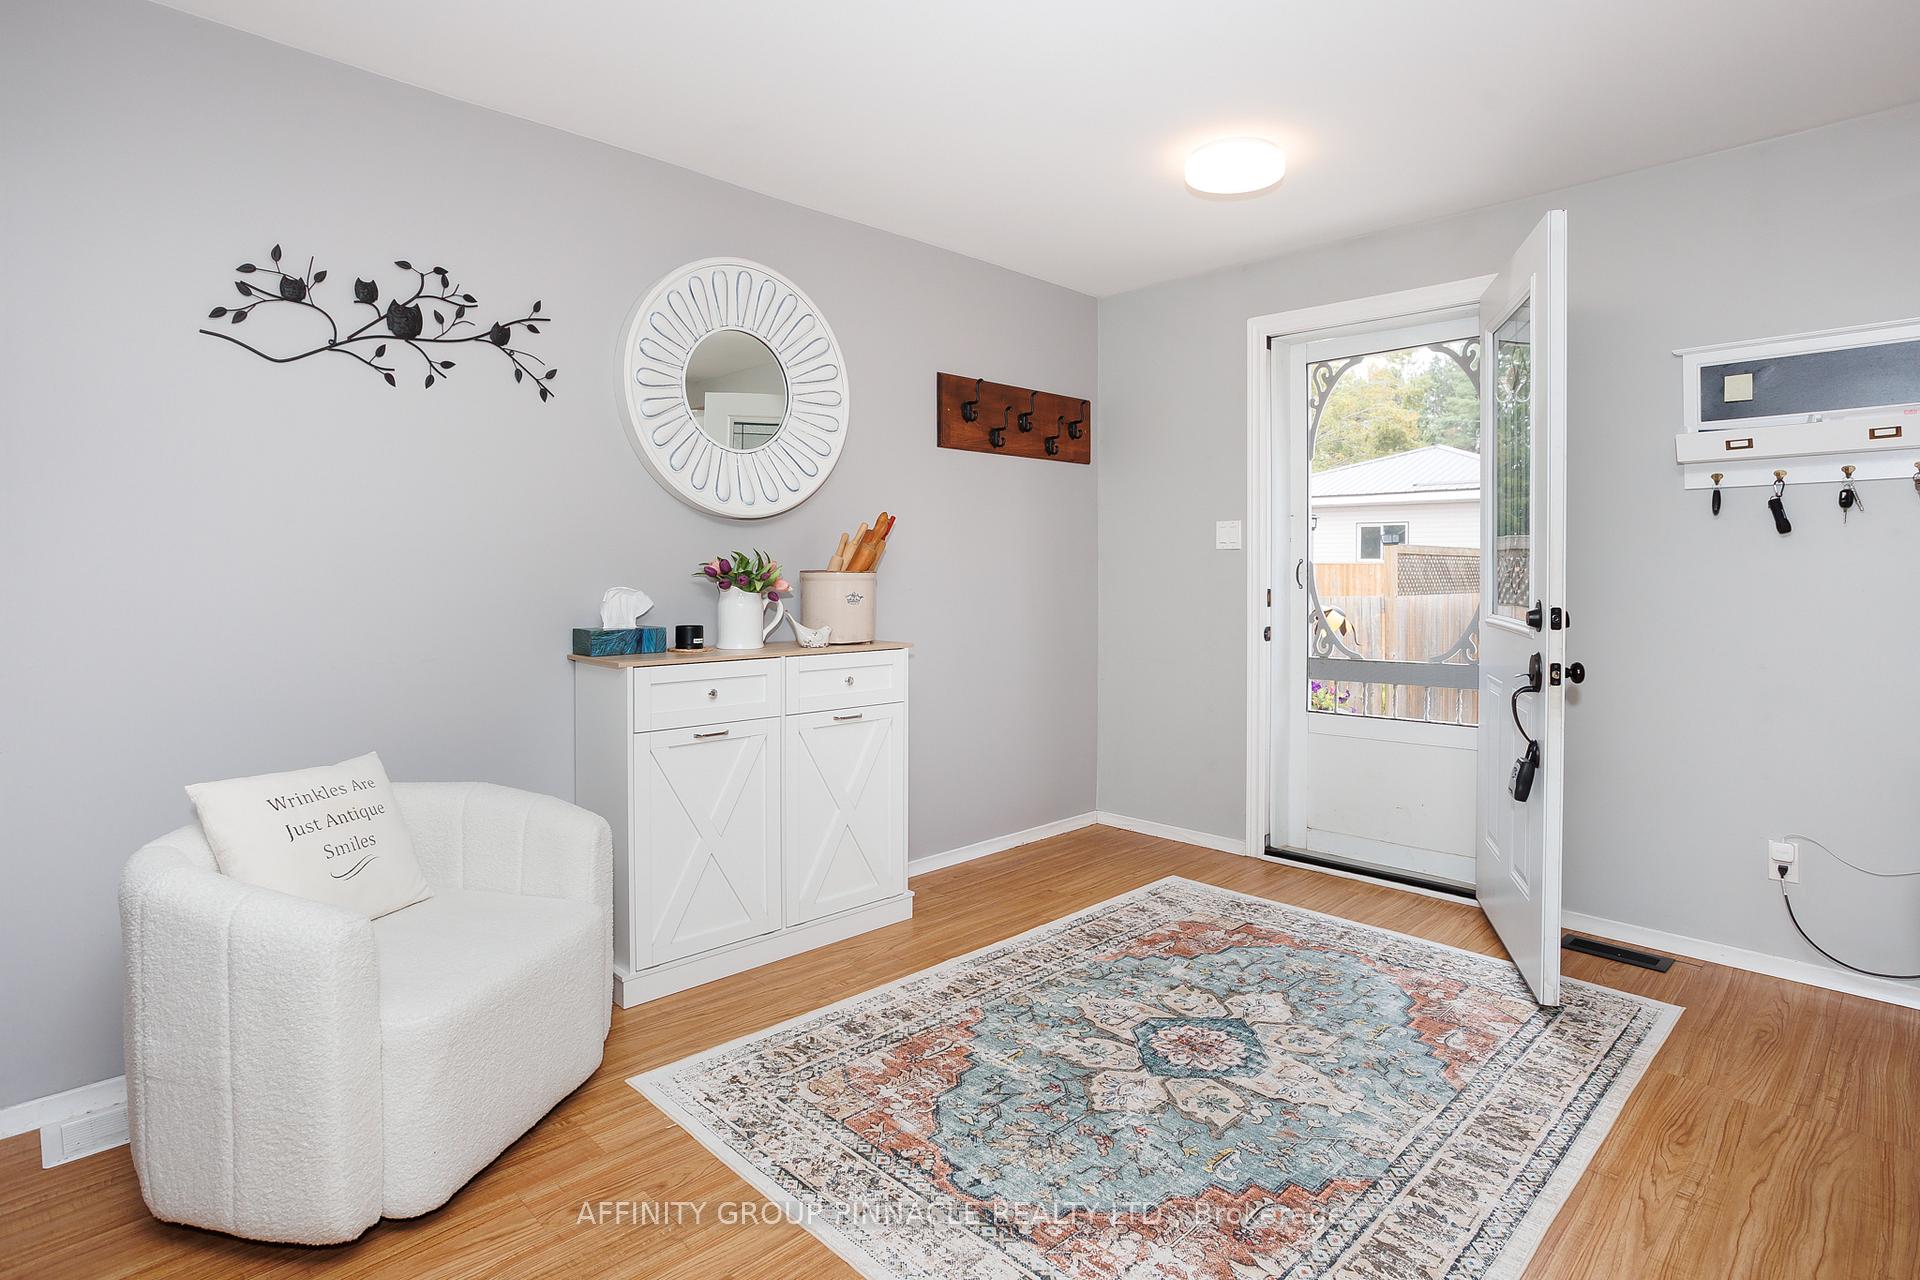
Welcome to 97 Bolsover Rd! This charming 2 bedroom, 2 bathroom home sits on almost half an acre located just minutes from Canal Lake. Its open concept main floor with walkout to the backyard makes this home hosting and entertaining guests a breeze. The freshly renovated basement provides a cozy place to sit back and enjoy a movie or enjoy the handmade bar with guests. The fully fenced yard provides not only privacy but a beautiful patio space to relax and lots of space to run and play. A newly built garage completed in 2022 sits on the back of the property which you can get to from Queens Gate giving a second street entrance to the property. Located just a few minutes from the Western Trent Golf Course.
Ask about this home
A HOMEH agent will answer your questions about this home.
Around this home
Helpful calculators
Your HOMEH agent

"I would see it this week."