
357 Schnarr Lake Road
Kenora (Kenora Northeast), ON P9N 4N2
- 3Bedrooms
- 1Bathroom
- 1Garage
- —Sq Ft
- $5,864Tax
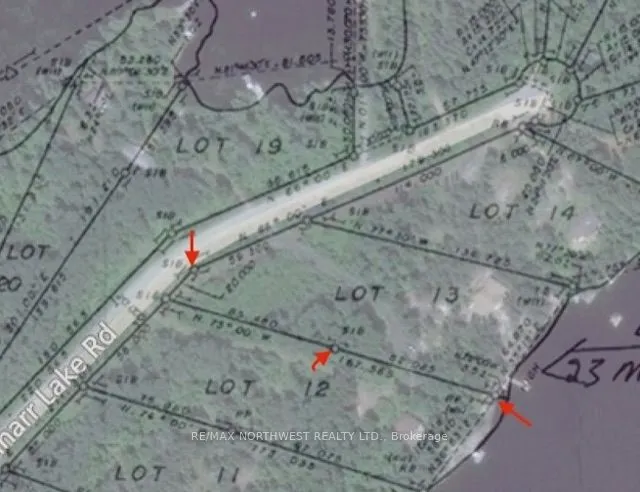
- 220 ftLot frontage
 Estimated Value:$630,950See Free Estimate Report

Property not available for sale or for rent.
HOMEH One: full-service selling for a 1% listing fee. The buyer's agent commission is separate.
Free Home EvaluationHow Much Is My Home Worth?Homes for Sale NearbySale & Price History for 357 Schnarr Lake Road, Kenora, Kenora Northeast
| Start Date | End Date | Price | Event | MLS# |
|---|---|---|---|---|
| 2026-05-29 | 2026-06-09 | Login to See Prices | Sold | x13250492 |
Real estate boards require you to or to see the full details of this property.
*Sold prices and complete sale & price history are regulated data. Under the Trust in Real Estate Services Act, 2002 (TRESA) and the rules of the Real Estate Council of Ontario (RECO), and pursuant to the Multiple Listing Service® rules of the Canadian Real Estate Association (CREA) and the Toronto Regional Real Estate Board (TRREB), this information may be shown only to registered users who have agreed to the applicable terms of use (a Virtual Office Website, or "VOW," arrangement). HOMEH Inc., Brokerage therefore provides it to signed-in members only. Creating an account is free and takes under a minute.
About 357 Schnarr Lake Road, Kenora, Kenora Northeast
Summarized Description
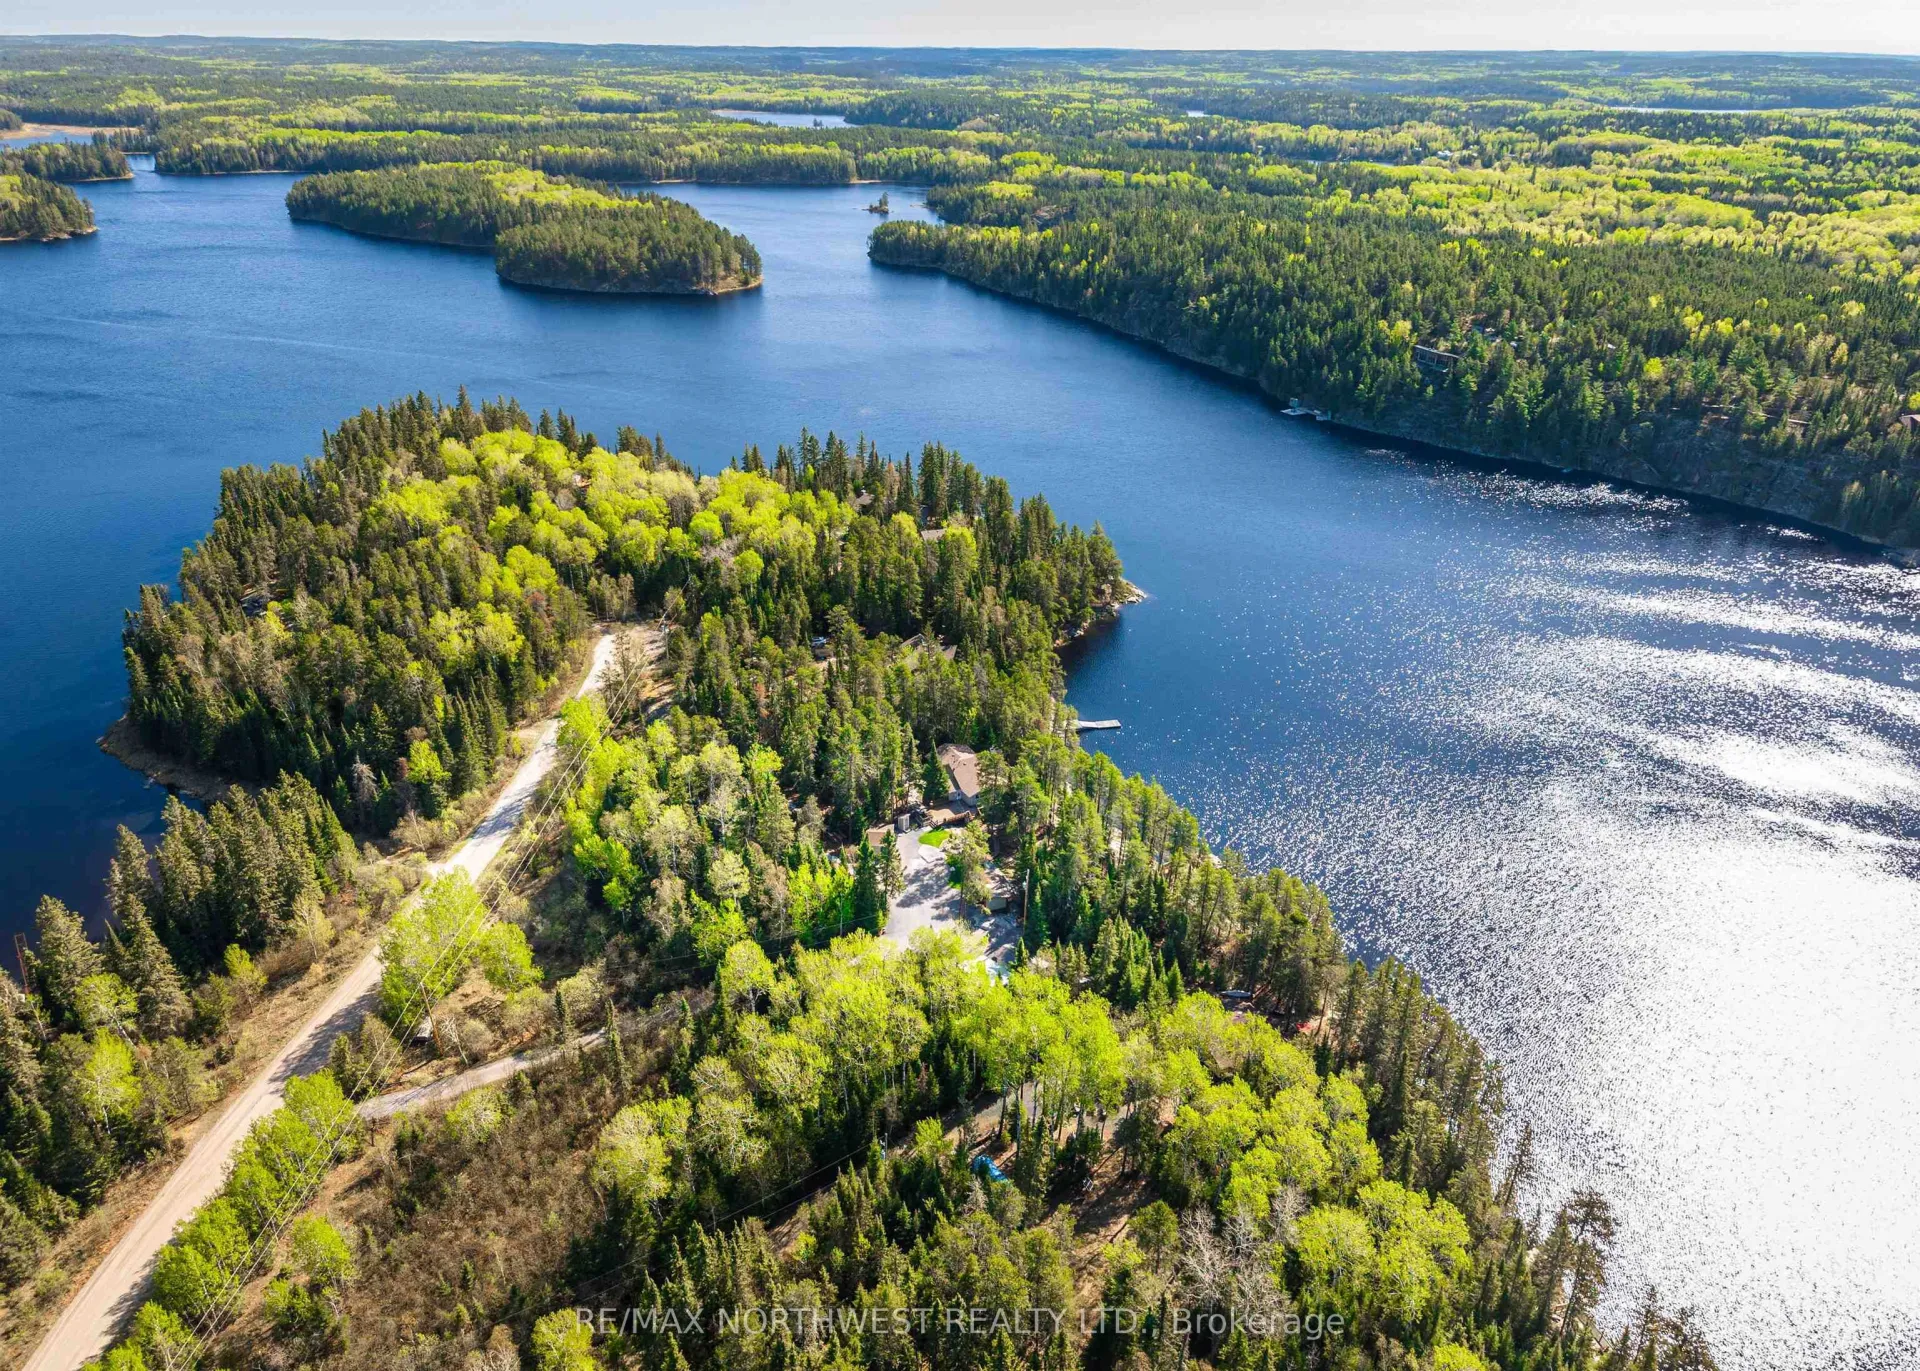
- Exceptional year-round waterfront retreat on Schnarr Lake.
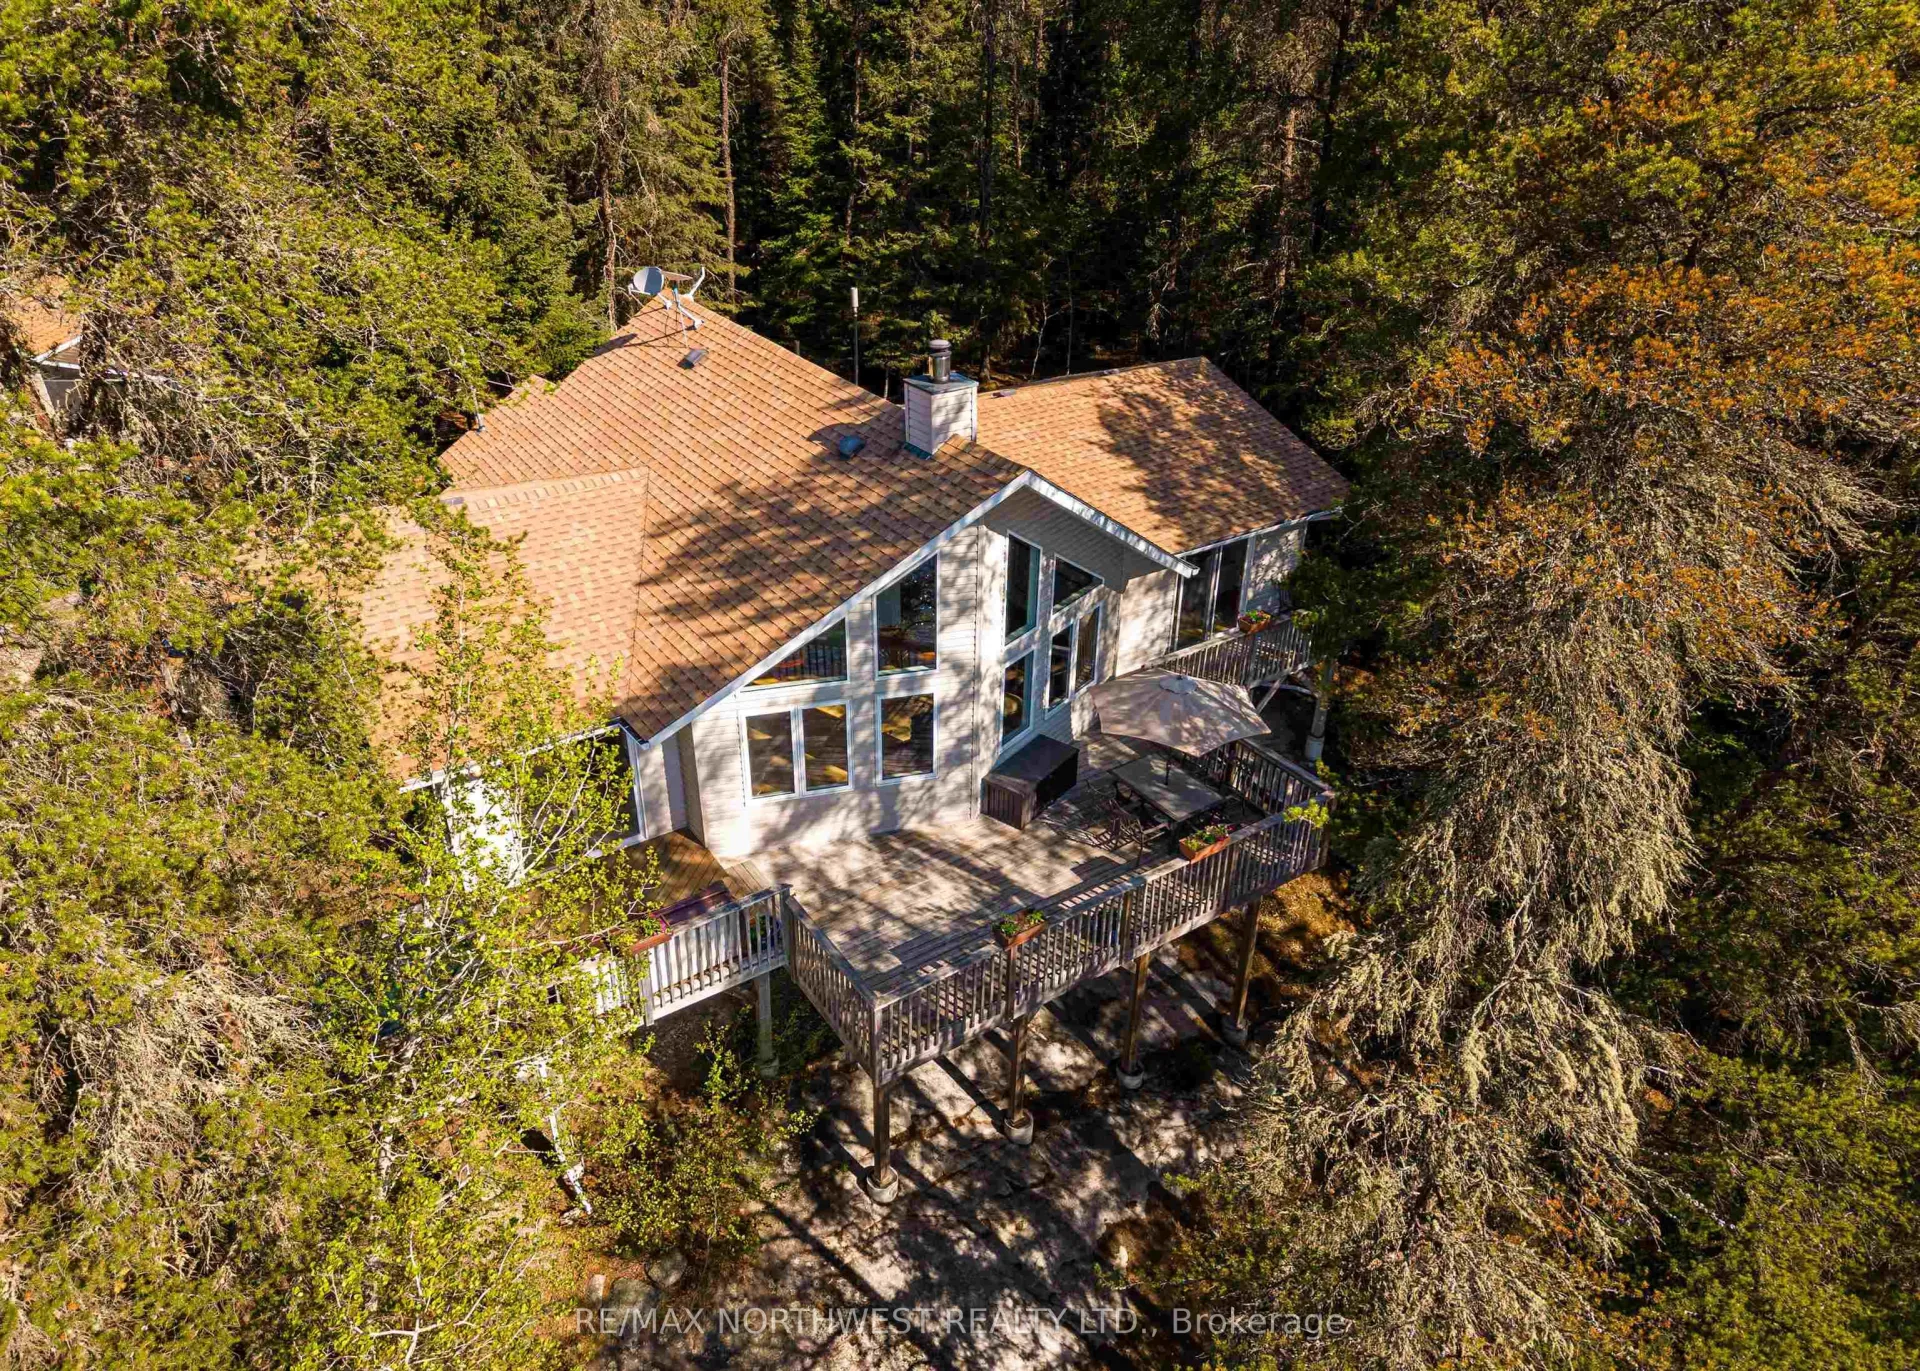
- Soaring cathedral ceilings and floor-to-ceiling windows.
- Open-concept layout with stunning lake views.
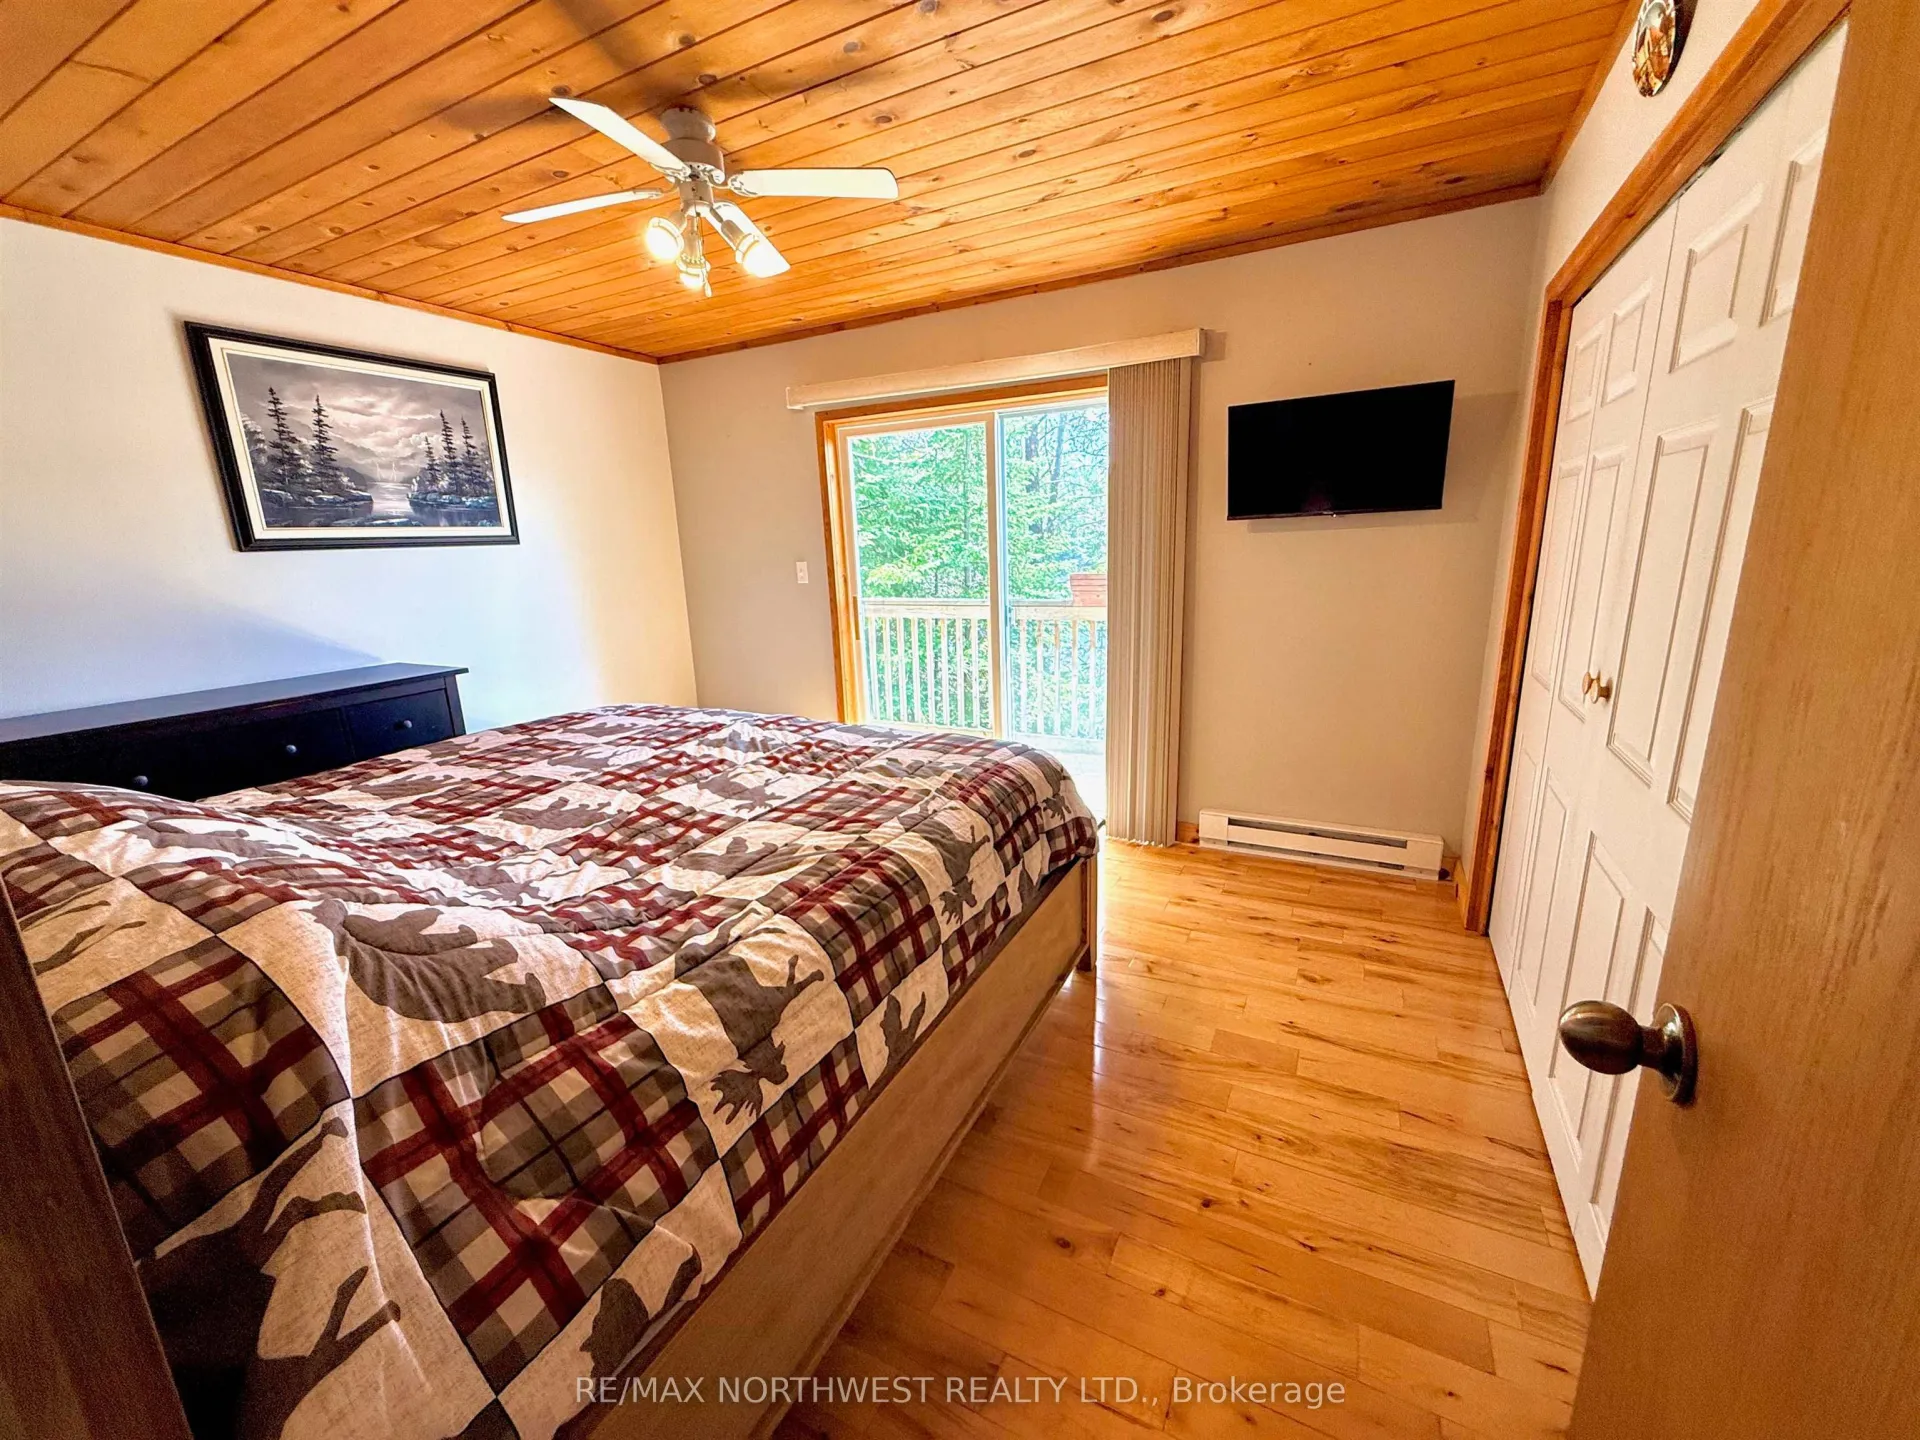
- Lakeside primary bedroom with deck access.
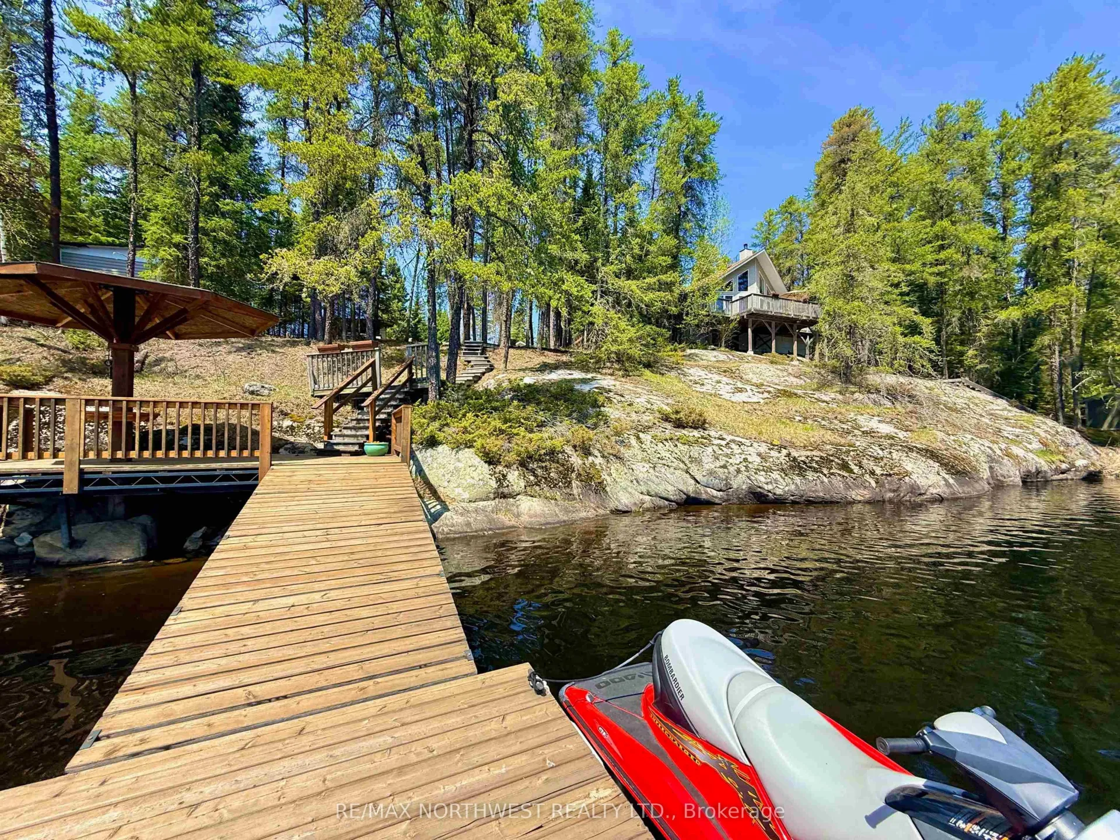
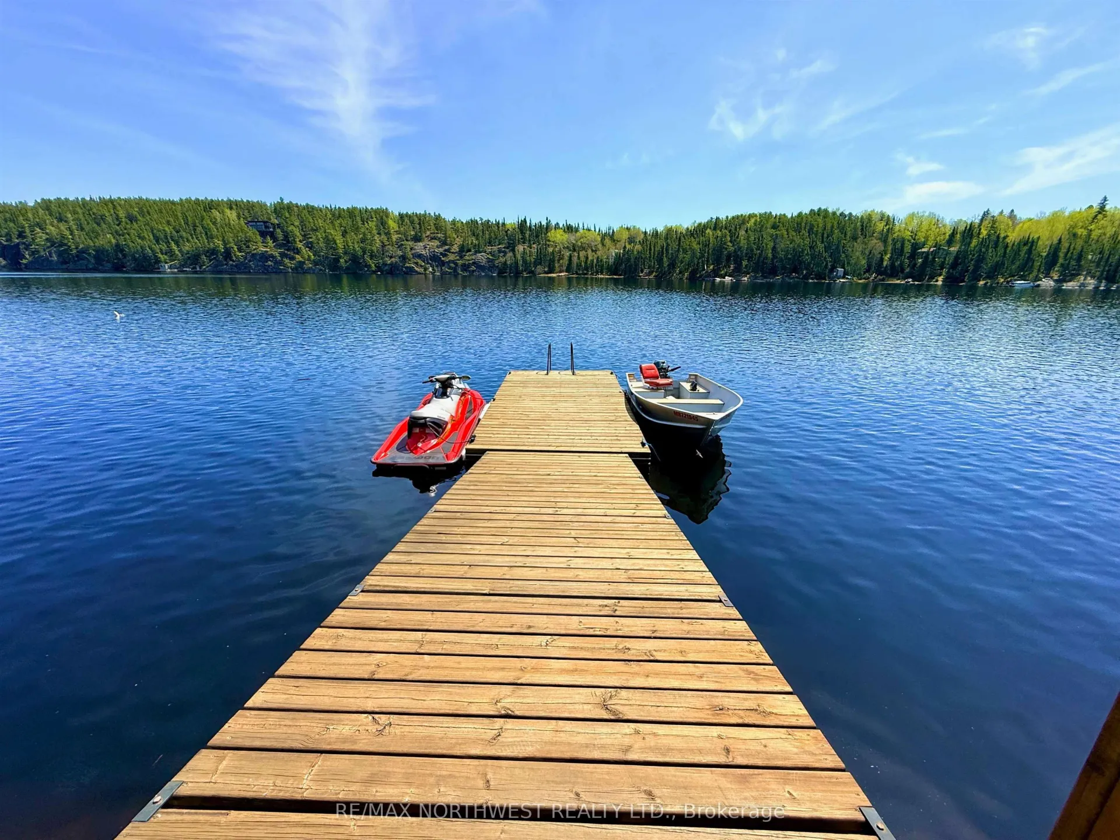
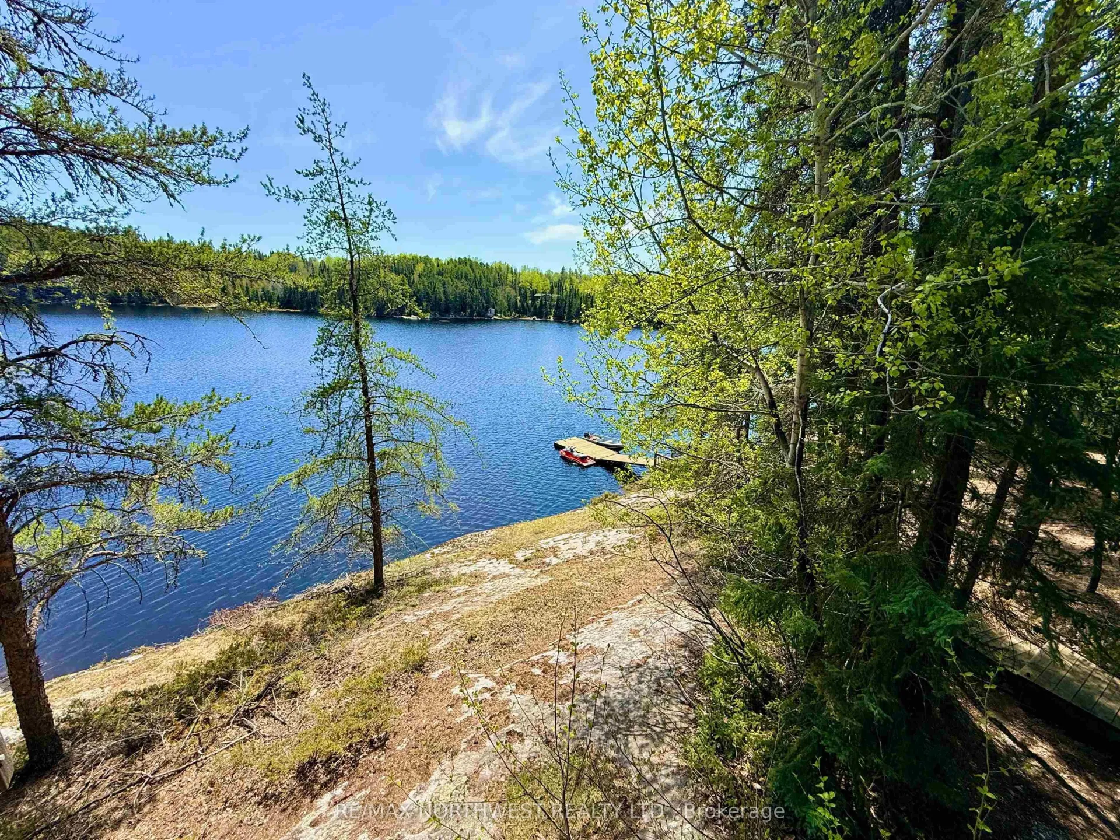
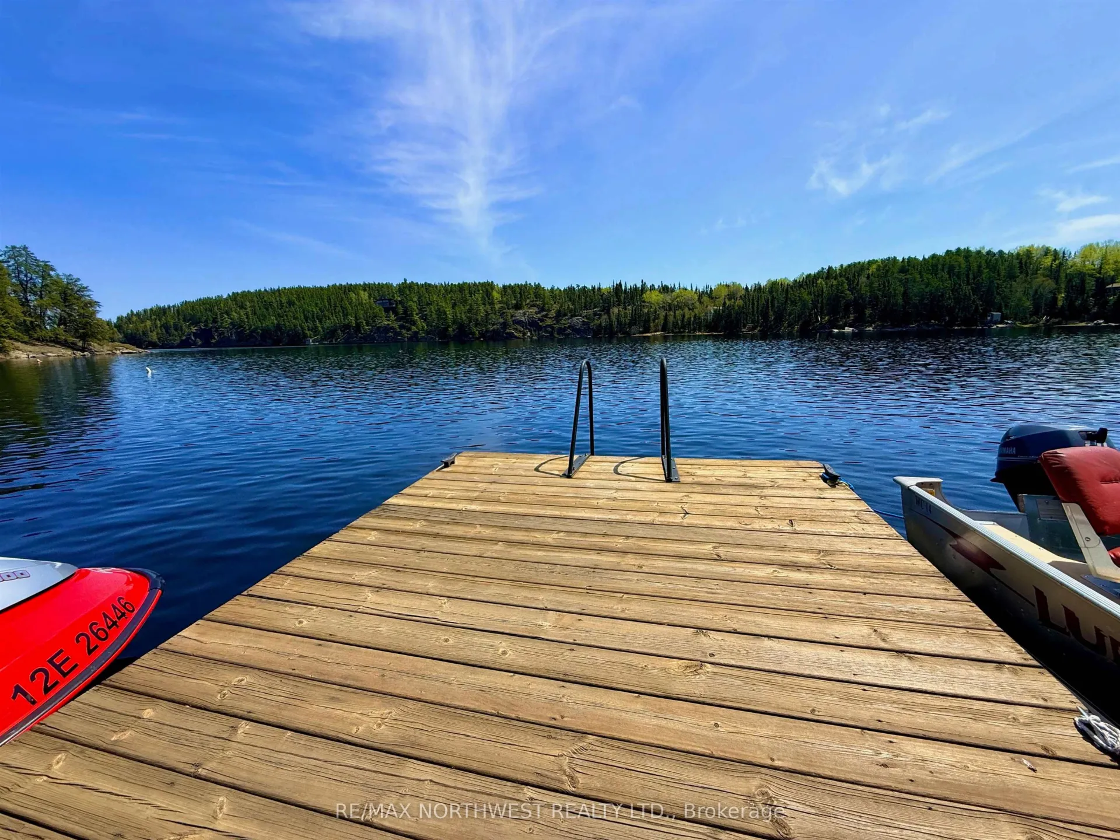
- Beautiful dock with 10 feet water depth.
- Detached garage and guest bunkie included.
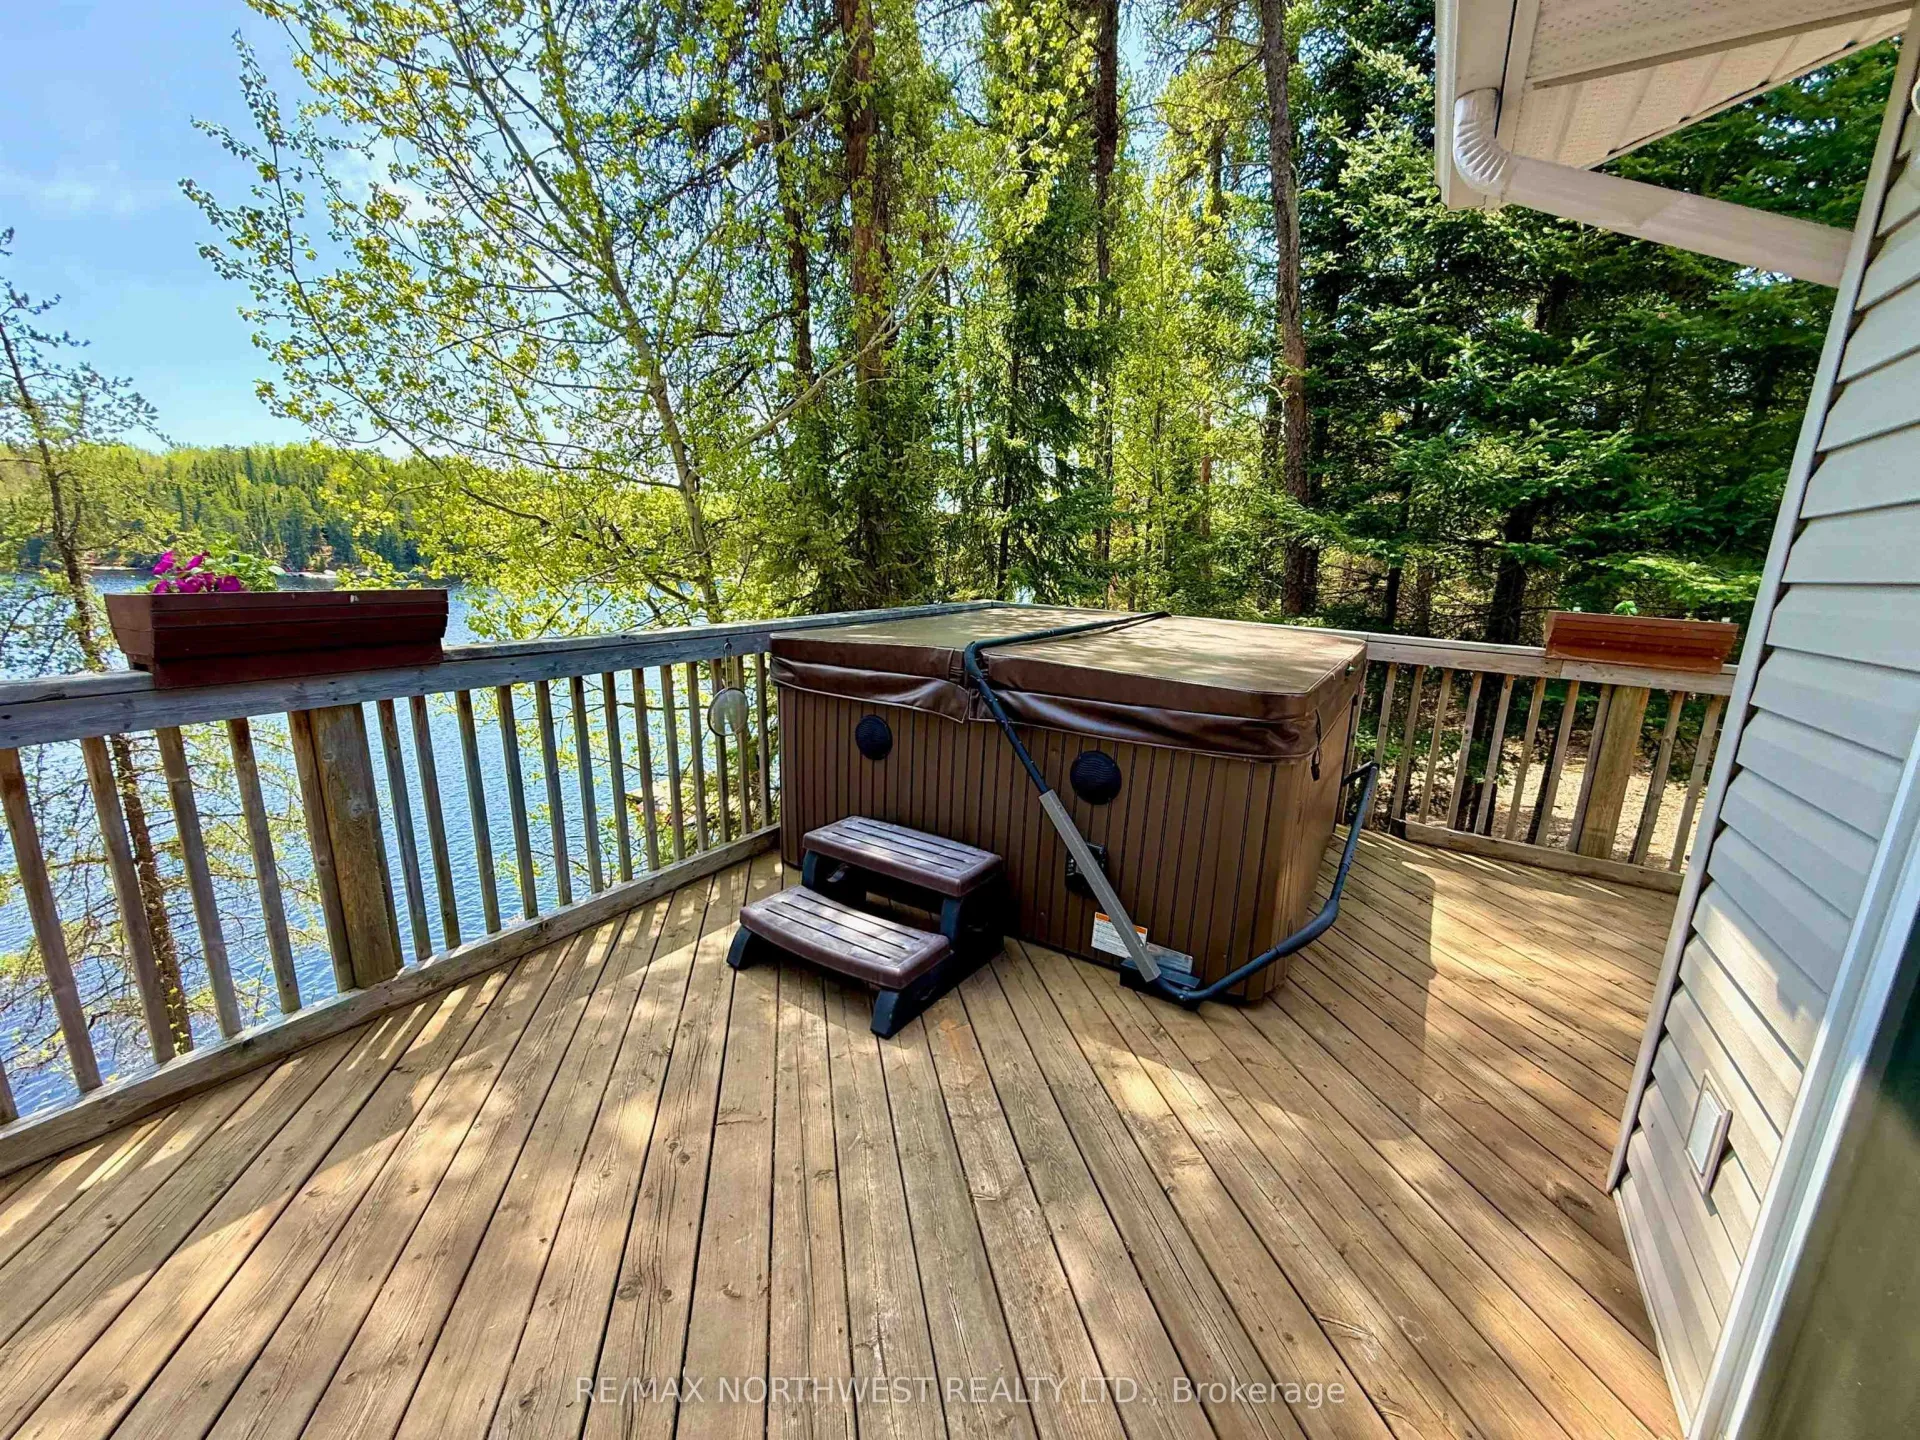
- Hot tub for relaxing evenings by the lake.
- Ideal for family gatherings and outdoor activities.
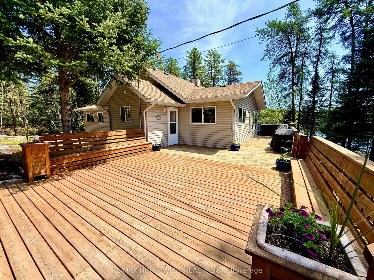
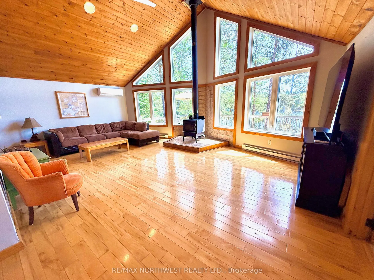
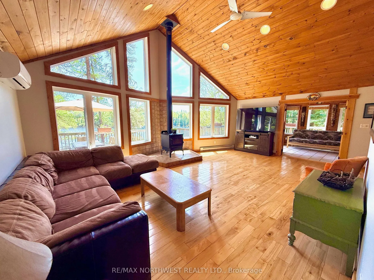
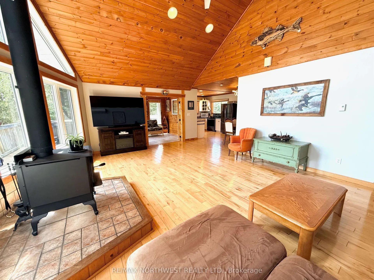
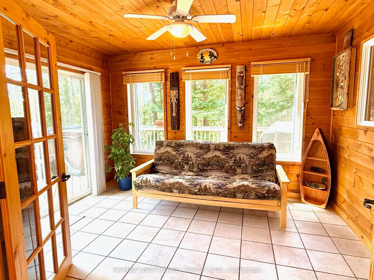
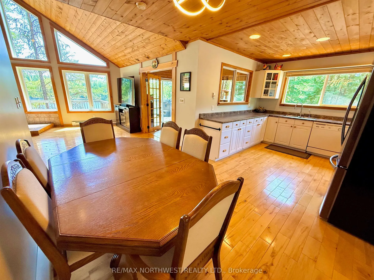
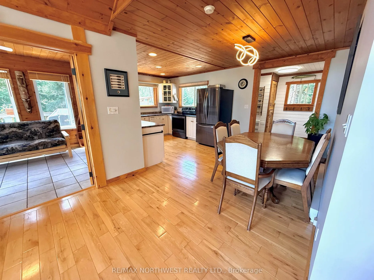
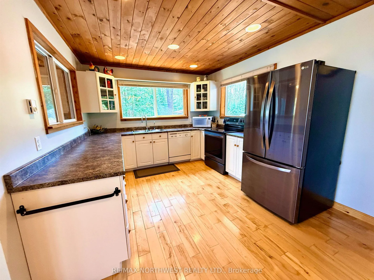
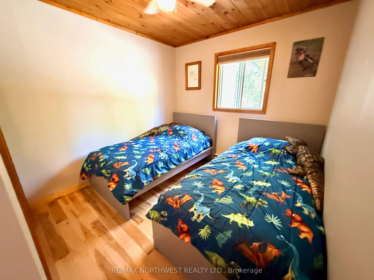
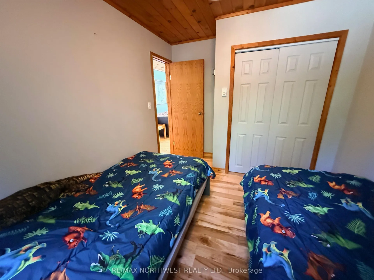
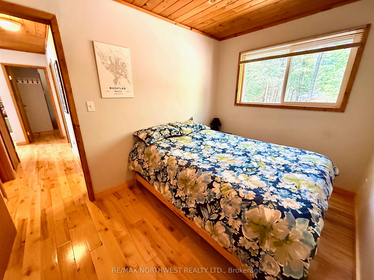
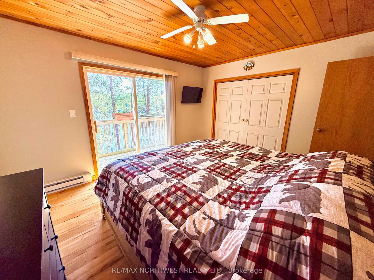
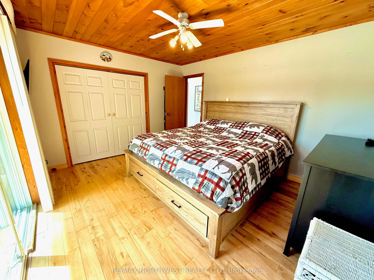
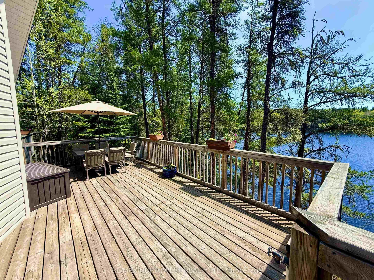
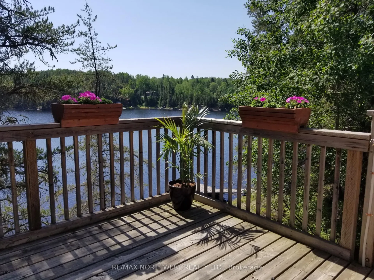
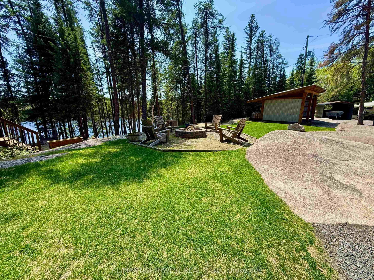
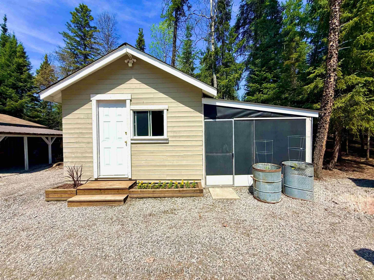
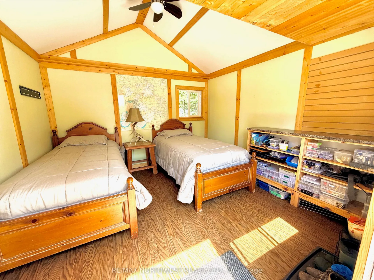
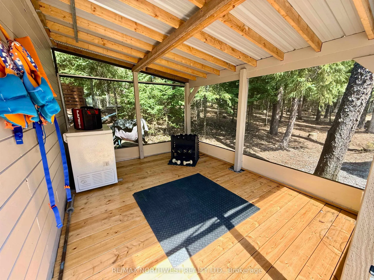
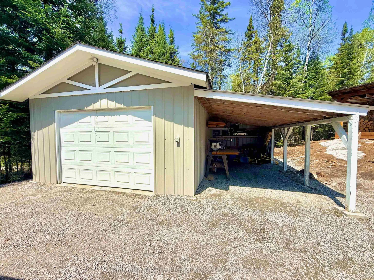
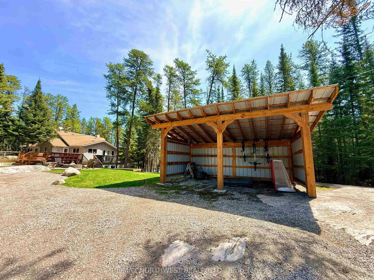
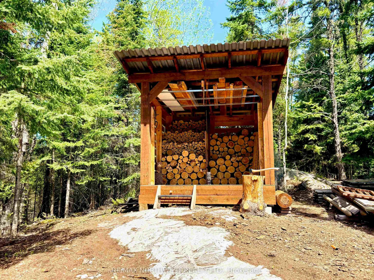
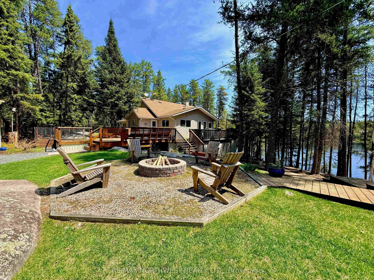
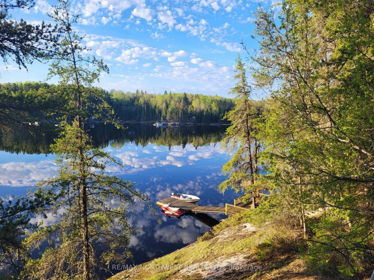
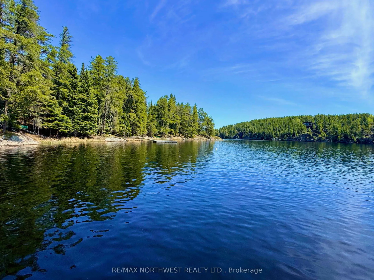
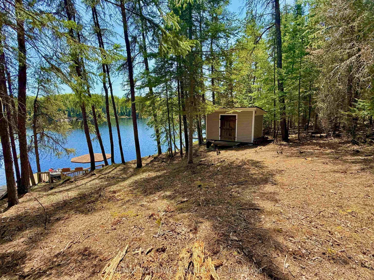
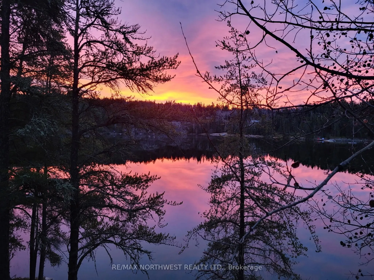
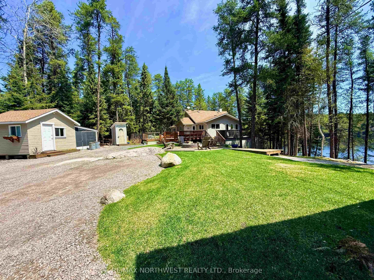
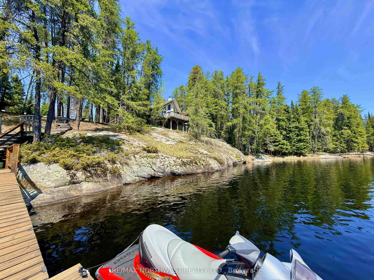
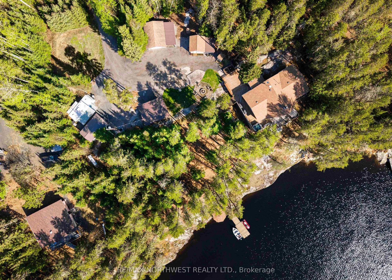
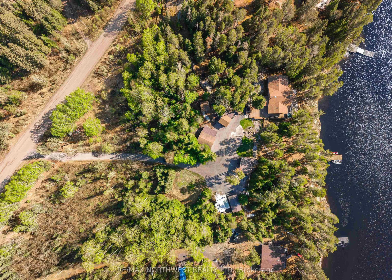
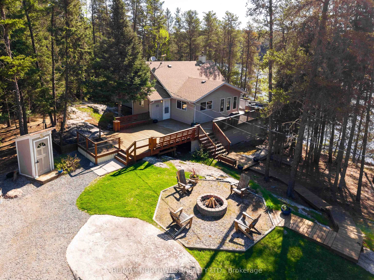
Just 20 minutes north of Kenora, this exceptional year-round waterfront retreat on the waters of Schnarr Lake offers the perfect balance of privacy, comfort, and unforgettable lake living. Tucked among the trees in a peaceful bay, it's the kind of property where the pace slows down the moment you arrive. Mornings begin with coffee on the deck overlooking the lake, while summer days are spent swimming from the dock, boating, fishing, and enjoying time with neighbours and friends on the water. For outdoor enthusiasts, several nearby remote lakes provide even more opportunities to explore and enjoy excellent fishing. Designed to embrace its stunning setting, the home features soaring cathedral ceilings, floor-to-ceiling windows, and an open-concept layout that captures lake views and fills the living space with natural light. The spacious kitchen and dining area are perfect for gathering with family and friends, while the inviting sunroom offers a peaceful place to unwind. The home offers three generously sized bedrooms, including a lakeside primary bedroom with direct access to the deck. Outside, pathways lead to a beautiful dock with approximately 10 feet of water depth, ideal for swimming, relaxing, and enjoying everything lake life has to offer. Enjoy crisp fall evenings in the hot tub followed by a refreshing swim, listen to the loons on calm summer nights, gather around the bonfire under a sky full of stars, or spend cozy winter evenings by the wood stove. Deer, foxes, prairie chickens, and countless birds are frequent visitors to the property. Additional features include a detached garage with attached carport, guest bunkie with screened gazebo, timber-frame storage building and woodshed, mini-split air conditioning, updated water treatment systems, newer appliances, and numerous recent improvements throughout. Whether you're searching for a family cottage or a year-round home, this is a place where lifelong memories are made and every day feels like a getaway!
Key Facts & Features
Property Costs
- Annual Property Tax Amount
- $5,864
- Land Transfer Tax Fee
- $7,873
- Basement Type
- None
Interior Features
- Interior Extras
- Other
- Fireplace/Stove
- Yes
- Fireplace Features
- Wood
- Elevator
- No
Exterior Features
- Exterior Extras
- Deck, Hot Tub, Patio, TV Tower/Antenna
- Pool
- None
Building
- Building Type
- Detached
- Building Style
- Bungalow
Construction
- Exterior Finish
- Vinyl Siding
- Roof
- Asphalt Shingle
- Foundation Details
- Other
- Special Designation
- Other
Lot
- Lot Front
- 220.00 ft
- Lot Size
- 2.17
- Lot Shape
- Irregular
Inclusions
- Inclusions
- Workbench attached to garage wall Chest freezer in gazebo Both fridges inside home Stove Dishwasher Microwave Washer Dryer Hot tub Woodstove
Exclusions
- Exclusions
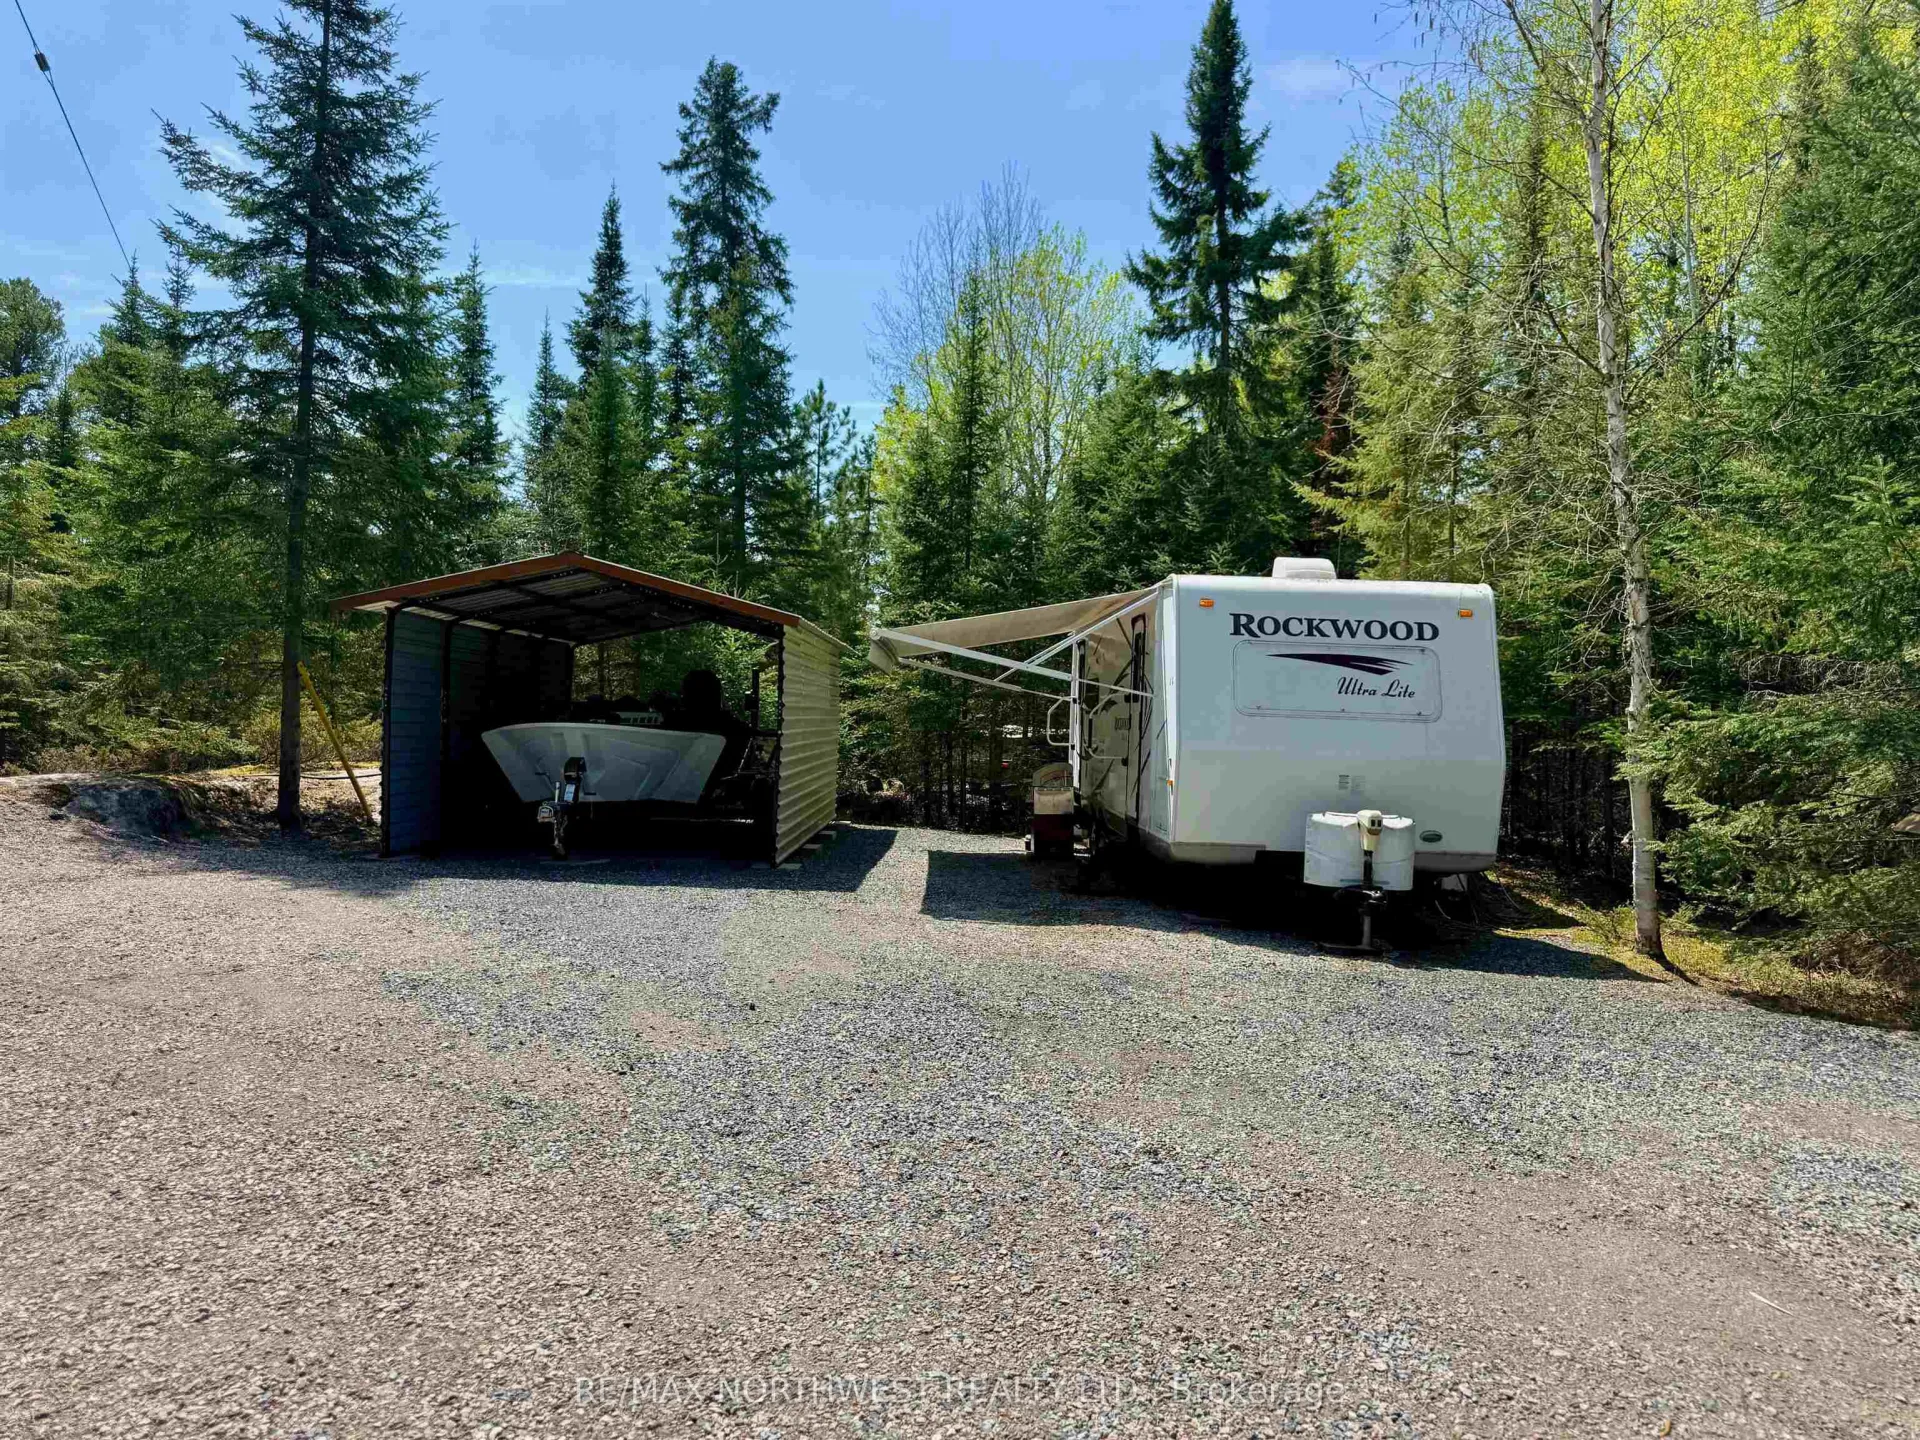
- Chest freezer under house Black storage racks in garage Boats Sea-doo Canoe TV’s & mounts Outdoor patio table They will take half of the wood from woodshed, and leave half for your use. Negotiable Items Camper (value $14, 000) Metal Boat Shelter (value $3, 000)
Parking & Garages
- Garage Type
- None
- Garage Spaces
- 1
Heating & Cooling
- Heat Source
- Electric
- Heat Type
- Other
- Air Conditioning
- Other
- Water
- Other
- Sewers
- Septic
- Bedrooms
- 3
- Washrooms
- 1
- Kitchens
- 1
Room sizes
- Kitchen9'x10'6"Main level
- Dining Room8'7"x11'7"Main level
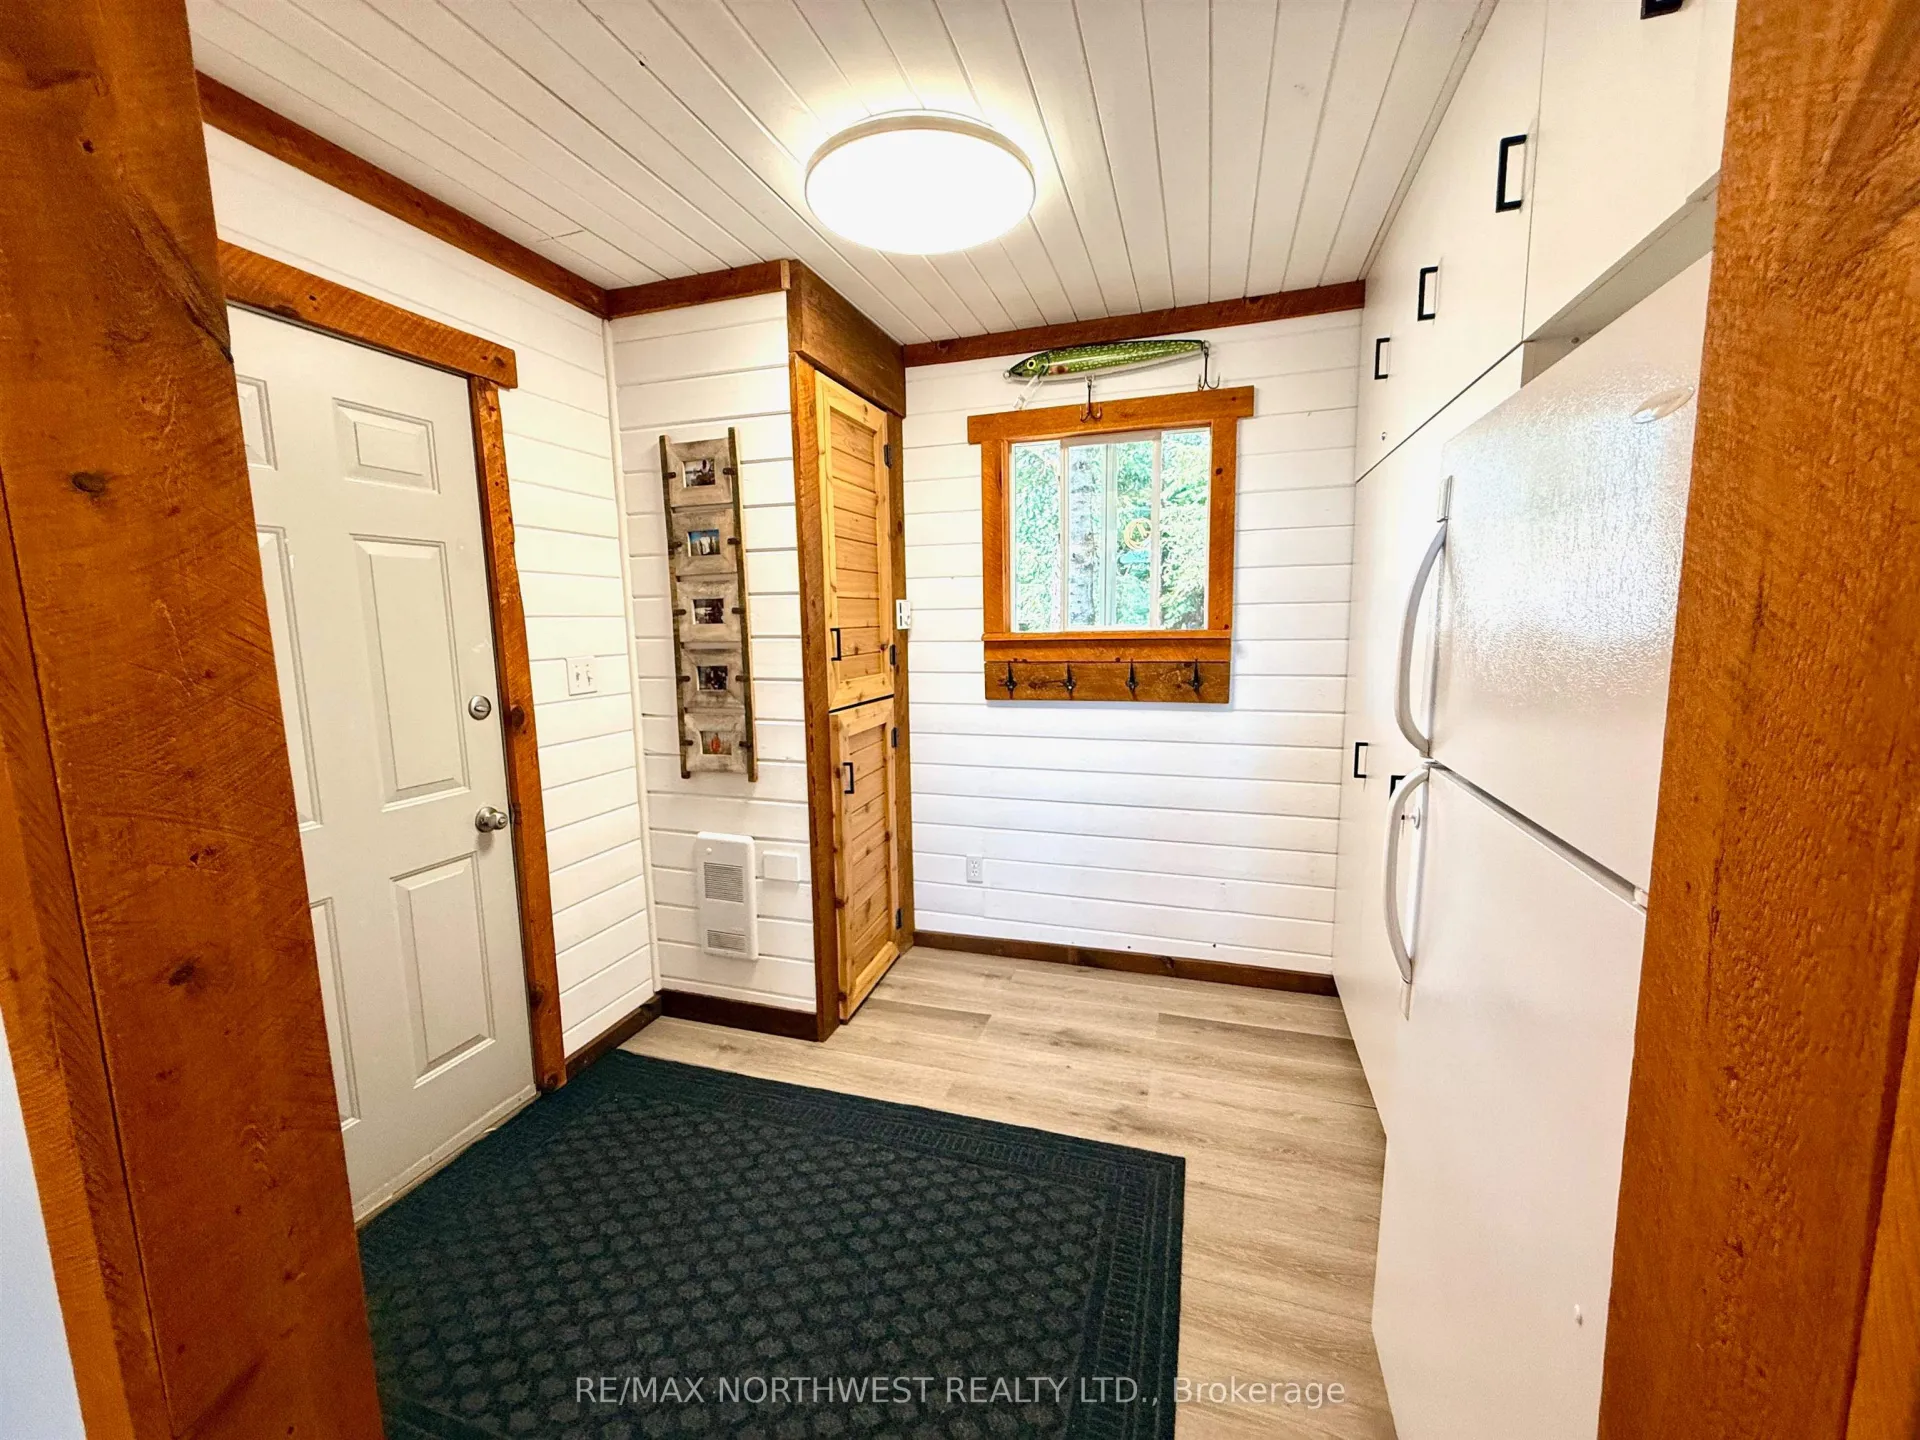
- Foyer9'4"x7'6"Main level
- Living Room23'x13'1"Main level
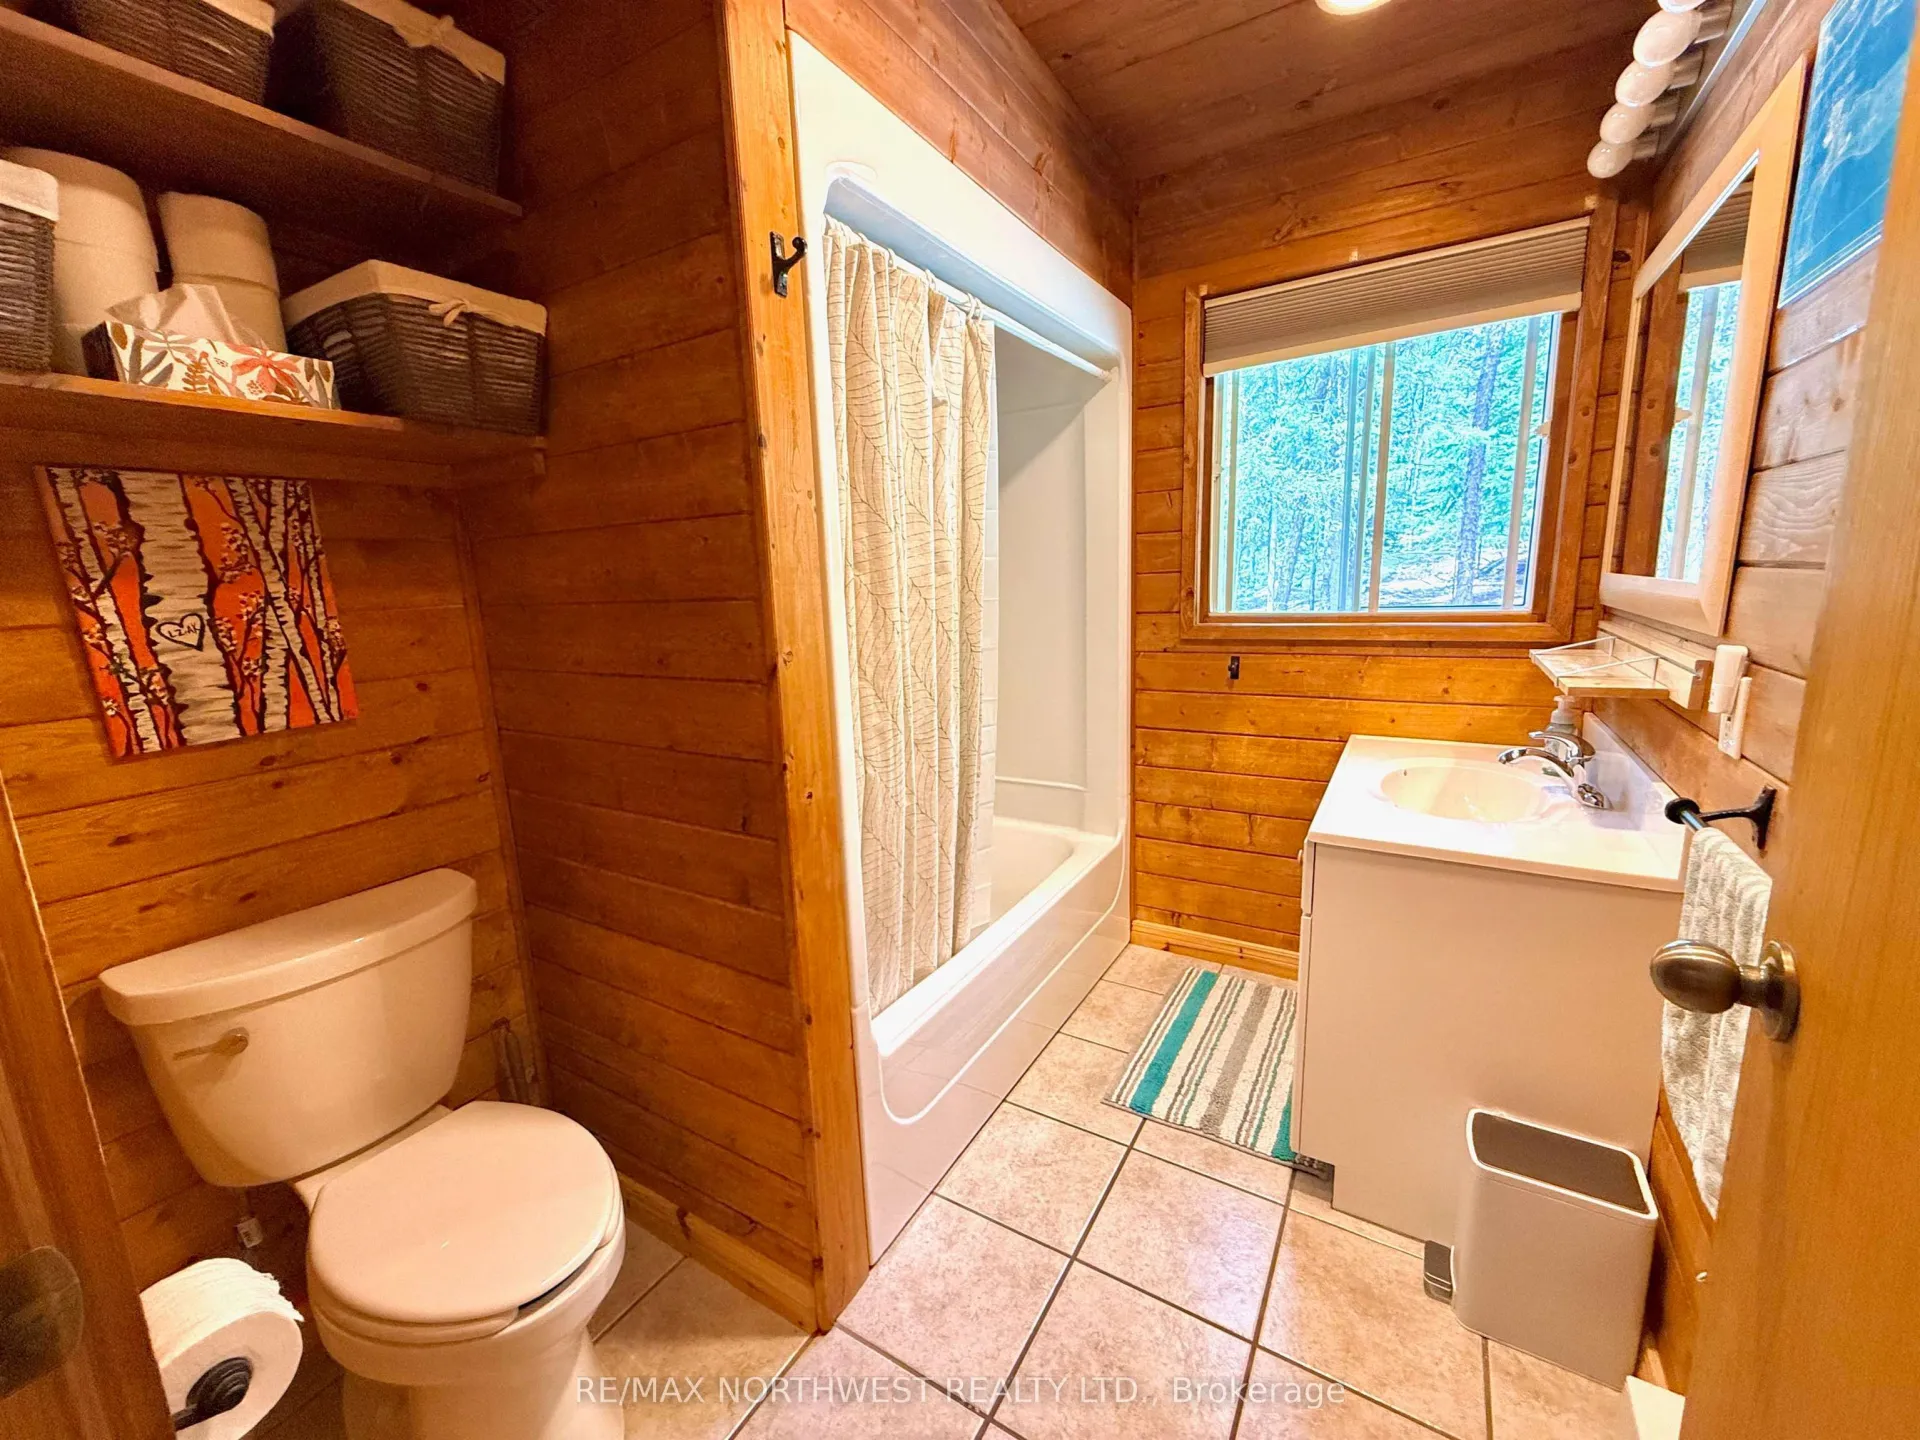
- Bathroom4pcMain level
- Bedroom9'x9'3"Main level
- Laundry8'2"x5'3"Main level
- Sunroom11'x9'7"Main level
- Bedroom—Main level
- Bedroom 2—Main level
Washrooms
- 4-piece, Main
- Municipality
- Kenora
- Neighbourhood
- Kenora Northeast
- Main cross streets
- North on East Melick Road to Coker Road to Austin Lake Road, follow to Schnarr Lake road and drive to almost the end and look for the RE/MAX sign.
- Directions
- North on East Melick Road to Coker Road to Austin Lake Road, follow to Schnarr Lake road and drive to almost the end and look for the RE/MAX sign.
- MLS® number
- X13250492
- Data source
- Toronto Regional Real Estate Board
- Status change
- 2026-06-09
- Listed on
- 2026-05-29
- Days on market
- 11 days
- Co-op commission
- 2.5
- Seller
- Listed by
- RE/MAX NORTHWEST REALTY LTD.
Home Market Value
Current home valuation for 357 Schnarr Lake Road, Kenora, Kenora Northeast, Kenora, ON. Listed for $569,900
HOMEH Estimate
$630,950
Estimated Sales Range
$497,798 - $764,102
HOMEH Estimate for 357 Schnarr Lake Road, Kenora, Kenora Northeast
Calculated with a real agent's CMA method — 45+ years of experience, codified. Not an AI guess.
For the owner
Is this your home? Track its value.
Get this home's HOMEH Estimate by email once a month, with how many homes are for sale around you.
Mortgage Payment Calculator
Compare up to 4 down payment scenarios
5% on first $500K + 10% on $69,900 over $500K
$31,990
| Scenario 1 | Scenario 2 | Scenario 3 | Scenario 4 | |
|---|---|---|---|---|
−Down payment | % $ | % $ | % $ | % $ |
+CMHC insurance | $21,497 | $15,900 | $13,564 | $0 |
=Total mortgage | $558,913 | $528,810 | $497,979 | $455,920 |
Amortization | ||||
Mortgage rate | % | % | % | % |
| Payment frequency | ||||
=Mortgage payment | $2,729monthly | $2,582monthly | $2,431monthly | $2,226monthly |
Land Transfer Tax
$7,873
$7,873
Around this home
No schools found nearby
Data provided by OpenStreetMap & Fraser Institute School Rankings
Ask HOMEH
New!Hi there!
👋Text or call (416) 301-9001
Recommended for you
Based on homes you've looked at.
No recommended properties found.
Nearby similar homes
No nearby properties found.
More real estate resources
Other homes nearby
Explore this area
Nearby neighbourhoods
No nearby listings available.