
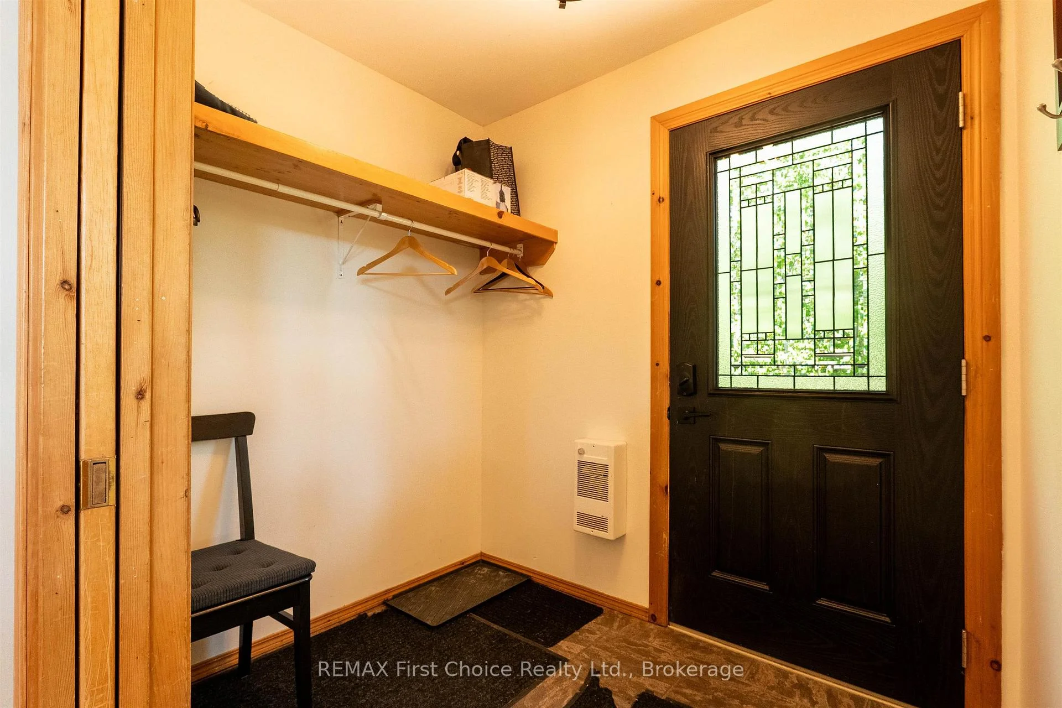
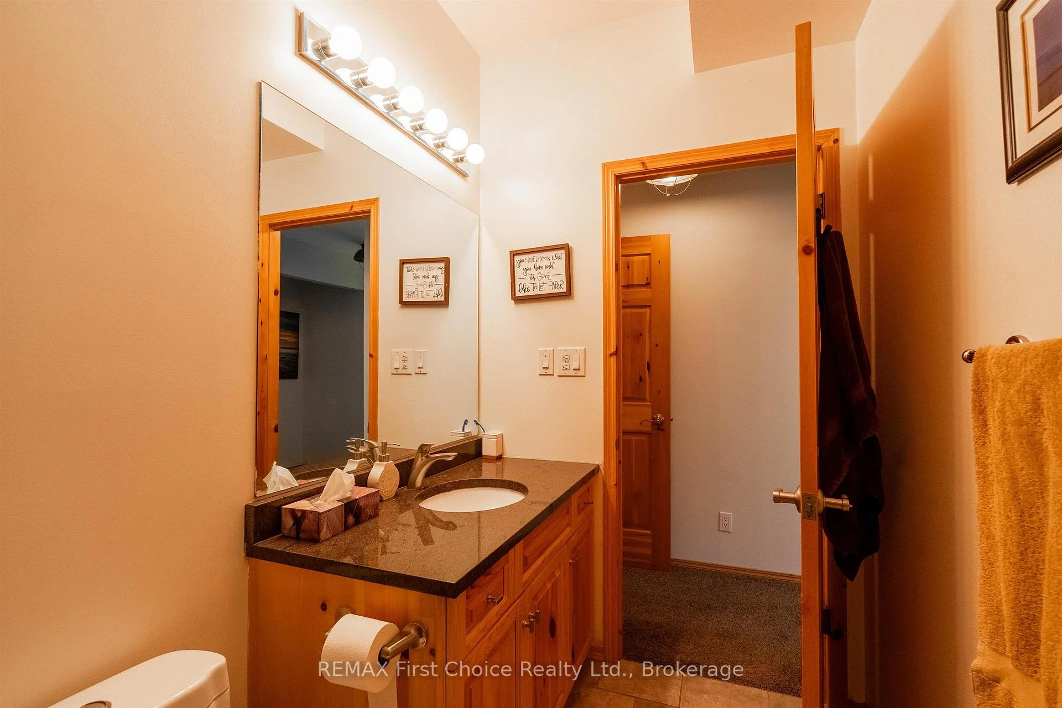
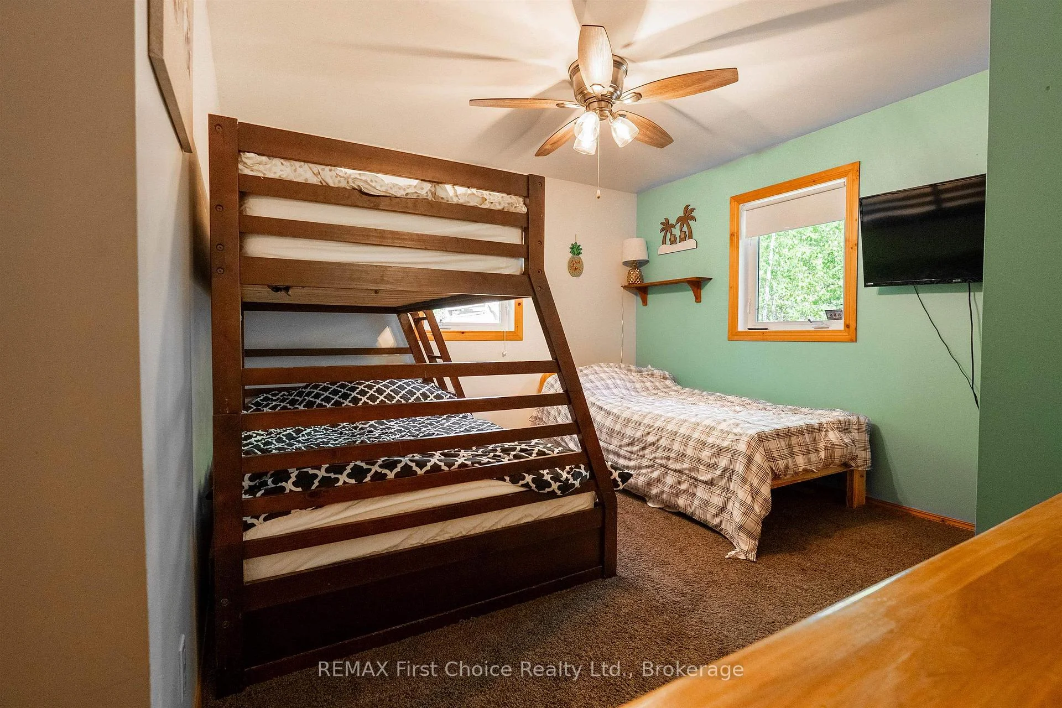
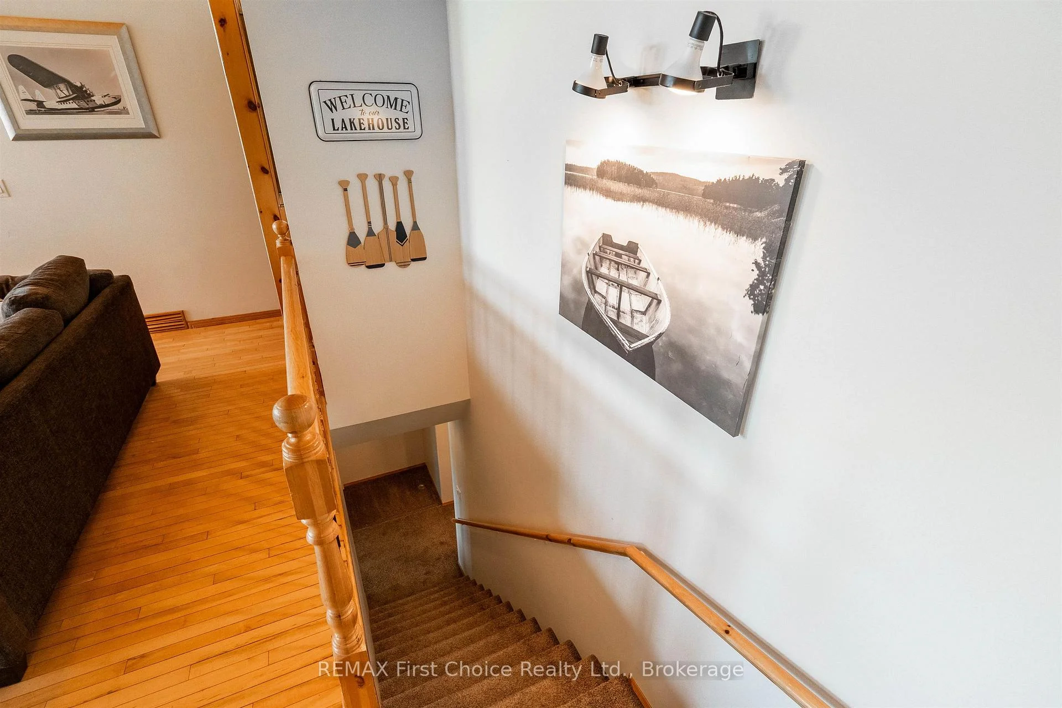
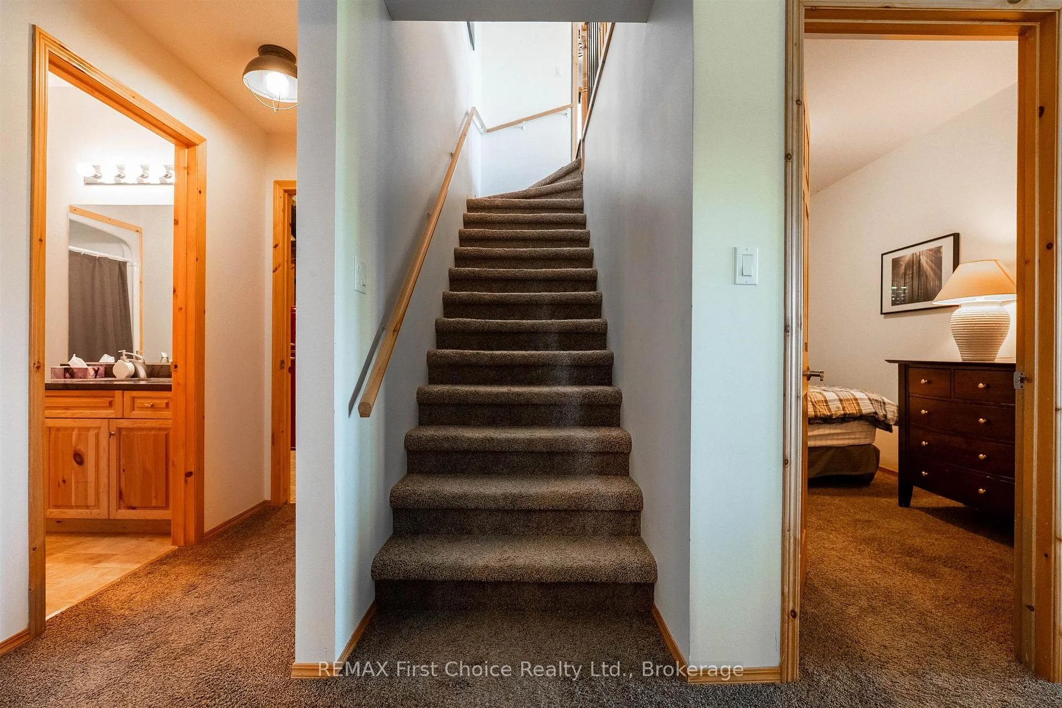
220D Phantom Drive
Kenora (Keewatin), ON P0X 1C0
- 4Bedrooms
- 2Bathrooms
- 0Garage
- 2000–2500Sq Ft
- $6,285Tax
- 262×321 ftLot Size
 Free EstimateSee Free Estimate Report

Sale & Price History for 220D Phantom Drive, Kenora, Keewatin
| Start Date | End Date | Price | Event | MLS# |
|---|---|---|---|---|
| No listing history available | ||||
Real estate boards require you to or to see the full details of this property.
*Sold prices and complete sale & price history are regulated data. Under the Trust in Real Estate Services Act, 2002 (TRESA) and the rules of the Real Estate Council of Ontario (RECO), and pursuant to the Multiple Listing Service® rules of the Canadian Real Estate Association (CREA) and the Toronto Regional Real Estate Board (TRREB), this information may be shown only to registered users who have agreed to the applicable terms of use (a Virtual Office Website, or "VOW," arrangement). HOMEH Inc., Brokerage therefore provides it to signed-in members only. Creating an account is free and takes under a minute.
About 220D Phantom Drive, Kenora, Keewatin
Summarized Description
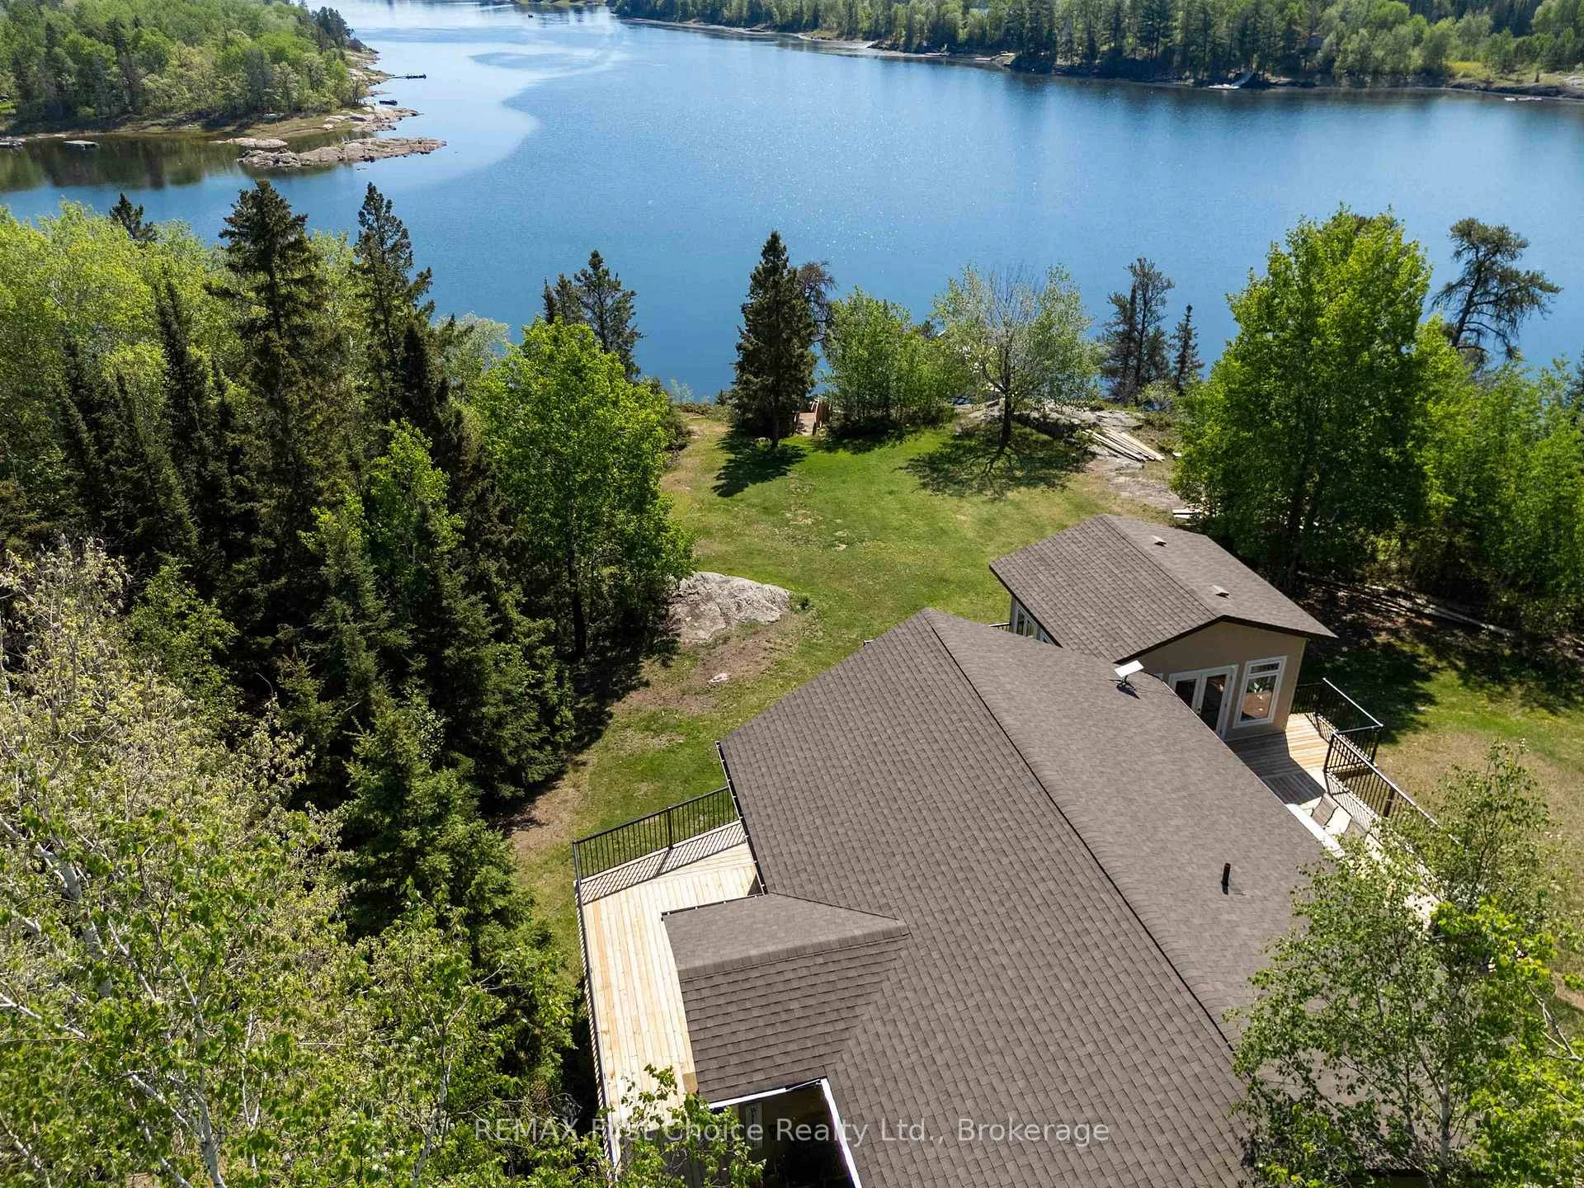
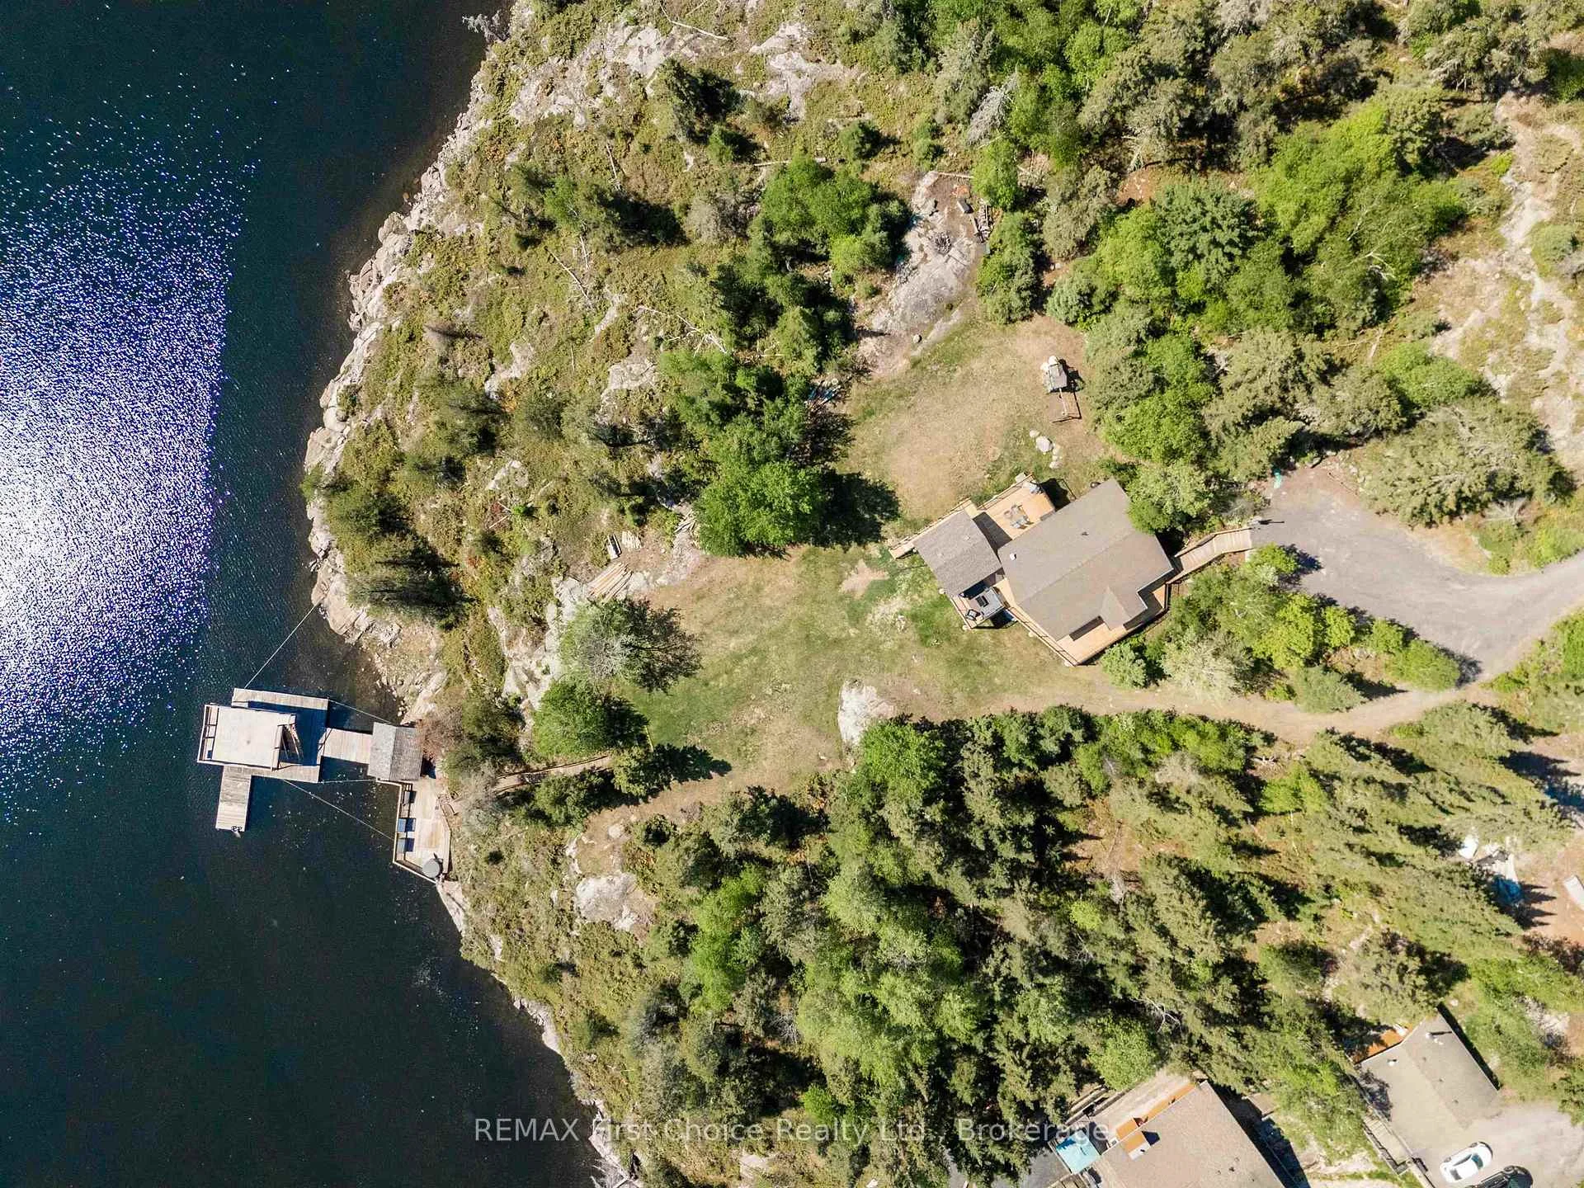
- Private 1.8 acre waterfront property near downtown Kenora.
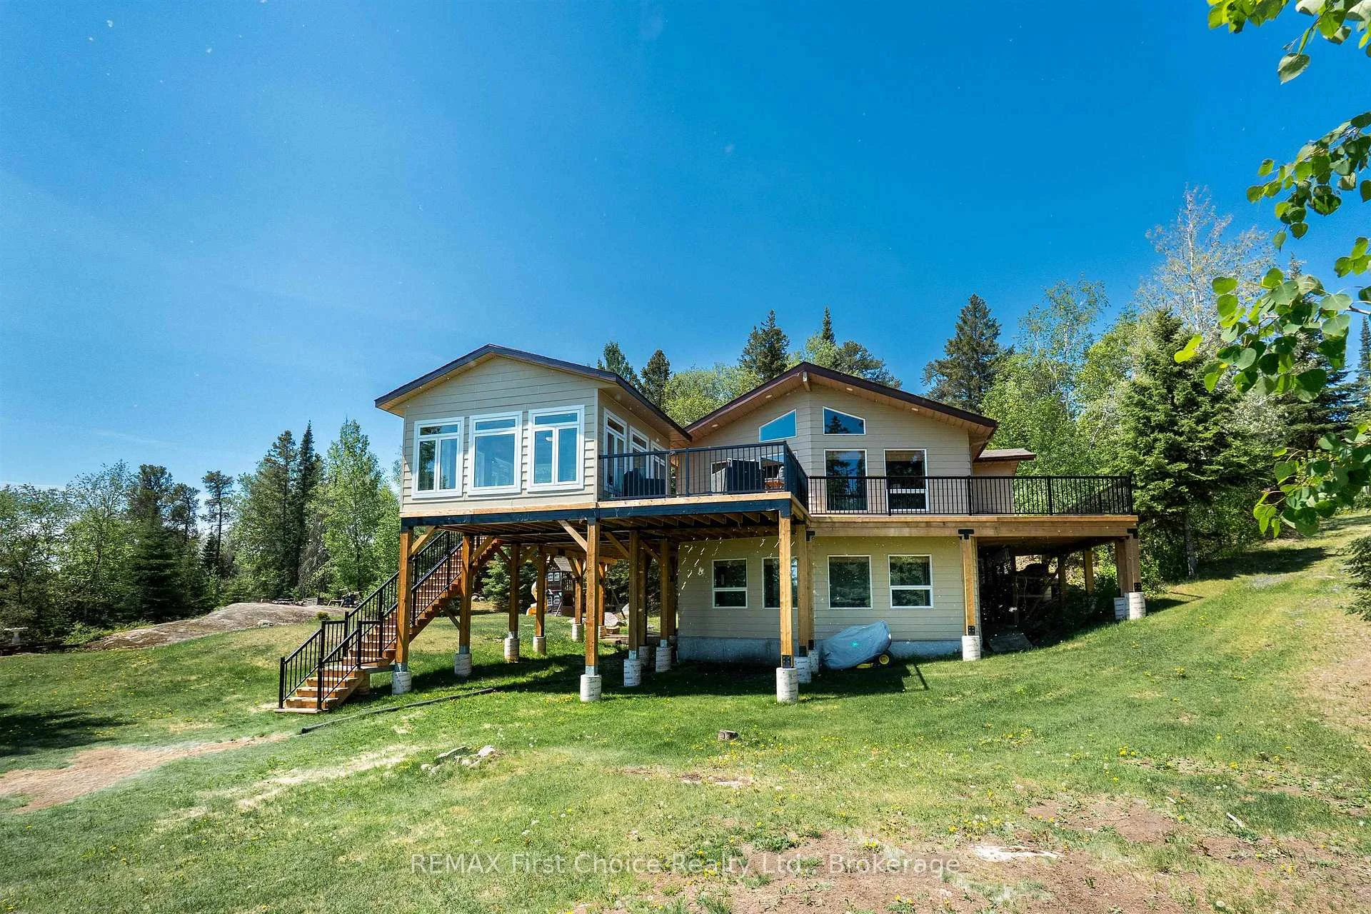
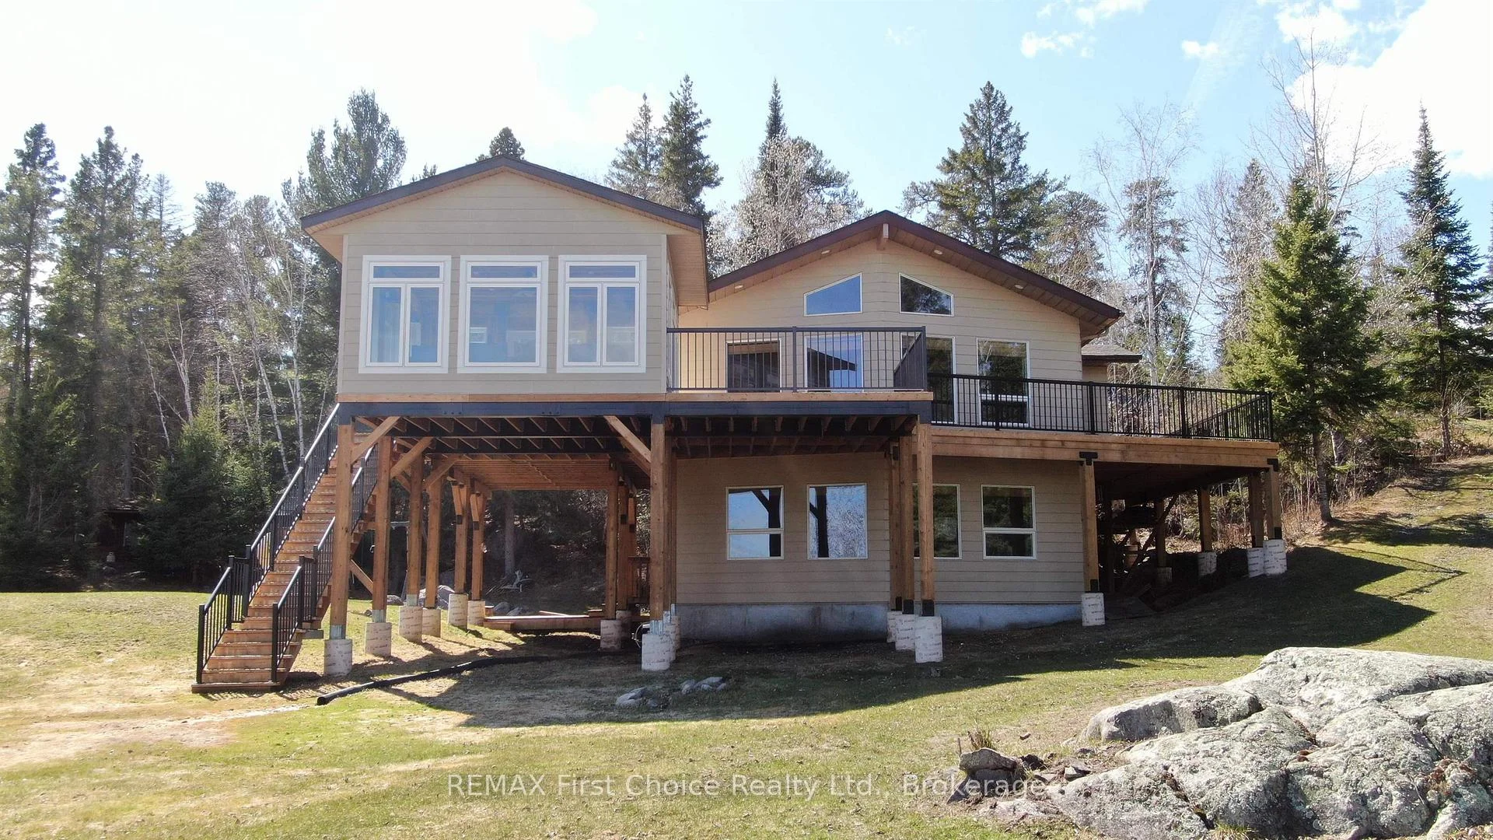
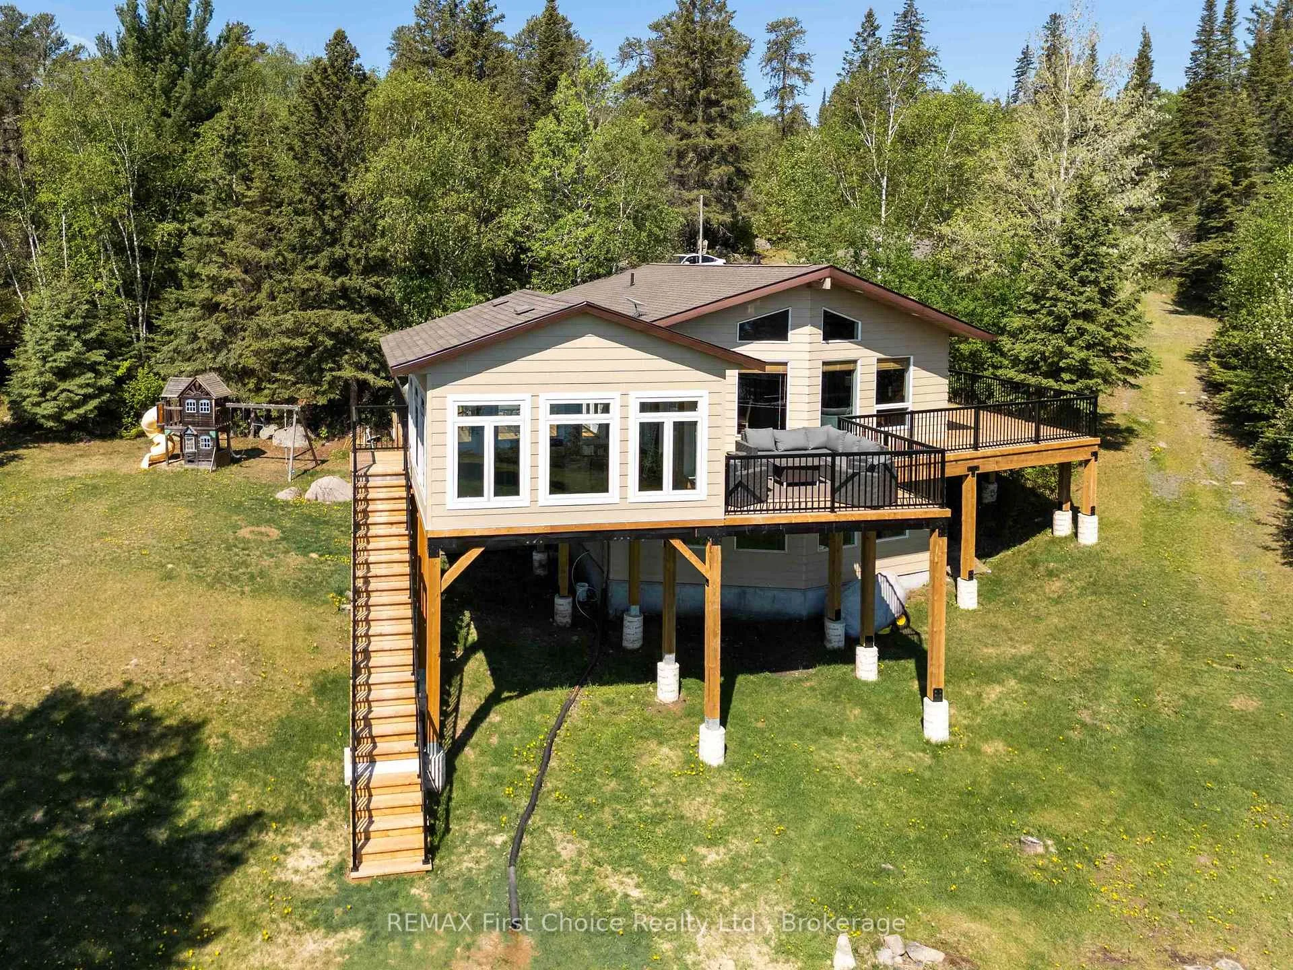
- Features a raised bungalow with 4 bedrooms and 2 baths.
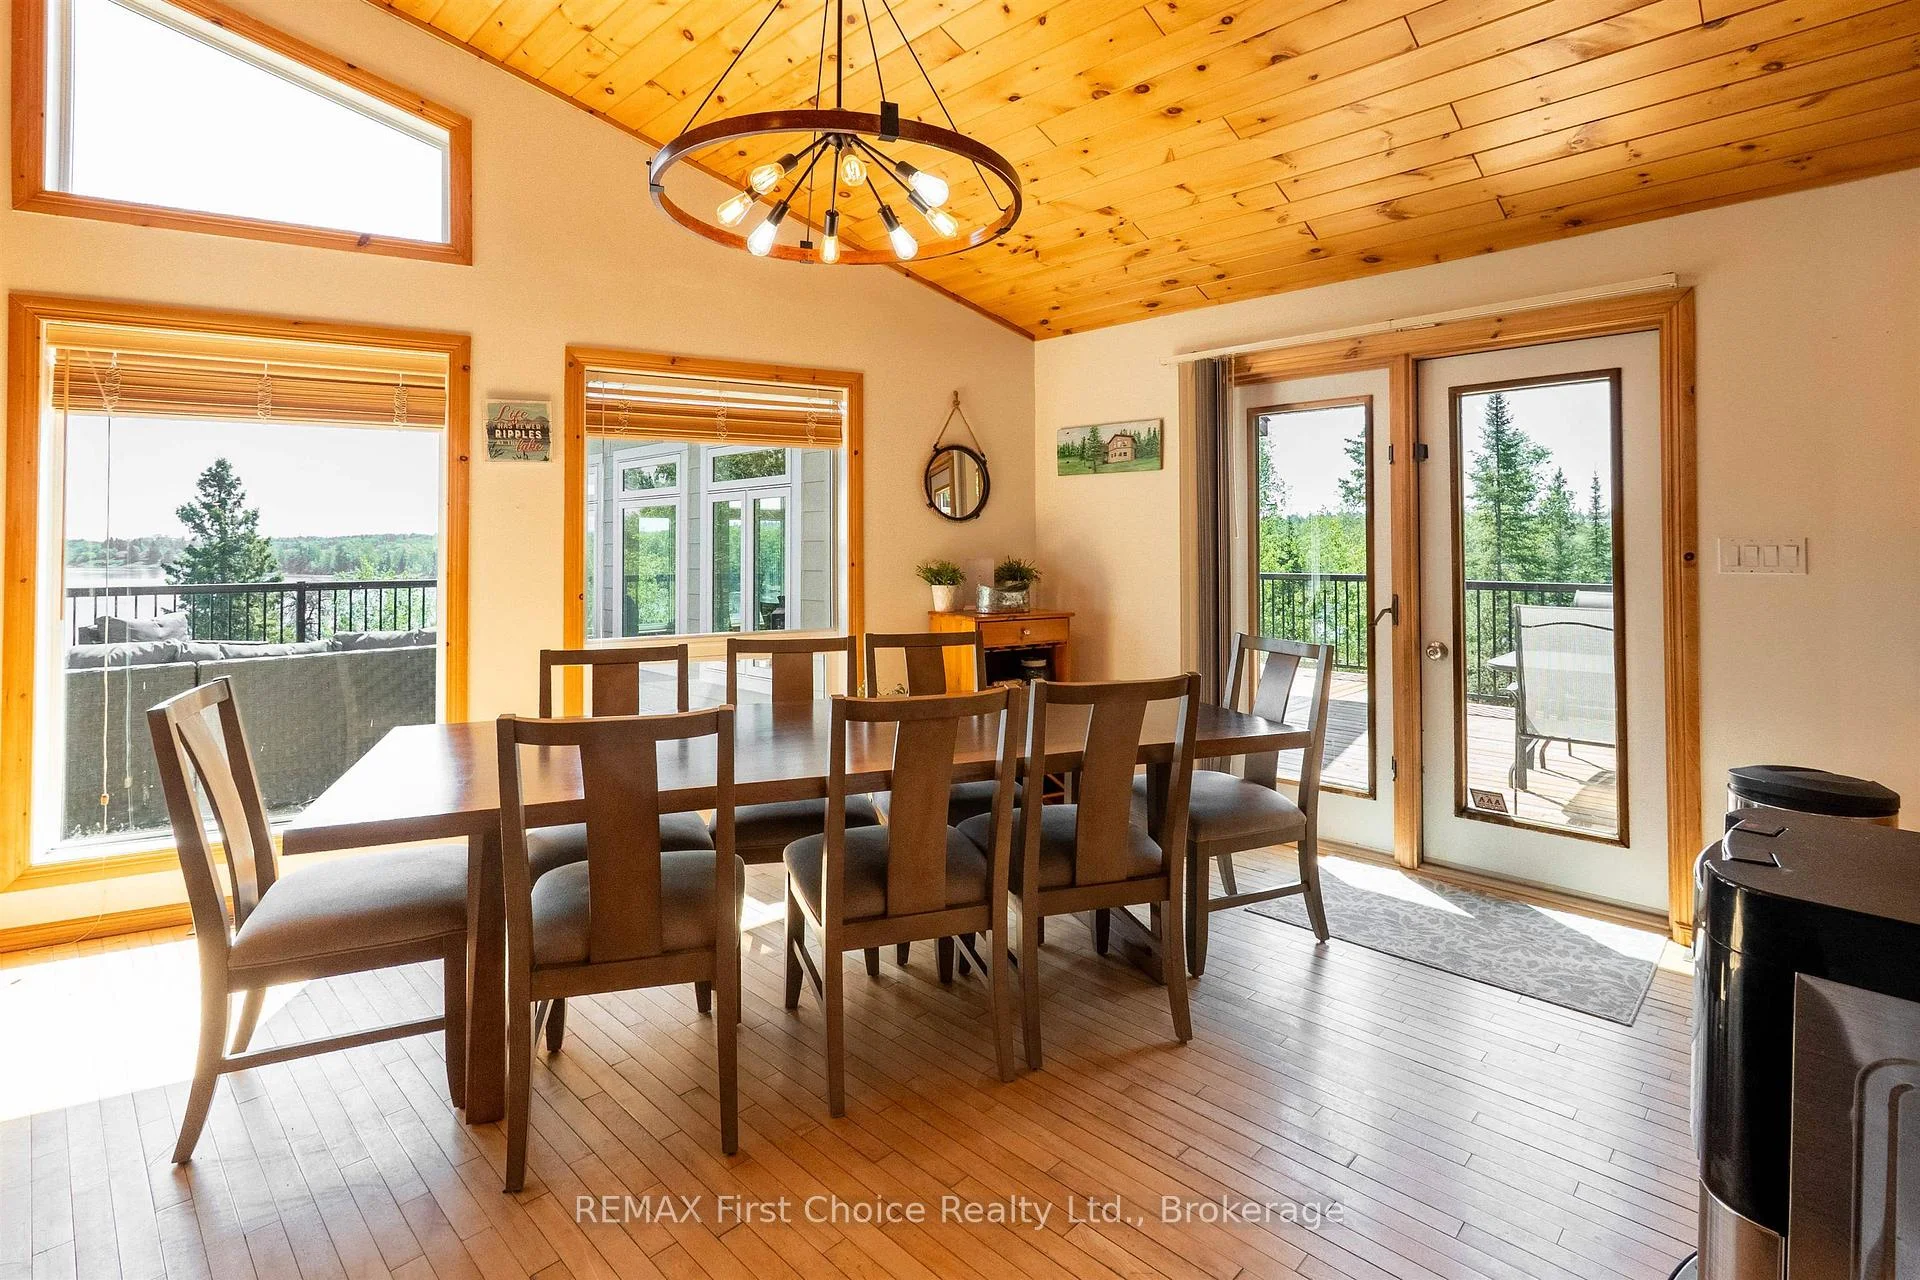
- Open concept living and dining area for spaciousness.
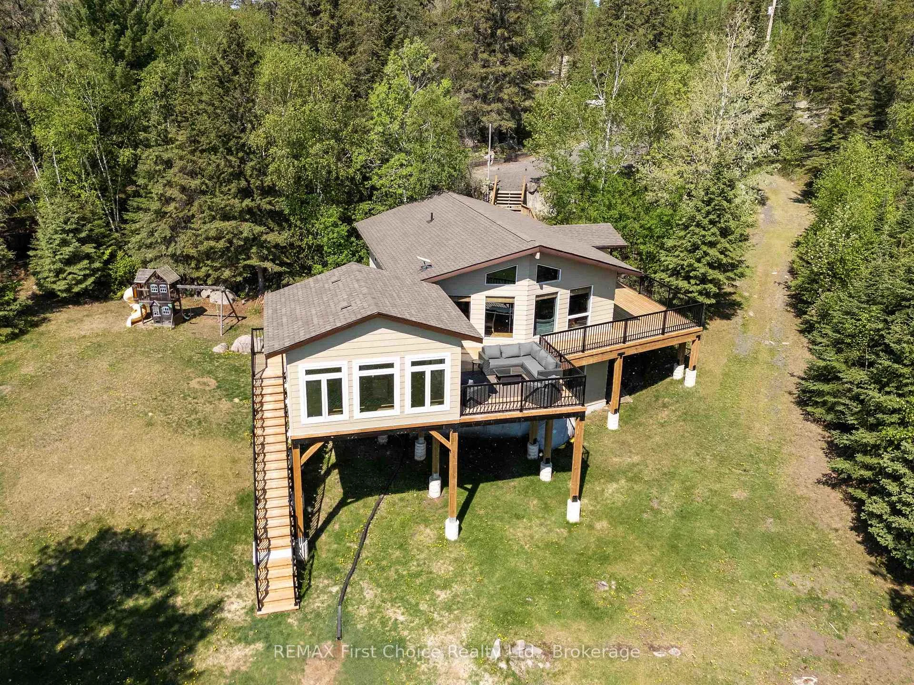
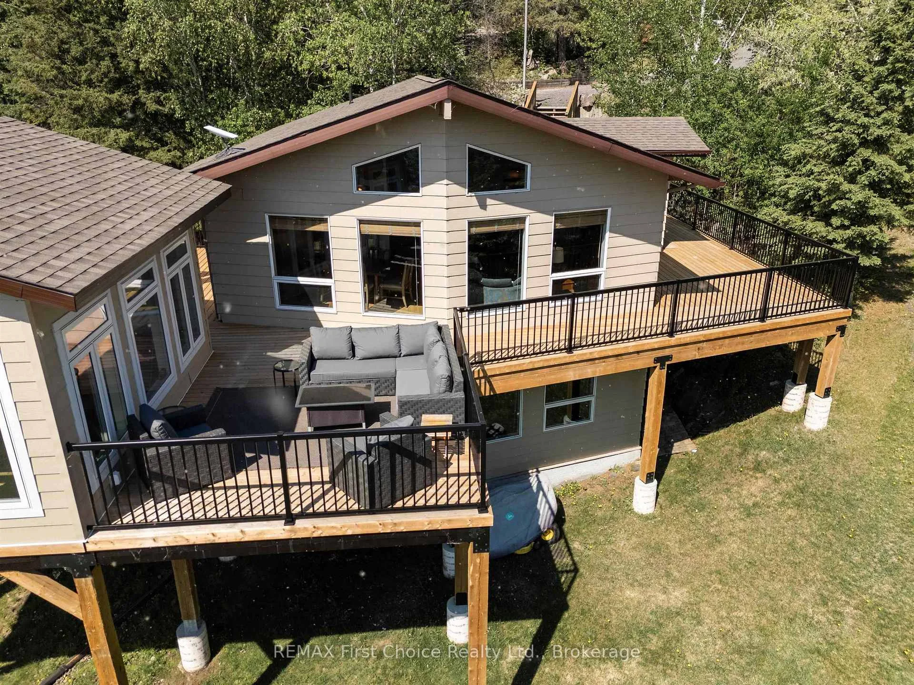
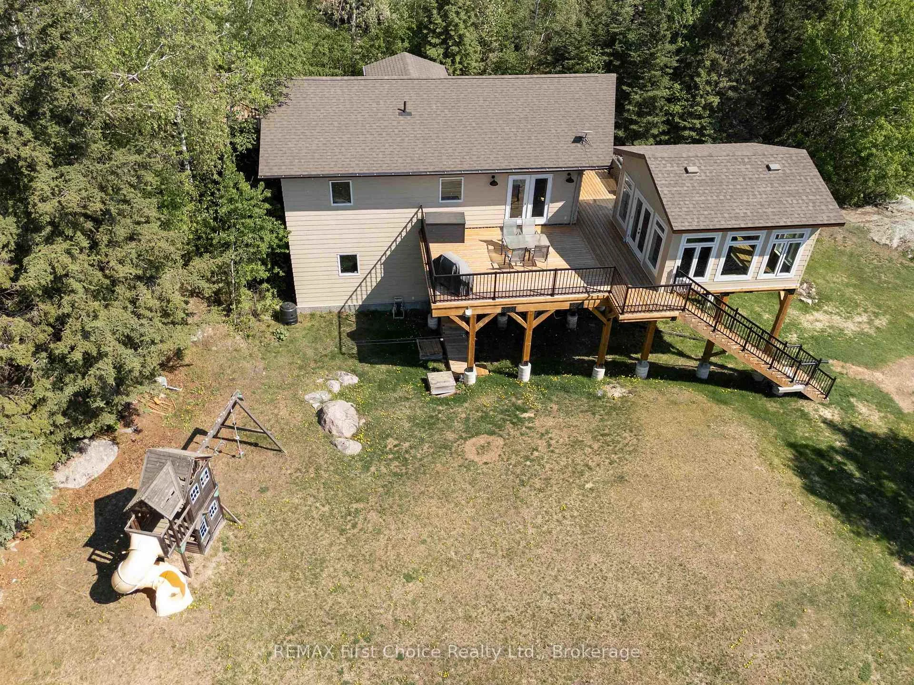
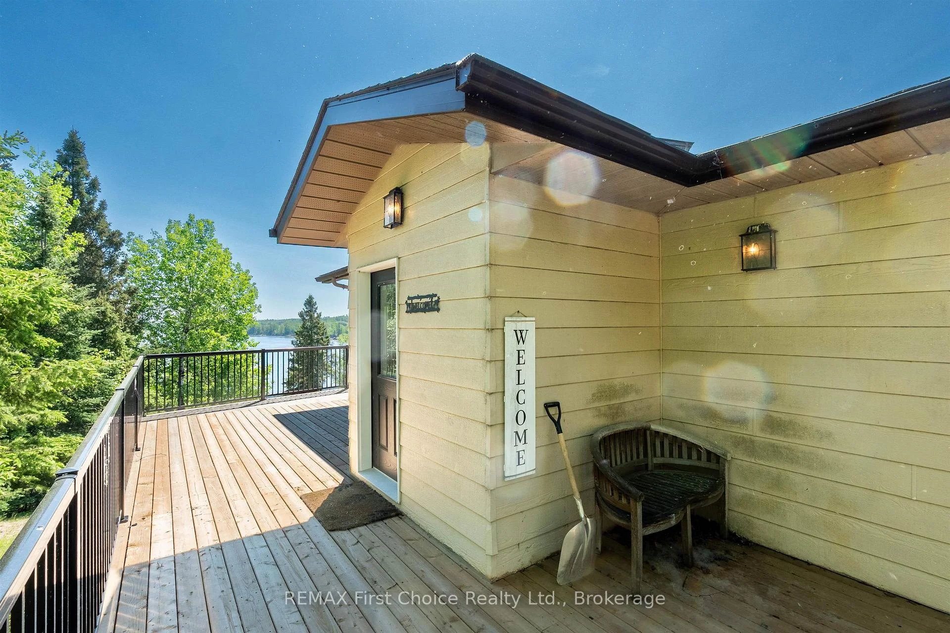
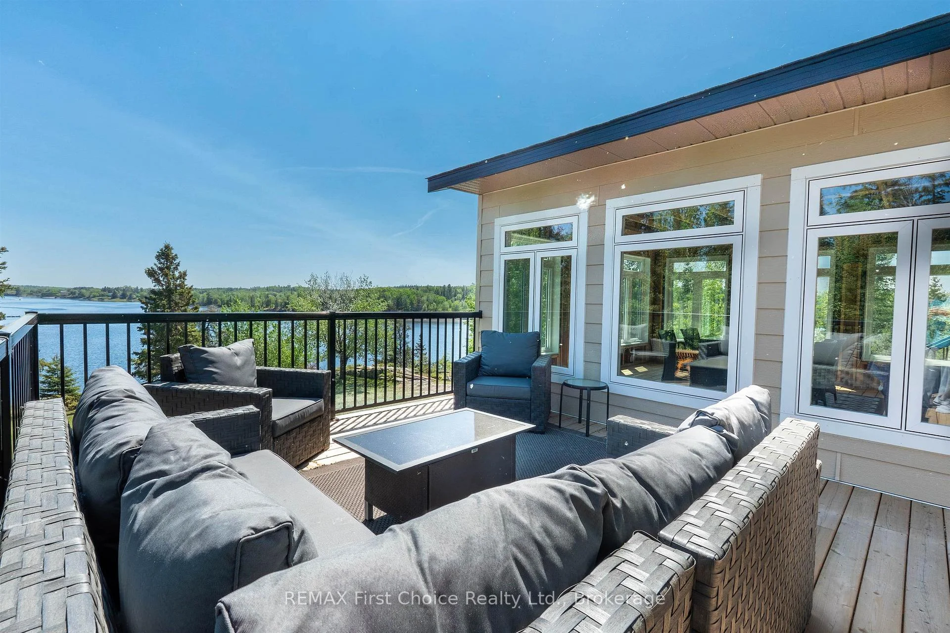
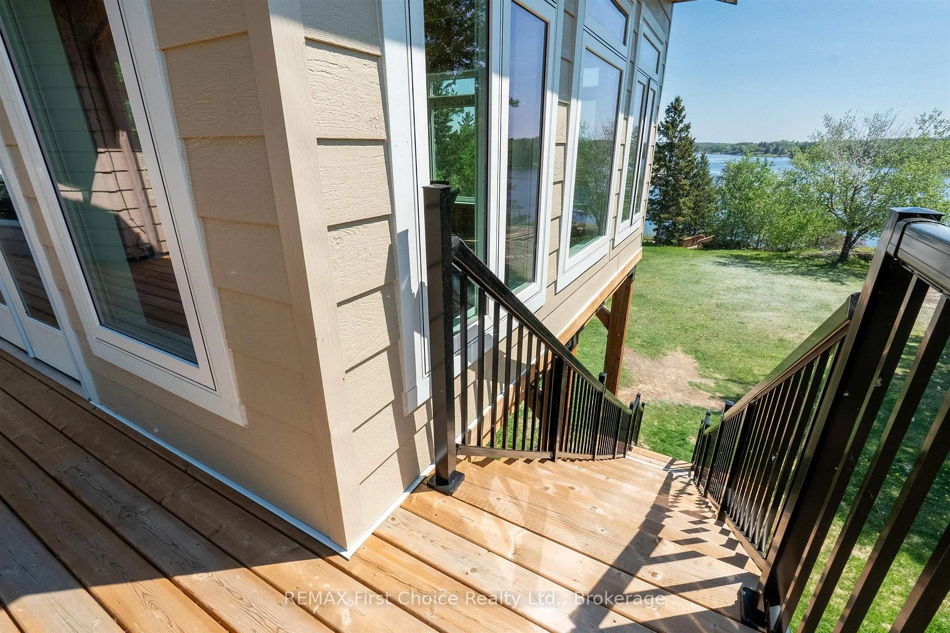
- New wrap-around deck enhances outdoor access.
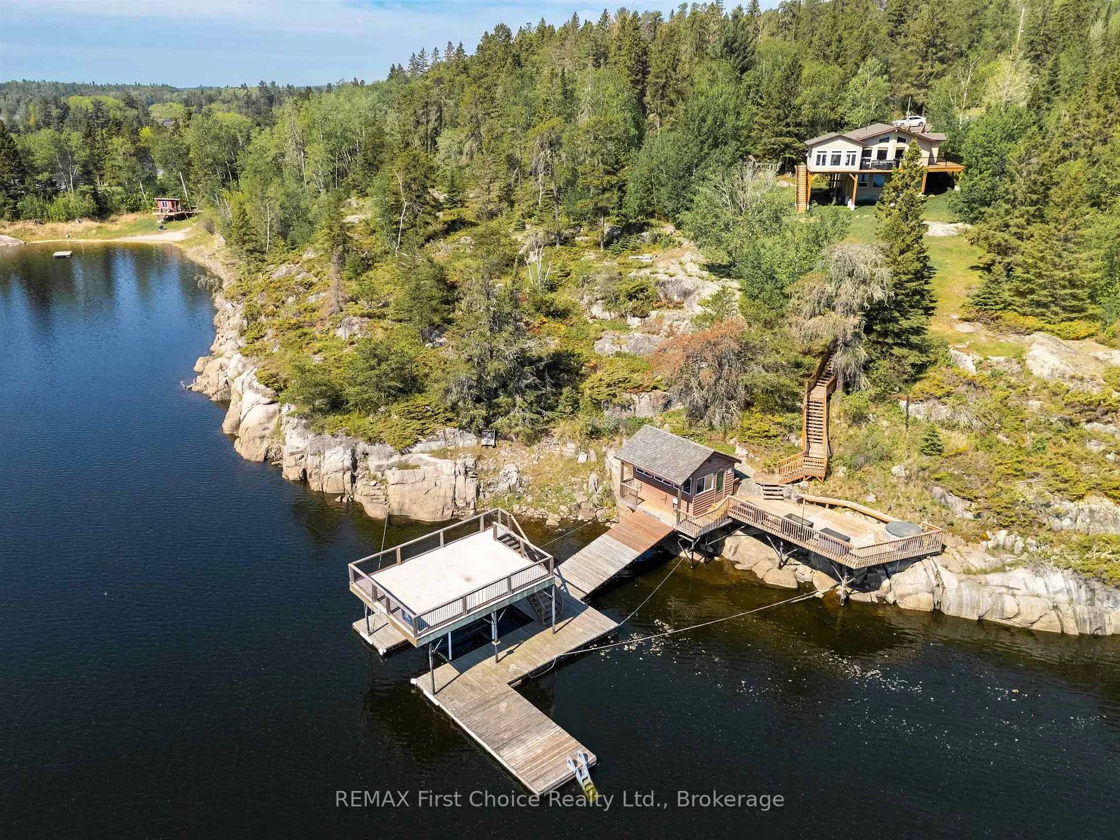
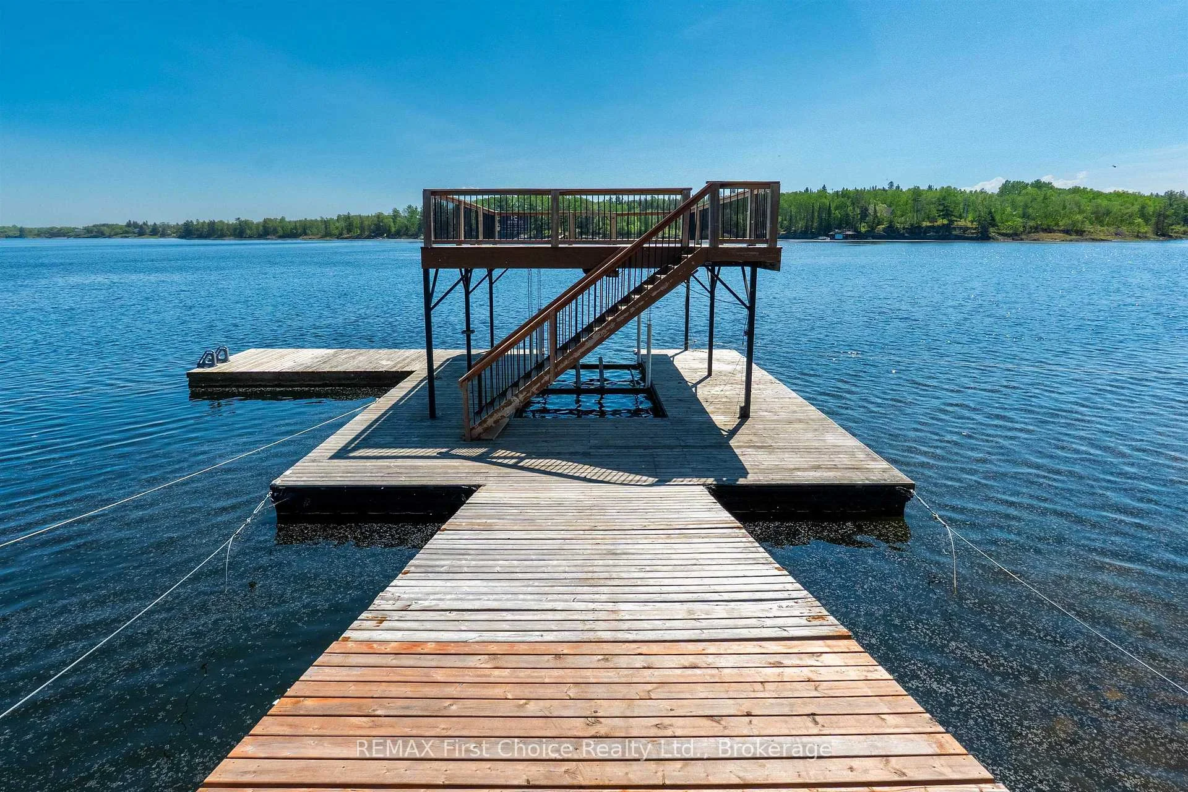
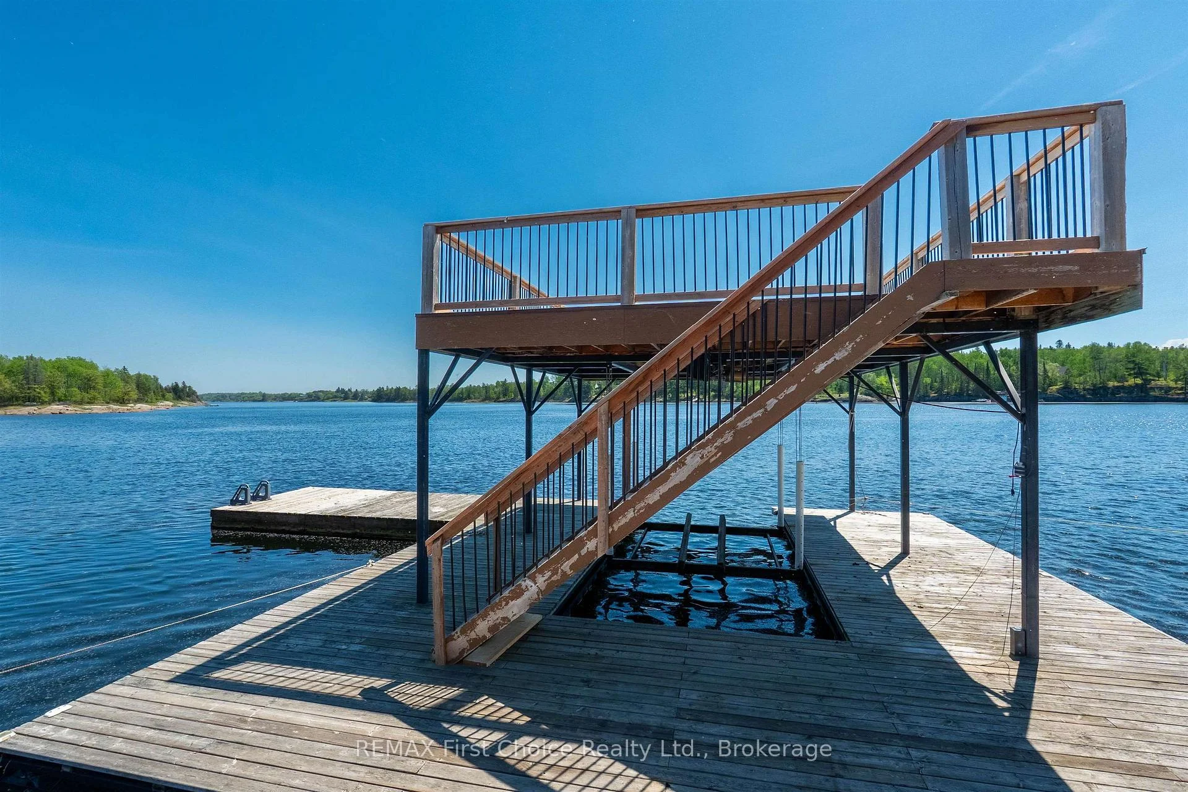
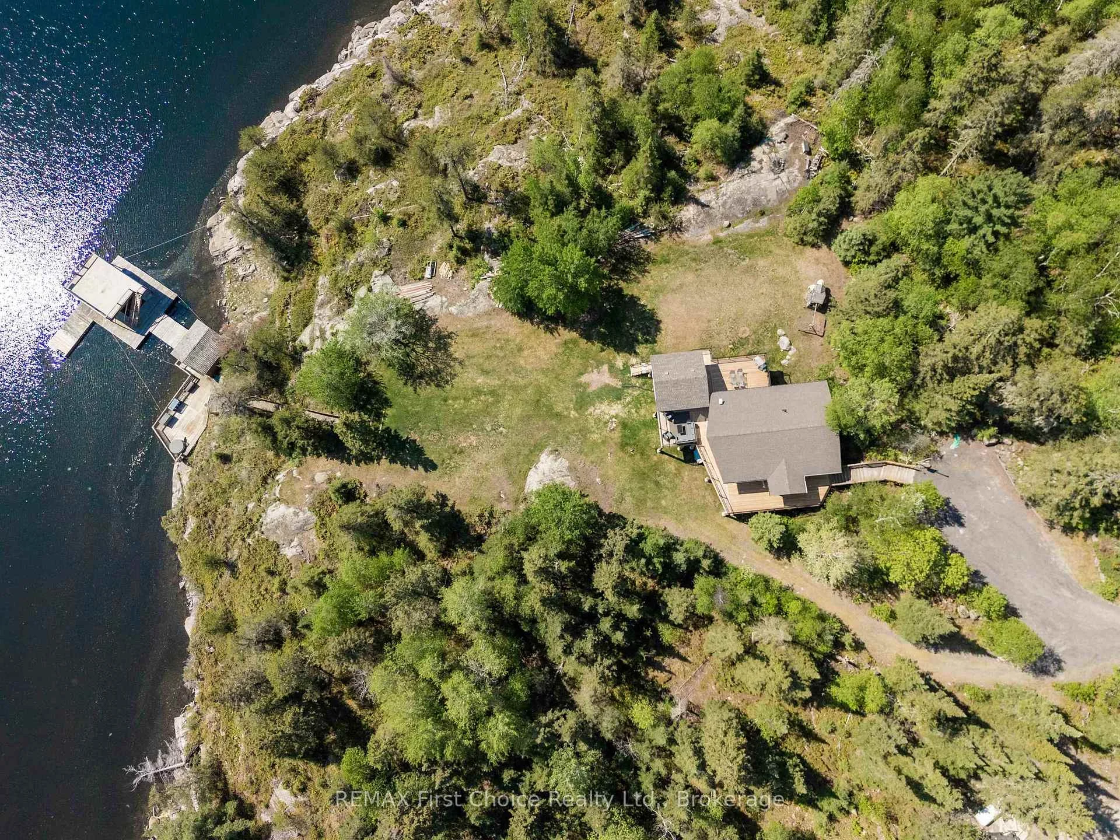
- 262 feet of shoreline with a floating dock and boat lift.
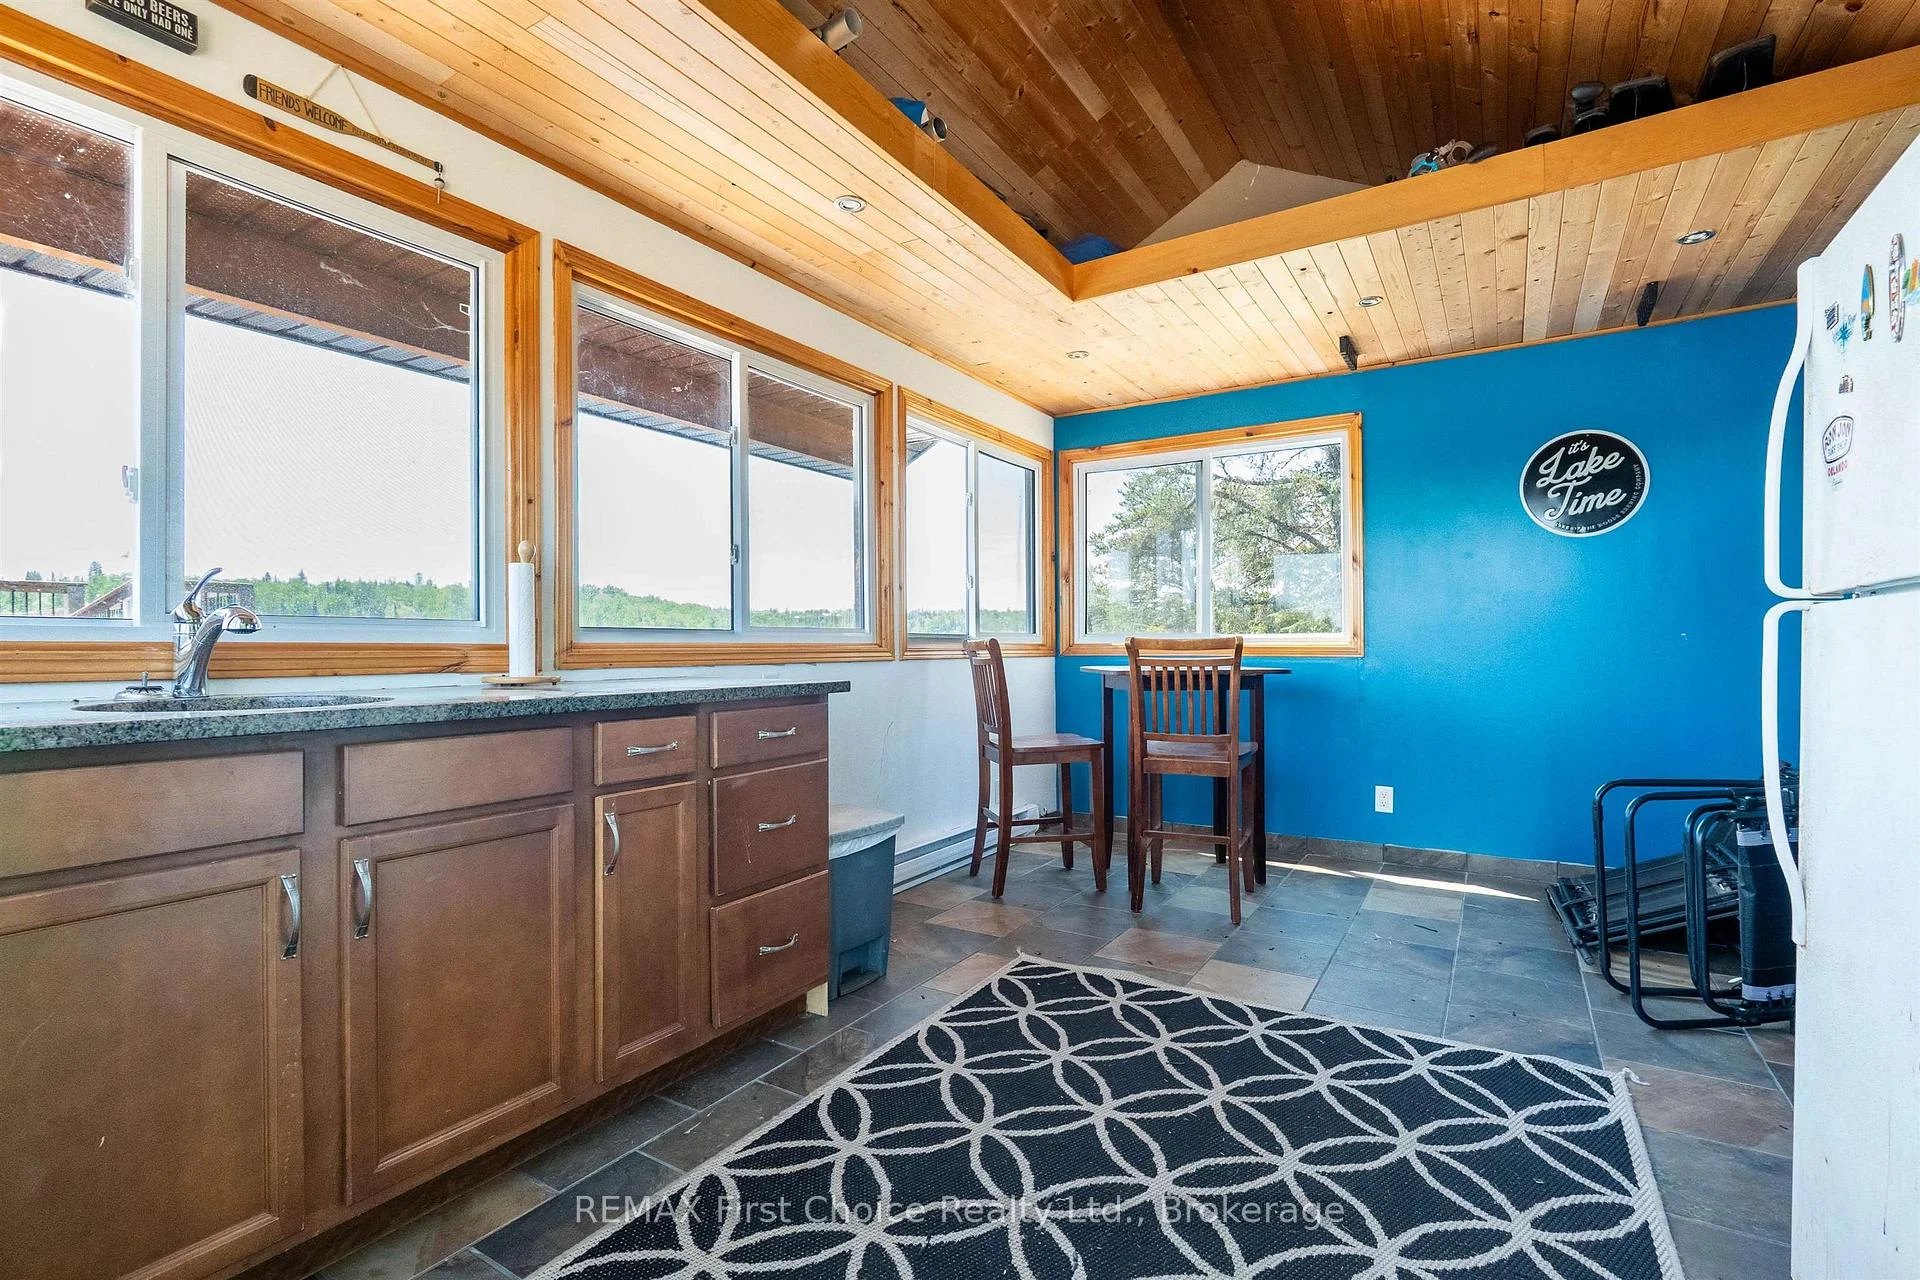
- Detached sunroom provides cozy outdoor living space.
- Located next to a 110 acre nature conservancy.
- Rec room and games room on lower level for entertainment.
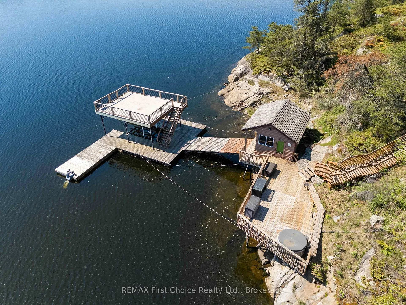
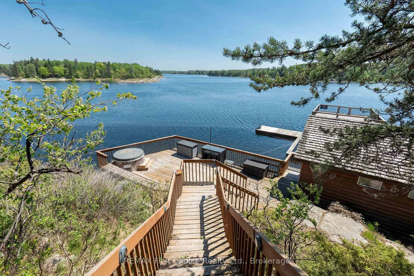
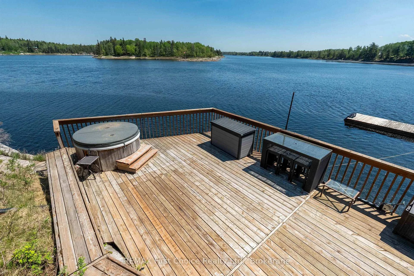
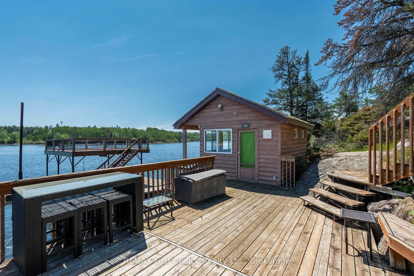
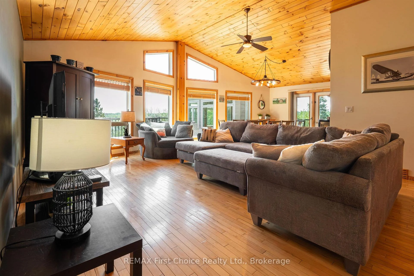
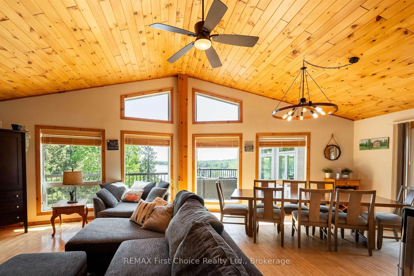
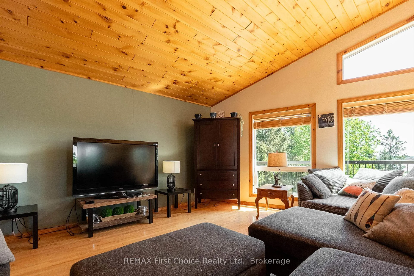
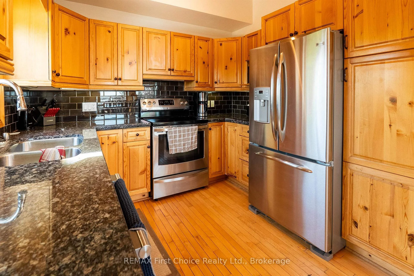
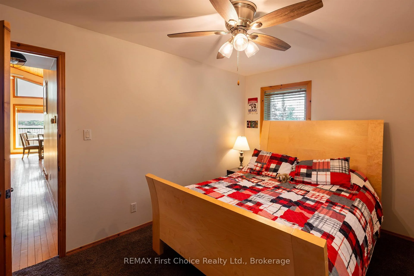
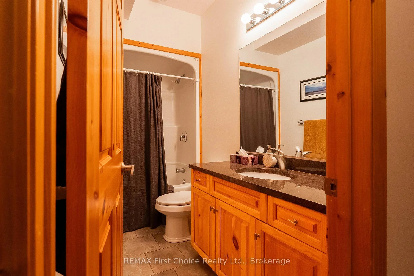
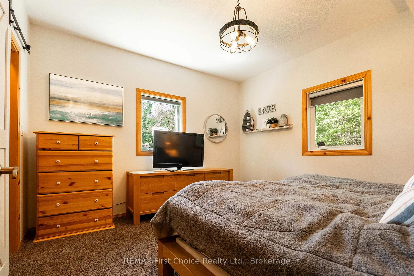
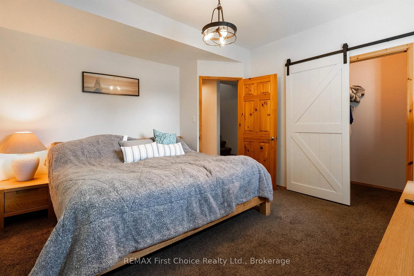
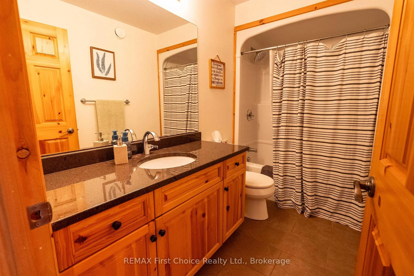
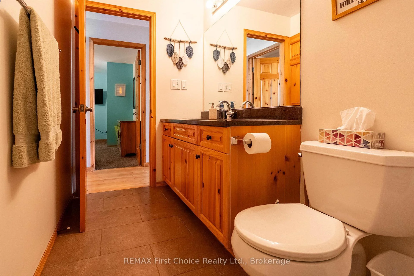
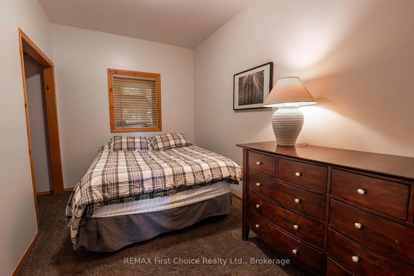
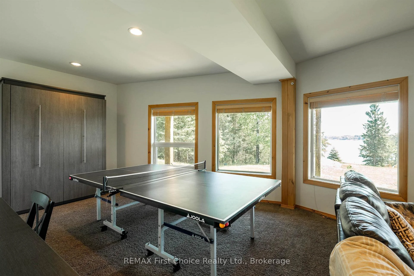
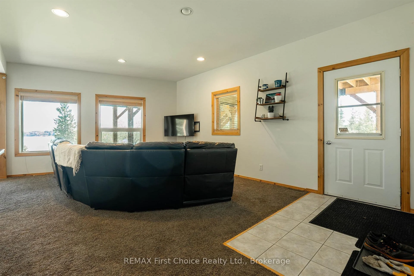
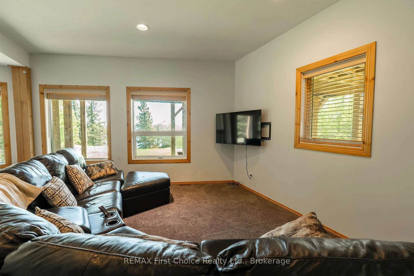
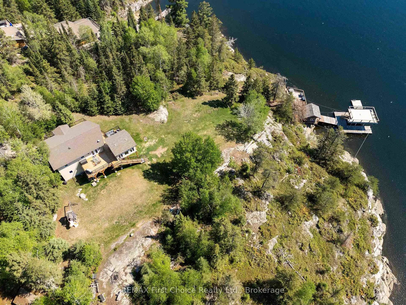
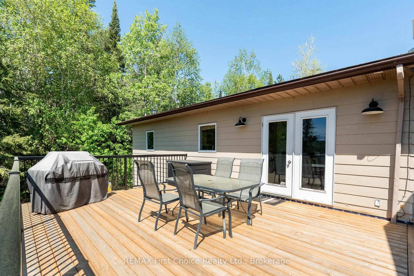
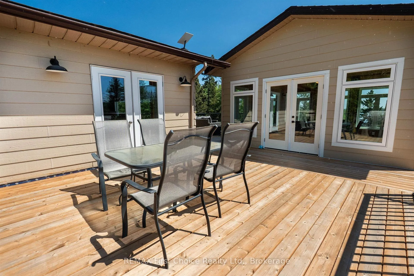
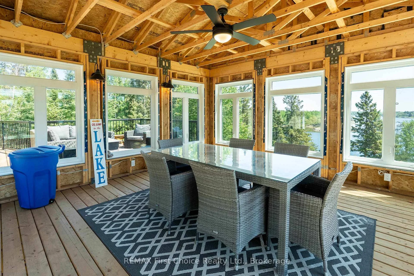
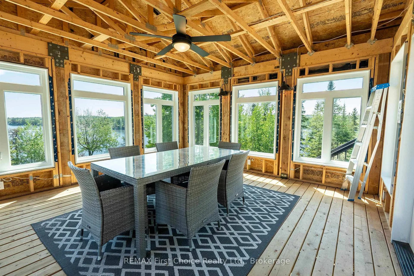
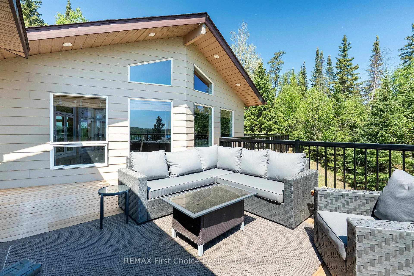
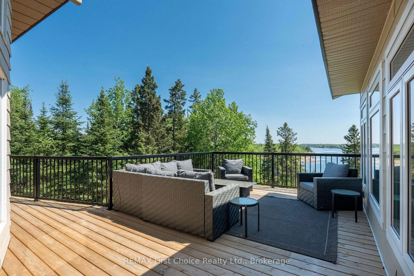
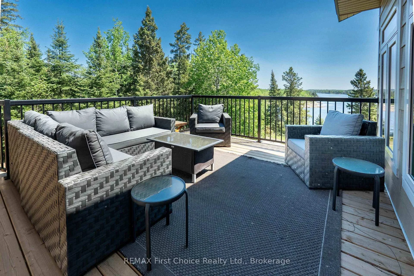
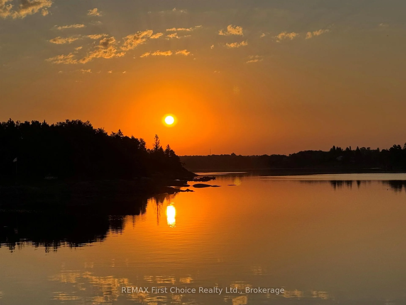
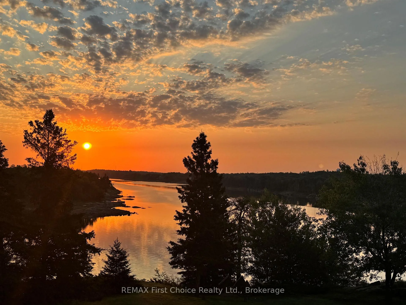
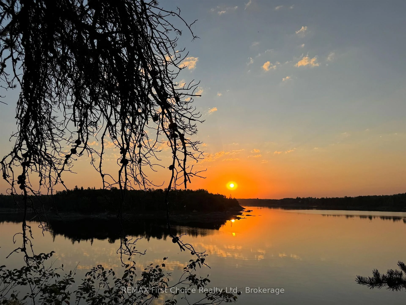
Discover your private 1.8 acre waterfront sanctuary located moments from downtown Kenora on the Winnipeg River! Located in a small subdivision abutting a 110 acre nature conservancy, there are sweeping views of the river and generous space between neighbours. 2,054 sq. ft. raised bungalow (circa 1998) features 4 bedrooms, 2 baths, an open concept living and dining room on the main floor plus a rec room and games room on the lower level walk-out. The new wrap-around exterior deck allows seamless transition between indoors and out and the detached sunroom provides a cozy shelter for outdoor living & dining. The partially landscaped front yard is a natural play area for people and pets. There is 262 feet of shoreline featuring a waterside deck with hot tub, a detached Cabana with electricity and running water, and a floating dock system with boat lift and upper level deck. Water depth off the dock fluctuates from 18 to 28 feet. Hydro has averaged $445.00/month. Taxes $6285.00. Viewing by appointment only.
Key Facts & Features
Property Costs
- Annual Property Tax Amount
- $6,285
- Land Transfer Tax Fee
- $15,415
- Basement Type
- Finished, Full
Interior Features
- Interior Extras
- Air Exchanger, Other
- Fireplace/Stove
- No
- Elevator
- No
Exterior Features
- Exterior Extras
- Deck, Hot Tub
- Pool
- None
Building
- Building Type
- Detached
- Building Style
- Bungalow
Construction
- Exterior Finish
- Other
- Roof
- Asphalt Shingle
- Foundation Details
- Post & Pad, Poured Concrete
- Special Designation
- Other
Lot
- Lot Front
- 262.00 ft
- Lot Depth
- 321.00 ft
- Lot Size
- 1.81
Inclusions
- Inclusions
- Fridge, stove, dishwasher, freezer, washer, dryer, all beds, dressers, Murphy bed, dining room table and chairs, living room couch, desk downstairs, patio table and chairs in sun room, table and 6 chairs in cabana. Play structure.
Exclusions
- Exclusions
- Personal sign on driveway with stand, box and granite stones in the box.
Parking & Garages
- Garage Type
- None
- Garage Spaces
- 0
Heating & Cooling
- Heat Source
- Electric
- Heat Type
- Forced Air
- Air Conditioning
- Central Air
- Water
- Other
- Sewers
- Septic
- Bedrooms
- 4
- Washrooms
- 2
- Kitchens
- 1
Room sizes
- Living Room16.9 x 21Main level
- Primary Bedroom12.2 x 13.2Basement level
- Kitchen9.2 x 9.6Main level
- Dining Room12.4 x 13Main level
- Bedroom11.1 x 12.6Main level
- Bathroom9.3 x 5 (4-pce)Main level
- Other8.9 x 4.9 (4 pce)Basement level
- Laundry7.9 x 12.6Basement level
- Sunroom16.7 x 17 (detached; 3-season)Main level
- Other6 x 6.9Main level
- Recreation13 x 20 and 13 x 12Basement level
- Bedroom 28.8 x 13Main level
- Bedroom 37.9 x 13.2Basement level
Washrooms
- 4-piece, Basement
- 4-piece, Main
- Municipality
- Kenora
- Neighbourhood
- Keewatin
- Main cross streets
- Follow Darlington Drive to Duffus Road; follow Duffus 2.4 kms to Phantom Drive. Turn onto Phantom Drive and follow 1.5 kms to the end of the road - 220D. Be sure to stay right at the "Y" in Phantom Drive, continue past number 695.
- Directions
- Follow Darlington Drive to Duffus Road; follow Duffus 2.4 kms to Phantom Drive. Turn onto Phantom Drive and follow 1.5 kms to the end of the road - 220D. Be sure to stay right at the "Y" in Phantom Drive, continue past number 695.
- MLS® number
- X13244604
- Data source
- tbay
- Listed on
- 2026-03-16
- Updated on
- 2026-10-07
- Days on market
- 213 days
- Co-op commission
- 2.5
- Seller
- Listed by
- RE/MAX First Choice Realty Ltd.
Home Market Value
Current home valuation for 220D Phantom Drive, Kenora, Keewatin, Kenora, ON. Listed for $947,000
HOMEH Estimate
—
Estimated Sales Range
—
HOMEH Estimate for 220D Phantom Drive, Kenora, Keewatin
Calculated with a real agent's CMA method — 45+ years of experience, codified. Not an AI guess.
For the owner
Is this your home? Track its value.
Get this home's HOMEH Estimate by email once a month, with how many homes are for sale around you.
Mortgage Payment Calculator
Compare up to 4 down payment scenarios
5% on first $500K + 10% on $447,000 over $500K
$69,700
| Scenario 1 | Scenario 2 | Scenario 3 | Scenario 4 | |
|---|---|---|---|---|
−Down payment | % $ | % $ | % $ | % $ |
+CMHC insurance | $35,077 | $26,421 | $22,539 | $0 |
=Total mortgage | $911,999 | $878,721 | $827,489 | $757,600 |
Amortization | ||||
Mortgage rate | % | % | % | % |
| Payment frequency | ||||
=Mortgage payment | $4,453monthly | $4,290monthly | $4,040monthly | $3,699monthly |
Land Transfer Tax
$15,415
$15,415
Around this home
No schools found nearby
Data provided by OpenStreetMap & Fraser Institute School Rankings
Ask HOMEH
New!Hi there!
👋Text or call (416) 301-9001
Recommended for you
Based on homes you've looked at.
No recommended properties found.
Nearby similar homes
No nearby properties found.
More real estate resources
Other homes nearby
Explore this area
Nearby neighbourhoods
No nearby listings available.