
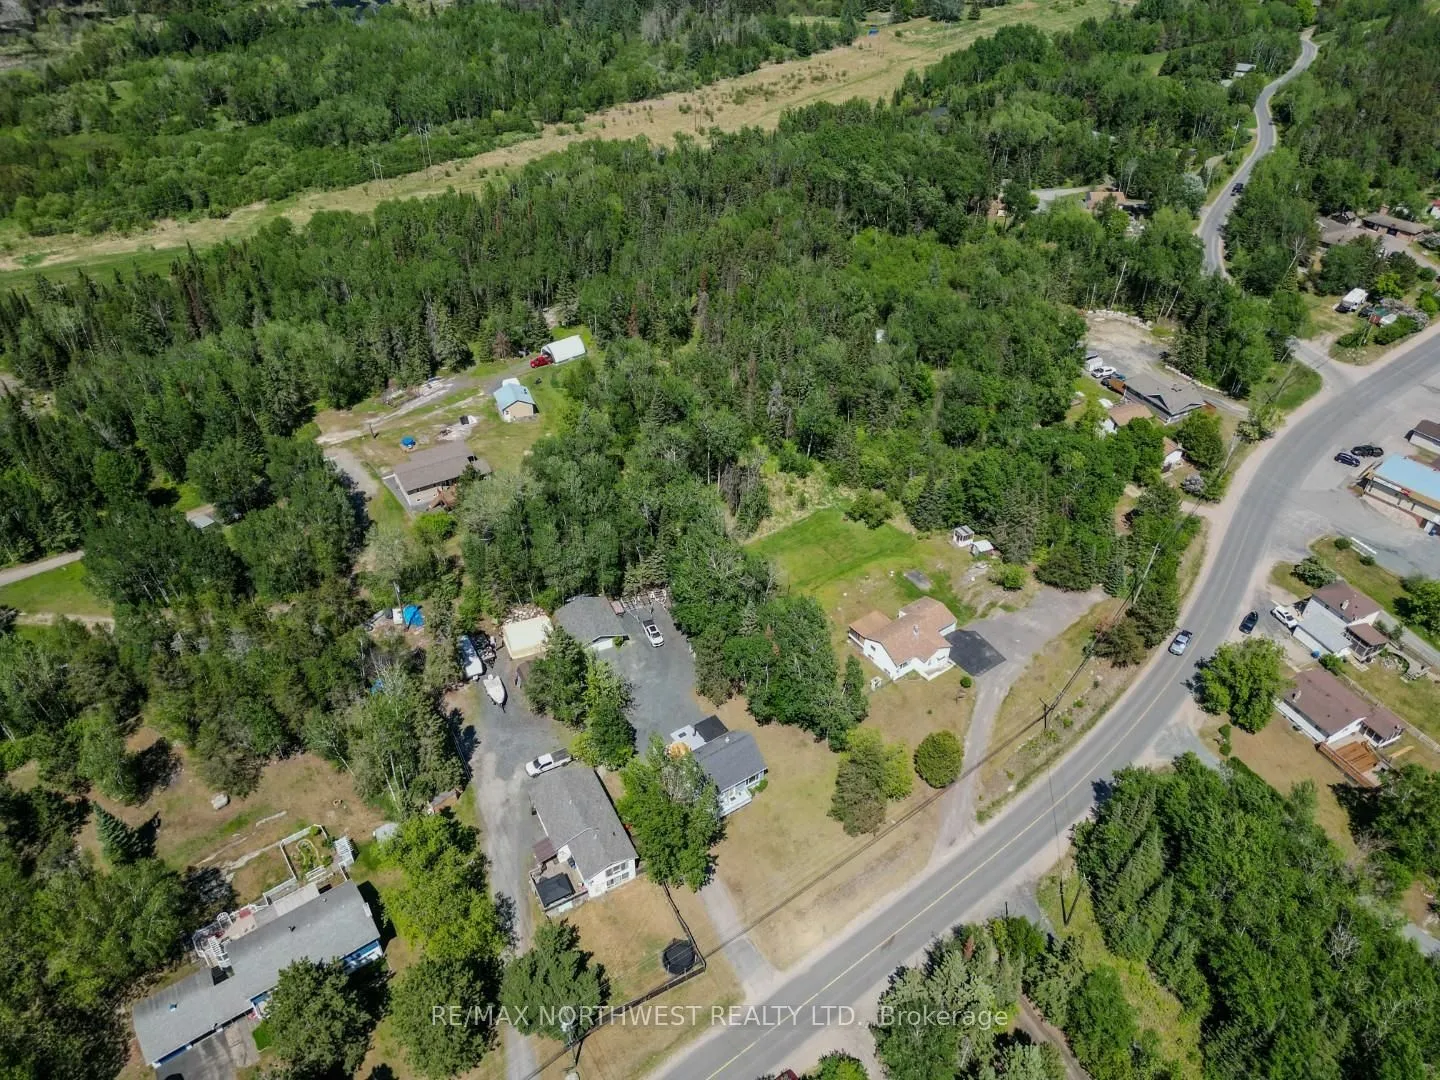
132 Rabbit Lake Road
Kenora (Rabbit Lake), ON P9N 4L1
- 3Bedrooms
- 2Bathrooms
- 0Garage
- —Sq Ft
- $3,069Tax
- 119 ftLot frontage
 Estimated Value:$457,535See Free Estimate Report

Property not available for sale or for rent.
HOMEH One: full-service selling for a 1% listing fee. The buyer's agent commission is separate.
Free Home EvaluationHow Much Is My Home Worth?Homes for Sale NearbySale & Price History for 132 Rabbit Lake Road, Kenora, Rabbit Lake
| Start Date | End Date | Price | Event | MLS# |
|---|---|---|---|---|
| 2026-06-08 | 2026-06-19 | Login to See Prices | Sold | x13420660 |
Real estate boards require you to or to see the full details of this property.
*Sold prices and complete sale & price history are regulated data. Under the Trust in Real Estate Services Act, 2002 (TRESA) and the rules of the Real Estate Council of Ontario (RECO), and pursuant to the Multiple Listing Service® rules of the Canadian Real Estate Association (CREA) and the Toronto Regional Real Estate Board (TRREB), this information may be shown only to registered users who have agreed to the applicable terms of use (a Virtual Office Website, or "VOW," arrangement). HOMEH Inc., Brokerage therefore provides it to signed-in members only. Creating an account is free and takes under a minute.
About 132 Rabbit Lake Road, Kenora, Rabbit Lake
Summarized Description
- Charming 3-bedroom, 2-bath home in Kenora.
- Move-in ready with quality finishes throughout.
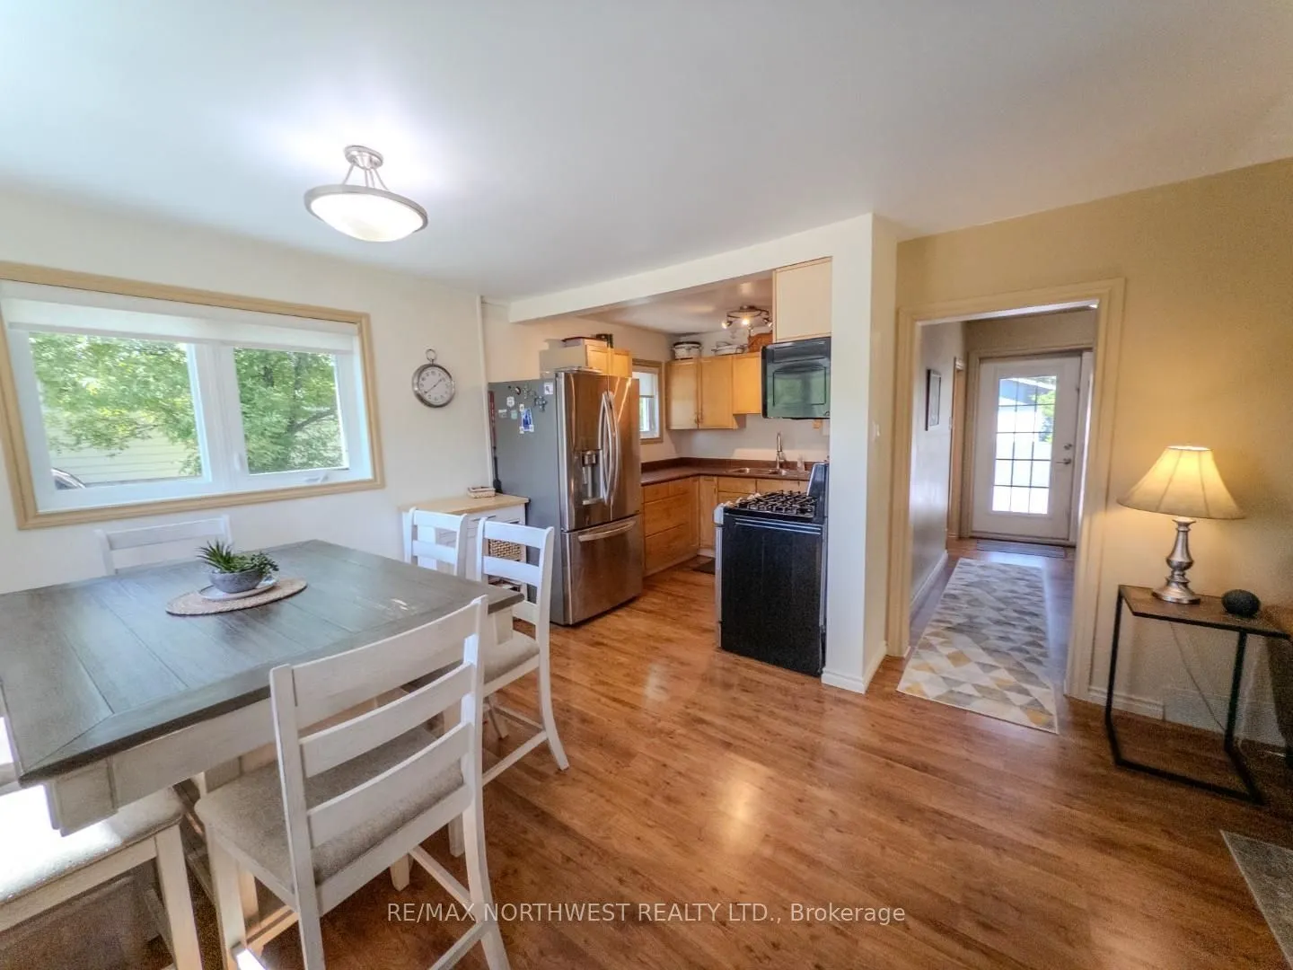
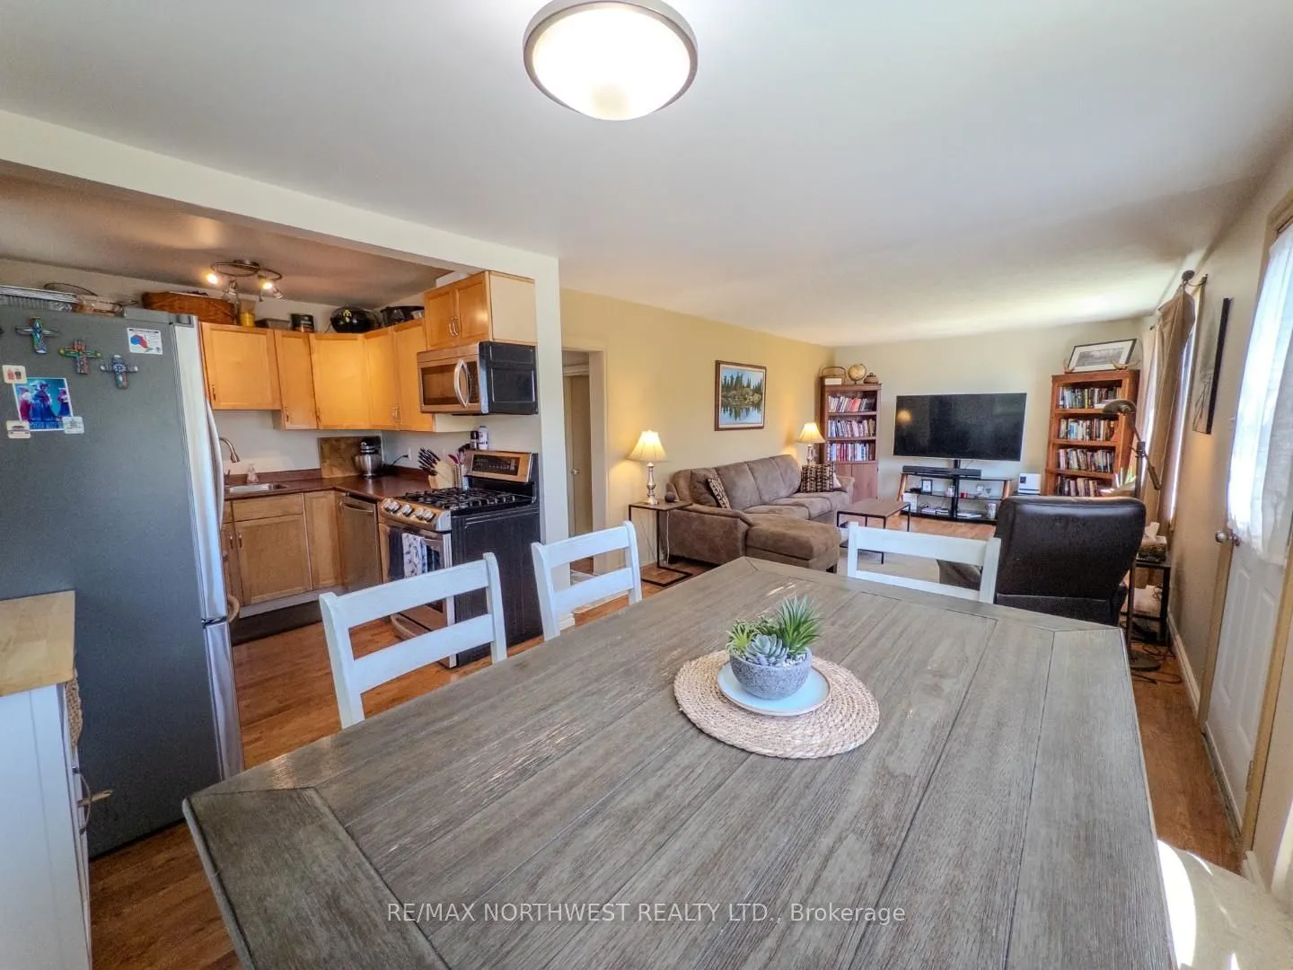
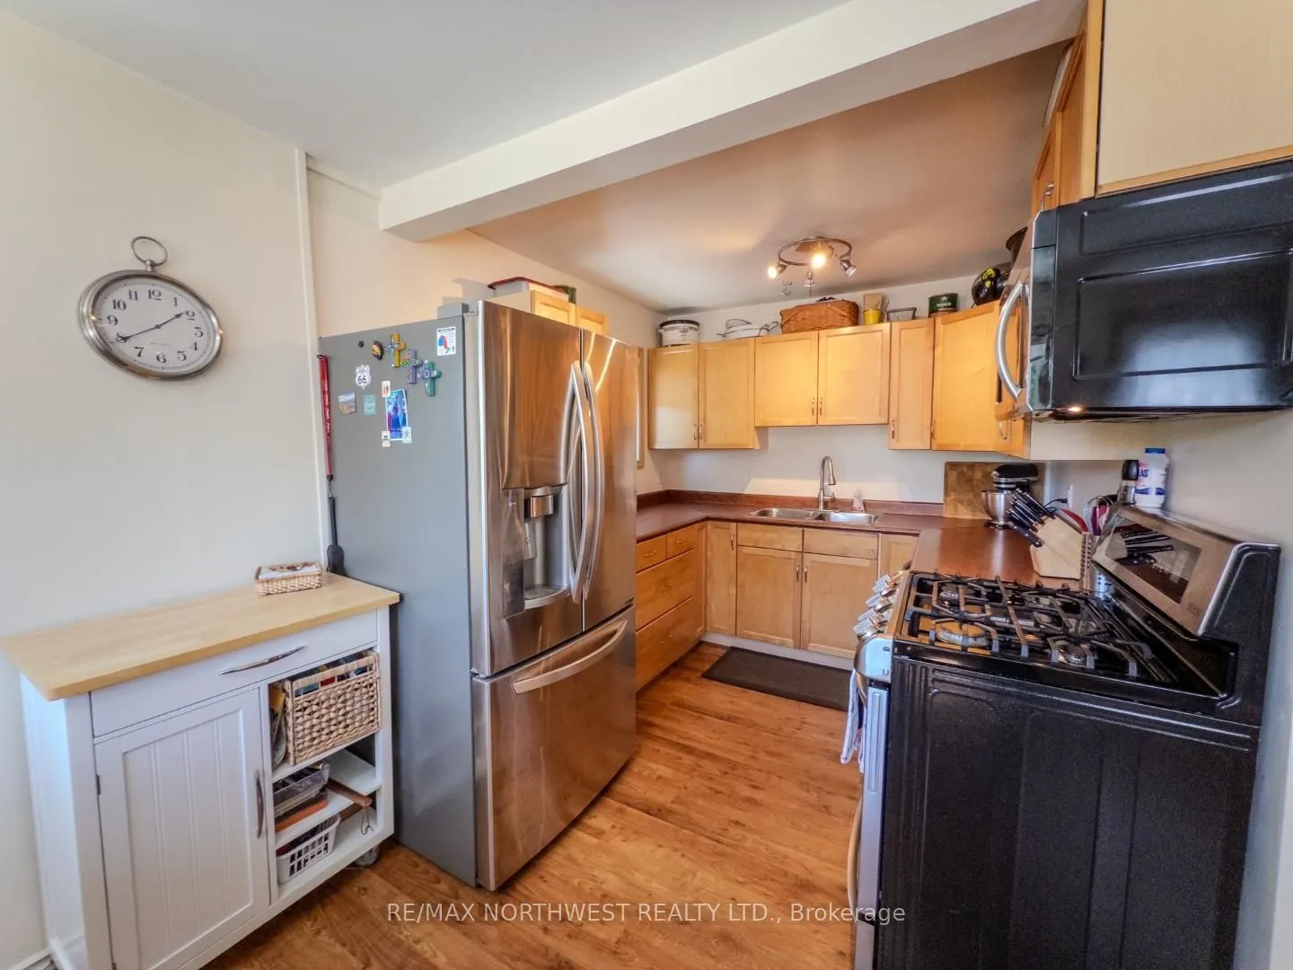
- Updated eat-in kitchen with ample cabinetry.
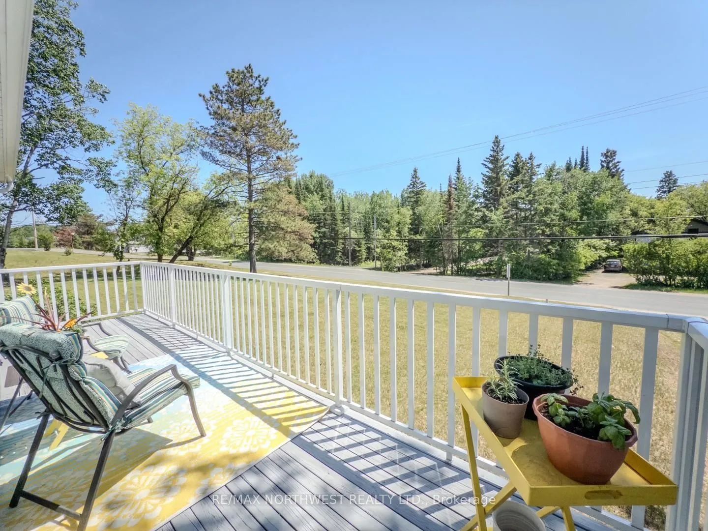
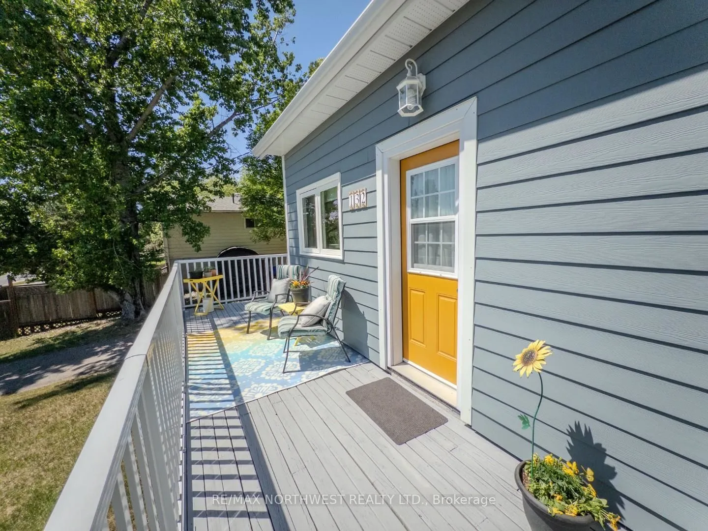
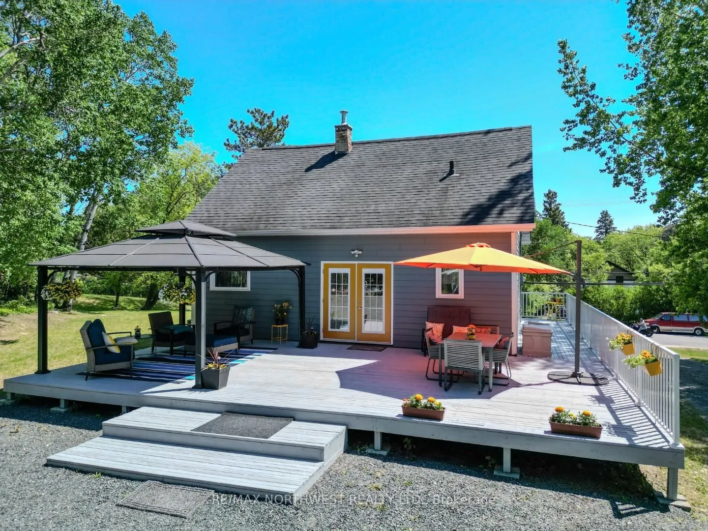
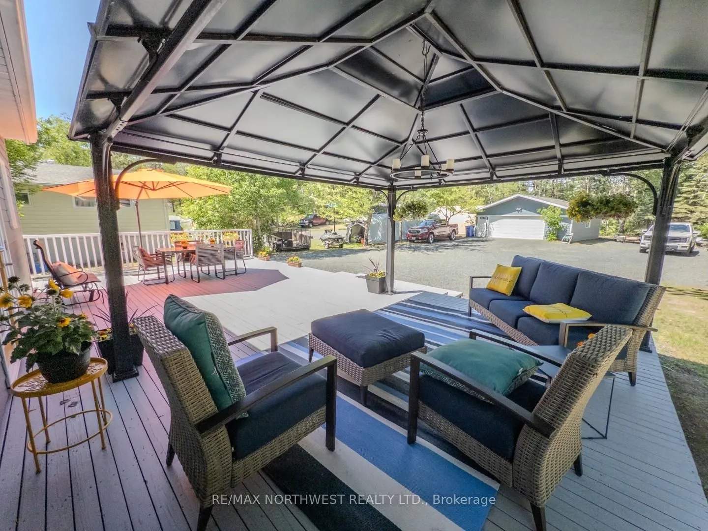
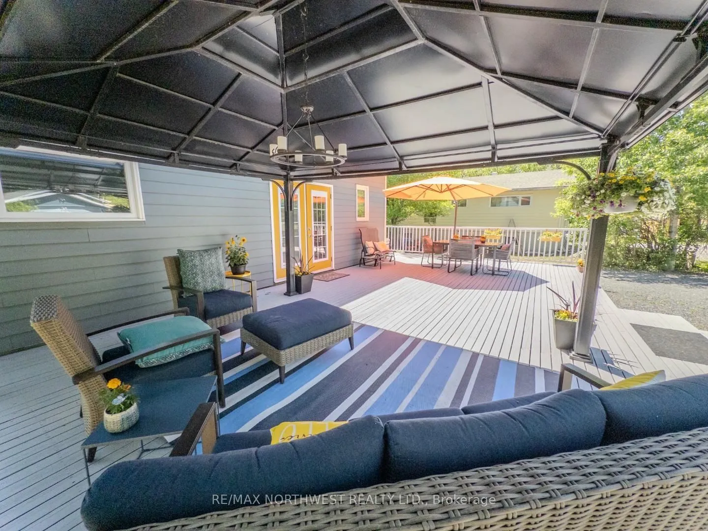
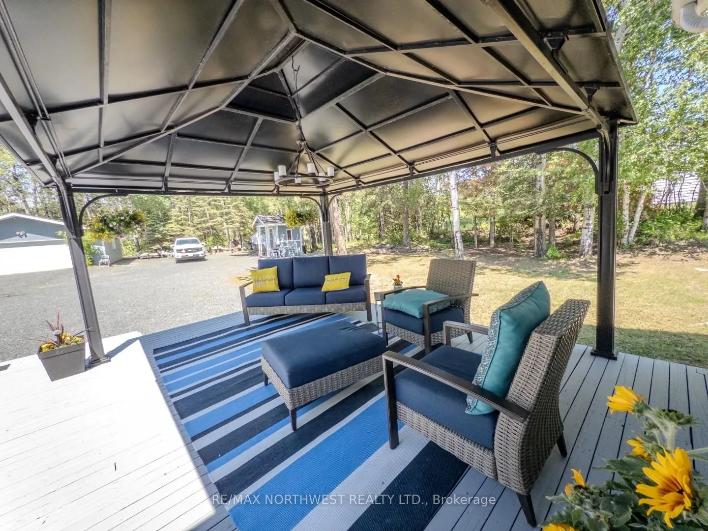
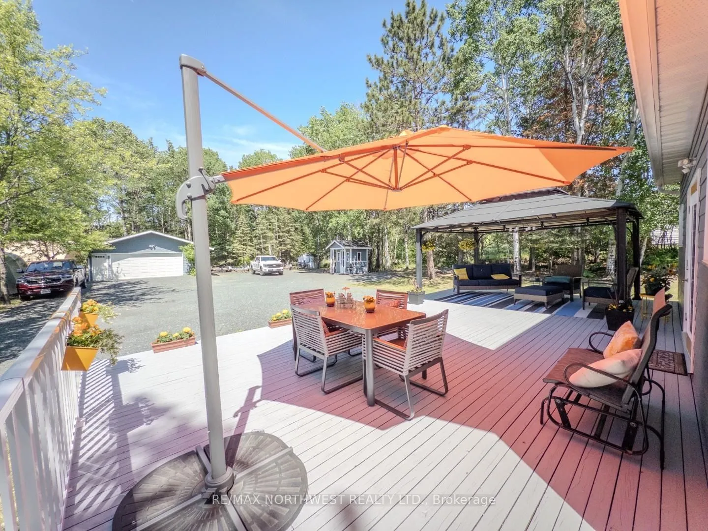
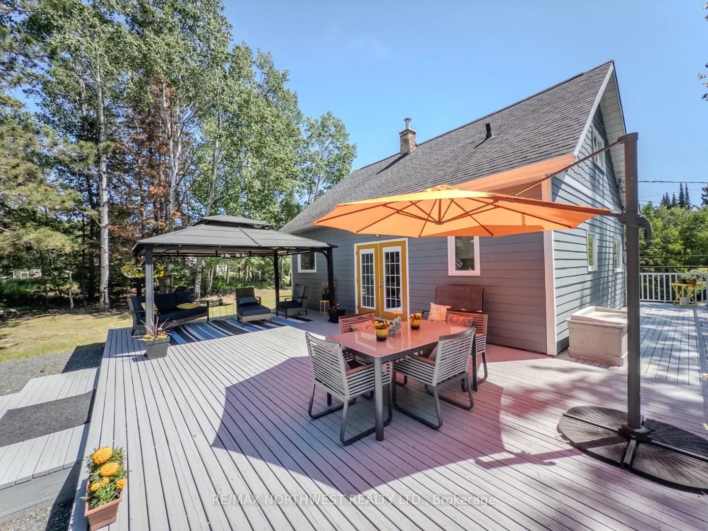
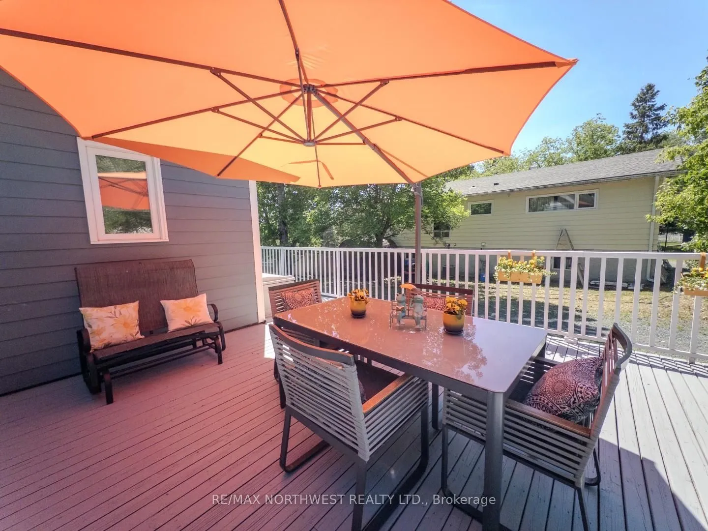
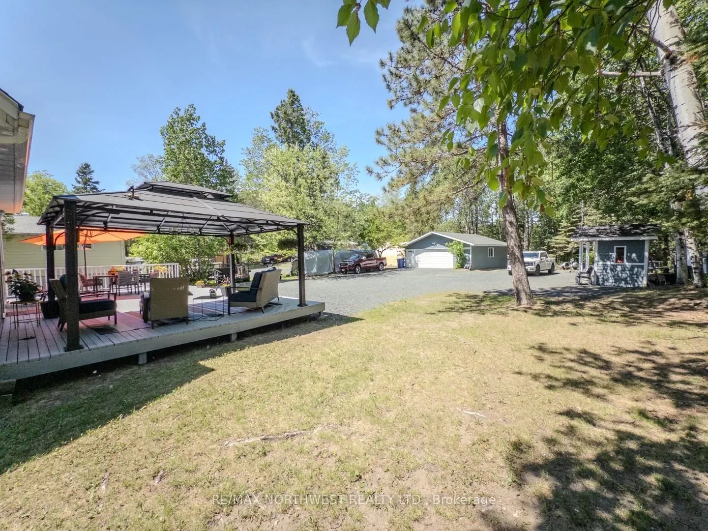
- Expansive deck with gazebo overlooking backyard.
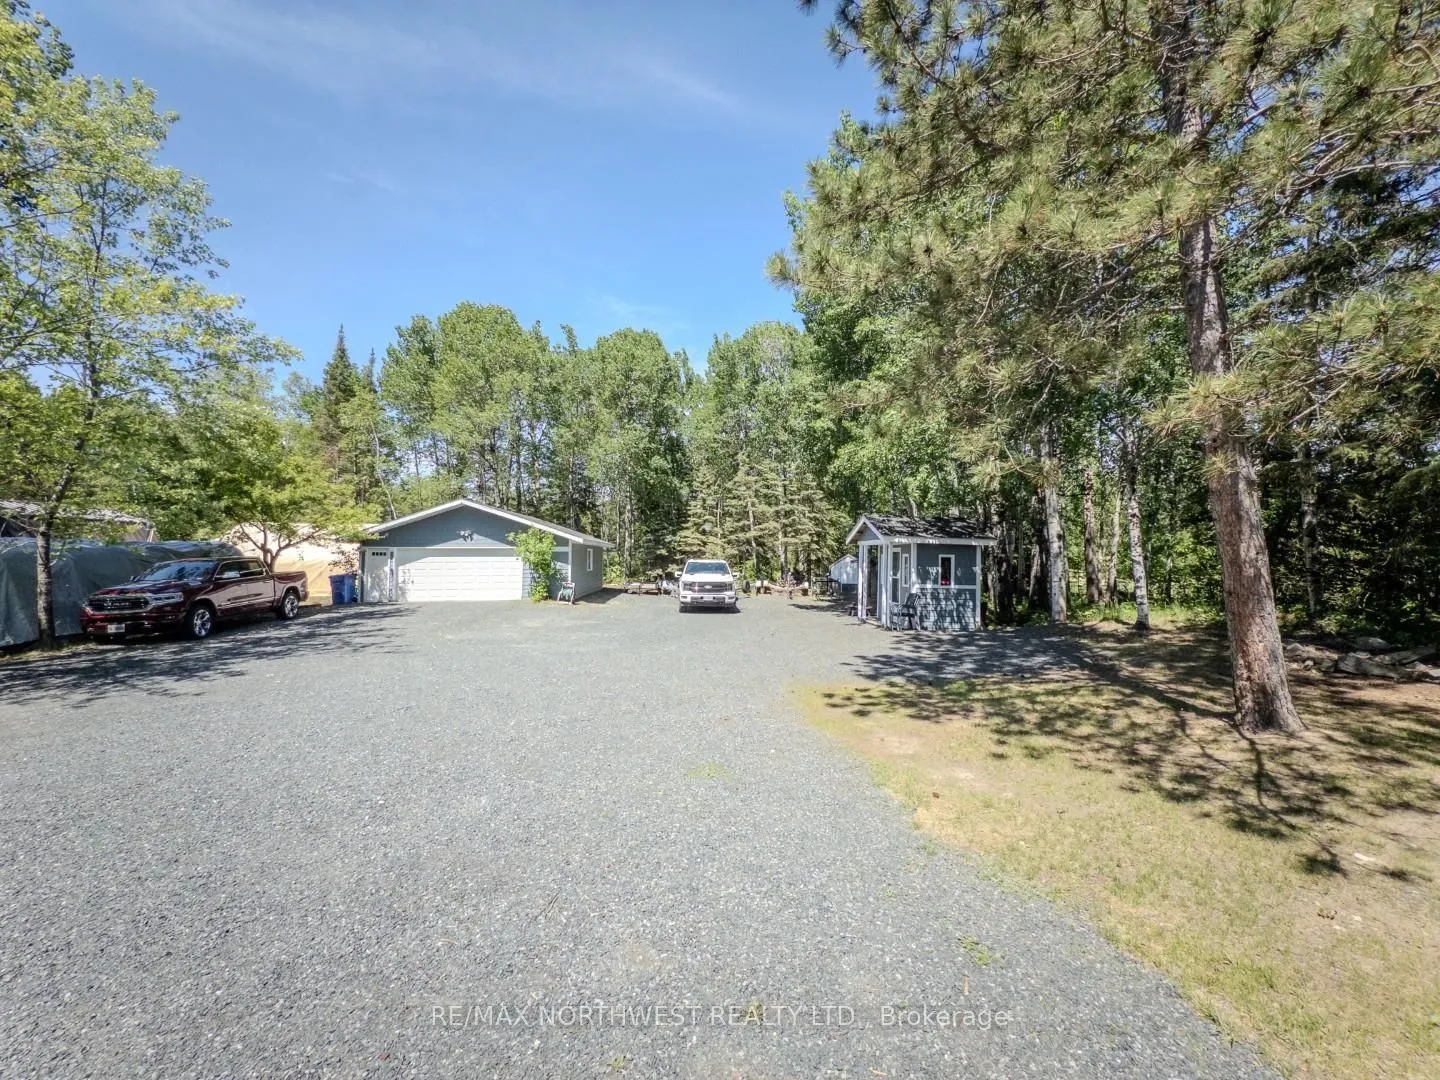
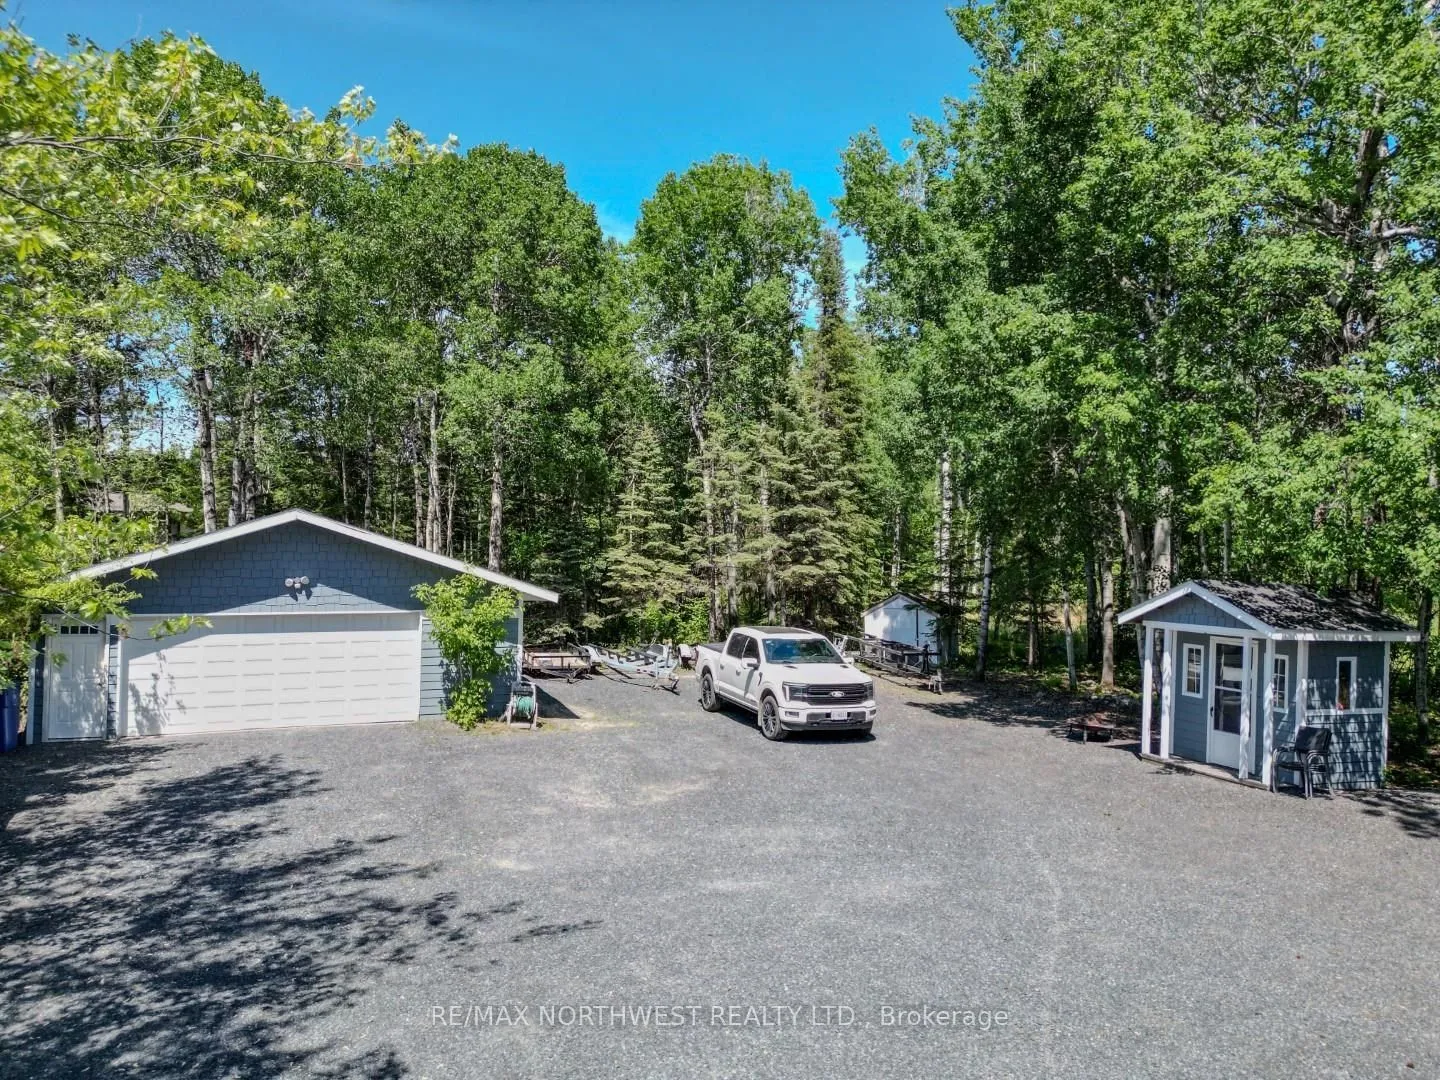
- Heated garage ideal for parking or workshop.
- Versatile bonus area for remote work.
- Located in a sought-after neighbourhood.
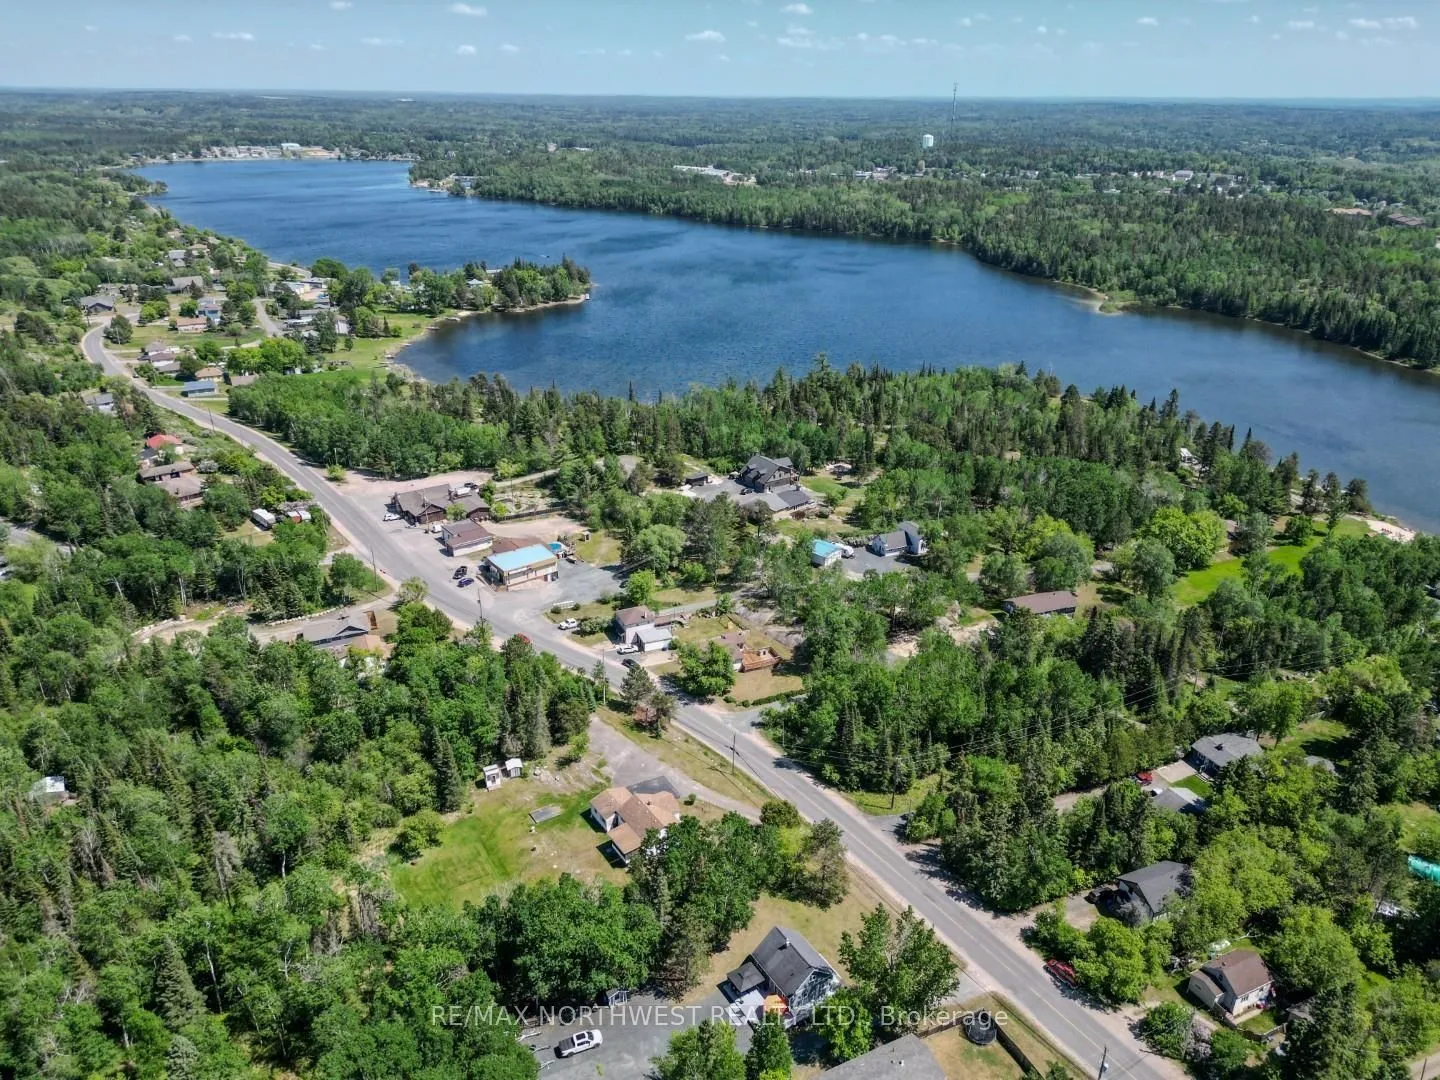
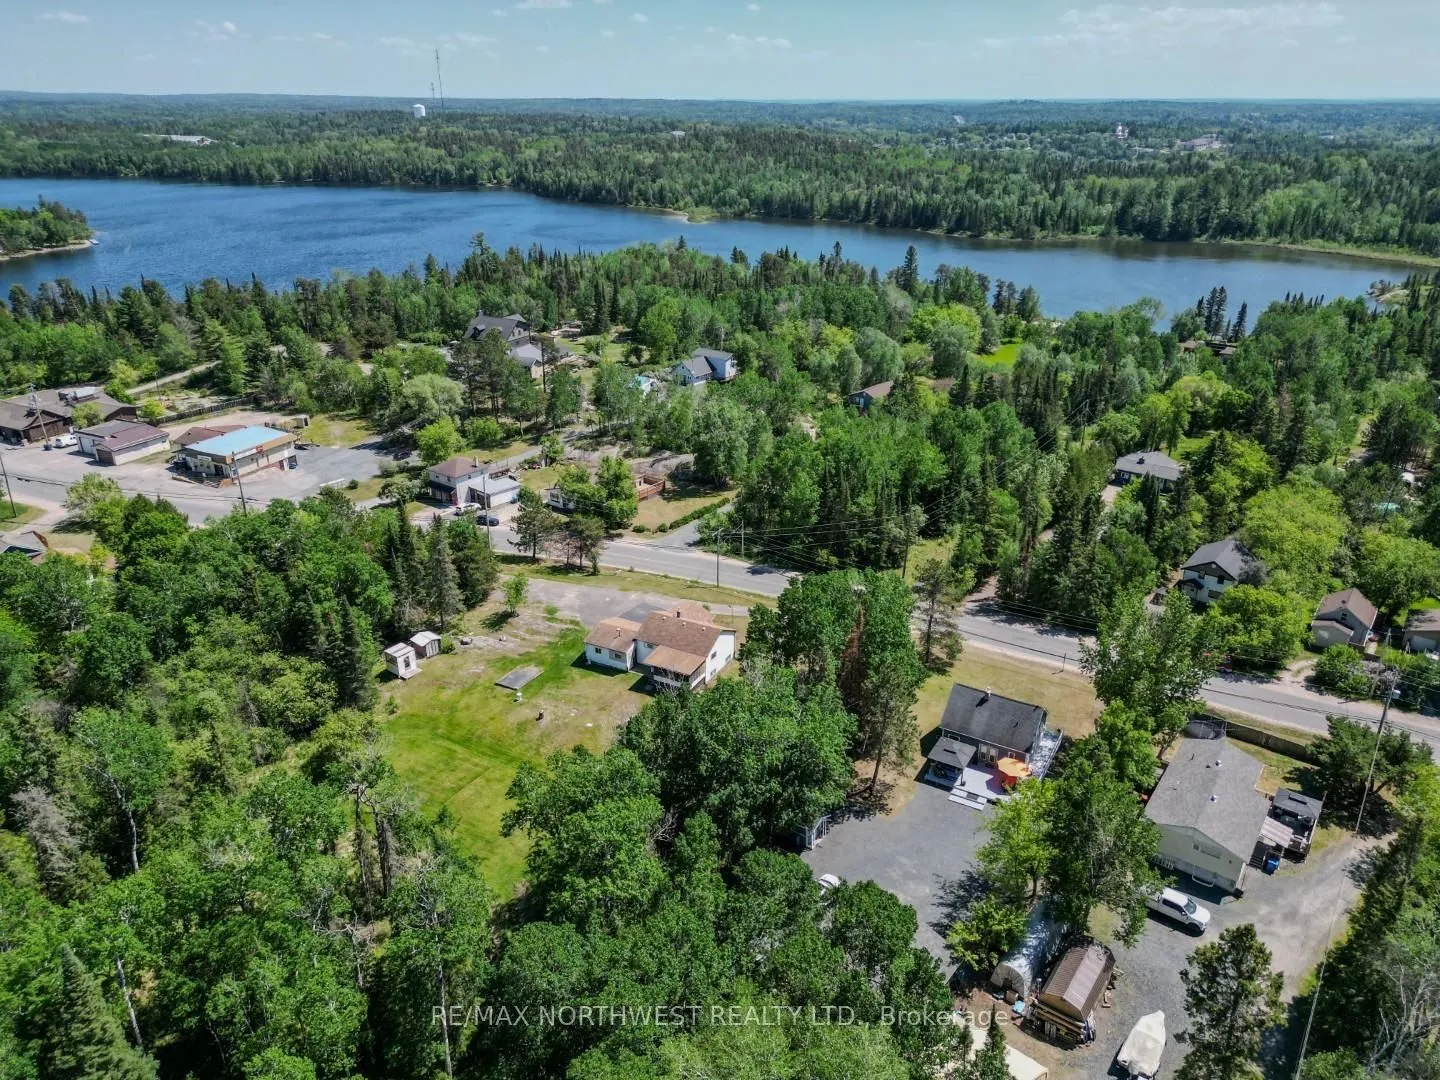
- Close proximity to Rabbit Lake and activities.
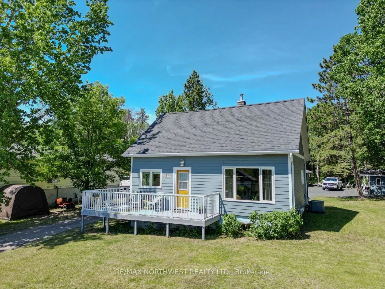
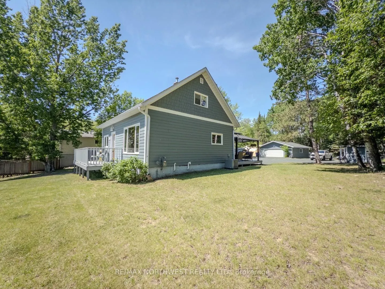
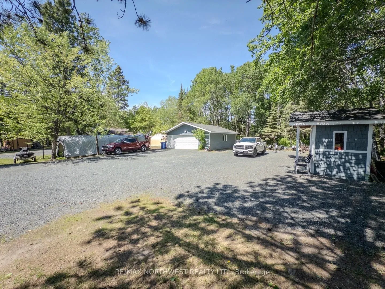
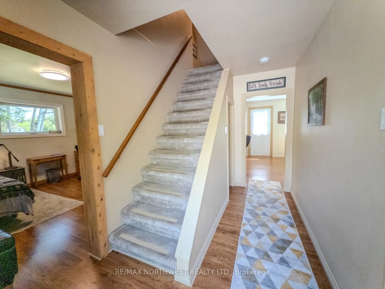
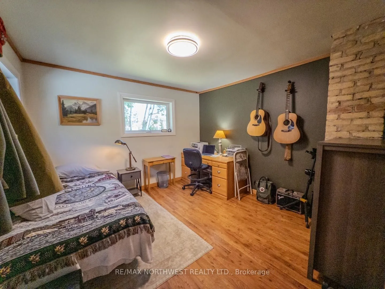
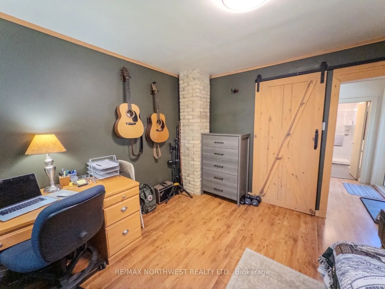
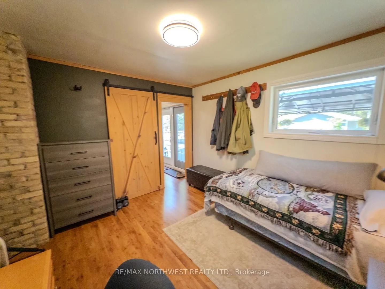
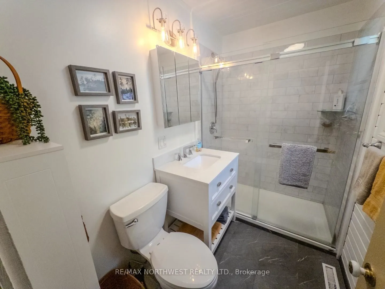
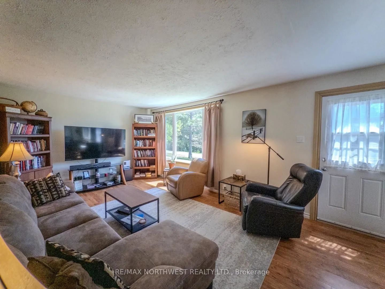
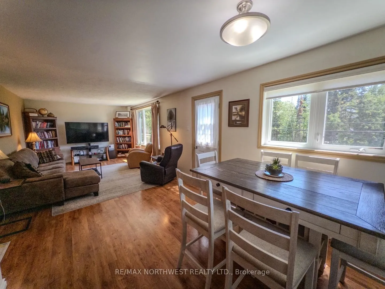
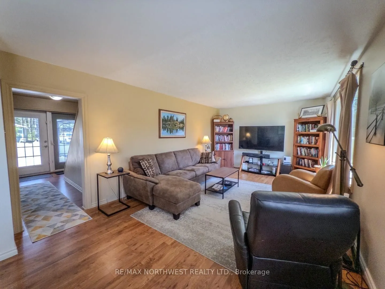
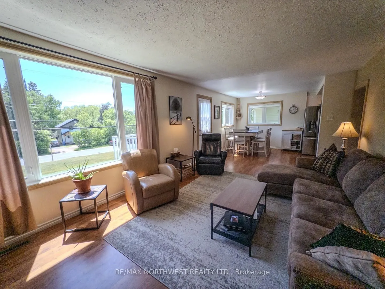
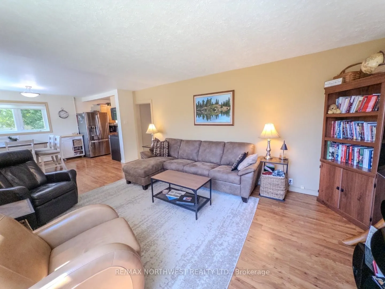
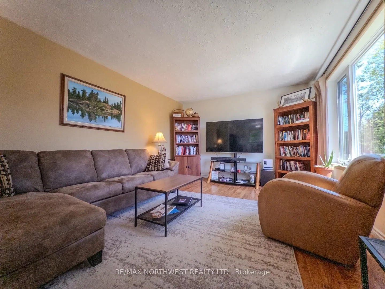
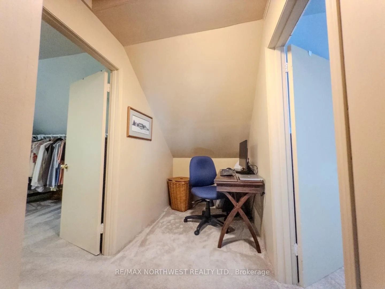
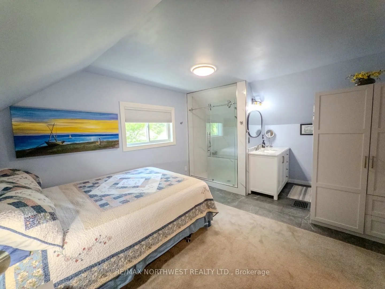
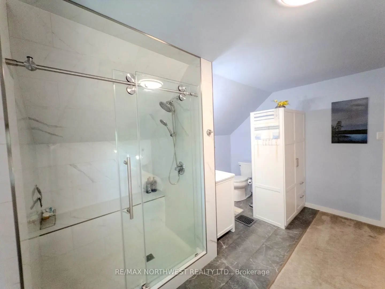
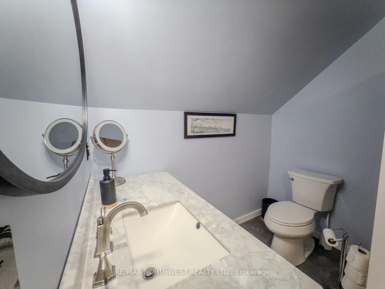
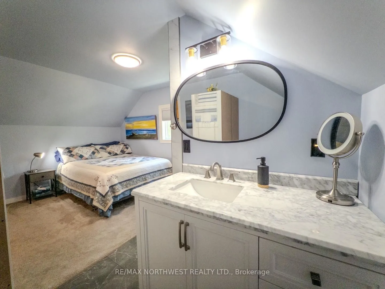
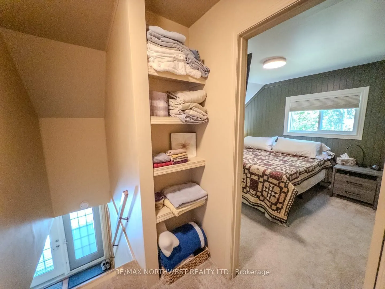
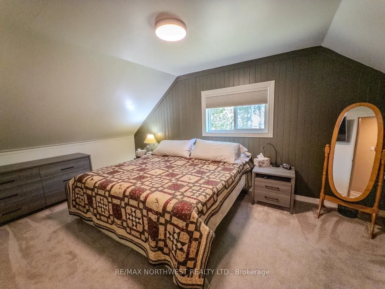
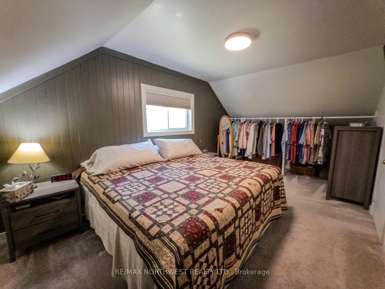
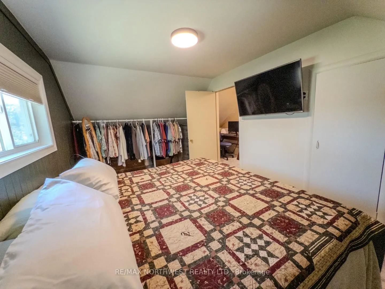
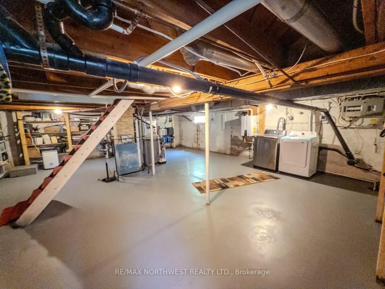
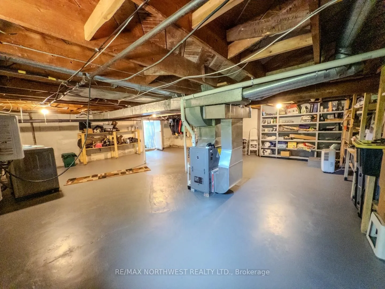
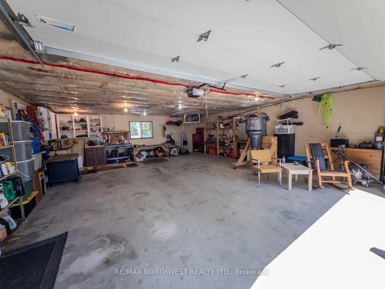
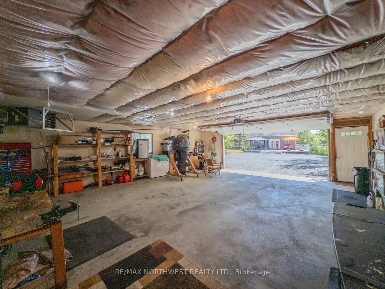
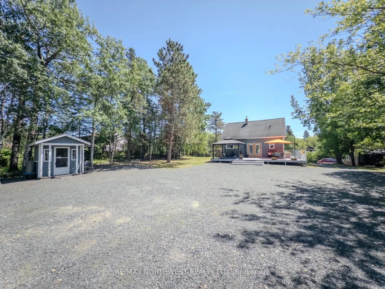
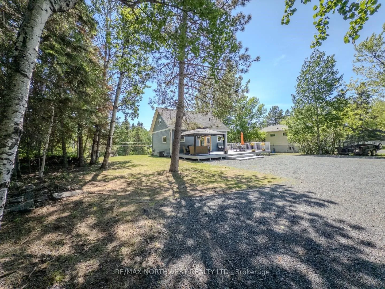
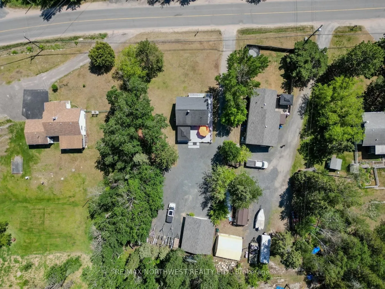
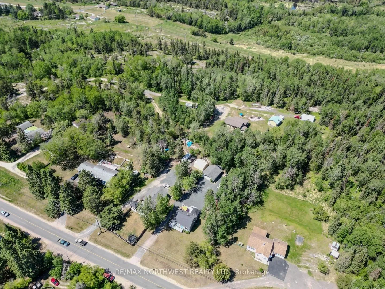
Welcome to Kenora’s Best Kept Secret! Nestled on over half an acre in one of Kenora’s most sought-after neighbourhoods, this charming 3-bedroom, 2-bath home delivers the best of both worlds-peaceful privacy just minutes from everything the city has to offer. Thoughtfully updated over the years, this 1,155 sqft home is truly move-in ready, featuring low-maintenance Hardie Board Cement Siding and quality finishes throughout. The main floor welcomes you with a spacious, updated eat-in kitchen boasting ample cabinetry, generous counter space, and a gas stove-perfect for home cooks. A large, sun-filled family room offers the perfect place to relax and unwind. Down the hall, a beautifully appointed 3pc bath and a main floor bedroom—highlighted by a stunning original brick chimney—round out this level with timeless warmth and character. Upstairs you will find, two additional bedrooms including one with a 3pc ensuite, along with a versatile bonus area currently serving as a dedicated computer station-ideal for remote work or a quiet retreat. The basement offers convenient indoor and outdoor access, providing excellent storage and utility space. Step outside to your own private oasis-an expansive deck with gazebo, perfectly positioned to overlook your serene, forested backyard. Whether entertaining or simply enjoying the sounds of nature, this outdoor space delivers unmatched tranquility. The generous parking area accommodates vehicles and all your recreational gear with ease, while the impressive 26’ x 30’ wired, insulated and heated garage with summer water, is ideal for year-round parking or a serious workshop. A delightful garden shed/playhouse adds the perfect finishing touch. With Rabbit Lake nearby and endless indoor and outdoor activities at your doorstep, this property is a rare find. Just look for the home with the Sunny Personality and the Bold Marigold-Toned door—you’ll know it when you see it. Don’t miss your opportunity-call today to book your private showing!
Key Facts & Features
Property Costs
- Annual Property Tax Amount
- $3,069
- Land Transfer Tax Fee
- $5,673
- Basement Type
- Unfinished, Full
Interior Features
- Interior Extras
- Storage, Built-In Oven, Other
- Fireplace/Stove
- No
- Elevator
- No
Exterior Features
- Exterior Extras
- Deck
- Pool
- None
Building
- Building Type
- Detached
- Building Style
- 1 1/2 Storey
Construction
- Exterior Finish
- Other
- Roof
- Asphalt Shingle
- Foundation Details
- Poured Concrete
- Special Designation
- Other
Lot
- Lot Front
- 118.96 ft
- Lot Size
- 0.553
- Lot Shape
- Irregular
Inclusions
- Inclusions
- Fridge, stove, washer, dryer, window coverings, Gazebo with with screens and curtains. Remaining items in the home can be purchased outside of the real estate transaction
Exclusions
- Exclusions
- Personal Effects
Parking & Garages
- Garage Type
- Other
- Garage Spaces
- 0
Heating & Cooling
- Heat Source
- Gas
- Heat Type
- Forced Air
- Air Conditioning
- Central Air
- Water
- Municipal
- Sewers
- Sewer
- Bedrooms
- 3
- Washrooms
- 2
- Kitchens
- 1
Room sizes
- Living Room11'9" x 19'9"Main level
- Primary Bedroom12'4" x 15'3"Second level
- Kitchen8' x 9'Main level
- Dining Room8'2" x 8'10"Main level
- Bedroom 211'3" x 11'6"Main level
- Office5' x 7'Second level
- Bathroom3pcMain level
- Bedroom 3—Second level
- Other—Second level
Washrooms
- 3-piece, Main
- 3-piece, Second
- Municipality
- Kenora
- Neighbourhood
- Rabbit Lake
- Main cross streets
- West of the Rabbit Lake Store
- Zoning
- Residential - 1st Density
- Directions
- West of the Rabbit Lake Store
- MLS® number
- X13420660
- Data source
- tbay
- Status change
- 2026-06-19
- Listed on
- 2026-06-08
- Days on market
- 11 days
- Co-op commission
- 2.25
- Seller
- Listed by
- RE/MAX NORTHWEST REALTY LTD.
Home Market Value
Current home valuation for 132 Rabbit Lake Road, Kenora, Rabbit Lake, Kenora, ON. Listed for $459,900
HOMEH Estimate
$457,535
Estimated Sales Range
$320,275 - $594,796
HOMEH Estimate for 132 Rabbit Lake Road, Kenora, Rabbit Lake
Calculated with a real agent's CMA method — 45+ years of experience, codified. Not an AI guess.
For the owner
Is this your home? Track its value.
Get this home's HOMEH Estimate by email once a month, with how many homes are for sale around you.
Mortgage Payment Calculator
Compare up to 4 down payment scenarios
5% of purchase price for homes $500K or less
$22,995
| Scenario 1 | Scenario 2 | Scenario 3 | Scenario 4 | |
|---|---|---|---|---|
−Down payment | % $ | % $ | % $ | % $ |
+CMHC insurance | $17,476 | $12,831 | $10,946 | $0 |
=Total mortgage | $454,381 | $426,741 | $401,861 | $367,920 |
Amortization | ||||
Mortgage rate | % | % | % | % |
| Payment frequency | ||||
=Mortgage payment | $2,219monthly | $2,084monthly | $1,962monthly | $1,796monthly |
Land Transfer Tax
$5,673
$5,673
Around this home
Data provided by OpenStreetMap & Fraser Institute School Rankings
Ask HOMEH
New!Hi there!
👋Text or call (416) 301-9001
Recommended for you
Based on homes you've looked at.
No recommended properties found.
Nearby similar homes
No nearby properties found.
More real estate resources
Other homes nearby
Explore this area
Nearby neighbourhoods
No nearby listings available.