

123 Inverness Street N
123 Inverness Street N
 See all 4 photos
Property history
Facts and features
- BasementUnfinished
- Age of homeNew
- Water, sewerMunicipal
- ExposureNorth
- Fireplace
- Central air
The homeDetached, 2-storey, New
- Type: Detached
- Style: 2-storey
- Age: New
- Living space: 2,000–2,500 sq ft
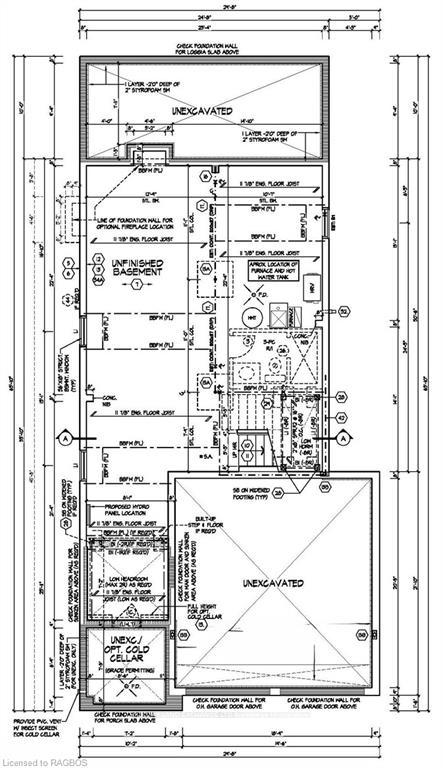
- Basement: Unfinished, full
- Exposure: North
- View: Panoramic
- Waterfront: None
InsideFireplace Yes, Air exchanger, Rooms above ground 12
- Fireplace: Yes
- Features: Air exchanger
- Rooms above ground: 12
- Rooms in the basement: 0
- Bedrooms: 4
- Bathrooms: 3
- Kitchens: 1
Outside and lotOther, stone, Metal, asphalt shingle, Poured concrete
- Exterior: Other, stone
- Roof: Metal, asphalt shingle
- Foundation: Poured concrete
- Features: Porch
- Size: 41.9 × 110.75 ft
- Zoning: R1
Parking2 Garage, Attached, Private double, other
- Spaces: 2 Garage
- Garage: Attached
- Driveway: Private double, other
Heating, water and powerForced air, gas, Central air, Municipal water
- Heating: Forced air, gas
- Cooling: Central air
- Water: Municipal water
- Sewer: Municipal sewer
- Natural gas: Yes
- Hydro: Yes
- Cable: Available
- Telephone: Available
Costs and taxesTaxes $1,348 a year
- Taxes, 2023: $1,348 a year
Included in the saleRangehood, smoke detector
- Included: Rangehood, smoke detector
NearbyGolf, hospital
- Close to: Golf, hospital
Listing detailsX10846670, Sold, Aug 30, 2024
- MLS® number: X10846670
- Status: Sold
- Listed on: Aug 30, 2024
- Days on market: 88
- Updated: Nov 26, 2024
- Possession: 90+ days
- Occupied by: Vacant
- Listing brokerage: RE/MAX LAND EXCHANGE LTD Brokerage (Kincardine)
About this home
123 Inverness Street N, Kincardine, ON N2Z 1J4
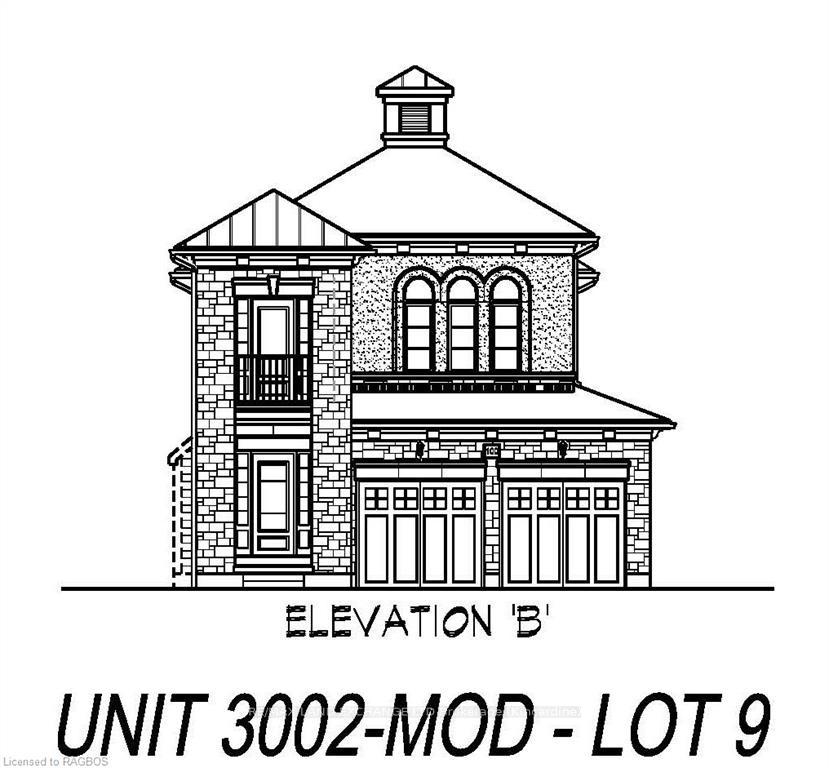
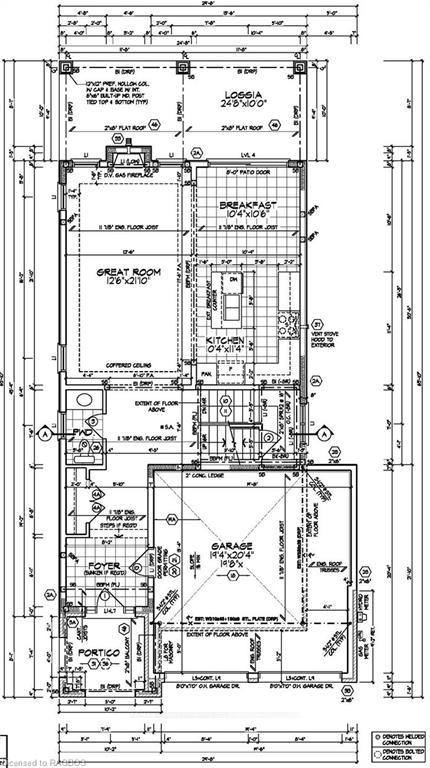
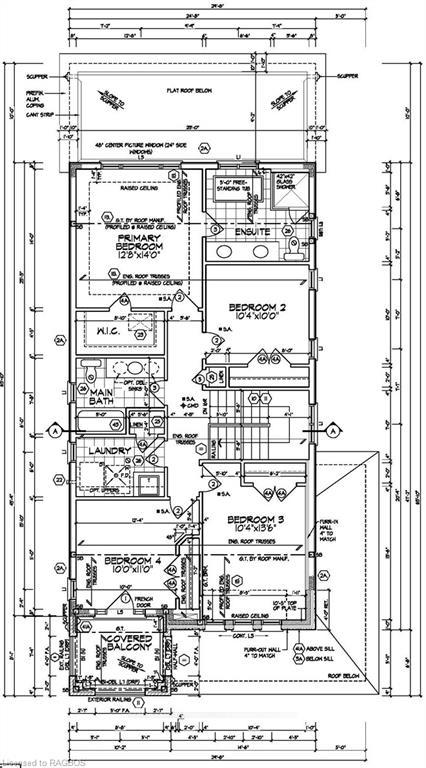
Progress continues on "The Ren" located in Kincardine's newest lakeside development of Seashore. This 3 bedroom, 4 bathroom, 2 storey carefully crafted home by Beisel Contracting provides over 2061 square feet of luxurious living space. Ideally situated steps from the sandy beaches of Lake Huron, Kincardine Golf & Country Club, KIPP Trails to Inverhuron & downtown shopping, "The Ren" offers an ultra modern exterior with its Picasso coloured Brampton Brick Stone, Cobble Stone coloured Hardie Cedarmill Lap Siding, Coble Stone trim and a covered front portico producing some incredible curb appeal. The interior offers a dream like kitchen/living/dining great room with custom Dungannon cabinets and luxury vinyl plank flooring that flows effortlessly to a large rear covered loggia off the dining room overlooking the backyard and giving you a glimpse of beautiful Lake Huron. The upper level boasts 4 bedrooms, ensuite, 4pc bathroom, laundry and a covered south facing balcony. Homes at Seashore are designed to be filled with light. Balconies beckon you out to the sun, and porches and porticos welcome visitors with wooden columns and impressive arched rooflines. When architecture reaches this inspired level of design in a master planned community like Seashore, the streetscapes will be matchless and memorable. Call to schedule your personal viewing today!
Ask about this home
A HOMEH agent will answer your questions about this home.
Around this home
Daily convenience, out of 100, from the distances below
Schools nearby
School rating, out of 10.
Helpful calculators
Your HOMEH agent

"I would see it this week."