

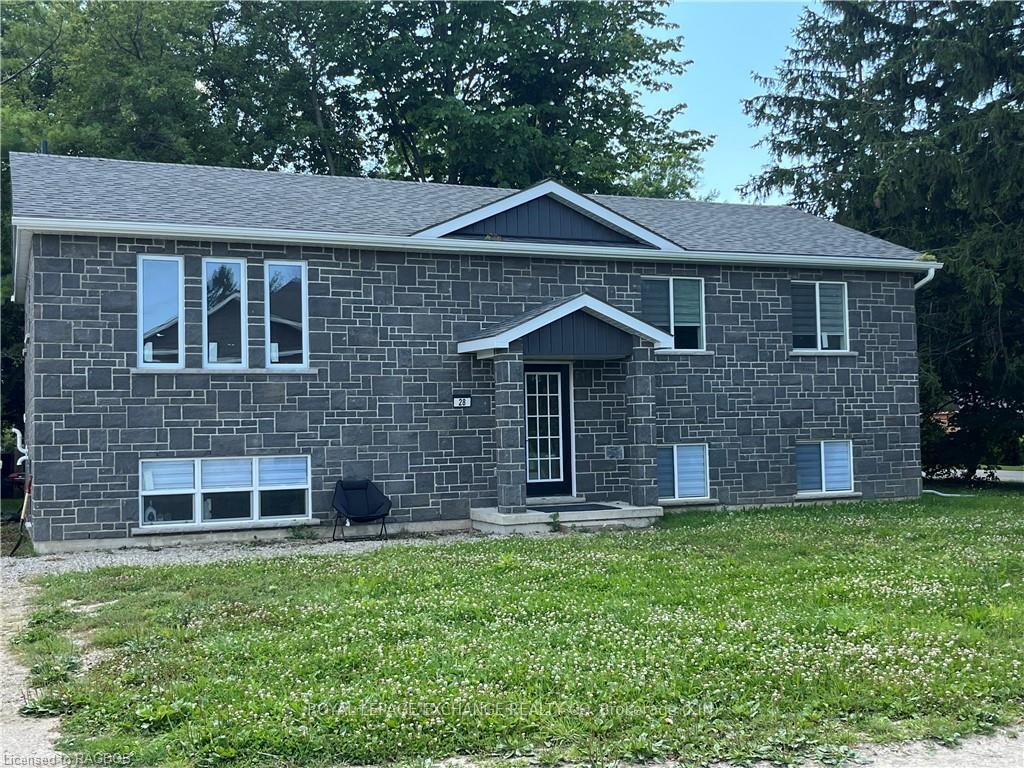
28 Stanley Street
28 Stanley Street
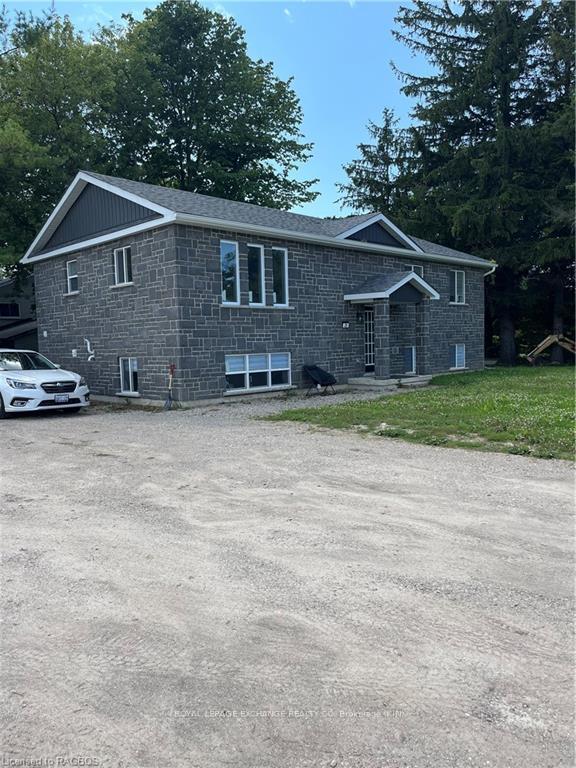
 See all 21 photos
Property history
- $650,000TerminatedList: 2024-07-16|End: 2024-12-04|141 daysX10849525
Facts and features
- BasementFinished
- Age of home0–5 years
- Price per sq ft~$722
- Water, sewerMunicipal
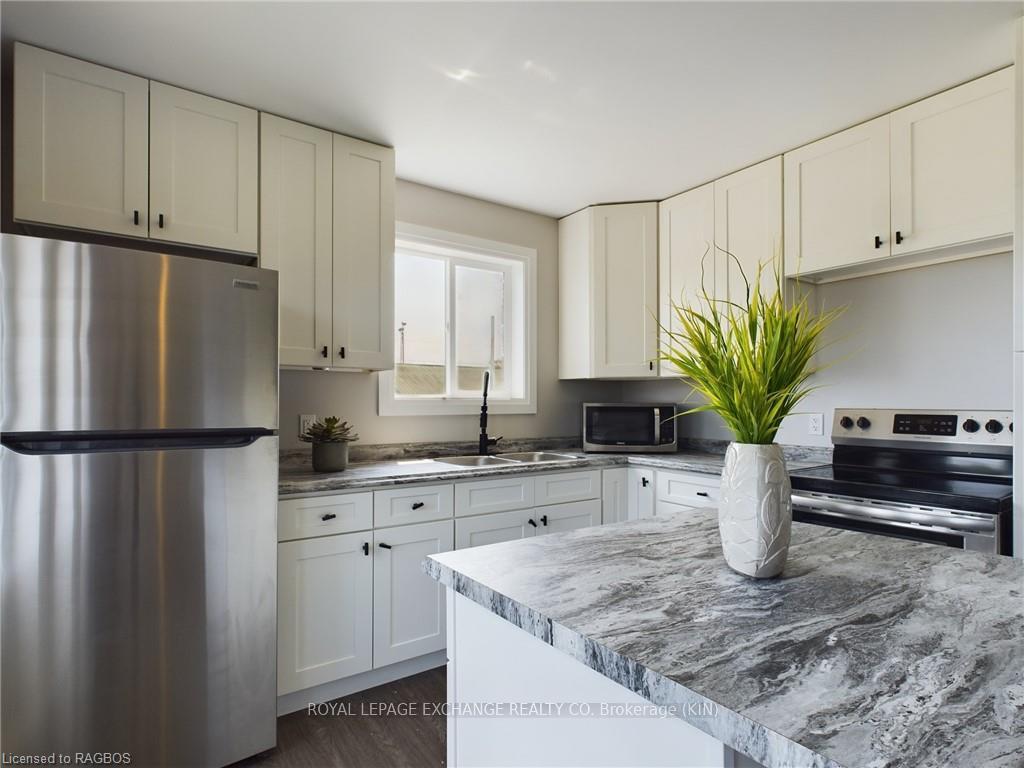
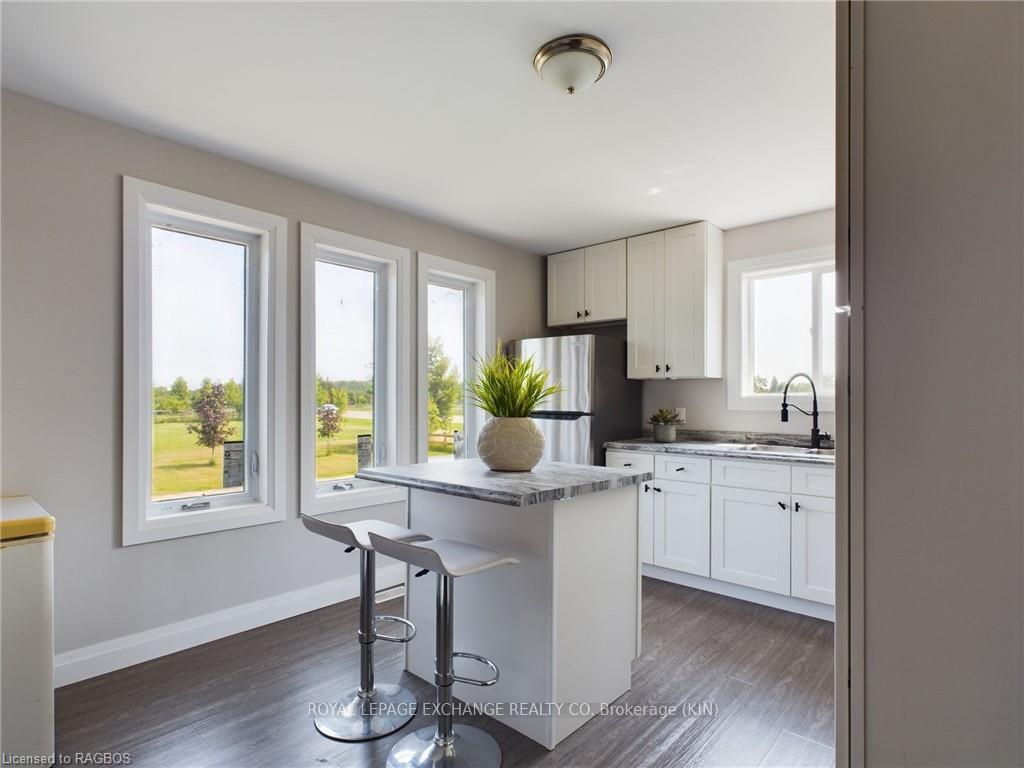
- Second kitchen
- Central air
The homeDetached, Bungalow-raised, Age 0–5 years
- Type: Detached
- Style: Bungalow-raised
- Age: 0–5 years
- Living space: 700–1,100 sq ft
- Basement: Finished, full
- Exposure: South
- View: Park/greenbelt, clear
- Waterfront: None
InsideOther, water heater owned, sump pump, air exchanger, Rooms above ground 8, Rooms in the basement 8
- Features: Other, water heater owned, sump pump, air exchanger
- Rooms above ground: 8
- Rooms in the basement: 8
- Bedrooms: 3 + 3 in the basement
- Bathrooms: 2
- Kitchens: 2
Outside and lotStone, Fibreglass shingle, Poured concrete
- Exterior: Stone
- Roof: Fibreglass shingle
- Foundation: Poured concrete
- Size: 70 × 132 ft
- Zoning: R1
Parking6 Parking, Other, other
- Spaces: 6 Parking
- Driveway: Other, other
Heating, water and powerForced air, gas, Central air, Municipal water
- Heating: Forced air, gas
- Cooling: Central air
- Water: Municipal water
- Sewer: Municipal sewer
- Hydro: Yes
- Cable: Yes
- Telephone: Yes
Costs and taxesTaxes $3,384 a year
- Taxes, 2024: $3,384 a year
Included in the saleSnowblower, kitchen utensils and contents, carbon monoxide detector, dryer, freezer, furniture, microwave, refrigerator, smoke detector, stove, washer, window coverings, Personal items of tenants
- Included: Snowblower, kitchen utensils and contents, carbon monoxide detector, dryer, freezer, furniture, microwave, refrigerator, smoke detector, stove, washer, window coverings
- Not included: Personal items of tenants
NearbyGolf, hospital
- Close to: Golf, hospital
Listing detailsX10849525, Terminated, Jul 16, 2024
- MLS® number: X10849525
- Status: Terminated
- Listed on: Jul 16, 2024
- Days on market: 141
- Updated: Dec 4, 2024
- Possession: Flexible
- Occupied by: Tenant
- Listing brokerage: ROYAL LEPAGE EXCHANGE REALTY CO. Brokerage (KIN)
About this home
28 Stanley Street, Kincardine, ON N0G 2T0
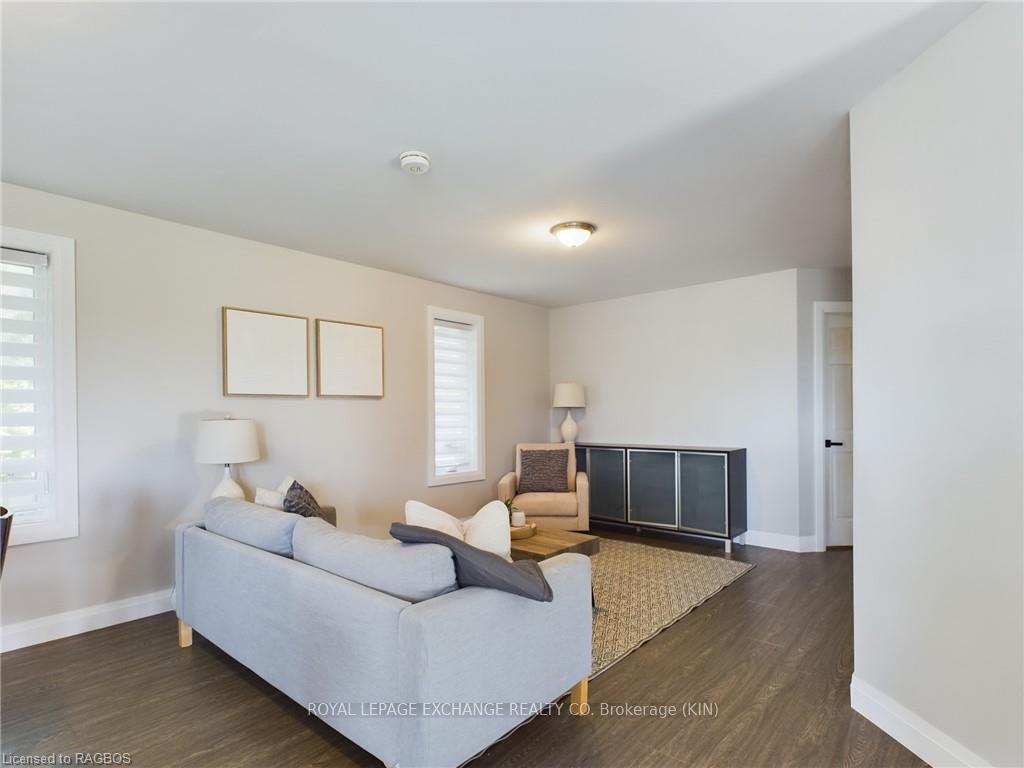
Stunning 1-Year-Old Home with 6 Bedrooms, 2 Bathrooms, and Full Granny Suite – Perfect for Your Family! Welcome to your dream home! This beautiful, modern residence, built just a year ago, offers everything you need for comfortable and stylish living in the heart of Tiverton. This property features 6 bedrooms with ample space for your family and guests, with generously sized rooms designed for relaxation and privacy. You will find 2 full bathrooms that provide convenience and comfort for all. Surprise! This home has a full granny suite, ideal for multigenerational living or guests, this complete suite features its own bedroom, bathroom, laundry and living area, ensuring privacy and independence. You will enjoy the large, open floor plan including a bright and airy living room, perfect for family gatherings and entertaining. Located in a quiet, friendly neighbourhood, just a short walk away from the nearby playground. Experience the charm of Tiverton, where community spirit and amenities await you. You will find a fantastic convenience store for the staples including post office, LCBO and some groceries, a pub, a coffee shop, churches, a recreation centre and library ensuring you have everything you need within reach. Just a few minutes down the road you will find the beautiful beaches of Lake Huron and the Inverhuron Provincial Park. This home is an 8 minute drive to the gates of Bruce Power, the areas largest employer. The property is currently set up as a fully tenanted weekly room rental bringing in a healthy income. Don’t miss out on the opportunity to make this exceptional house your new home! Whether you’re looking for a spacious family residence or an income property this property offers it all.
Ask about this home
A HOMEH agent will answer your questions about this home.
Around this home
Helpful calculators
Your HOMEH agent

"I would see it this week."