

5031 9
5031 9
 See all 49 photos
Property history
Facts and features
- BasementPart finished
- Age of home31–50 years
- Water, sewerSeptic
- ExposureSouth
- Fireplace
- Central air
The homeDetached, Bungalow, Age 31–50 years
- Type: Detached
- Style: Bungalow
- Age: 31–50 years
- Living space: 1,100–1,500 sq ft
- Basement: Partially finished, full
- Exposure: South
- Waterfront: None
InsideFireplace Yes, Water softener, central vacuum, Rooms above ground 9
- Fireplace: Yes
- Features: Water softener, central vacuum
- Rooms above ground: 9
- Rooms in the basement: 4
- Bedrooms: 3
- Bathrooms: 2
- Kitchens: 1
Outside and lotAluminum siding, brick, Asphalt shingle, Concrete
- Exterior: Aluminum siding, brick
- Roof: Asphalt shingle
- Foundation: Concrete
- Other structures: Workshop
- Size: 198 × 410 ft
- Zoning: A1-h
Parking2 Garage, Attached, Private, other
- Spaces: 2 Garage
- Garage: Attached
- Driveway: Private, other
Heating, water and powerForced air, propane, Central air, Septic
- Heating: Forced air, propane
- Cooling: Central air
- Sewer: Septic
- Hydro: Yes
- Cable: Available
- Telephone: Available
Costs and taxesPropane tank
- Under contract: Propane tank
Included in the saleAll inclusions are being sold 'as is' as the sellers have not occupied the home., central vacuum, dishwasher, dryer, rangehood, refrigerator, stove, washer, hot water tank owned, window coverings
- Included: All inclusions are being sold 'as is' as the sellers have not occupied the home., central vacuum, dishwasher, dryer, rangehood, refrigerator, stove, washer, hot water tank owned, window coverings
Listing detailsX10848090, Sold, Sep 19, 2024
- MLS® number: X10848090
- Status: Sold
- Listed on: Sep 19, 2024
- Days on market: 74
- Updated: Dec 2, 2024
- Possession: Flexible
- Occupied by: Vacant
- Listing brokerage: CENTURY 21 IN-STUDIO REALTY INC., Brokerage (Kincardine)
About this home
5031 9, Kincardine, ON N2Z 2X5
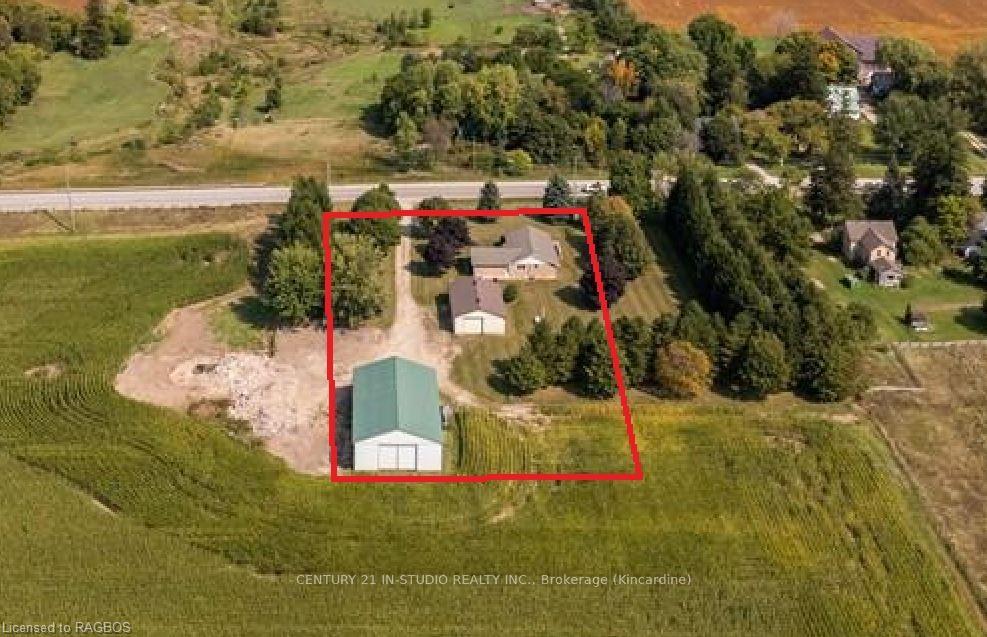
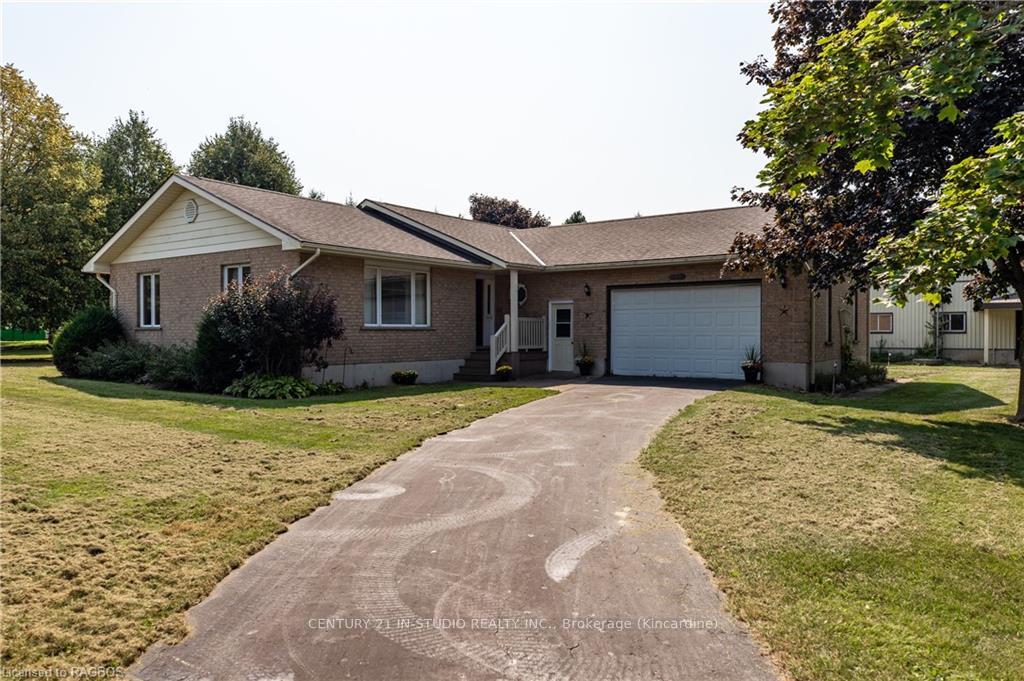
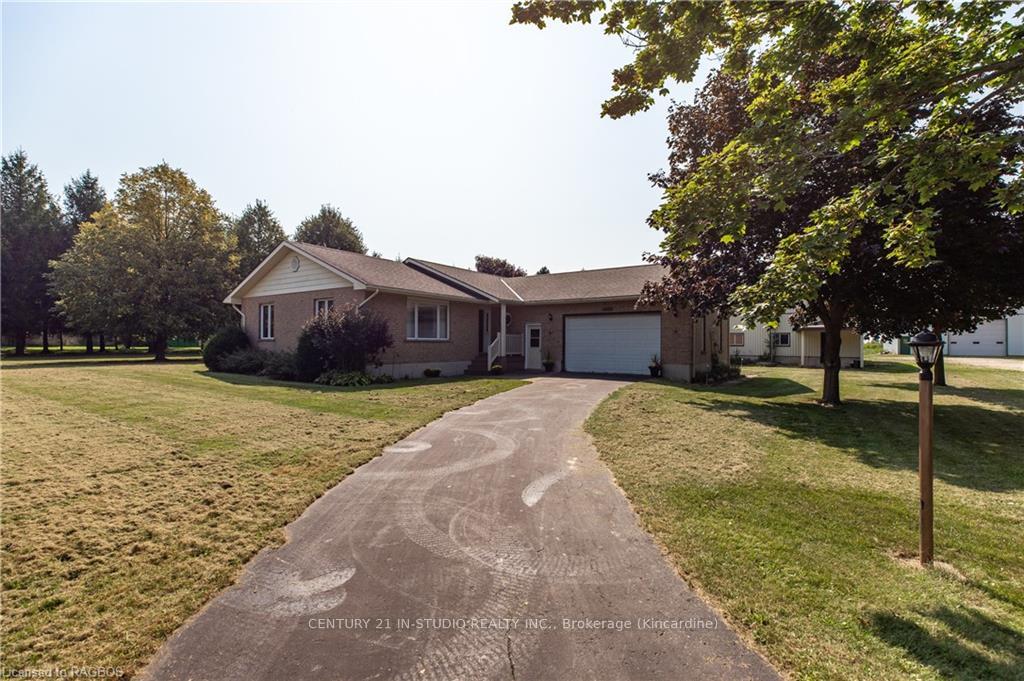
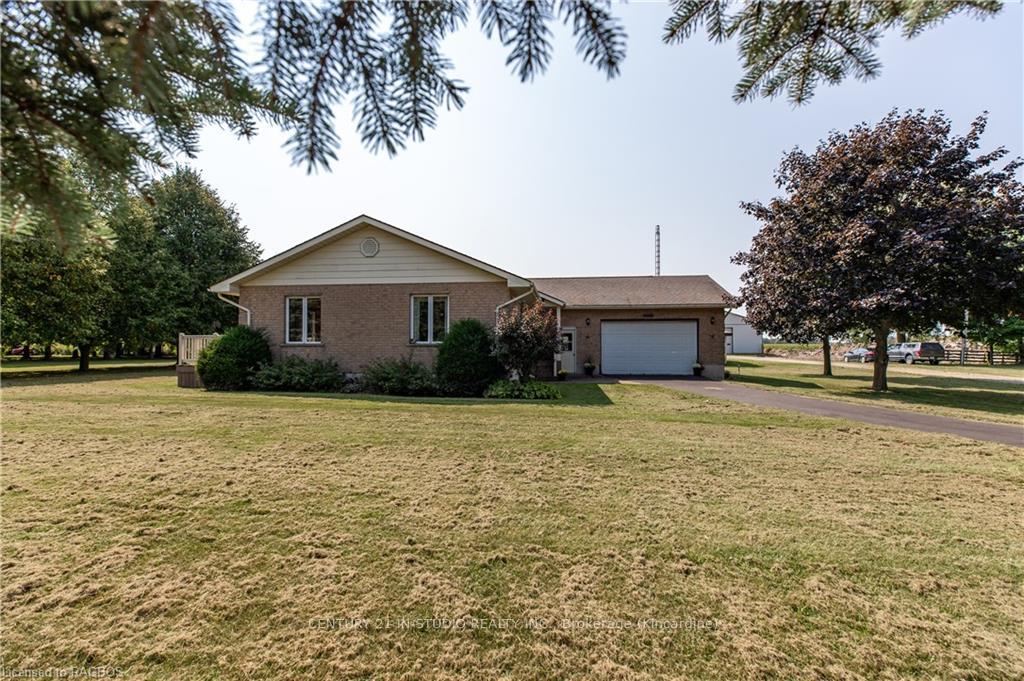
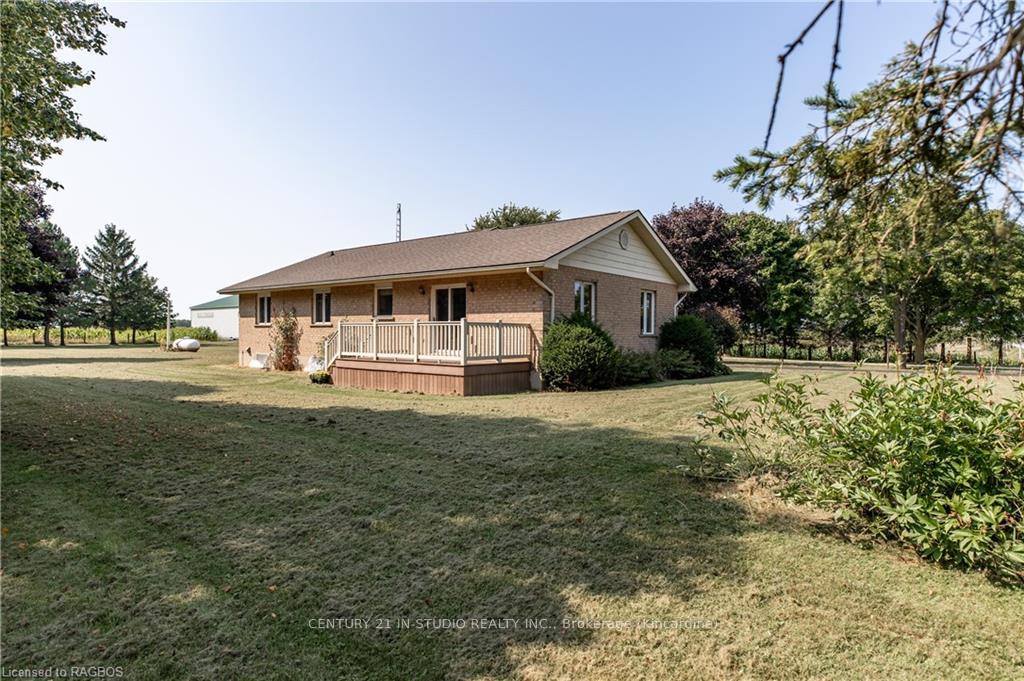
1.85 acre farmstead severance with a 3 bedroom, 2 bath, brick bungalow home and 2 other buildings. The property is located 10 km east of Kincardine on Highway 9 on the western edge of Bervie and is on the school bus route. The bungalow has a full basement that is partially finished and has a stairway access to the attached garage. The home has central air and propane forced air heating. Open concept living room, kitchen and dining room with patio door access to an east side deck. There is a 1,475 square foot, insulated workshop/garage with concrete floor and electric heating. Also included is a 3,680 sq/ft, steel clad storage shed with a 12' by 14' roll up door and has a dirt floor. The property is central metered and has a generator hook up switch. NOTE -The property has not been municipally assessed and the 2024 property taxes are not assessed yet.
Ask about this home
A HOMEH agent will answer your questions about this home.
Around this home
Helpful calculators
Your HOMEH agent

"I would see it this week."