

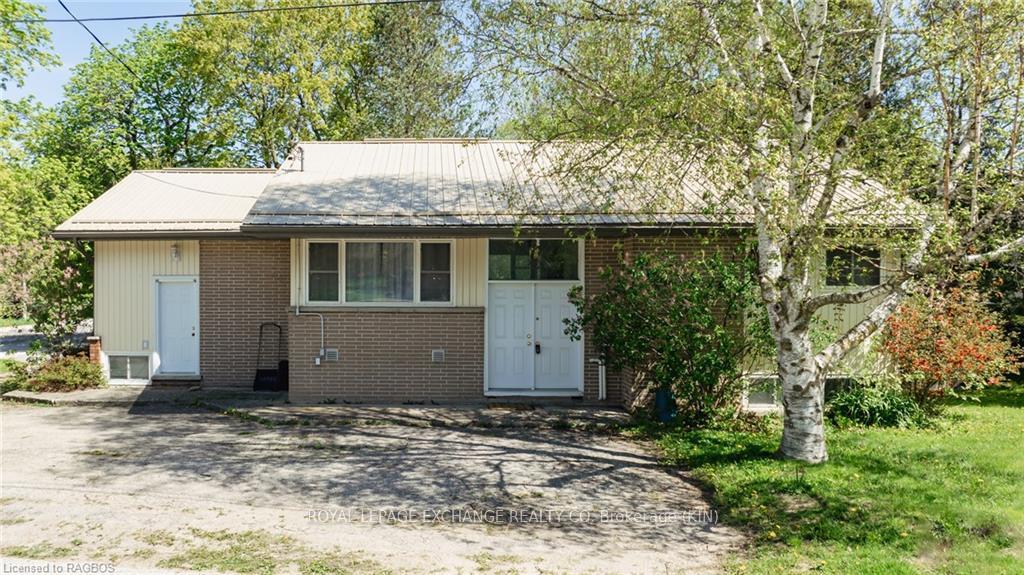
98 King Street
98 King Street
 See all 47 photos
Property history
Facts and features
- BasementWalk-out
- Age of home51–99 years
- Water, sewerMunicipal
- ExposureEast
- 4 kitchens
- Central air
The homeDetached, Bungalow-raised, Age 51–99 years
- Type: Detached
- Style: Bungalow-raised
- Age: 51–99 years
- Living space: 1,100–1,500 sq ft
- Basement: Walk-out, finished
- Exposure: East
- Waterfront: None
InsideAccessory apartment, water heater owned, Rooms above ground 10, Rooms in the basement 11
- Features: Accessory apartment, water heater owned
- Rooms above ground: 10
- Rooms in the basement: 11
- Bedrooms: 2 + 4 in the basement
- Bathrooms: 4
- Kitchens: 4
Outside and lotBrick, vinyl siding, Metal, Concrete block
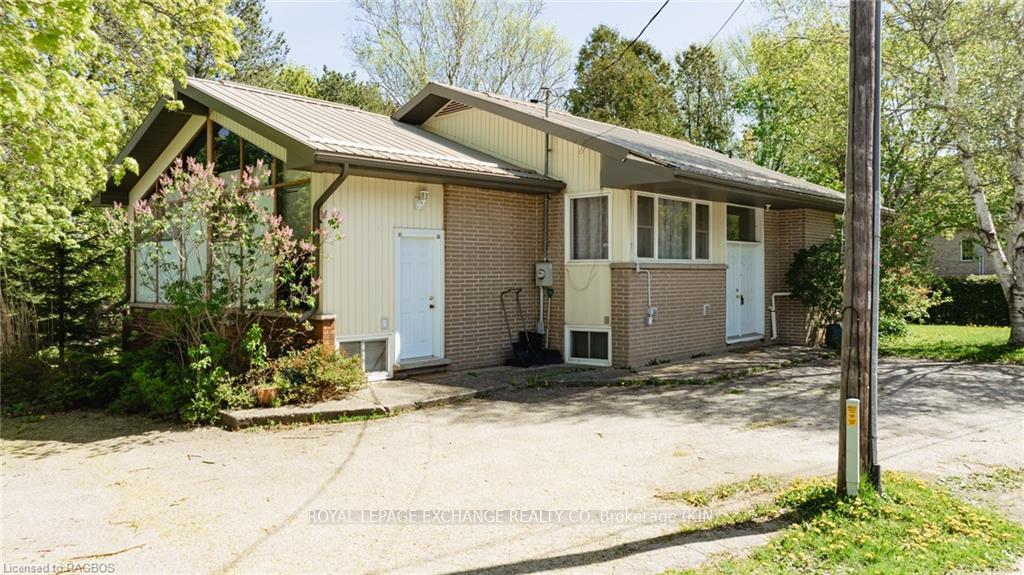
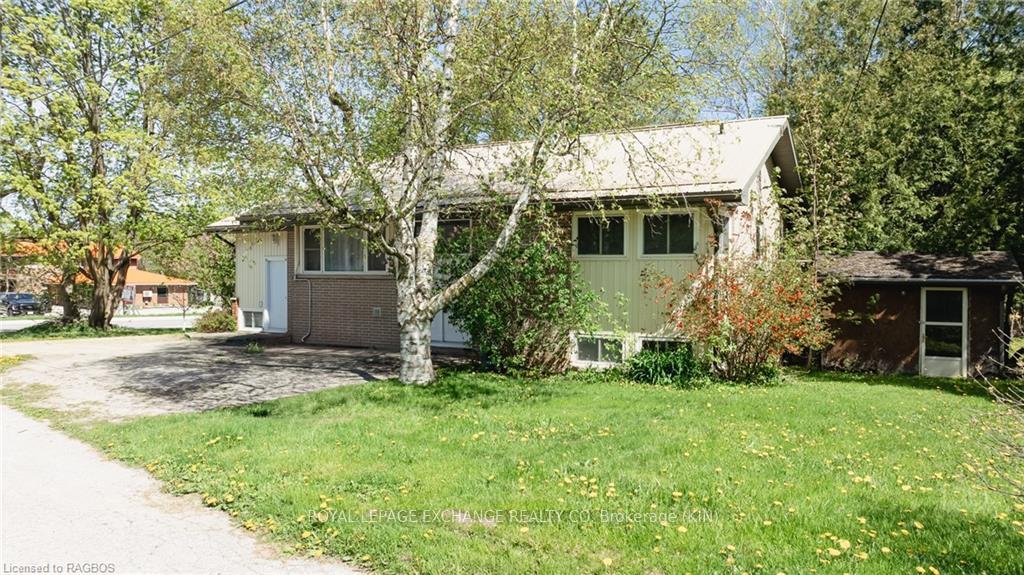
- Exterior: Brick, vinyl siding
- Roof: Metal
- Foundation: Concrete block
- Features: Year round living, private entrance
- Accessibility: Multiple entrances
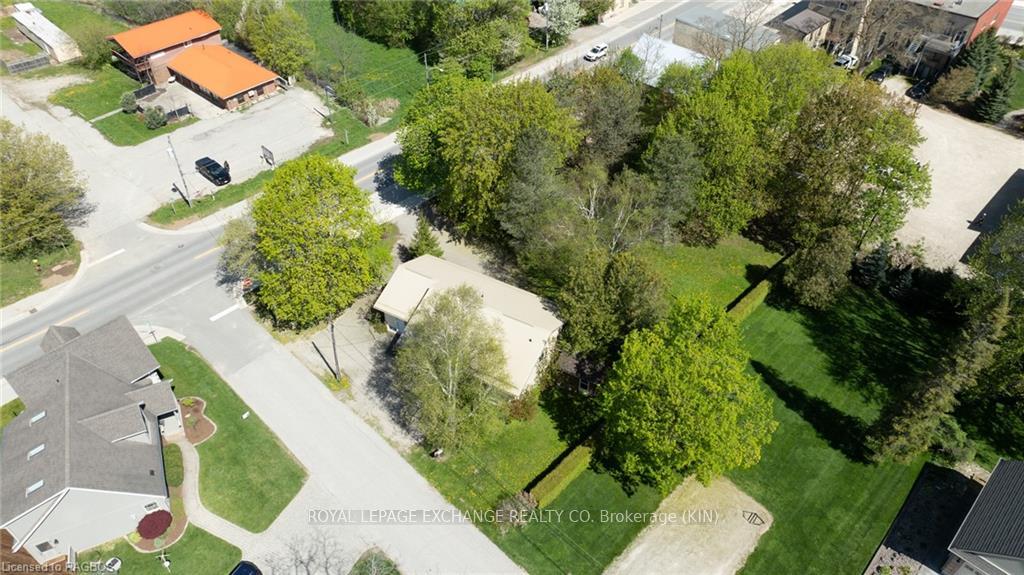
- Size: 172.92 × 122.08 ft
- Zoning: C1 & EP
Parking9 Parking, Outside/surface, Front yard parking, private double, other
- Spaces: 9 Parking
- Garage: Outside/surface
- Driveway: Front yard parking, private double, other
Heating, water and powerForced air, gas, Central air, Municipal water
- Heating: Forced air, gas
- Cooling: Central air
- Water: Municipal water
- Sewer: Municipal sewer
- Natural gas: Yes
- Hydro: Yes
Costs and taxesTaxes $4,369 a year
- Taxes, 2023: $4,369 a year
Included in the sale4 refrigerators, 4 stoves, 2 washers, 2 dryers, microwaves. property is being sold fully furnished 'as is,' minus the seller & tenants' personal possessions., furniture, hot water tank owned, window coverings, All seller and tenants' personal possessions, the upstairs main dining room table and chairs
- Included: 4 refrigerators, 4 stoves, 2 washers, 2 dryers, microwaves. property is being sold fully furnished 'as is,' minus the seller & tenants' personal possessions., furniture, hot water tank owned, window coverings
- Not included: All seller and tenants' personal possessions, the upstairs main dining room table and chairs
Listing detailsX10846229, Sold, May 4, 2024
- MLS® number: X10846229
- Status: Sold
- Listed on: May 4, 2024
- Days on market: 215
- Updated: Dec 5, 2024
- Possession: Flexible
- Occupied by: Owner+tenant
- Listing brokerage: ROYAL LEPAGE EXCHANGE REALTY CO. Brokerage (KIN)
About this home
98 King Street, Kincardine, ON N0G 2T0
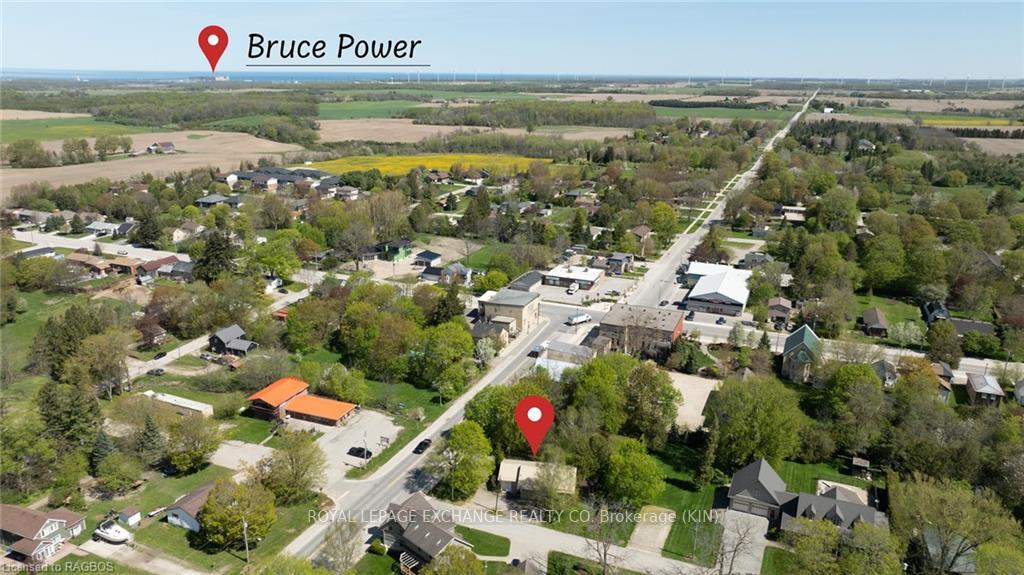
This mixed-use building is commercially zoned with a walkout basement has 4 points of entry, 4 kitchens and 4 bathrooms. This means excellent investment potential for multi-use if desired (with some modifications), or a great mortgage helper to live/work on site. Check out the floor plan to see the versatility and potential for your own intended future use. The C1 zoning allows for some businesses to operate here (think coffee shop, professional offices, hair salon, retail, etc), complete with main street exposure! Extra-large corner lot with shed in the heart of the Village of Tiverton, with ample parking. Great location with easy access to Highway 21, mere minutes from Bruce Power, and less than 5km to Inverhuron. Forced air natural gas furnace and central air, metal roof and most windows and doors have been replaced. There are laundry facilities on both upper and lower levels. A recent Home inspection report has been completed and is available to serious buyers. Property is being sold furnished. Buyer should consult with the Municipality about their future intended use. Don't miss this opportunity!
Ask about this home
A HOMEH agent will answer your questions about this home.
Around this home
Helpful calculators
Your HOMEH agent

"I would see it this week."