

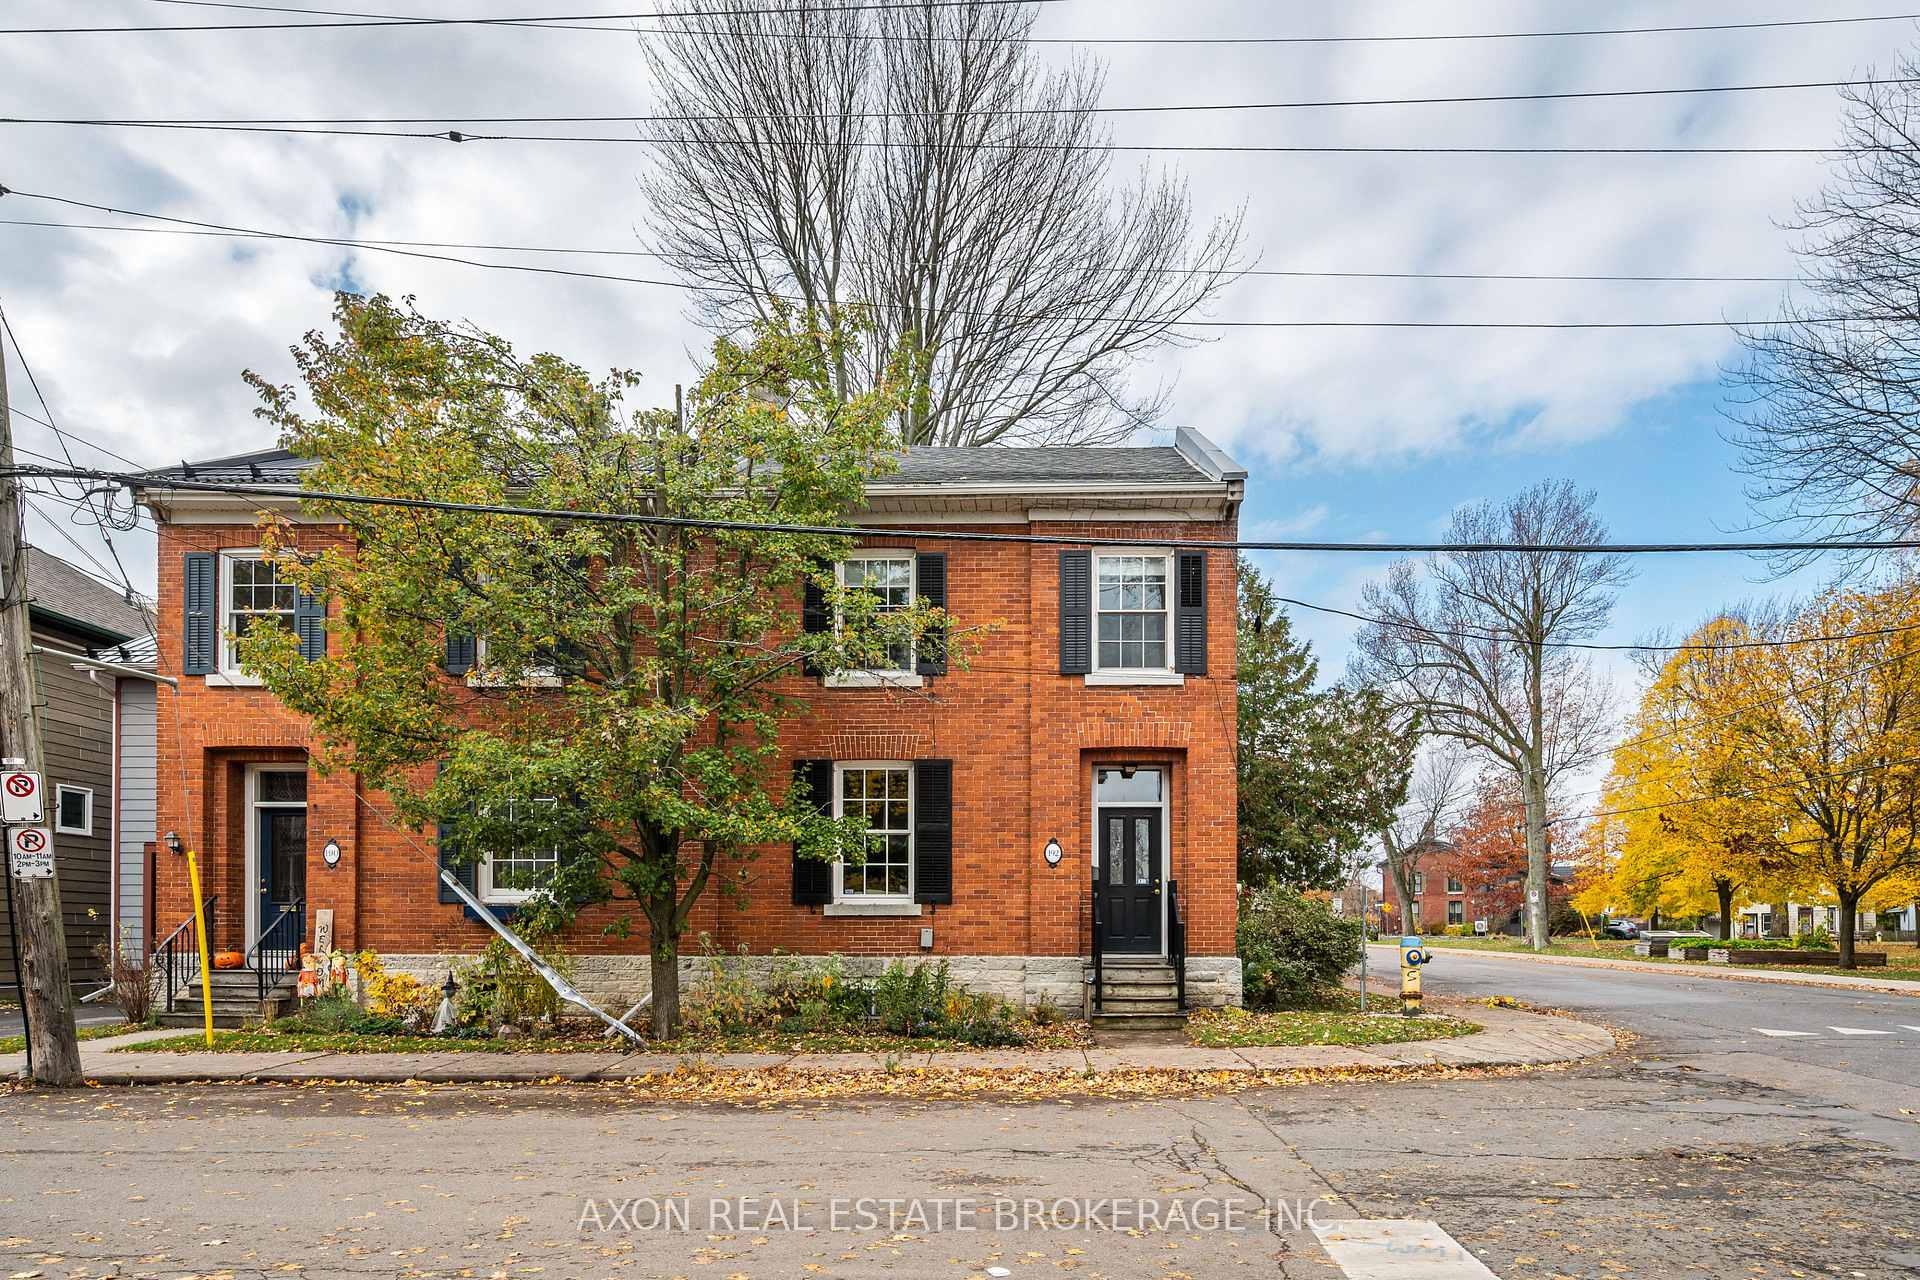
192 Clergy Street E
192 Clergy Street E
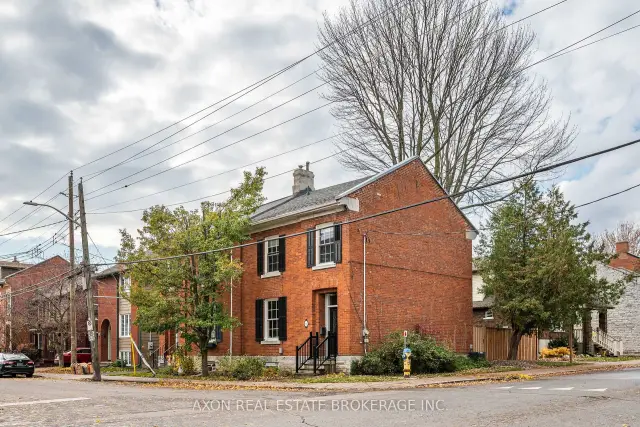
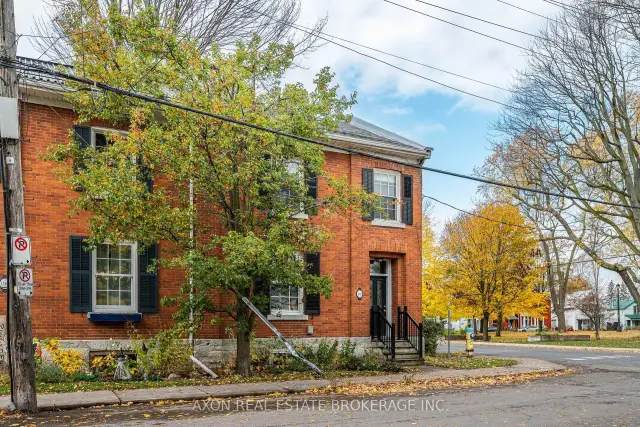
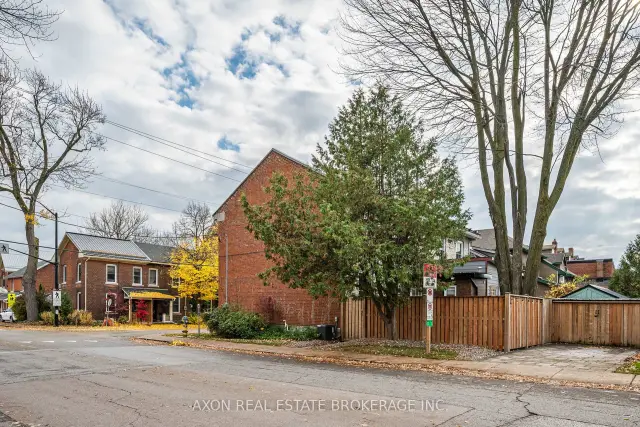
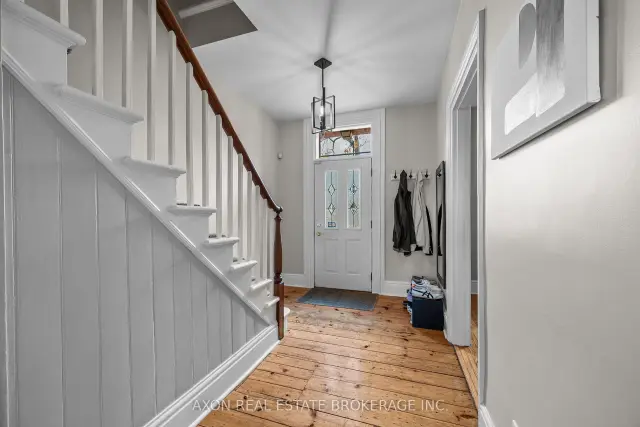 See all 36 photos
Facts and features
- BasementUnfinished
- Price per sq ft~$638
- Water, sewerMunicipal
- HeatingForced air
- Central air
The homeSemi-Detached, 2-storey, 1,100–1,500 sq ft
- TypeSemi-Detached
- Style2-storey
- Living space1,100–1,500 sq ft
- BasementUnfinished
InsideRooms above ground 9, Bedrooms 3, Bathrooms 2
- Rooms above ground9
- Bedrooms3
- Bathrooms2
- Kitchens1
Outside and lotBrick, Asphalt shingle, Stone
- ExteriorBrick
- RoofAsphalt shingle
- FoundationStone
- Size24.17 × 66 ft
Parking1 Parking
- Spaces1 Parking
Heating, water and powerForced air, gas, Central air, Municipal water
- HeatingForced air, gas
- CoolingCentral air
- WaterMunicipal water
- SewerMunicipal sewer
Costs and taxesTaxes $4,167 a year, HST included in the price
- Taxes, 2026$4,167 a year
- HSTHST included in the price
Listing detailsX14198086, For Sale, Nov 20, 2026
- MLS® numberX14198086
- StatusFor Sale
- Listed onNov 20, 2026
- Days on marketListed today
- UpdatedNov 20, 2026
- Possession2026-12-21 / Flexible
- Occupied byOwner
- Listing brokerageAXON REAL ESTATE BROKERAGE INC.
About this home
192 Clergy Street E, Kingston (East of Sir John A. Blvd), ON K7K 3S7
Timeless character meets everyday comfort at 192 Clergy Street East in Kingston - on the corner of Clergy and Ordnance, overlooking Skeleton Park. This inviting three-bedroom, 1.5-bath home perfectly pairs classic Kingston charm with modern amenities. The main floor contains a good sized living room, kitchen with breakfast island, dining room and two piece bathroom - all beautifully accented by exposed brick and stone features. Upstairs, you'll find an oversized primary suite (previously two separate bedrooms), two additional bedrooms and a recently renovated 4-piece bathroom. Outside, you'll find the perfect maintenance free gathering space crafted with interlock stone and rock gardens. Recent updates include: kitchen (2022, Countrywide Kitchens), upstairs bathroom (2023, McKegney Contracting), rear siding (Elite Eavestroughs), fence and driveway (2025, First Capital Construction), furnace (2026) and AC (2023).
Book a viewing
Around this home
Daily convenience, out of 100, from the distances below
Schools nearby
School rating, out of 10.
Helpful calculators
Your HOMEH agent

"I would see it this week."