
289 Avenue Road
Kingston (West of Sir John A. Blvd), ON K7M 1C8
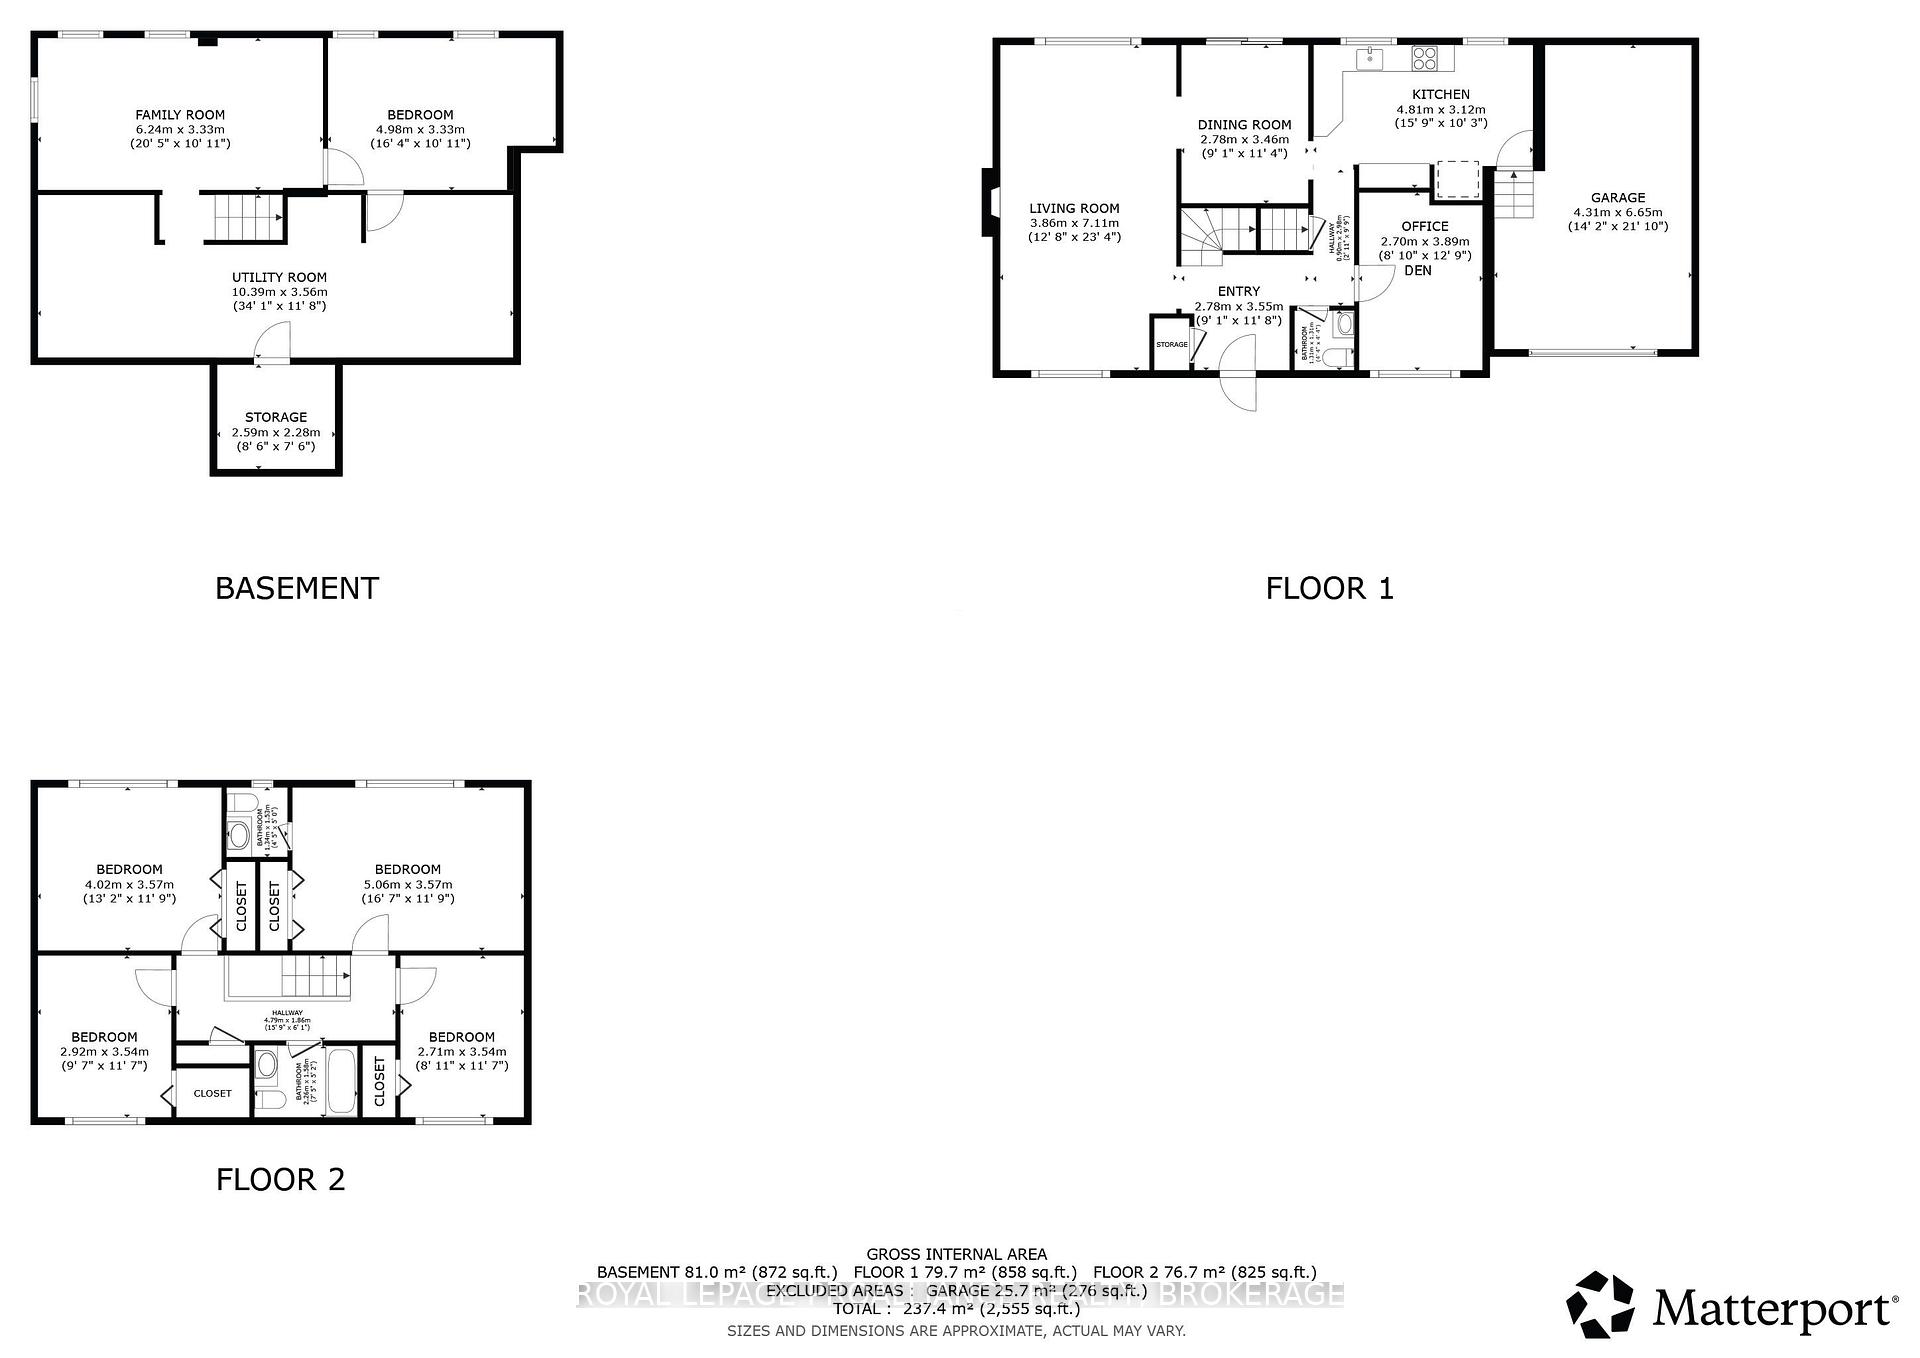
- 4+1Bedrooms
- 3Bathrooms
- 1Garage
- 1500–2000Sq Ft
- $4,158Tax
- 63×121 ftLot Size
 Estimated Value:$623,750See Free Estimate Report

Sale & Price History for 289 Avenue Road, Kingston, West of Sir John A. Blvd
| Start Date | End Date | Price | Event | MLS# |
|---|---|---|---|---|
| No listing history available | ||||
Real estate boards require you to or to see the full details of this property.
*Sold prices and complete sale & price history are regulated data. Under the Trust in Real Estate Services Act, 2002 (TRESA) and the rules of the Real Estate Council of Ontario (RECO), and pursuant to the Multiple Listing Service® rules of the Canadian Real Estate Association (CREA) and the Toronto Regional Real Estate Board (TRREB), this information may be shown only to registered users who have agreed to the applicable terms of use (a Virtual Office Website, or "VOW," arrangement). HOMEH Inc., Brokerage therefore provides it to signed-in members only. Creating an account is free and takes under a minute.
About 289 Avenue Road, Kingston, West of Sir John A. Blvd
Summarized Description
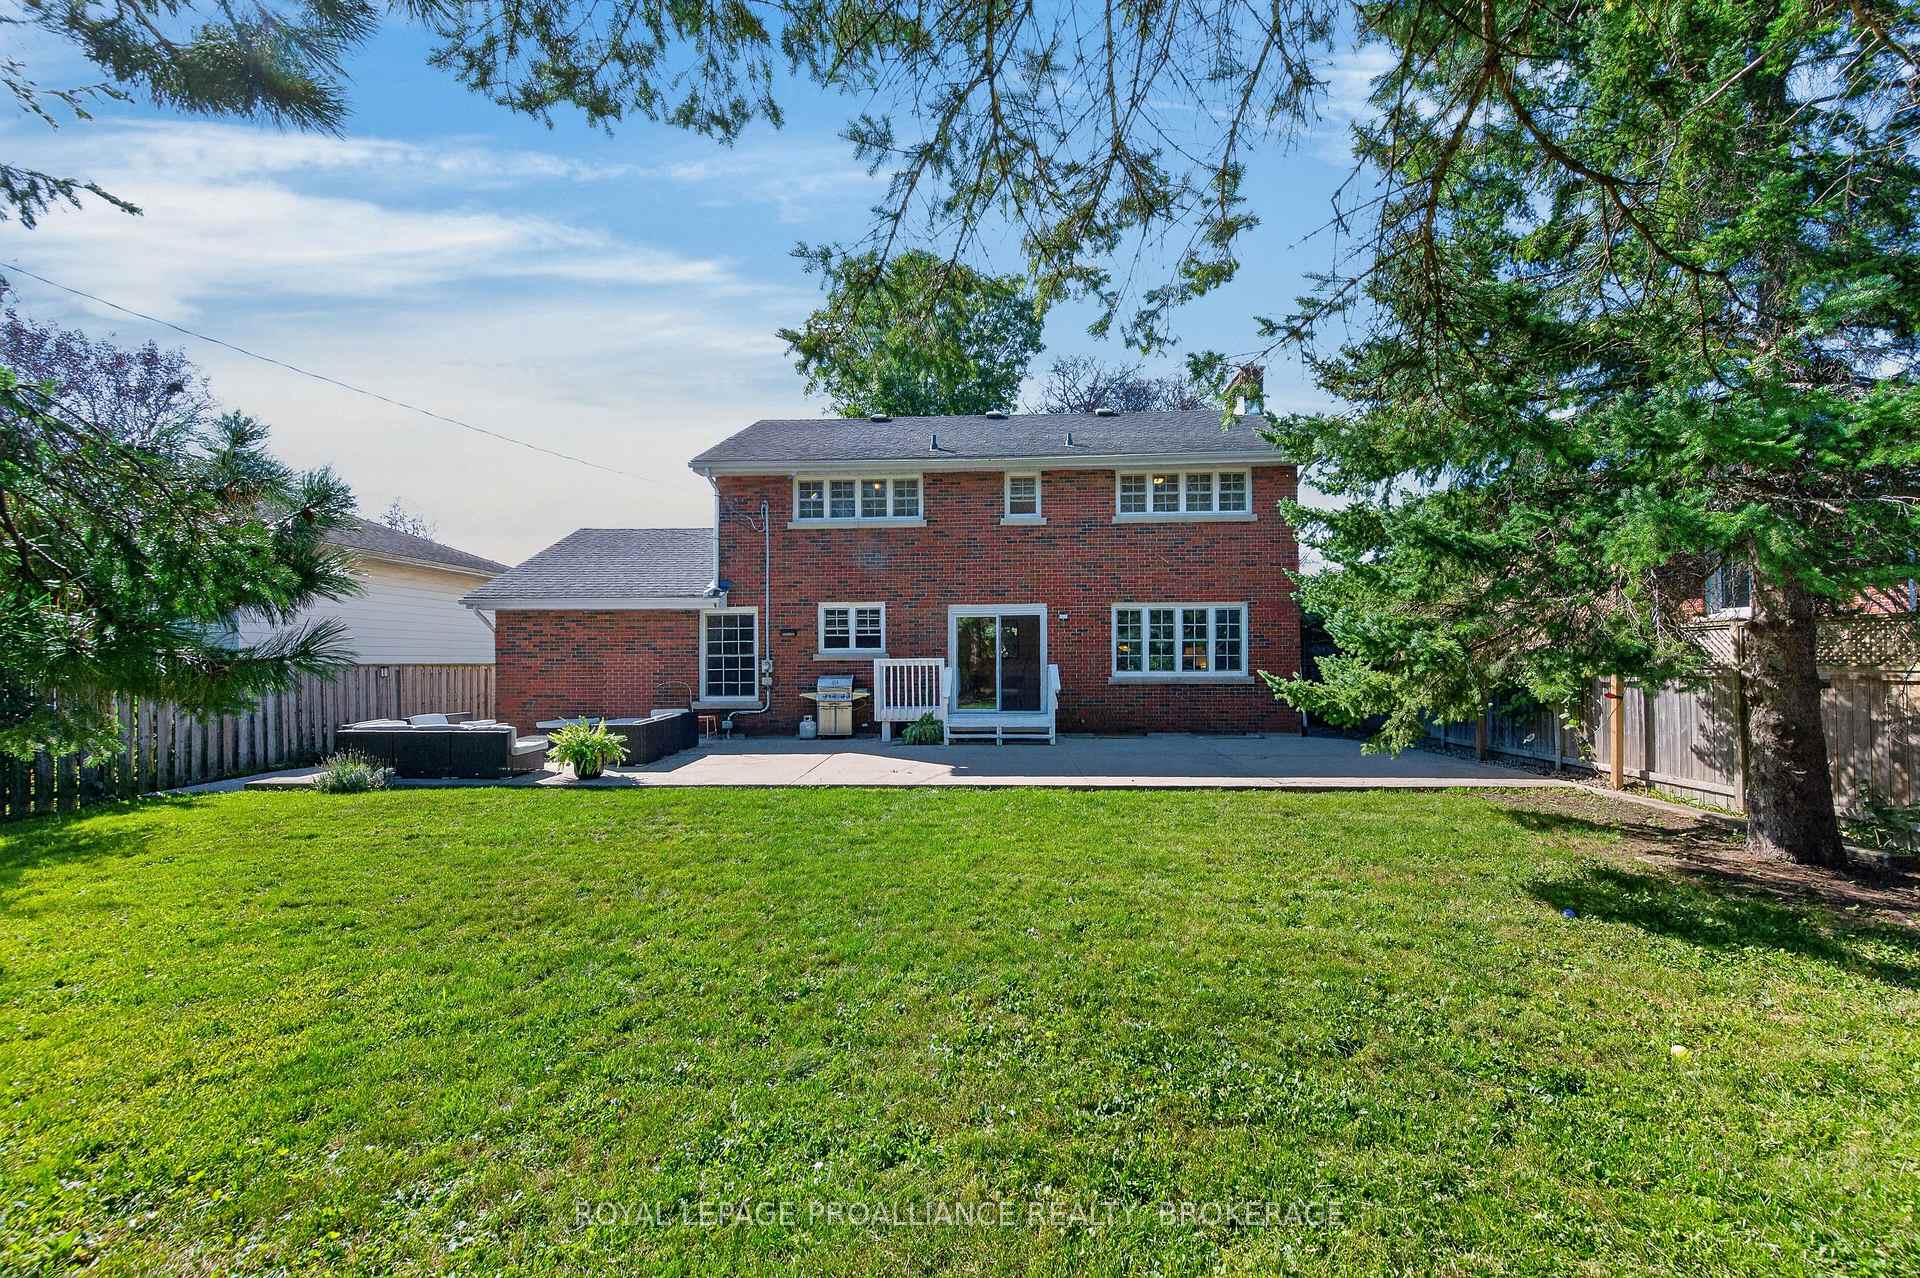
- Charming detached red-brick home with 4+1 bedrooms.
- Fully renovated with modern appliances and finishes.
- Private ensuite in primary bedroom for added luxury.
- Dedicated office space ideal for remote work.
- Finished basement with rec room and high ceilings.
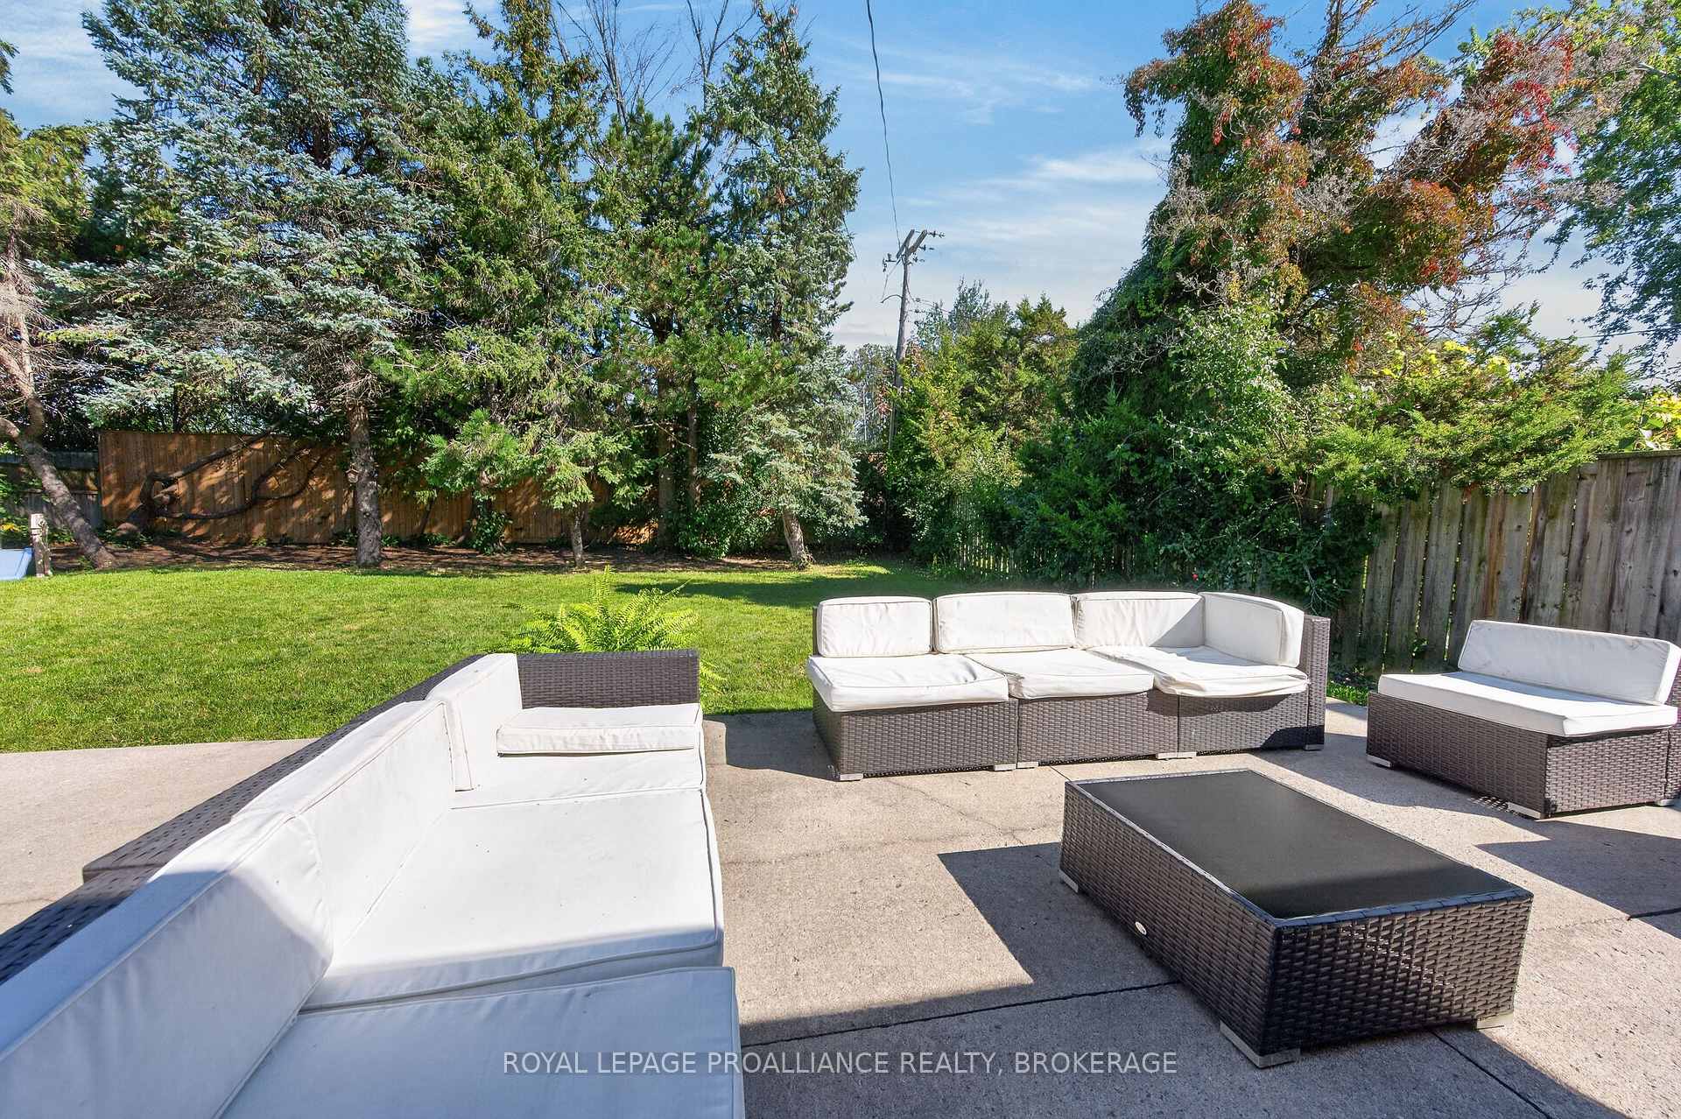
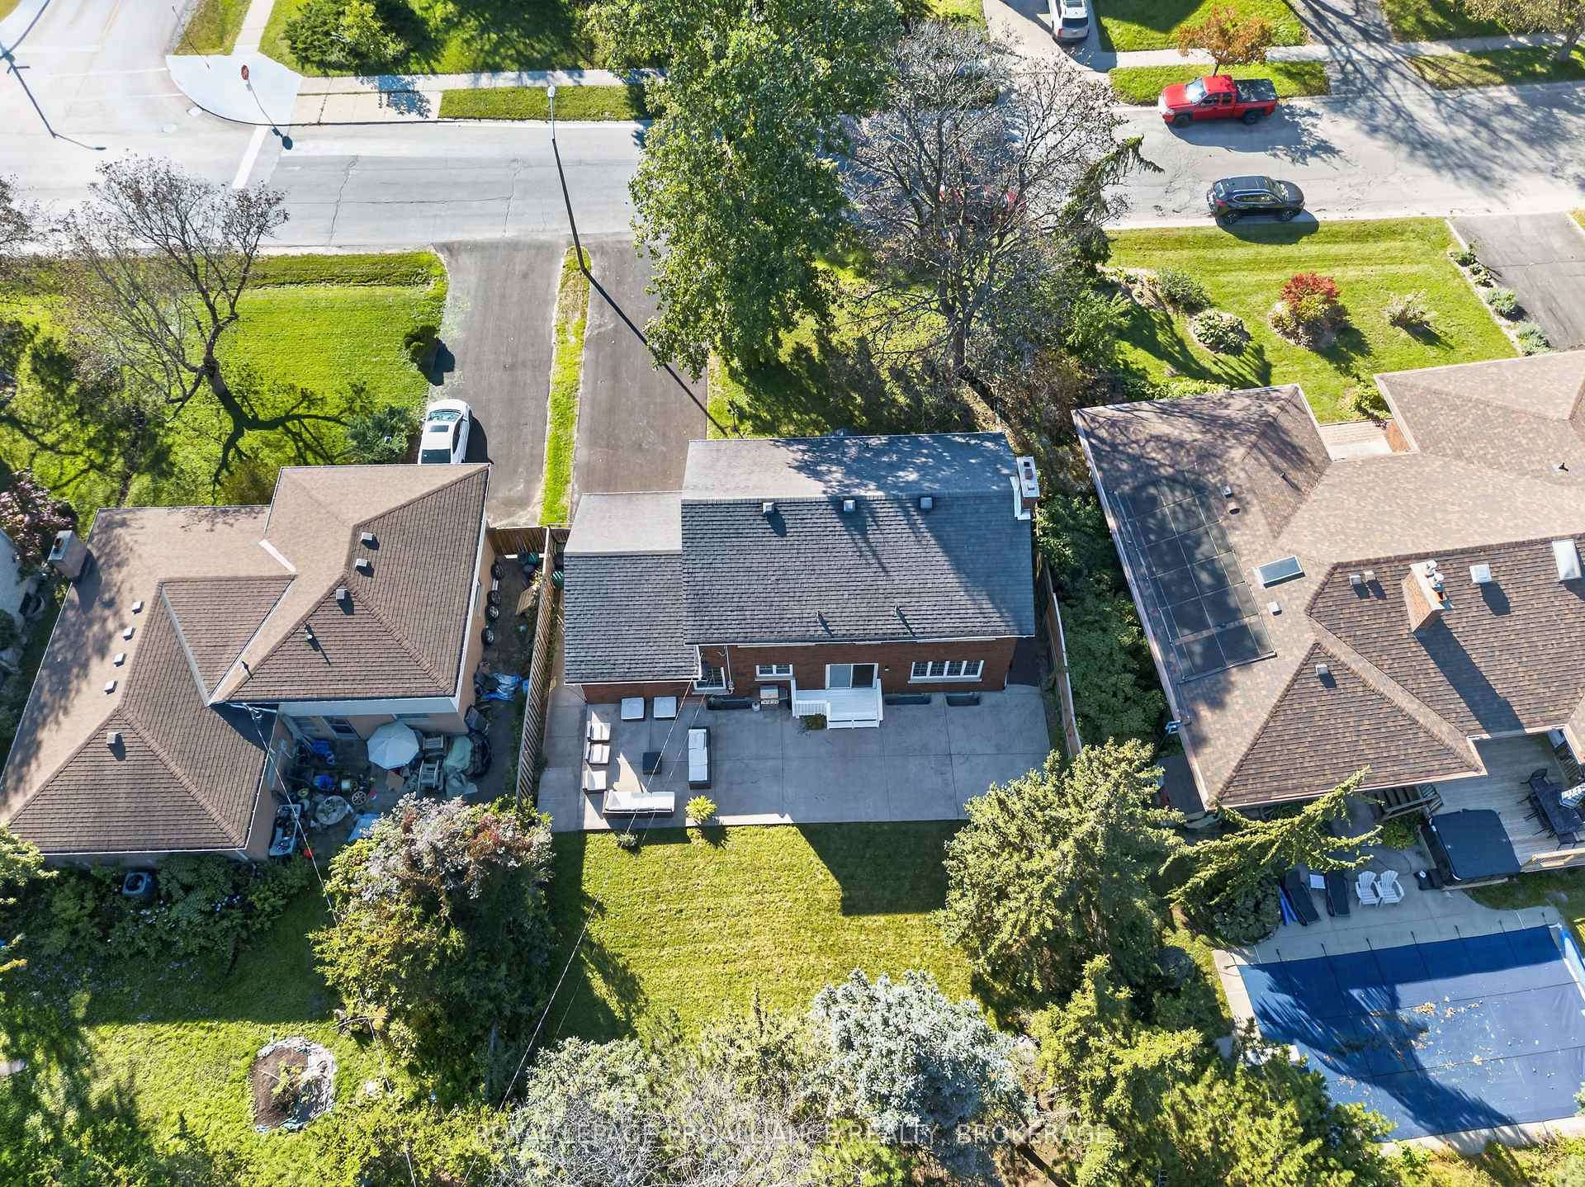
- Exceptional outdoor space with a concrete patio.
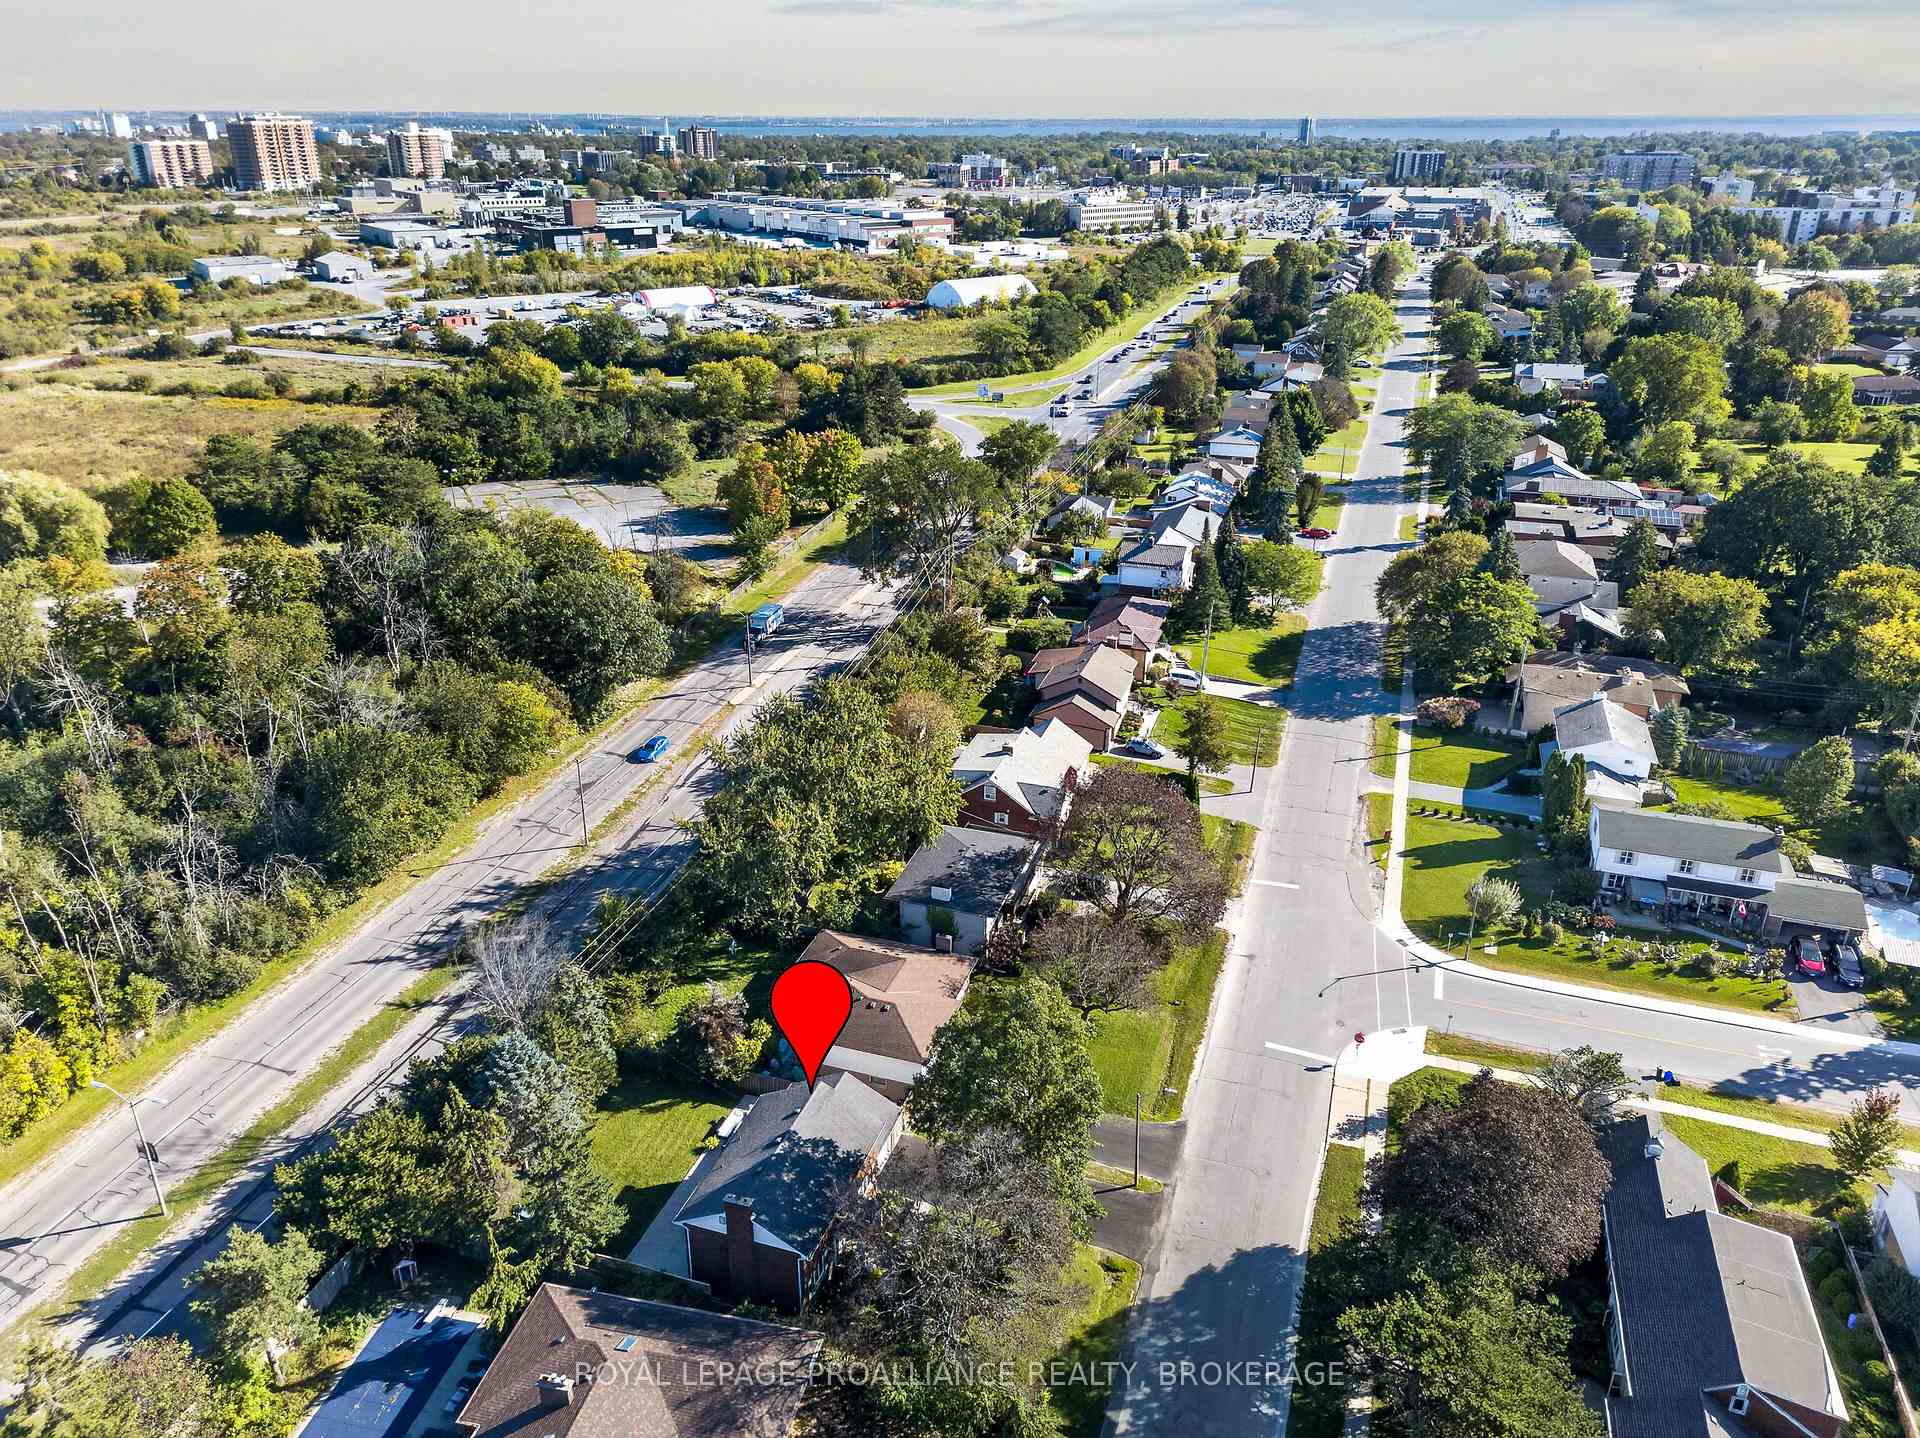
- Centrally located near schools and amenities.
- Warm and functional layout perfect for families.
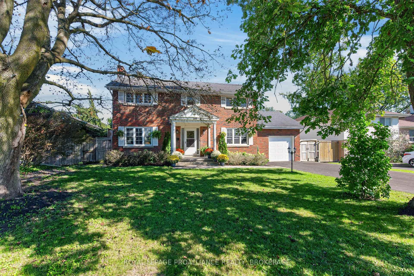
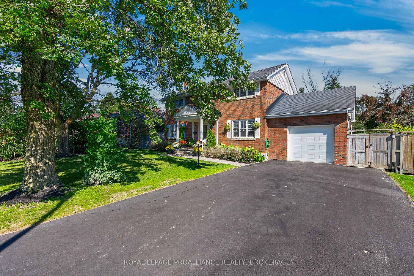
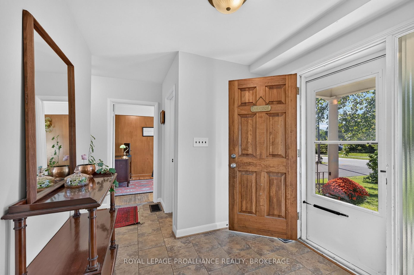
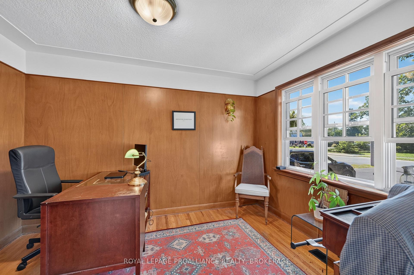
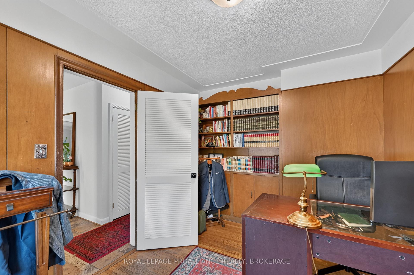
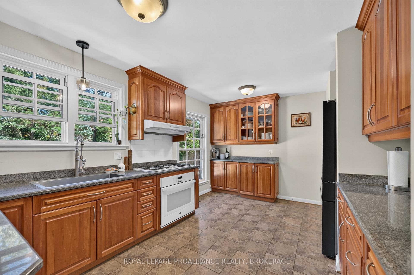
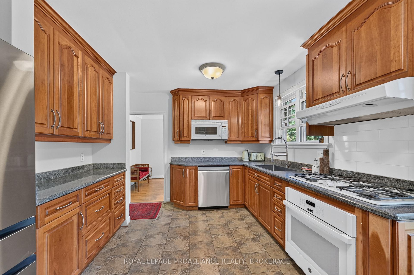
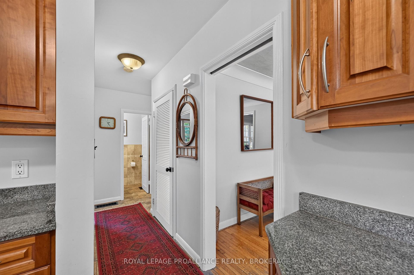
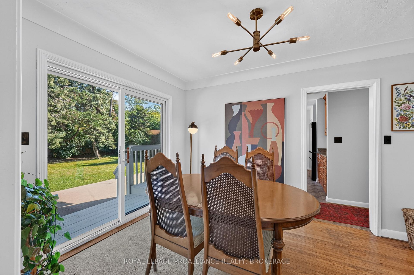
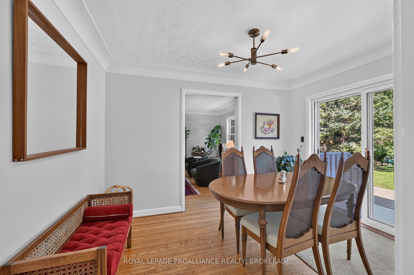
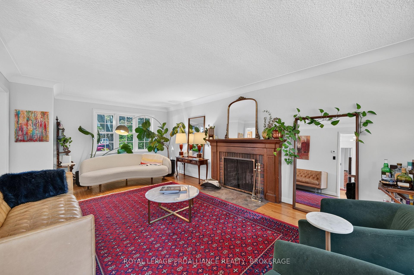
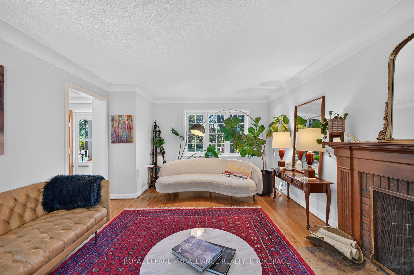
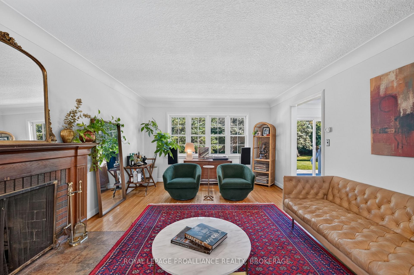
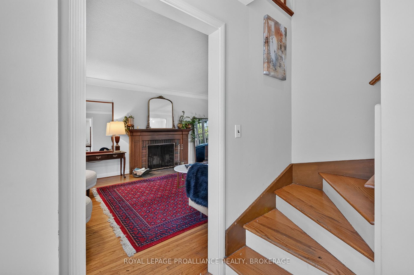
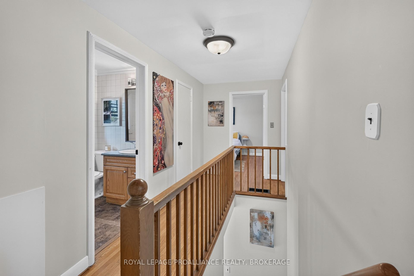
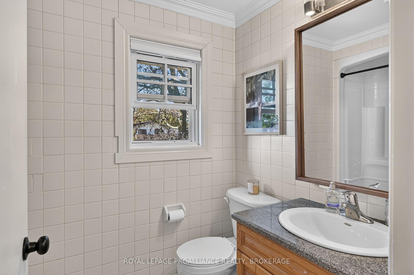
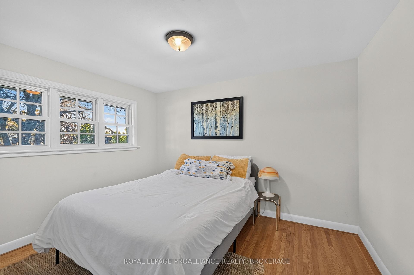
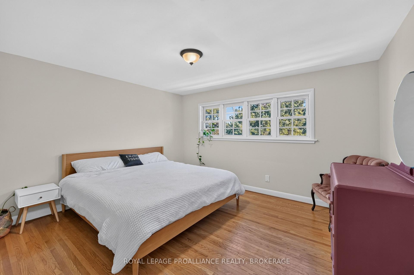
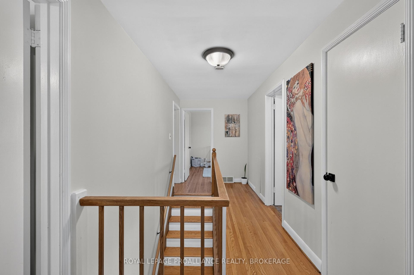
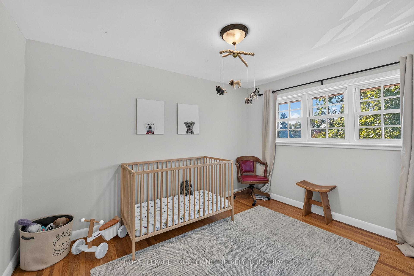
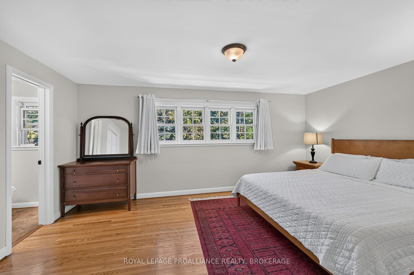
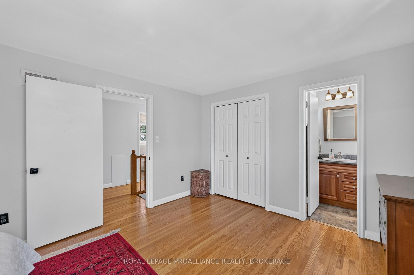
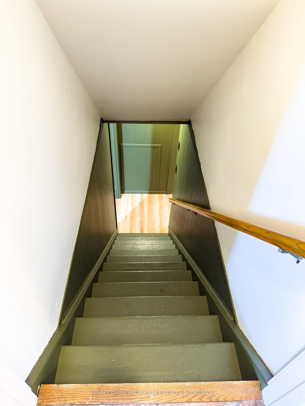
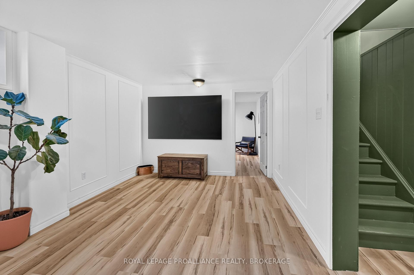
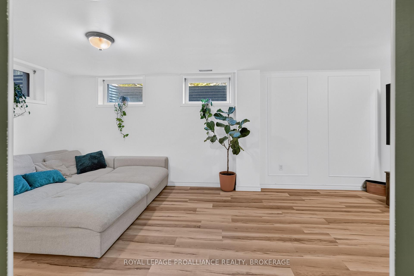
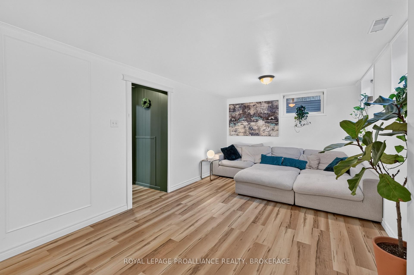
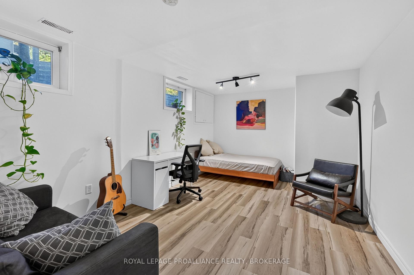
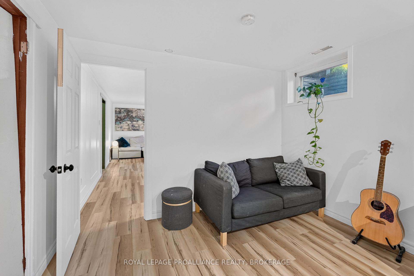
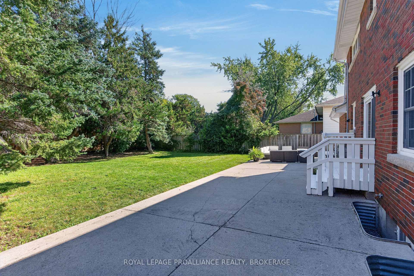
289 Avenue Road is a charming, detached red-brick 2-storey home with 4+1 bedrooms, 3 bathrooms and a dedicated main-floor office - a welcoming space that feels instantly comfortable. Thoughtfully updated over the years, the home features new windows, air conditioning, modern appliances, basement renovations, and a new fence, providing both comfort and confidence in long term upkeep. The main level offers a warm and functional layout, including a formal dining room perfect for family meals, a living room with a wood burning fireplace that sets a cozy atmosphere, and a dedicated office/den ideal for work or quiet moments. The kitchen features rich cherry cabinetry and granite countertops, creating an inviting space to cook and gather. Upstairs, the primary bedroom includes its own private ensuite, with three additional bedrooms offering comfortable space for family, guests, or hobbies. The lower level was renovated in 2024, featuring high ceilings, wall trim, a rec room suited for movie nights or games, a fifth bedroom, and plenty of storage. Outside, the fully fenced yard is exceptional in both width and depth. The full width concrete patio across the rear of the home makes it an entertainer's dream, perfect for outdoor dining, gatherings, or simply enjoying the space. Centrally located in Kingston, the home offers easy access to schools, shopping, transit, and everyday amenities, making daily living both convenient and enjoyable.
Key Facts & Features
Property Costs
- Annual Property Tax Amount
- $4,158
- Land Transfer Tax Fee
- $12,455
Rental Items
- Rental Equipment
- None
- Under Contract
- None
- Basement Type
- Full, Partially Finished
Interior Features
- Laundry Level
- Lower Level
- Interior Extras
- Auto Garage Door Remote, Carpet Free, Guest Accommodations, Storage, Sump Pump, Water Heater Owned
- View
- City
- Security Features
- Carbon Monoxide Detectors, Smoke Detector
- Fireplace/Stove
- Yes
- Fireplace Features
- Living Room, Wood
- Elevator
- No
Exterior Features
- Exterior Extras
- Patio, Porch, Year Round Living
- Pool
- None
- Property Features
- Fenced Yard, Park, Place Of Worship, Public Transit, School, School Bus Route
- Other Structures
- None
Building
- Building Type
- Detached
- Building Style
- 2-Storey
- Approx Age
- 51-99
Construction
- Exterior Finish
- Brick, Vinyl Siding
- Roof
- Asphalt Shingle
- Foundation Details
- Block
- Special Designation
- Unknown
Lot
- Lot Front
- 63.00 ft
- Lot Depth
- 121.00 ft
- Lot Size
- 0.175
- Lot Shape
- Rectangular
Inclusions
- Inclusions
- Fridge, Stove, Washer, Dryer, Dishwasher, All Smoke Detectors, All Carbon Monoxide Detectors, All Window Coverings, All Light Fixtures and Hardware, All Garage Door Openers.
Exclusions
- Exclusions
- All Mirrors
Parking & Garages
- Garage Type
- Attached
- Garage Spaces
- 1
- Parking Spaces
- 6
- Total Garage And Parking Spaces
- 7
Heating & Cooling
- Heat Source
- Gas
- Heat Type
- Forced Air
- Air Conditioning
- Central Air
- Water
- Municipal
- Sewers
- Sewer
- Natural Gas
- Yes
- Hydro
- Yes
- Cable
- Available
- Telephone
- Available
- Bedrooms
- 4 + 1
- Washrooms
- 3
- Kitchens
- 1
Room sizes
- Recreation—Lower level
- Utility Room—Lower level
- Bedroom—Upper level, Closet
- Foyer—Main level, Closet
- Dining Room—Main level
- Bedroom—Lower level
- Bedroom—Upper level, Closet
- Living Room—Main level, Fireplace
- Bathroom—Upper level, Closet
- Other—Lower level
- Kitchen—Main level
- Office—Main level
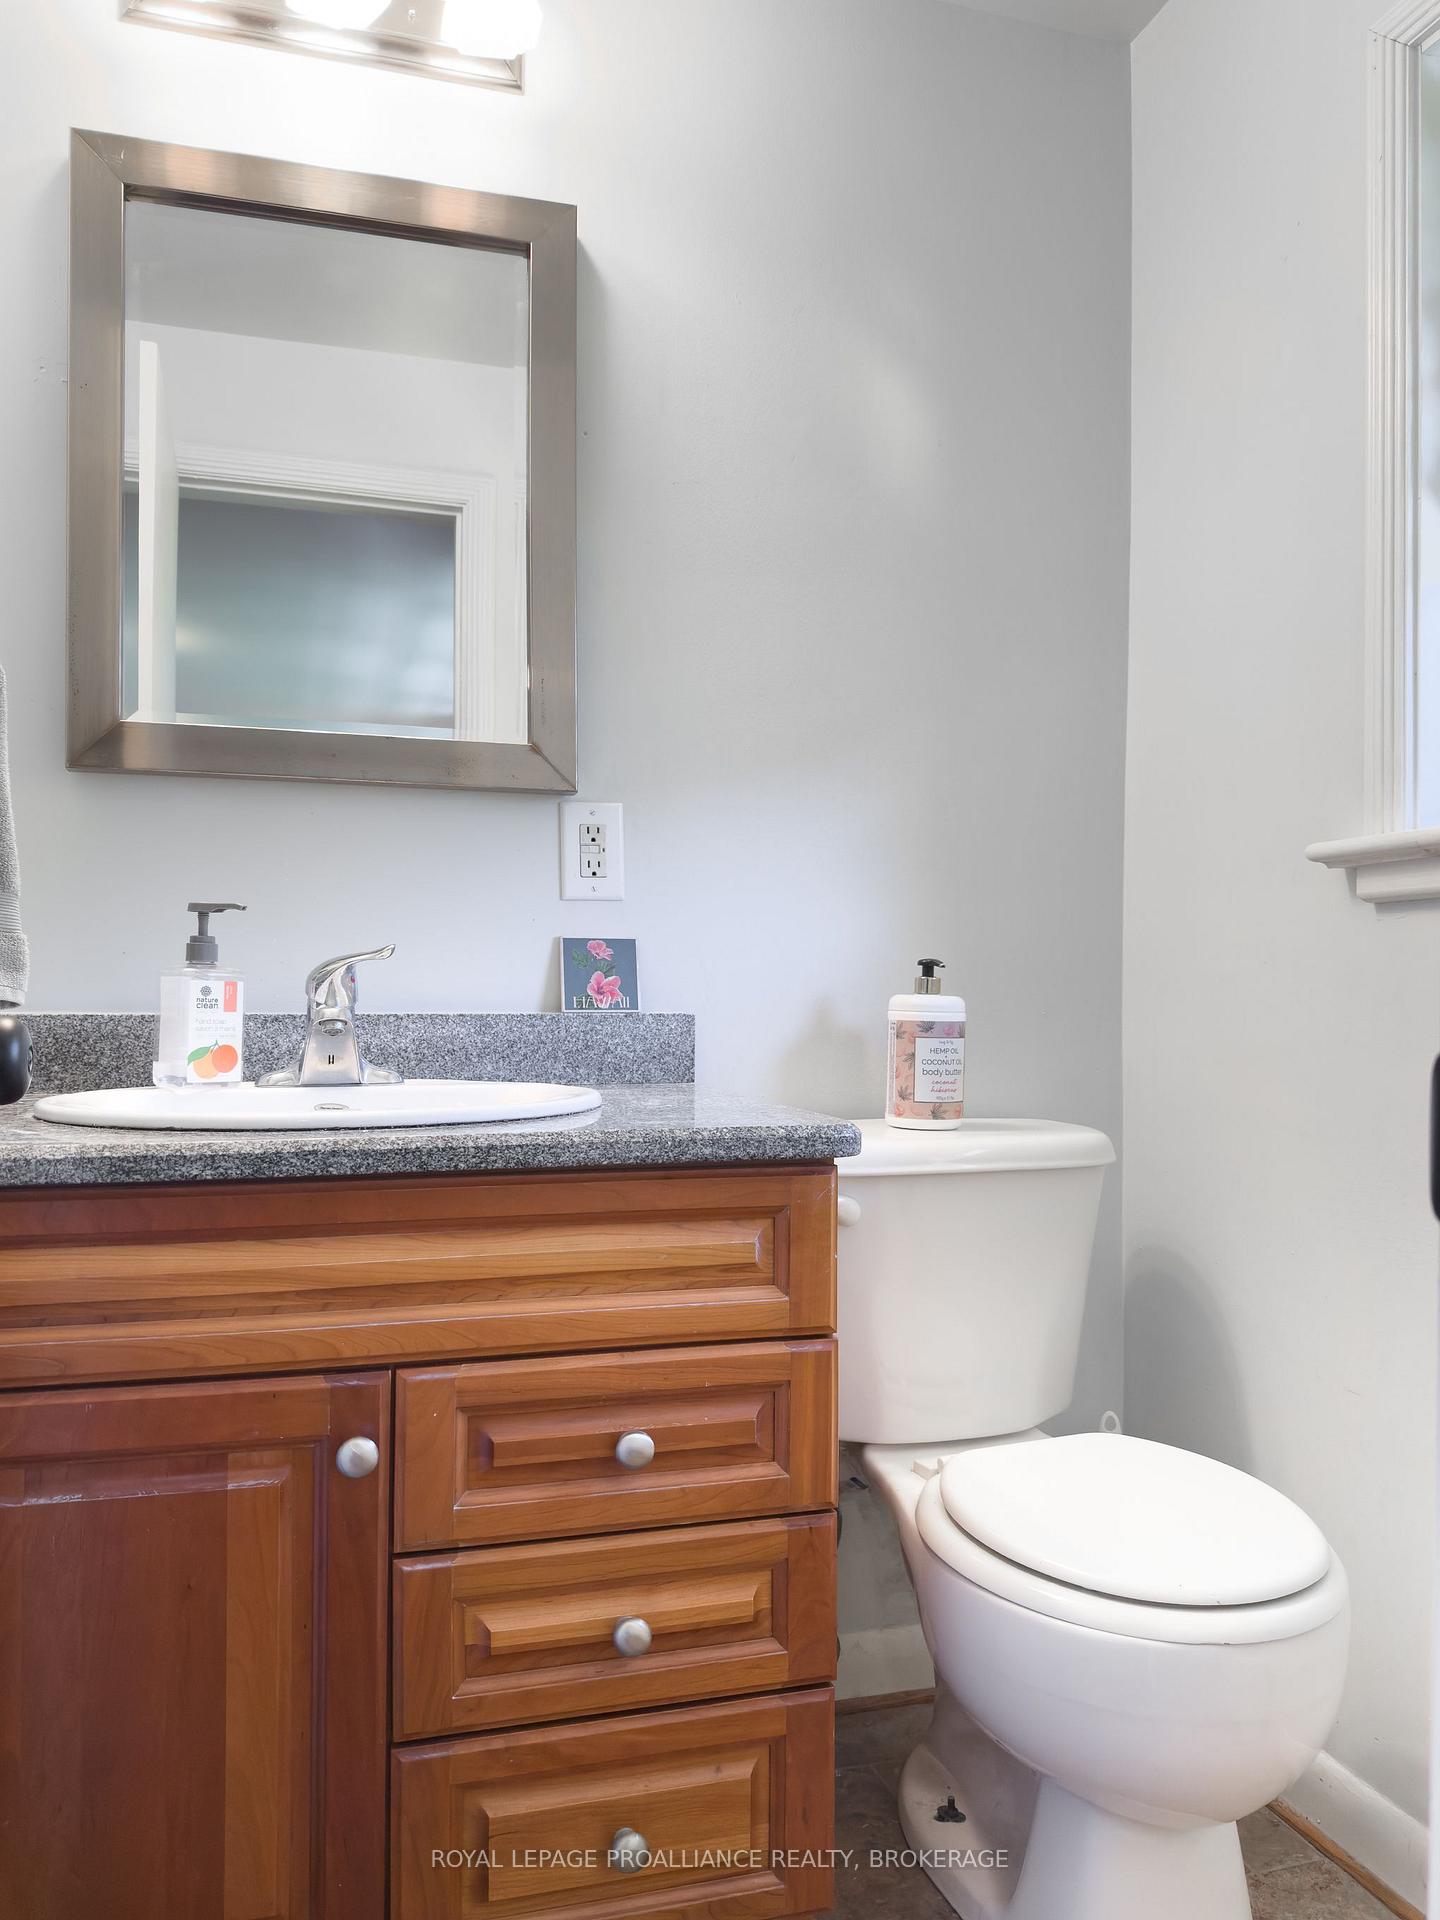
- Bathroom—Upper level, 2 Pc Bath, Ensuite Bath
- Bedroom—Upper level, Closet
- Primary Bedroom—Upper level, Closet, Ensuite Bath
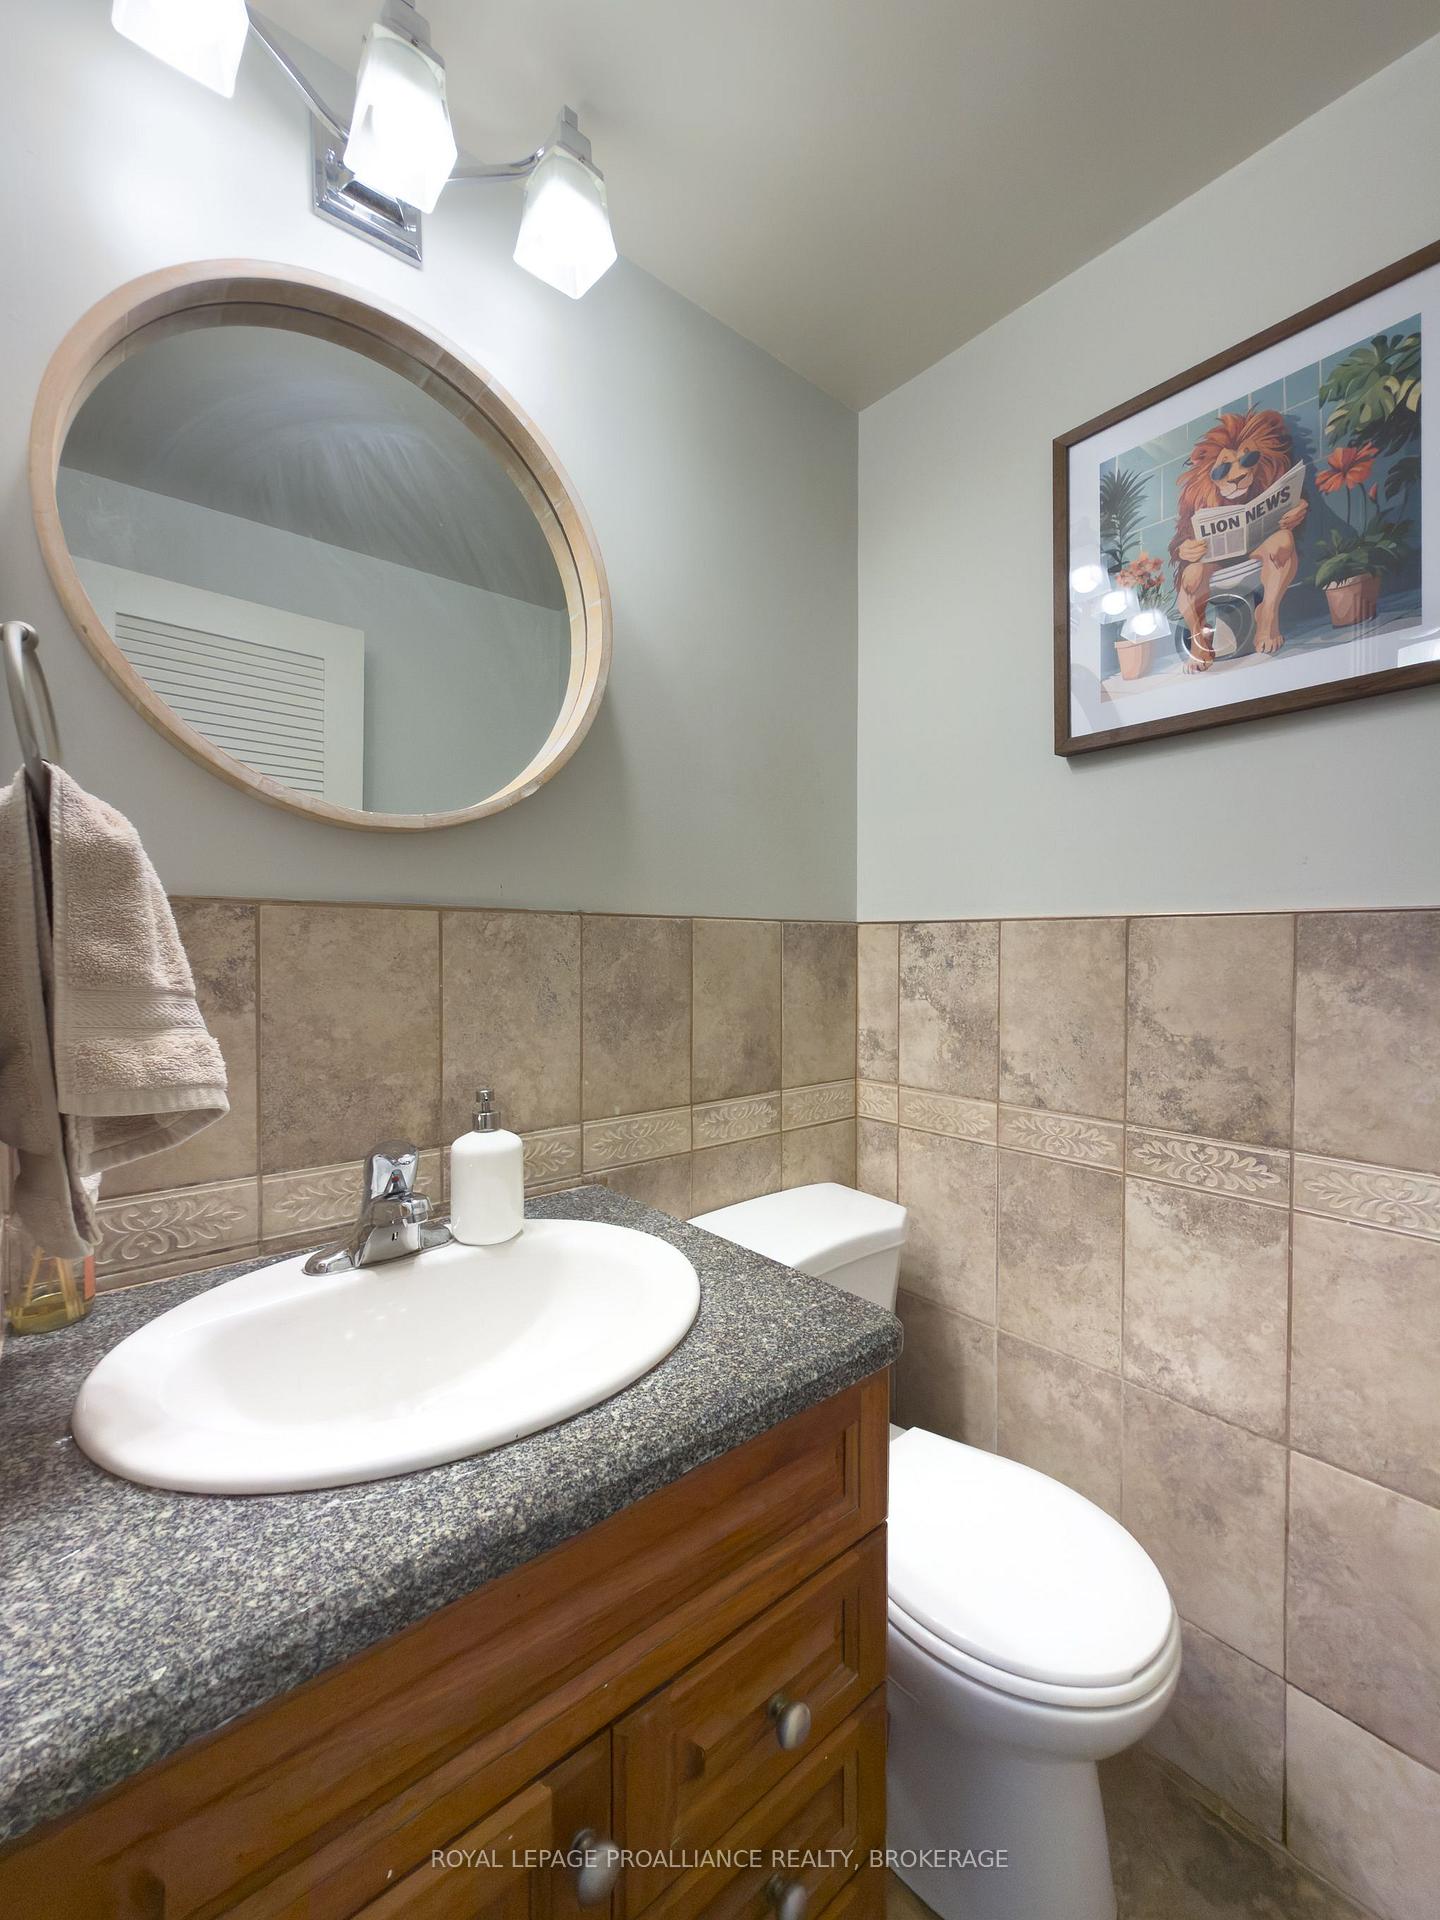
- Bathroom—Main level, 2 Pc Bath
Washrooms
- 2-piece, Main
- 2-piece, Upper
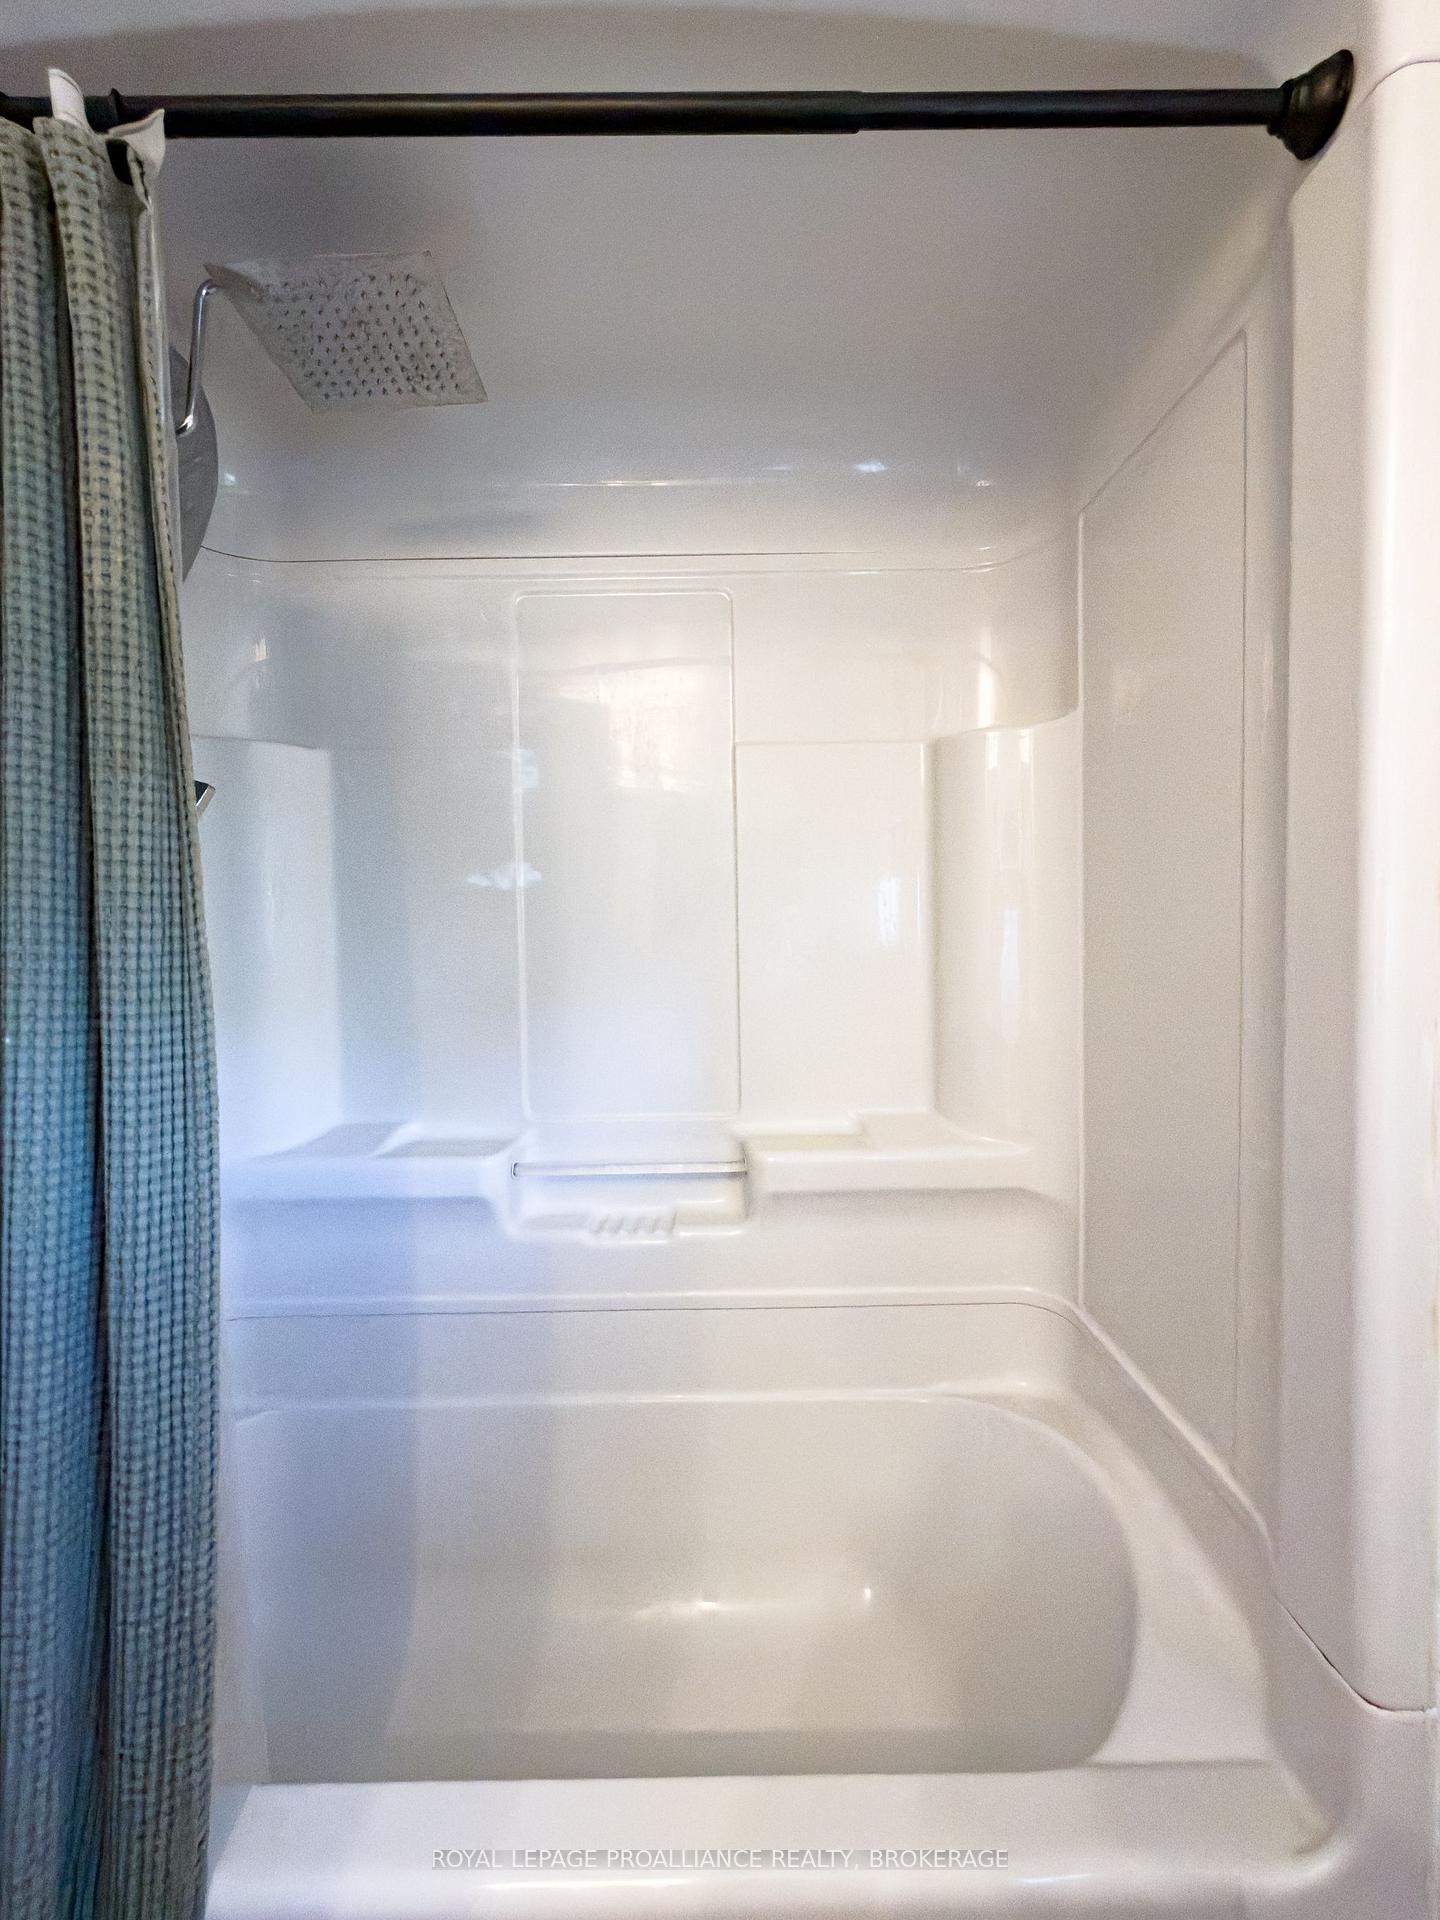
- 4-piece, Upper
- Municipality
- Kingston
- Neighbourhood
- West of Sir John A. Blvd
- Main cross streets
- Sir John A. Macdonald Blvd to Avenue Road
- Zoning
- UR7
- Directions
- Princess Street to Sir John A. Macdonald Blvd. onto Avenue Road #289
- MLS® number
- X13838380
- Data source
- Toronto Regional Real Estate Board
- Listed on
- 2026-09-29
- Updated on
- 2026-09-29
- Days on market
- 16 days
- Possession type
- Flexible
- Co-op commission
- 2.00% + HST (See Schedule B to Listing Agreement)
- Seller
- Listed by
- ROYAL LEPAGE PROALLIANCE REALTY, BROKERAGE
Home Market Value
Current home valuation for 289 Avenue Road, Kingston, West of Sir John A. Blvd, Kingston, ON. Listed for $799,000
HOMEH Estimate
$623,750
Estimated Sales Range
$571,250 - $819,610
HOMEH Estimate for 289 Avenue Road, Kingston, West of Sir John A. Blvd
Calculated with a real agent's CMA method — 45+ years of experience, codified. Not an AI guess.
Mortgage Payment Calculator
Compare up to 4 down payment scenarios
5% on first $500K + 10% on $299,000 over $500K
$54,900
| Scenario 1 | Scenario 2 | Scenario 3 | Scenario 4 | |
|---|---|---|---|---|
−Down payment | % $ | % $ | % $ | % $ |
+CMHC insurance | $29,755 | $22,292 | $19,016 | $0 |
=Total mortgage | $773,624 | $741,392 | $698,166 | $639,200 |
Amortization | ||||
Mortgage rate | % | % | % | % |
| Payment frequency | ||||
=Mortgage payment | $3,777monthly | $3,620monthly | $3,409monthly | $3,121monthly |
Land Transfer Tax
$12,455
$12,455
Around this home
Data provided by OpenStreetMap & Fraser Institute School Rankings
Ask HOMEH
New!Hi there!
👋Text or call (416) 301-9001
Recommended for you
Based on homes you've looked at.
No recommended properties found.
Nearby similar homes
No nearby properties found.
More real estate resources
Other homes nearby
Explore this area
Nearby neighbourhoods
No nearby listings available.