
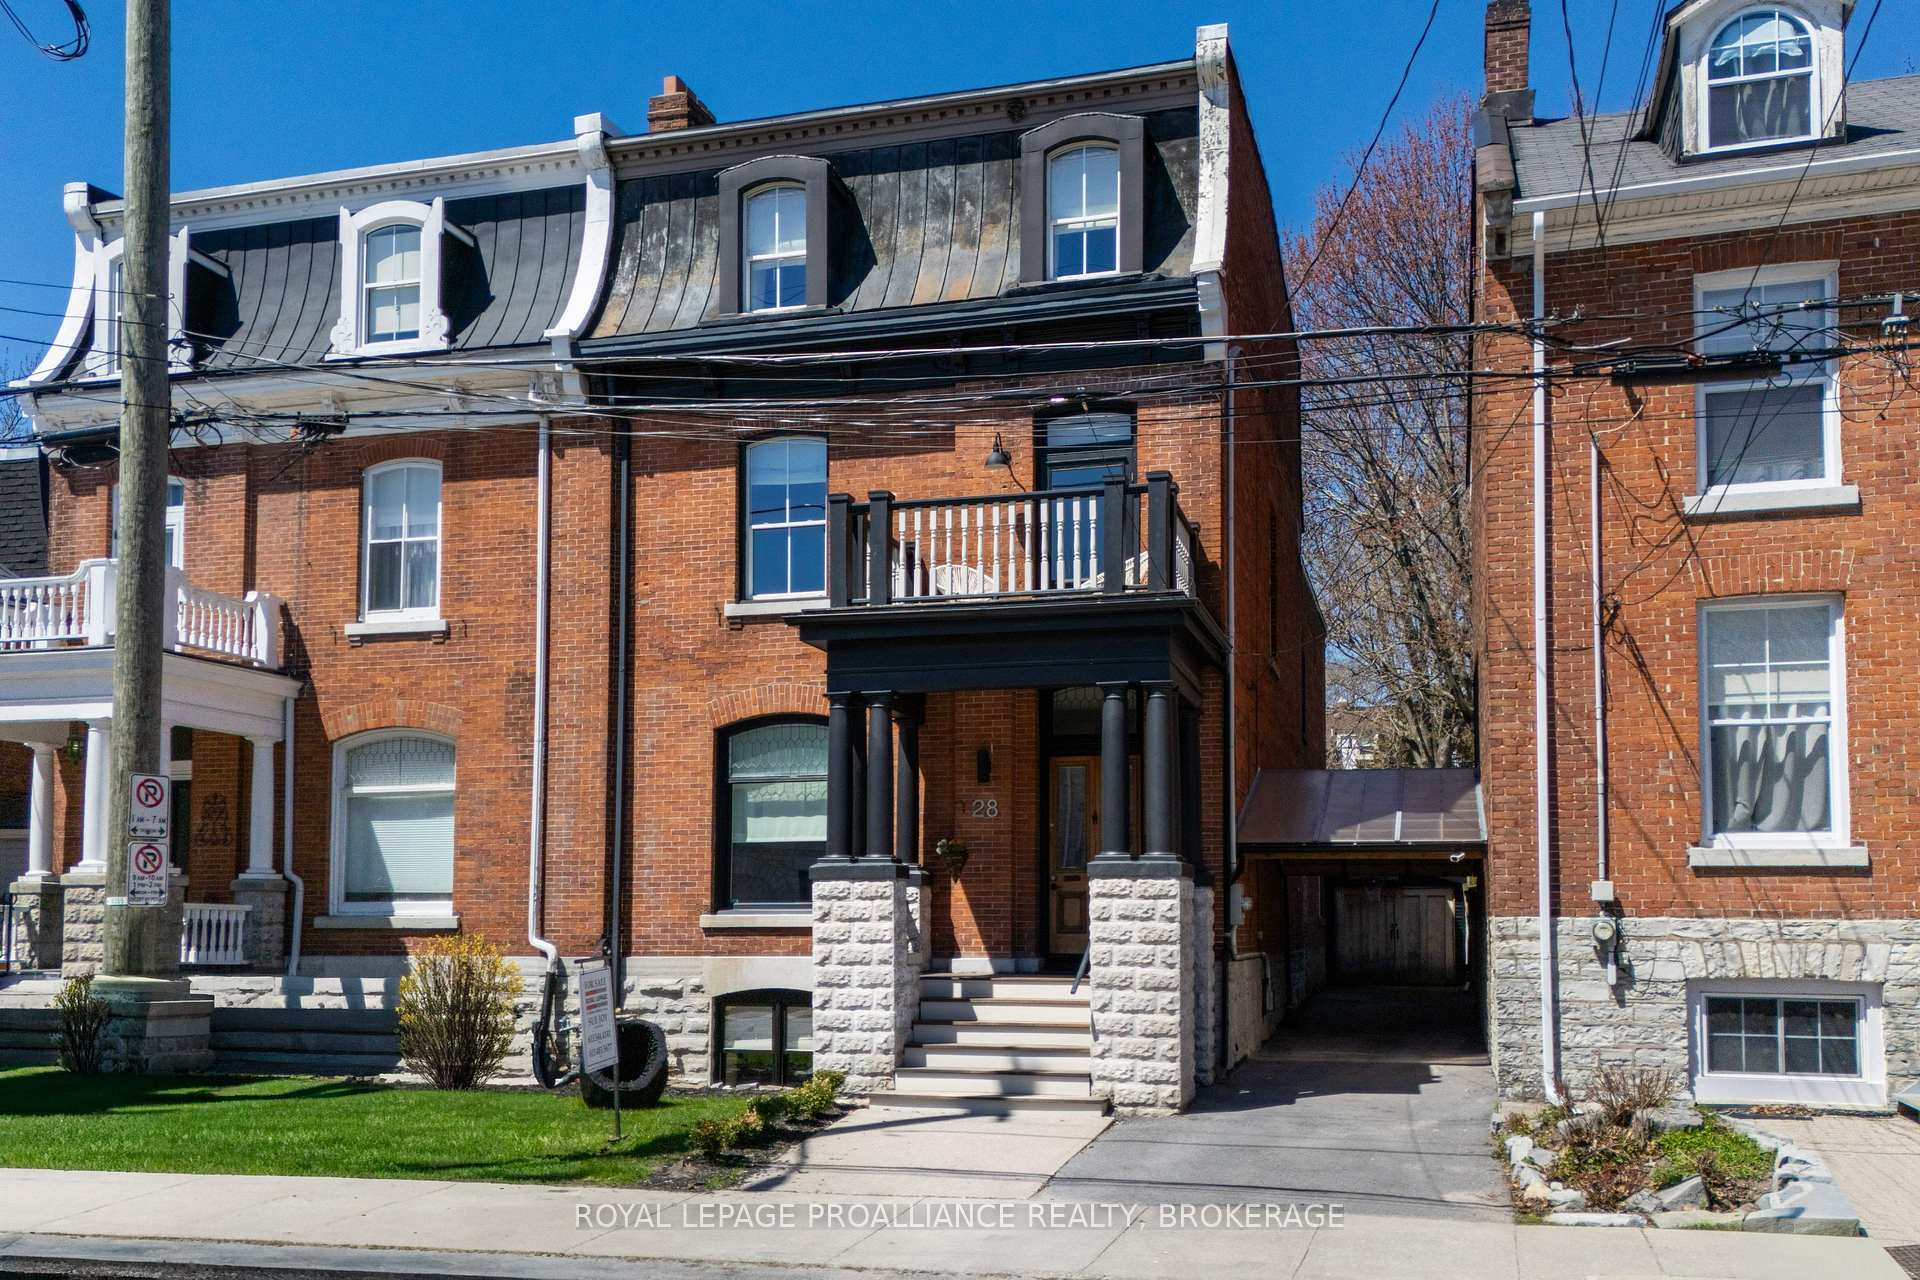
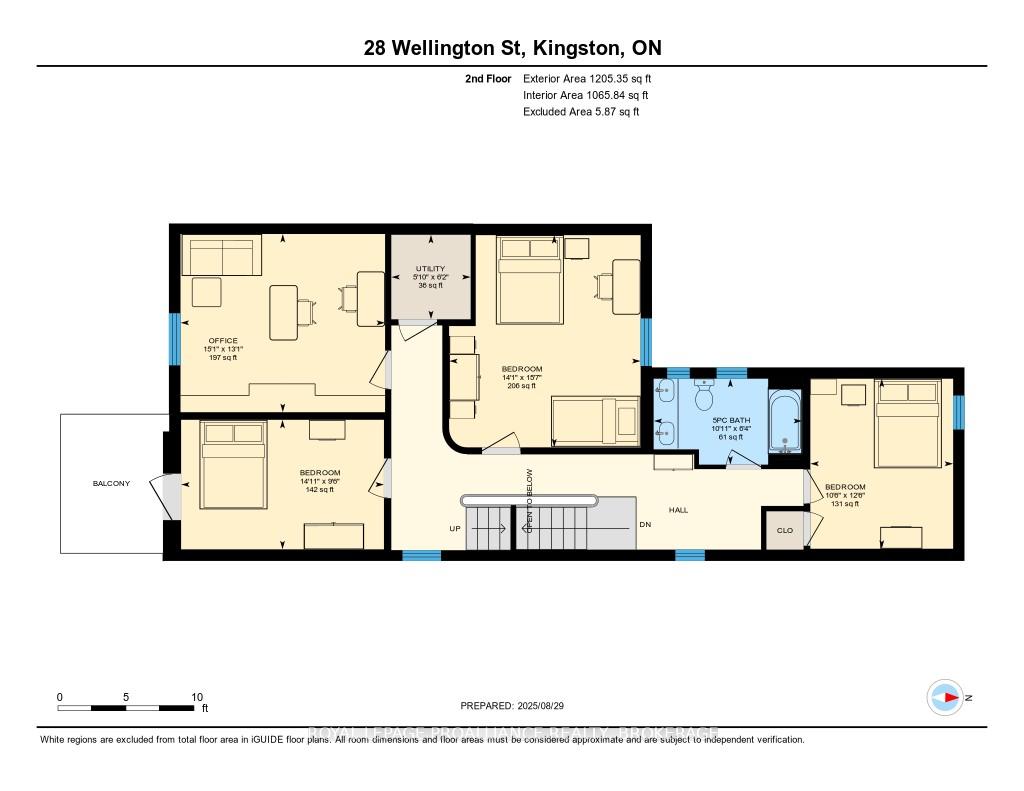
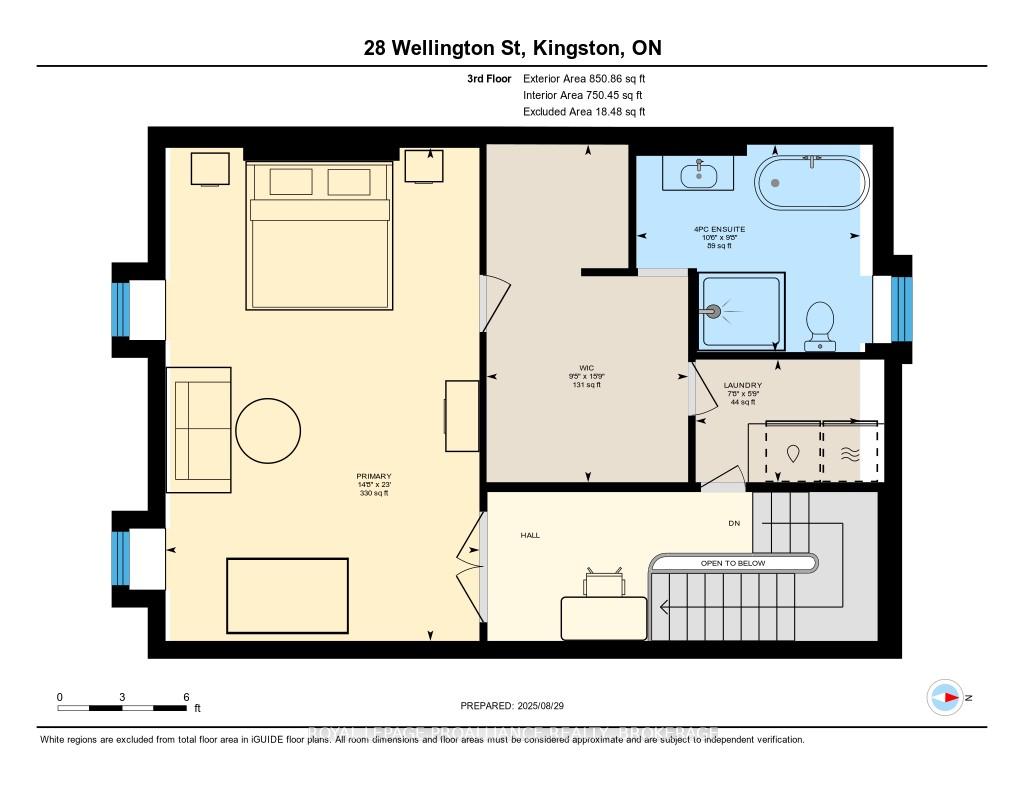
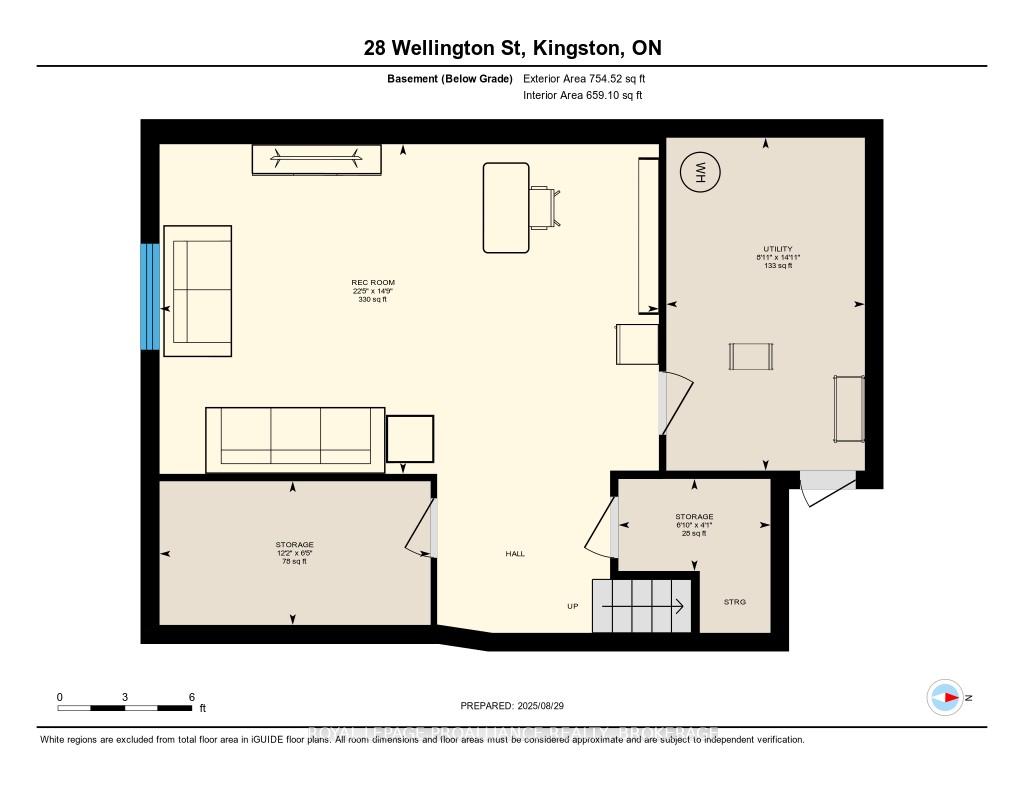
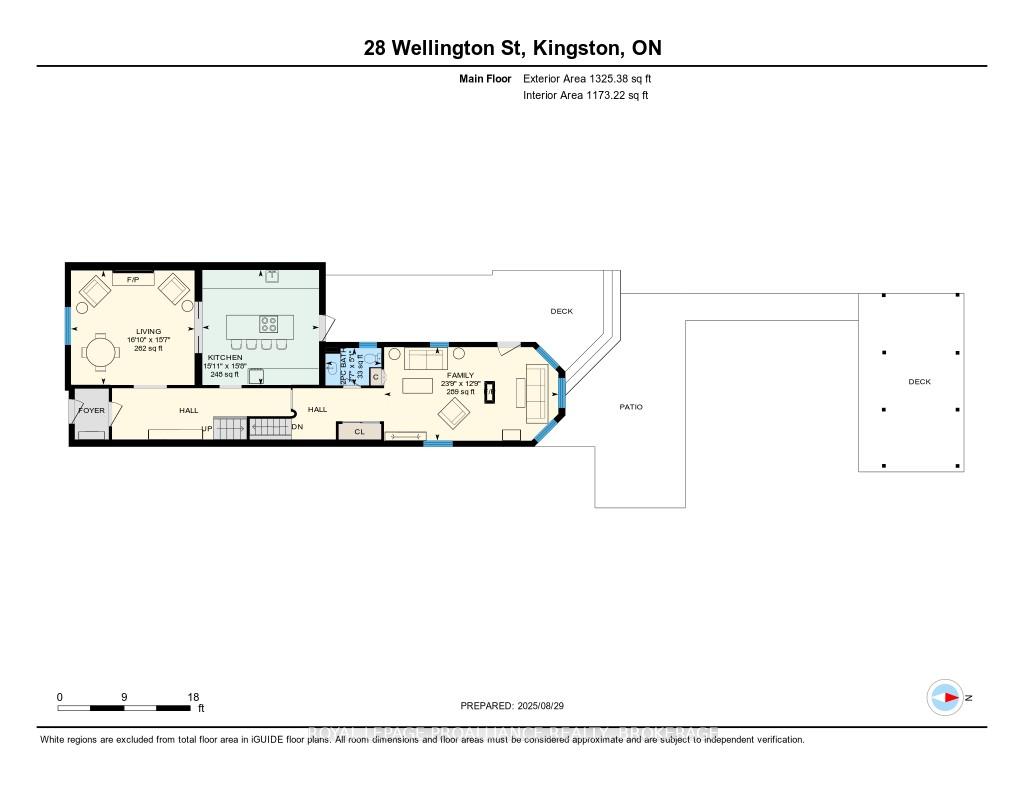
28 Wellington Street
Kingston (Central City East), ON K7L 3C1
- 5Bedrooms
- 3Bathrooms
- 1Garage
- 3000–3500Sq Ft
- $10,575Tax
- 33×132 ftLot Size
 Estimated Value:$1,780,874See Free Estimate Report

Sale & Price History for 28 Wellington Street, Kingston, Central City East
| Start Date | End Date | Price | Event | MLS# |
|---|---|---|---|---|
| No listing history available | ||||
Real estate boards require you to or to see the full details of this property.
*Sold prices and complete sale & price history are regulated data. Under the Trust in Real Estate Services Act, 2002 (TRESA) and the rules of the Real Estate Council of Ontario (RECO), and pursuant to the Multiple Listing Service® rules of the Canadian Real Estate Association (CREA) and the Toronto Regional Real Estate Board (TRREB), this information may be shown only to registered users who have agreed to the applicable terms of use (a Virtual Office Website, or "VOW," arrangement). HOMEH Inc., Brokerage therefore provides it to signed-in members only. Creating an account is free and takes under a minute.
About 28 Wellington Street, Kingston, Central City East
Summarized Description
- Historic home designed by architect Jonathan Power in 1878.
- Fully renovated with modern amenities and luxurious finishes.
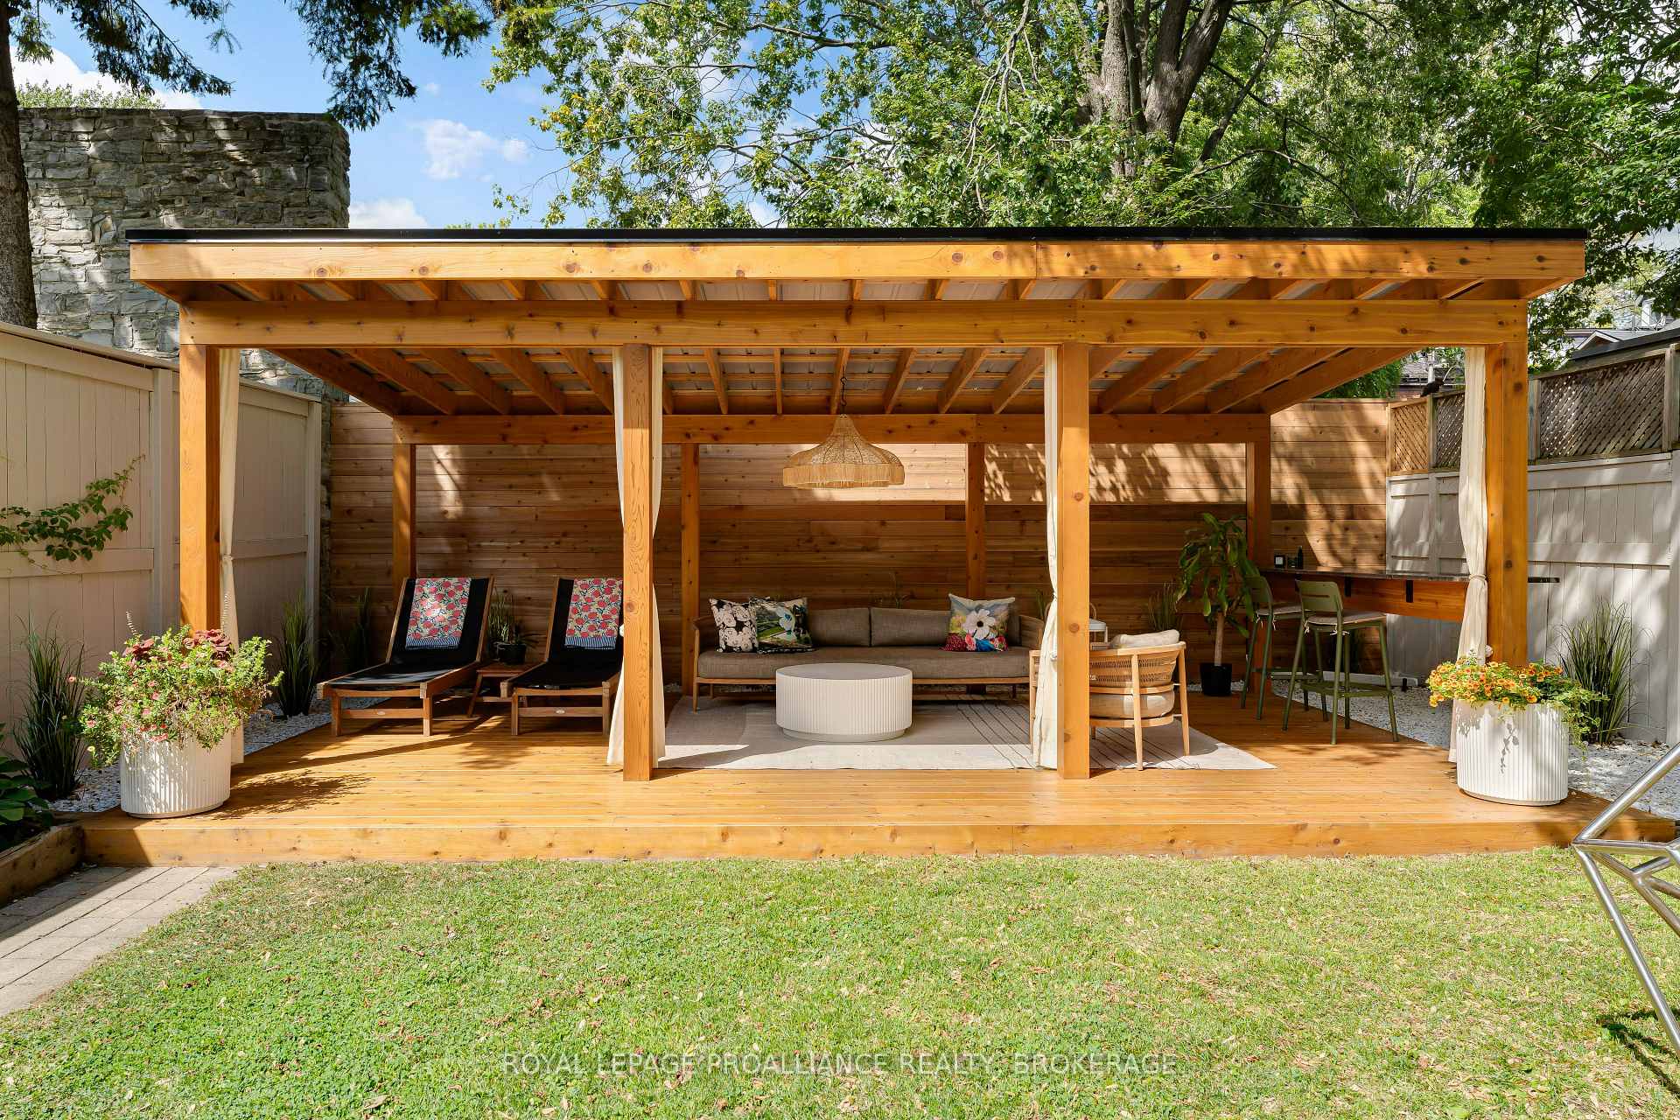
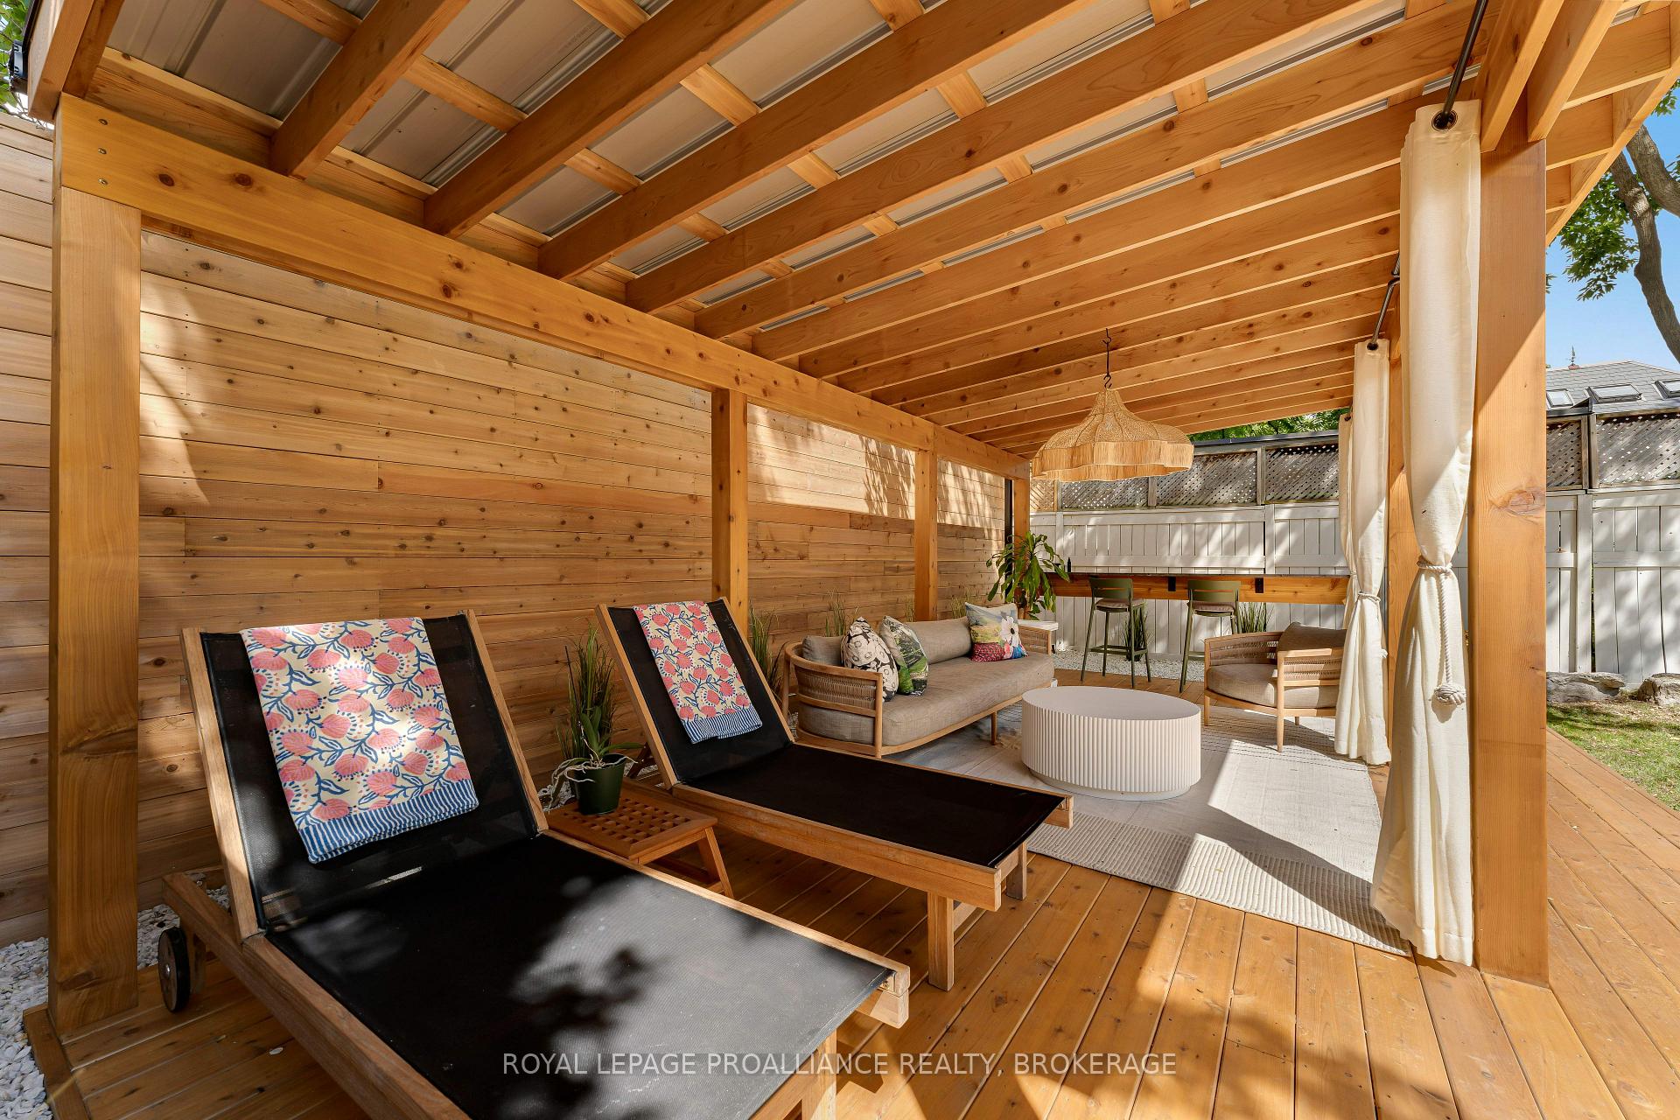
- Expansive garden with stylish deck and gazebo.
- High ceilings and ample natural light in the basement.
- Inline parking for up to three vehicles.
- Located steps from Market Square and KGH.
- Five spacious bedrooms and three bathrooms.
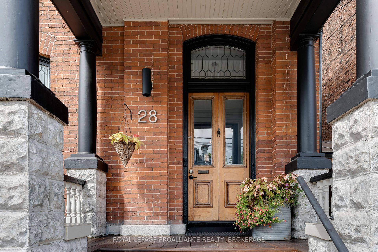
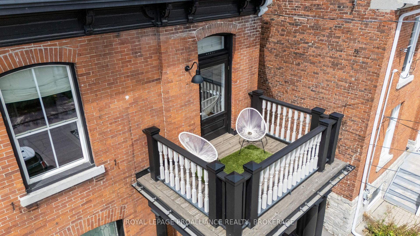
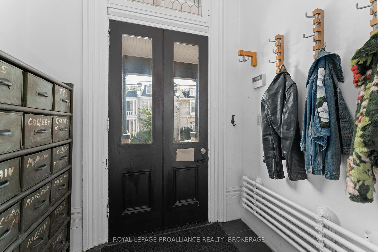
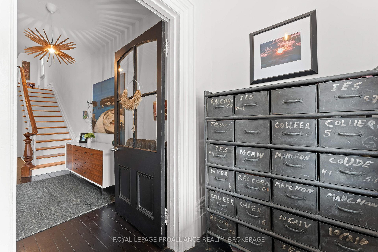
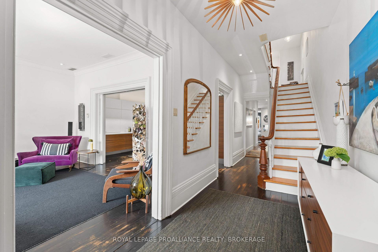
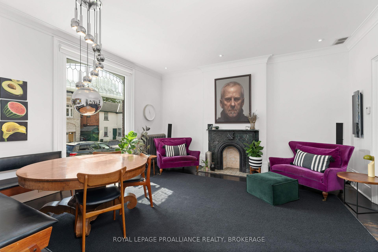
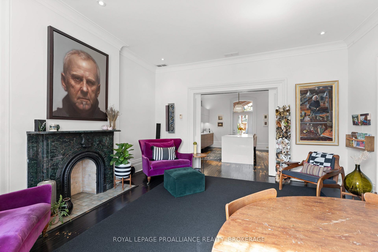
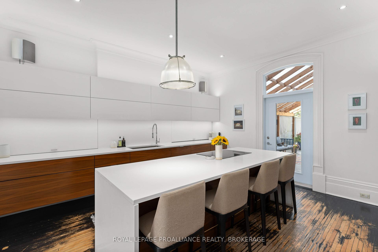
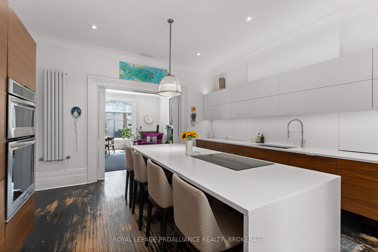
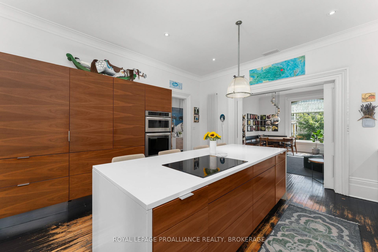
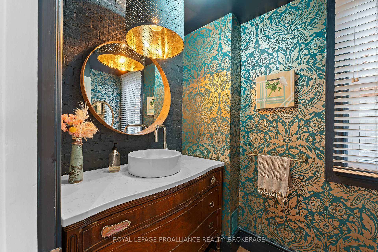
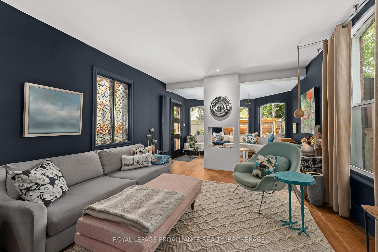
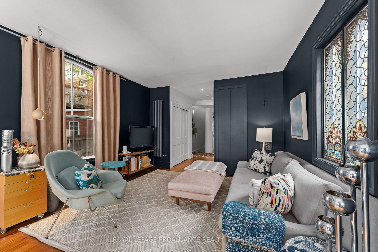
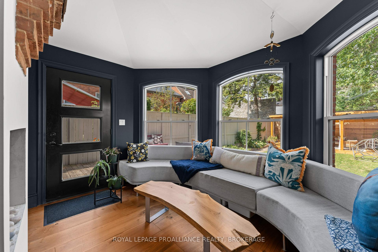
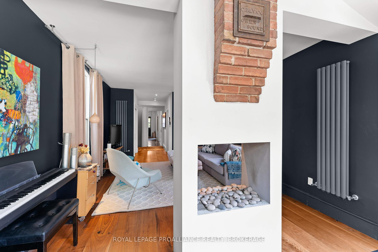
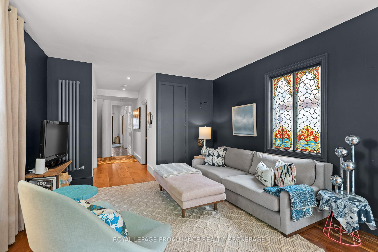
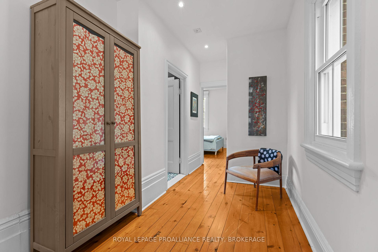
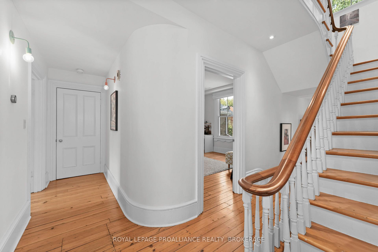
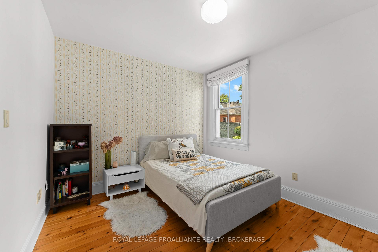
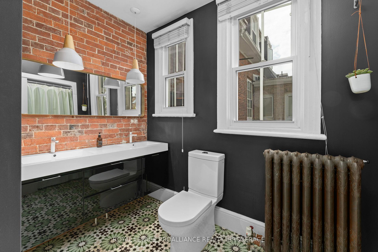
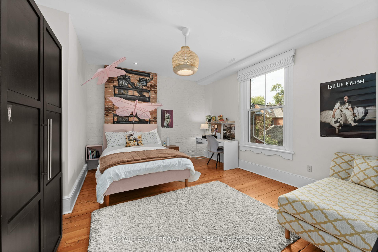
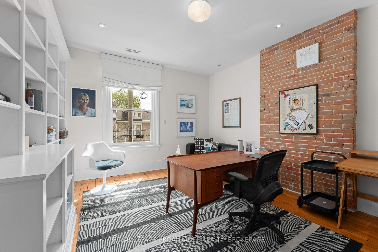
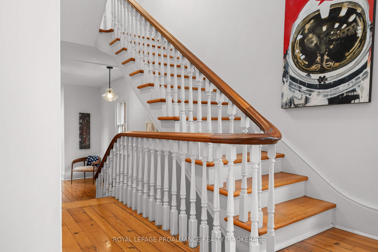
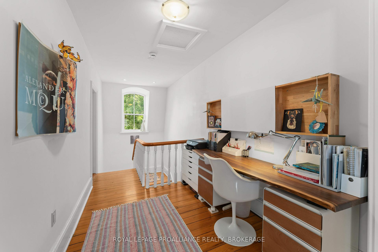
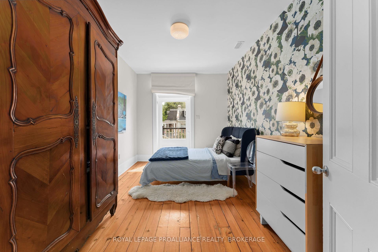
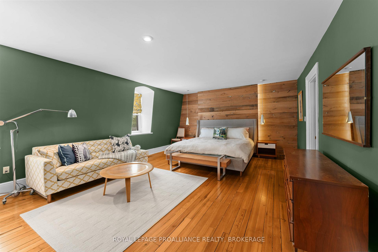
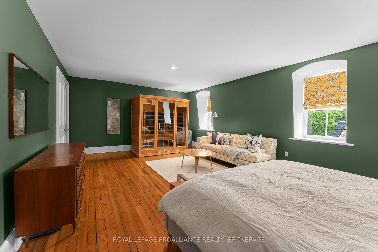
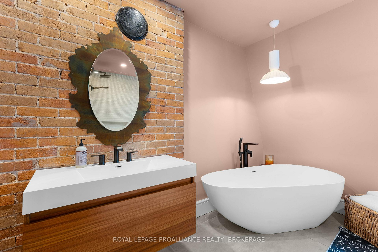
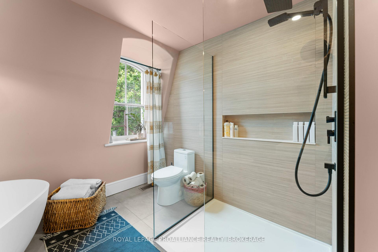
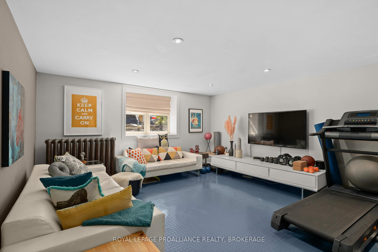
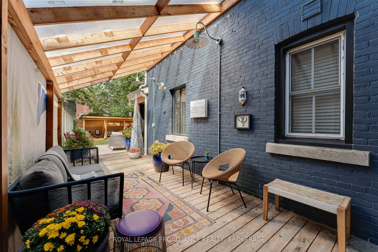
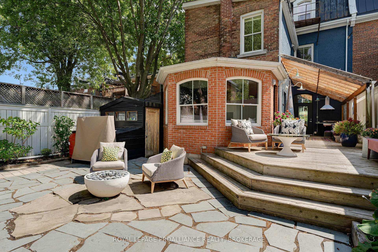
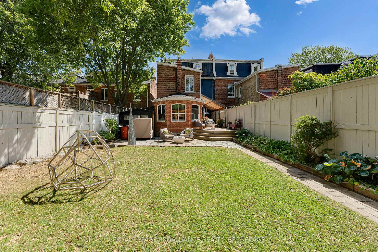
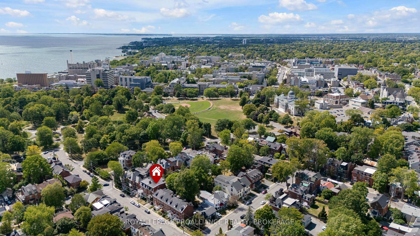
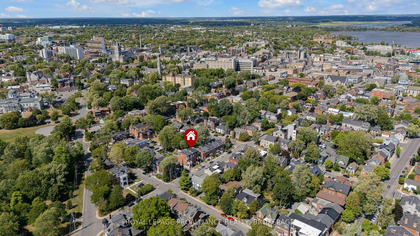
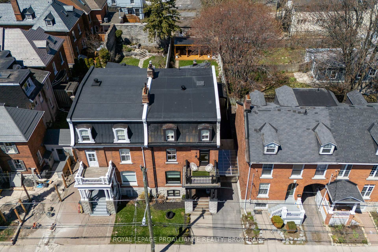
Rare opportunity to take over a piece of history with this classic and delightful five-bedroom family home, in the heart of the coveted Sydenham Ward in downtown Kingston. This elegant and spacious home was constructed in 1878 by local African-American builder and developer Joseph George. It was designed by prominent Canadian architect and engineer Joseph William Power of Power & Son, renowned for his Romanesque Revival style, which is evident in the corbels, pillars and other detailing in this characterful, historic home. A rarity worth mentioning in this sought-after neighborhood is the remarkably large garden,beautifully private and well landscaped, all just steps from Market Square, KGH and Queen's. Enjoy the comforts of modern living with a full renovation (designed by the interior designer owner) which included a new kitchen, luxurious bathrooms, and an elegantly finished basement equipped with 8' high ceilings and ample natural light.The expansive rear garden is a true gem, featuring a stylish deck and a European-style gazebo (just built), providing an idyllic space for relaxation and entertainment. Plus a gas fire pit on the terrace to enjoy on cooler evenings. This home harmoniously blends classic architecture (both inside and out) with contemporary amenities. Enjoy the original restored radiators for character, alongside modern air conditioning on the top three storeys and efficient radiant heat from a new gas-fired boiler.From the fully restored front porch and balcony crafted with cedar and ipe wood to the inline parking accommodating up to three vehicles with a carport, every detail has been considered.With five generously sized bedrooms and three baths, there is plenty of room for the entire family to live and thrive.This is a unique opportunity to own a stunning home that offers both historic charm and modern convenience in the heart of Sydenham Ward.
Key Facts & Features
Property Costs
- Annual Property Tax Amount
- $10,575
- Land Transfer Tax Fee
- $32,975
Rental Items
- Rental Equipment
- None
- Basement Type
- Full, Finished
Interior Features
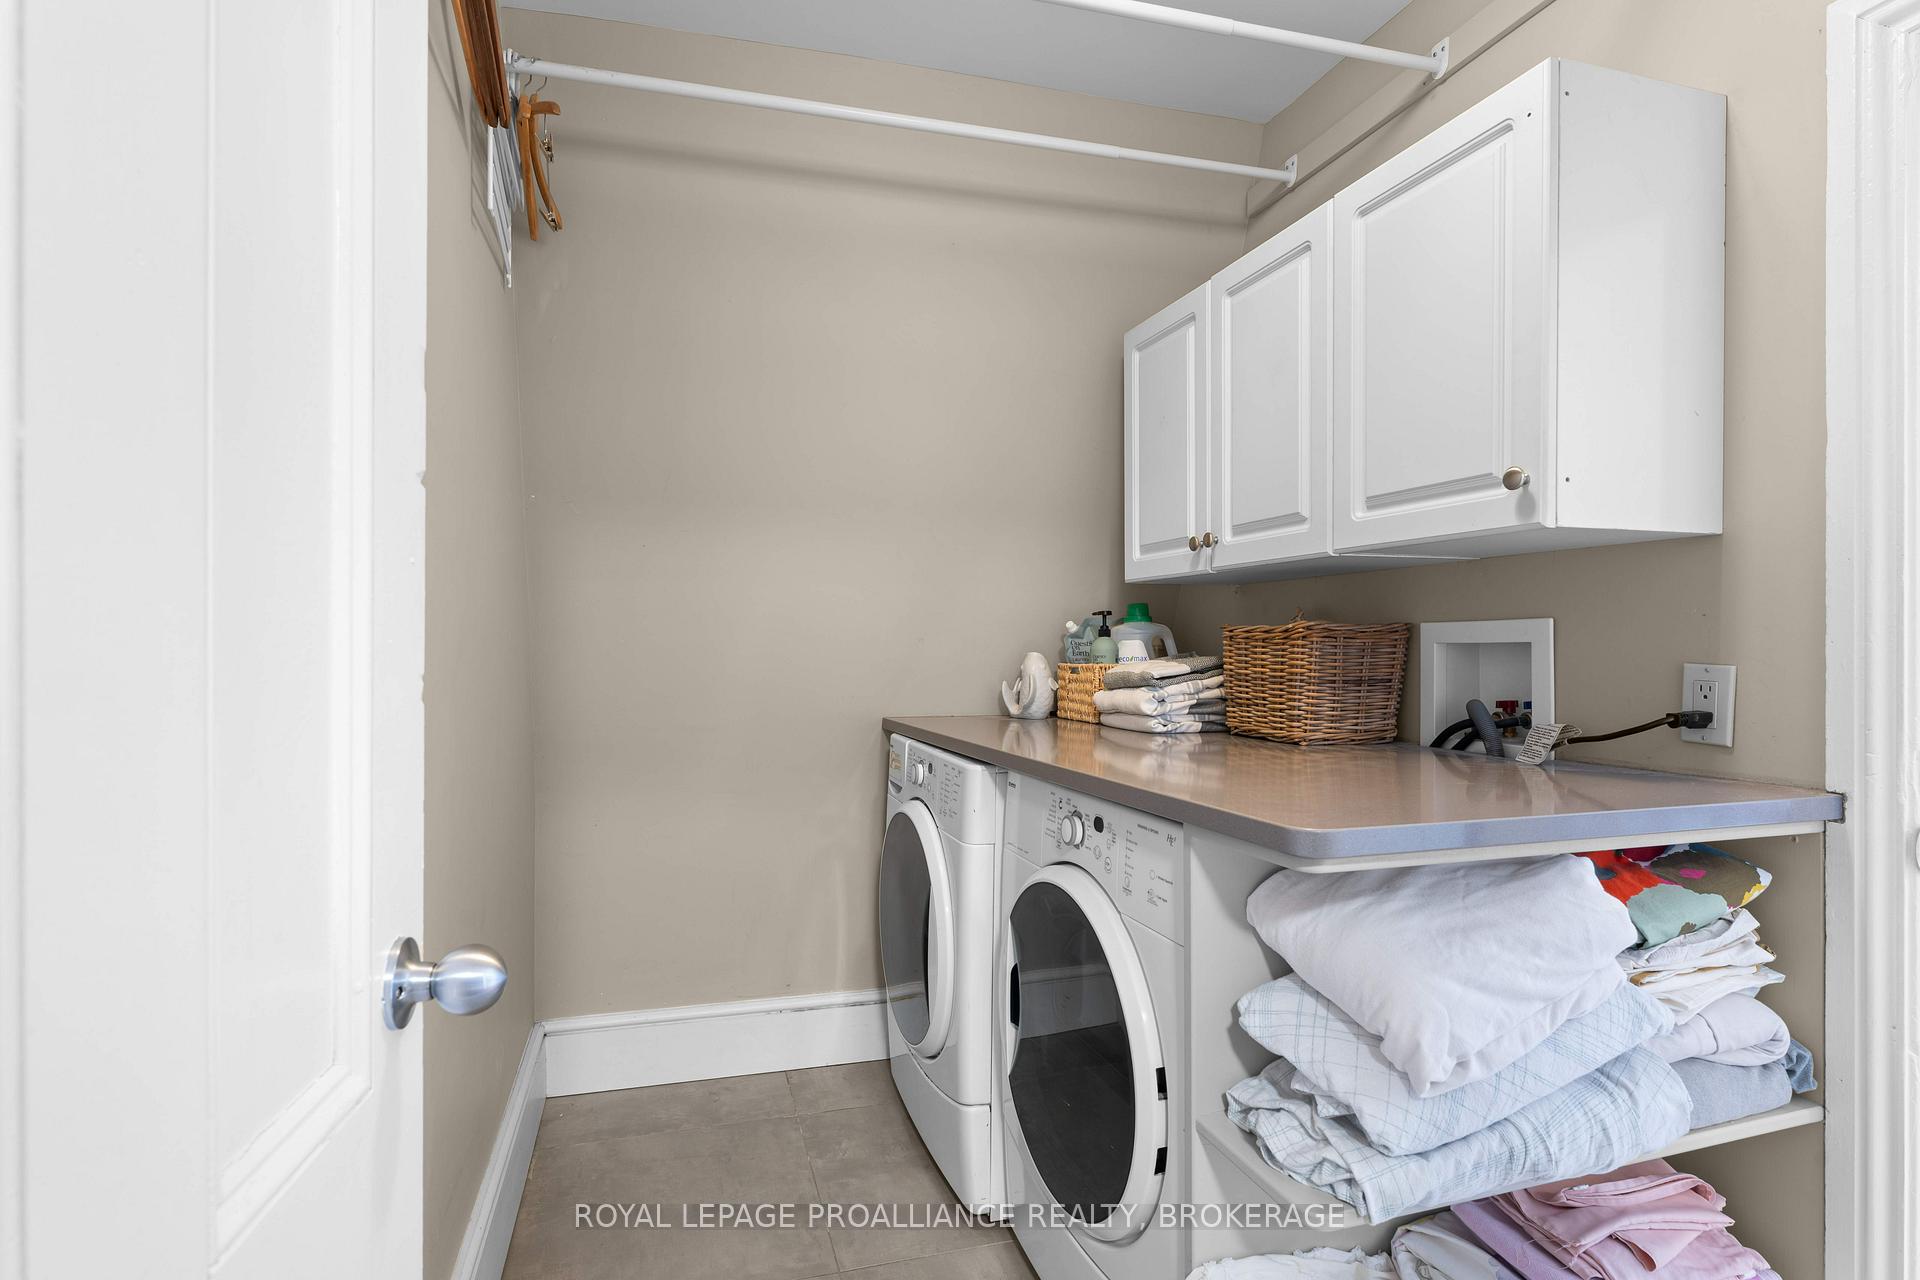
- Laundry Level
- Upper Level
- Interior Extras
- Built-In Oven, Carpet Free, Countertop Range, Storage
- View
- Garden
- Security Features
- Carbon Monoxide Detectors, Smoke Detector
- Fireplace/Stove
- Yes
- Fireplace Features
- Natural Gas
- Elevator
- No
Exterior Features
- Exterior Extras
- Awnings, Deck, Landscape Lighting, Landscaped, Lighting, Patio, Privacy, Porch, Year Round Living
- Pool
- None
- Property Features
- Fenced Yard, Marina, Public Transit, School, School Bus Route, Hospital
- Other Structures
- Fence - Full, Gazebo
Building
- Building Type
- Semi-Detached
- Building Style
- 3-Storey
- Approx Age
- 100+
Construction
- Exterior Finish
- Brick
- Roof
- Flat, Membrane
- Foundation Details
- Stone
- Special Designation
- Unknown
Lot
- Lot Front
- 33.00 ft
- Lot Depth
- 132.00 ft
- Lot Size
- 4356
- Lot Shape
- Rectangular
Inclusions
- Inclusions
- Fridge, Stove Top, Wall Oven, Microwave, All Attached Light Fixtures, All Attached Window Treatments (exception of the ensuite curtain), Washer, Dryer
Exclusions
- Exclusions
- Gazebo Light Fixture, All Sculptures on the Property (possible to negotiate separately from home sale), Sauna, Ensuite Bathroom Curtain
Parking & Garages
- Garage Type
- Attached
- Garage Spaces
- 1
- Parking Spaces
- 3
- Total Garage And Parking Spaces
- 4
Heating & Cooling
- Heat Source
- Gas
- Heat Type
- Forced Air
- Air Conditioning
- Central Air
- Water
- Municipal
- Sewers
- Sewer
- Natural Gas
- Yes
- Hydro
- Yes
- Cable
- Available
- Telephone
- Available
- Bedrooms
- 5
- Washrooms
- 3
- Kitchens
- 1
- Family / bonus room
- Yes
Room sizes
- Bedroom—Second level
- Laundry—Third level
- Bedroom—Second level
- Kitchen—Main level
- Utility Room—Basement level
- Recreation—Basement level
- Other—Basement level, Closet
- Primary Bedroom—Third level
- Bathroom—Main level, 2 Pc Bath
- Other—Basement level, Closet
- Utility Room—Second level
- Family Room—Main level
- Bathroom—Third level, 4 Pc Ensuite
- Bathroom—Second level, 5 Pc Bath
- Bedroom—Second level
- Bedroom—Second level, Combined w/Office
- Dining Room—Main level
Washrooms
- 2-piece, Main
- 5-piece, Second
- 4-piece, Third
- Municipality
- Kingston
- Neighbourhood
- Central City East
- Main cross streets
- Wellington Street & Gore Street
- Directions
- Wellington Street & Gore Street
- MLS® number
- X13686626
- Data source
- Toronto Regional Real Estate Board
- Listed on
- 2026-08-18
- Updated on
- 2026-08-18
- Days on market
- 64 days
- Possession type
- Flexible
- Co-op commission
- 2%
- Seller
- Listed by
- ROYAL LEPAGE PROALLIANCE REALTY, BROKERAGE
Home Market Value
Current home valuation for 28 Wellington Street, Kingston, Central City East, Kingston, ON. Listed for $1,825,000
HOMEH Estimate
$1,780,874
Estimated Sales Range
$1,068,524 - $2,493,224
HOMEH Estimate for 28 Wellington Street, Kingston, Central City East
Calculated with a real agent's CMA method — 45+ years of experience, codified. Not an AI guess.
For the owner
Is this your home? Track its value.
Get this home's HOMEH Estimate by email once a month, with how many homes are for sale around you.
Mortgage Payment Calculator
Compare up to 4 down payment scenarios
20% required for homes $1.5M or more
$365,000
| Scenario 1 | Scenario 2 | Scenario 3 | Scenario 4 | |
|---|---|---|---|---|
−Down payment | % $ | % $ | % $ | % $ |
+CMHC insurance | $0 | $0 | $0 | $0 |
=Total mortgage | $1,460,000 | $1,368,750 | $1,277,500 | $1,186,250 |
Amortization | ||||
Mortgage rate | % | % | % | % |
| Payment frequency | ||||
=Mortgage payment | $7,128monthly | $6,683monthly | $6,237monthly | $5,792monthly |
Land Transfer Tax
$32,975
$32,975
Around this home
Data provided by OpenStreetMap & Fraser Institute School Rankings
Ask HOMEH
New!Hi there!
👋Text or call (416) 301-9001
Recommended for you
Based on homes you've looked at.
No recommended properties found.
Nearby similar homes
No nearby properties found.
More real estate resources
Other homes nearby
Explore this area
Nearby neighbourhoods
No nearby listings available.