
5209 Highway 15
Kingston (City North of 401), ON K0H 2N0
- 2Bedrooms
- 3Bathrooms
- 0Garage
- 1500–2000Sq Ft
- $3,952Tax
- 929×1,222 ftLot Size
 Estimated Value:$535,209See Free Estimate Report

Property not available for sale or for rent.
HOMEH One: full-service selling for a 1% listing fee. The buyer's agent commission is separate.
Free Home EvaluationHow Much Is My Home Worth?Homes for Sale NearbySale & Price History for 5209 Highway 15, Kingston, City North of 401
Real estate boards require you to or to see the full details of this property.
*Sold prices and complete sale & price history are regulated data. Under the Trust in Real Estate Services Act, 2002 (TRESA) and the rules of the Real Estate Council of Ontario (RECO), and pursuant to the Multiple Listing Service® rules of the Canadian Real Estate Association (CREA) and the Toronto Regional Real Estate Board (TRREB), this information may be shown only to registered users who have agreed to the applicable terms of use (a Virtual Office Website, or "VOW," arrangement). HOMEH Inc., Brokerage therefore provides it to signed-in members only. Creating an account is free and takes under a minute.
About 5209 Highway 15, Kingston, City North of 401
Summarized Description
- Unique 3-storey home on a hilltop.
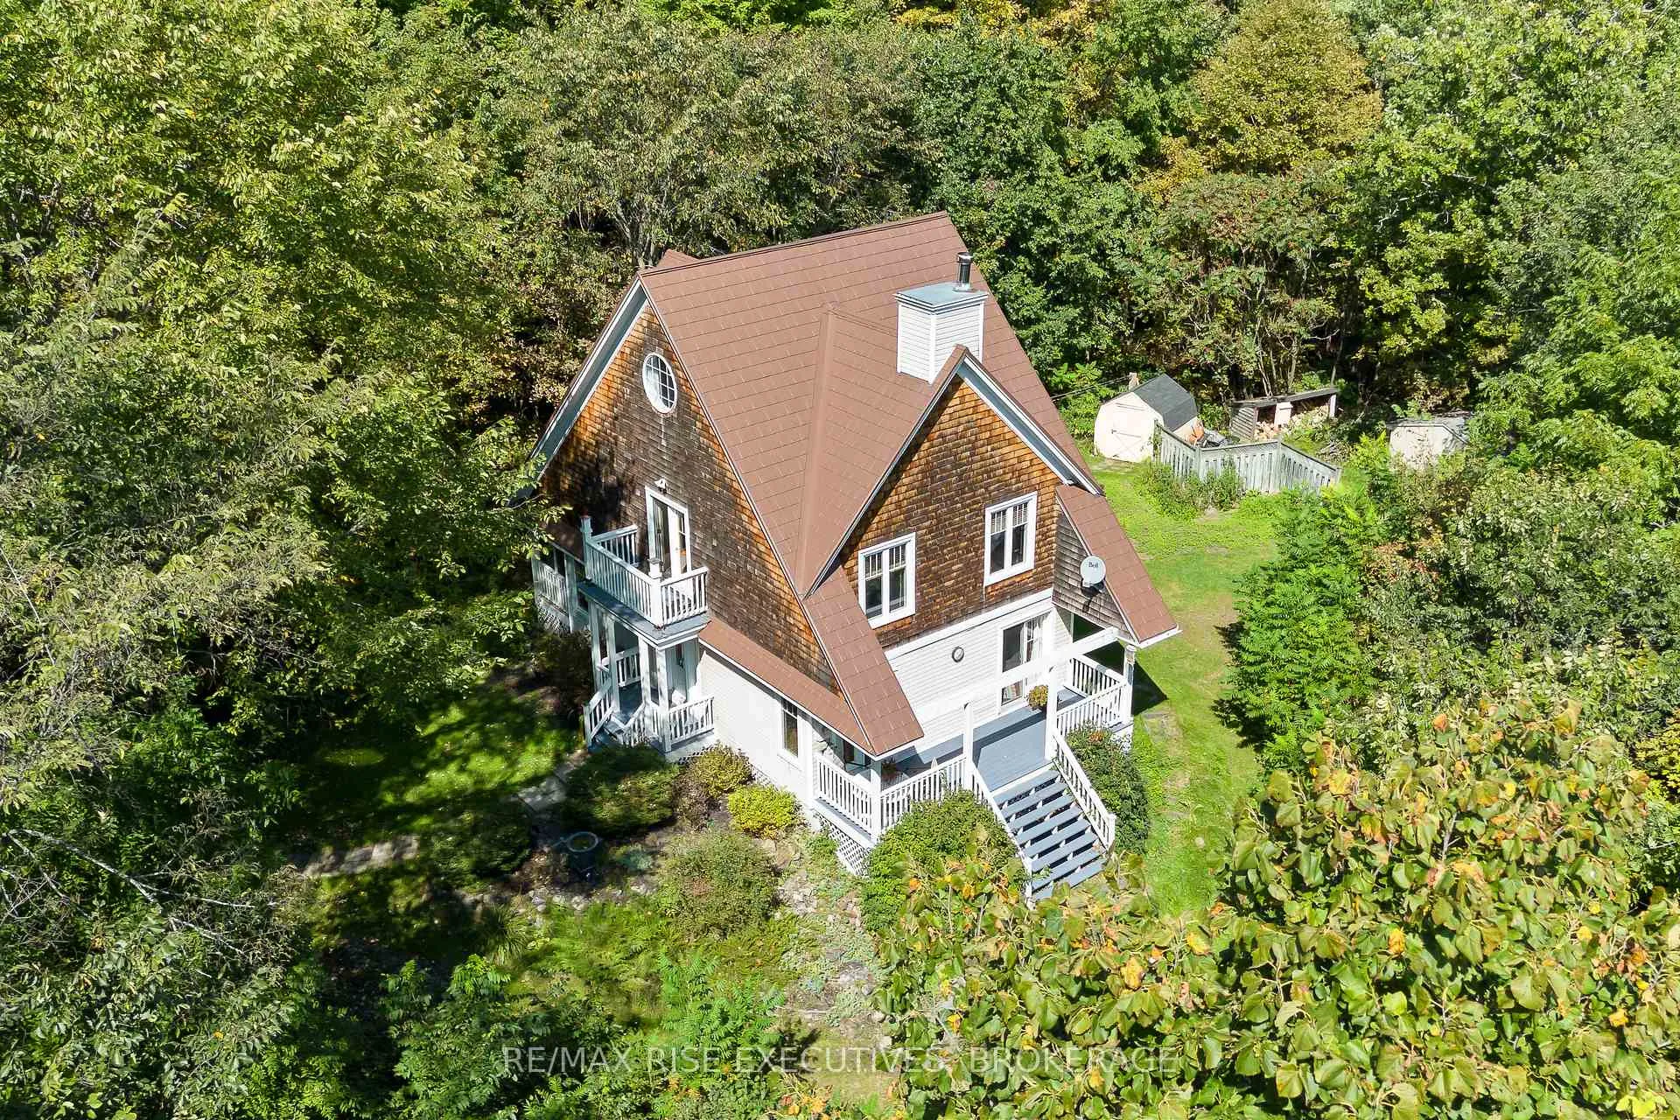
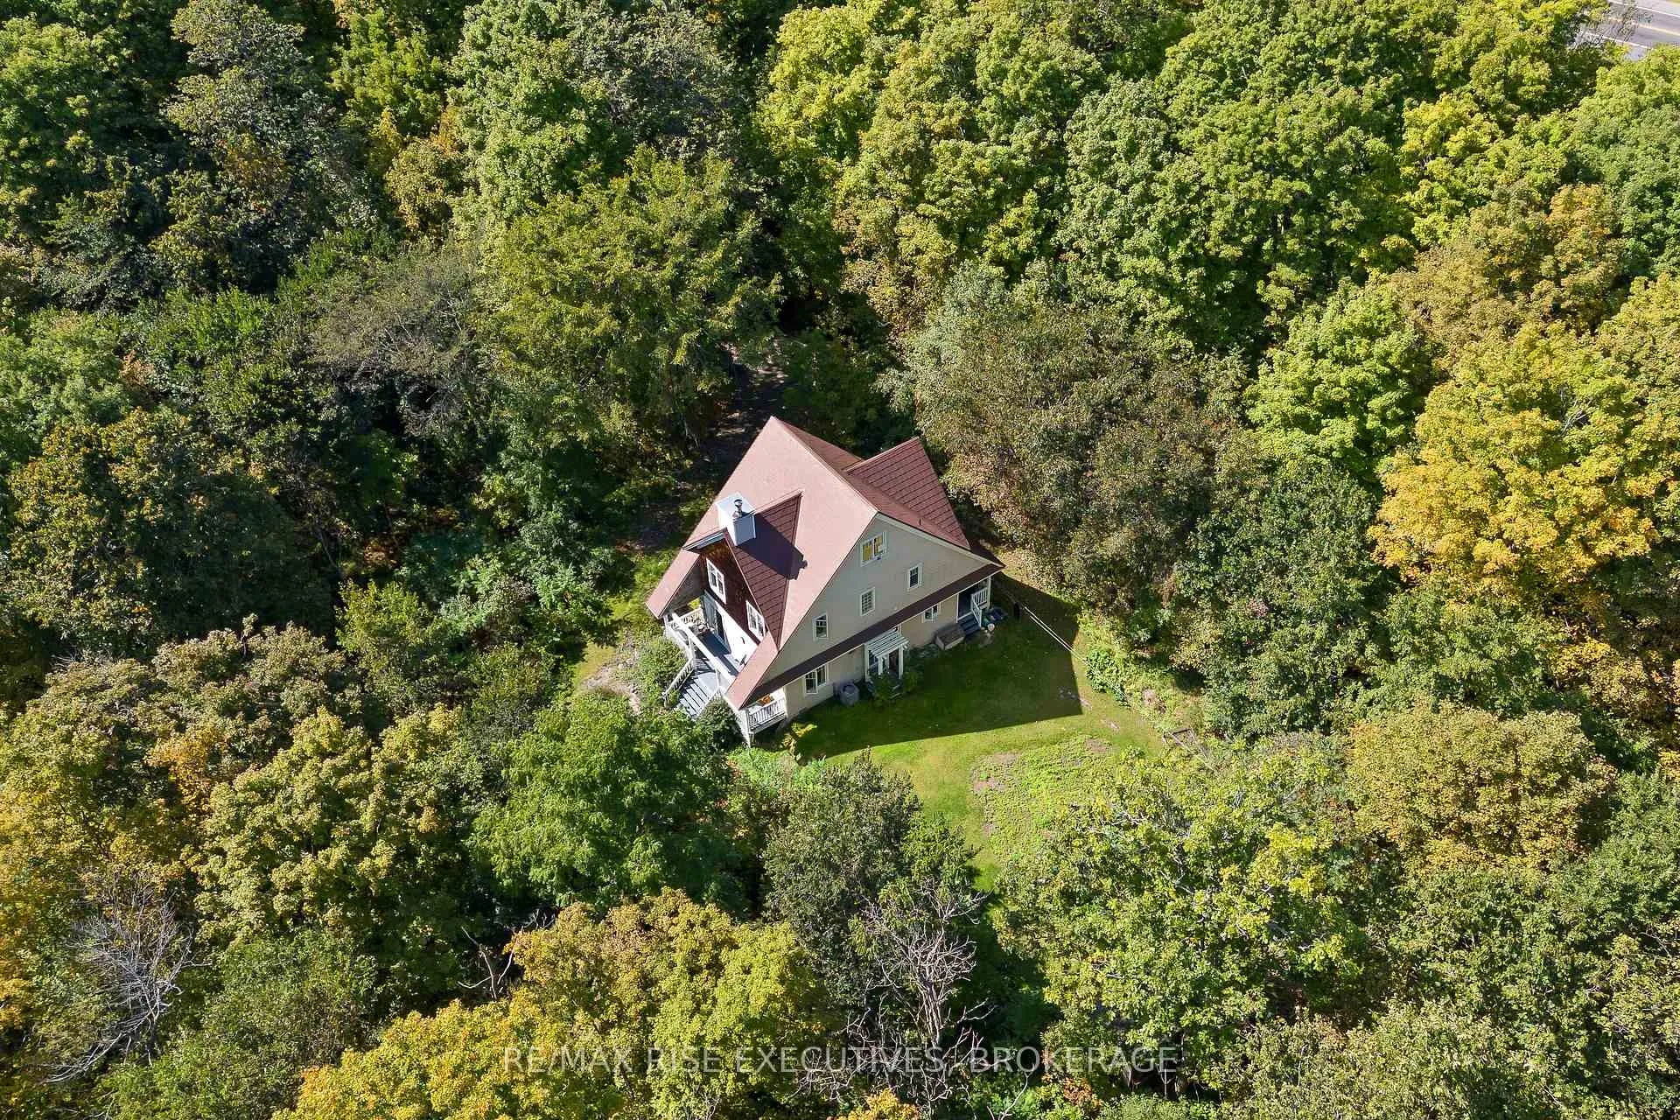
- Surrounded by nearly 24 acres of forest.
- Potential for additional bedroom on main level.
- Rustic charm blended with modern convenience.
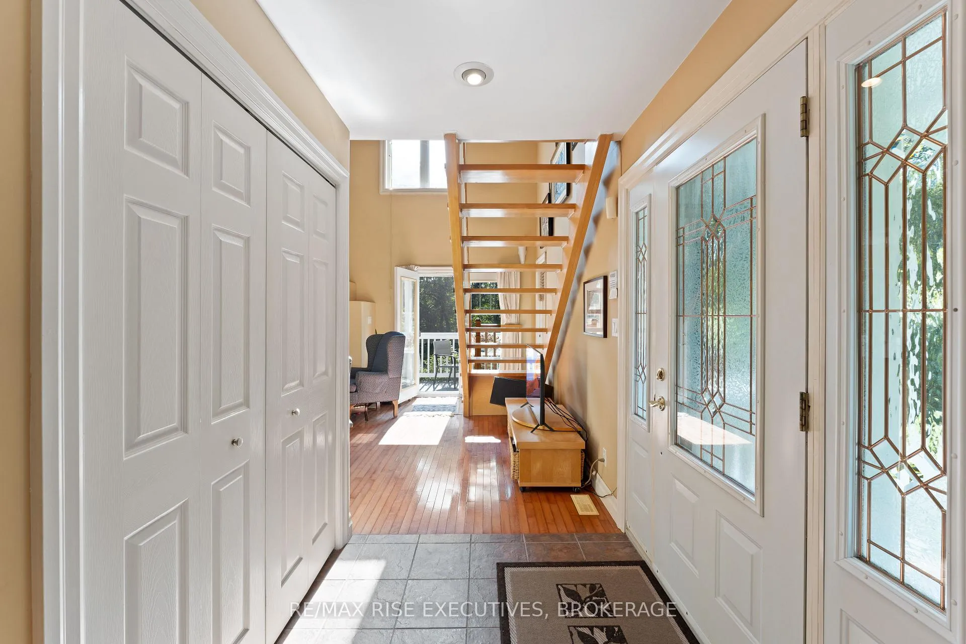
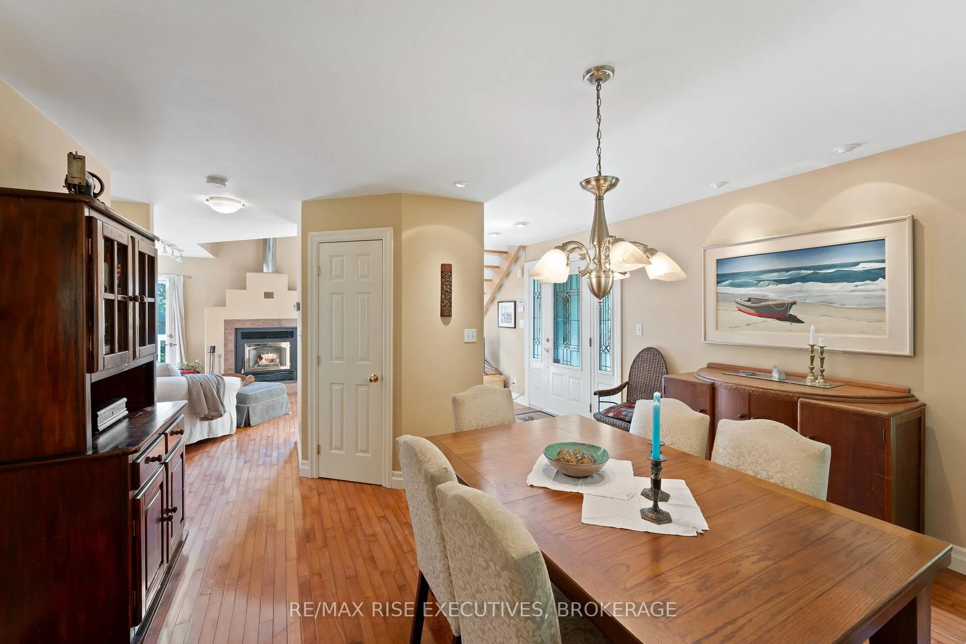
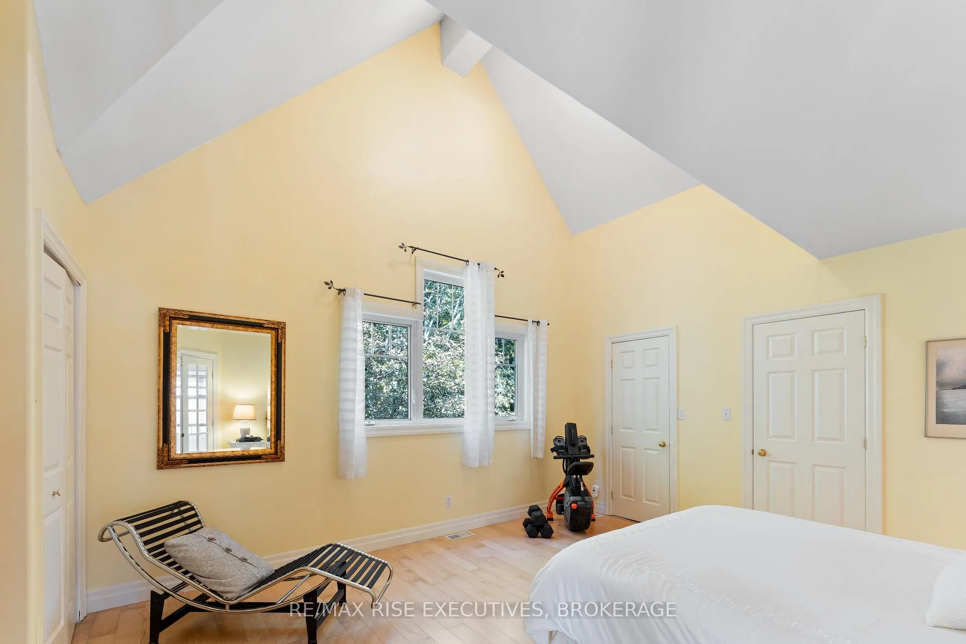
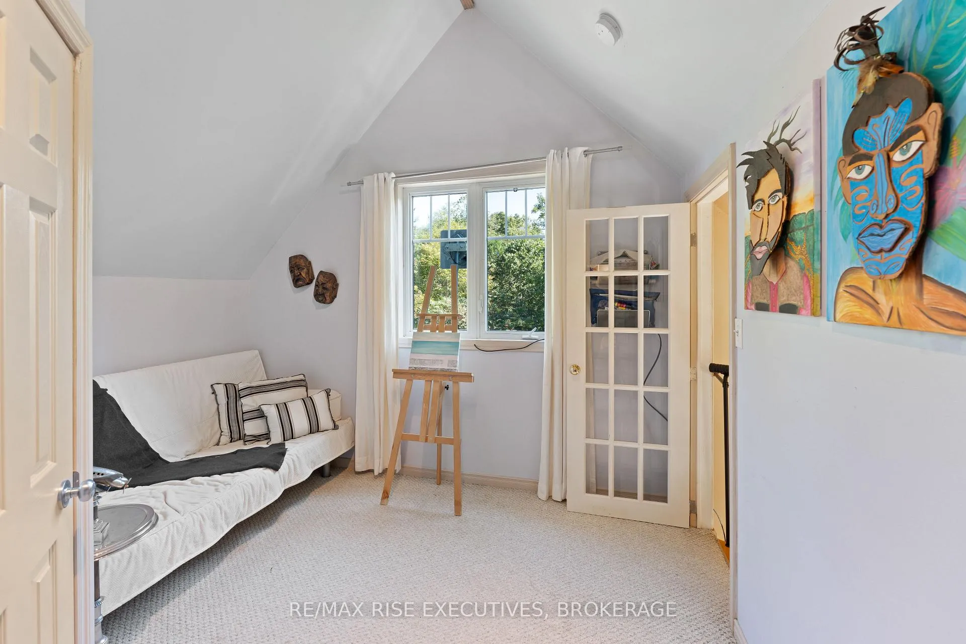
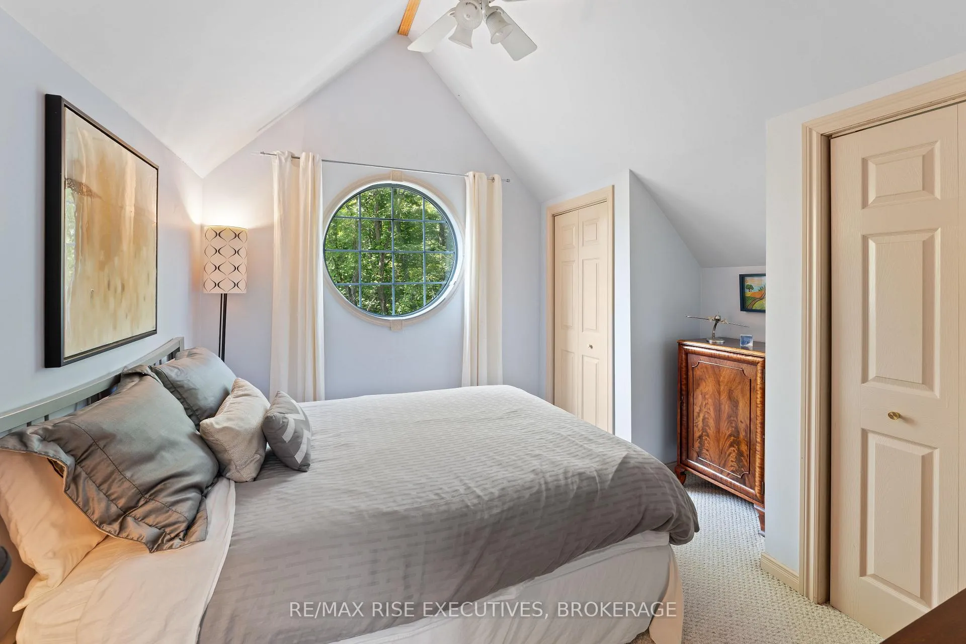
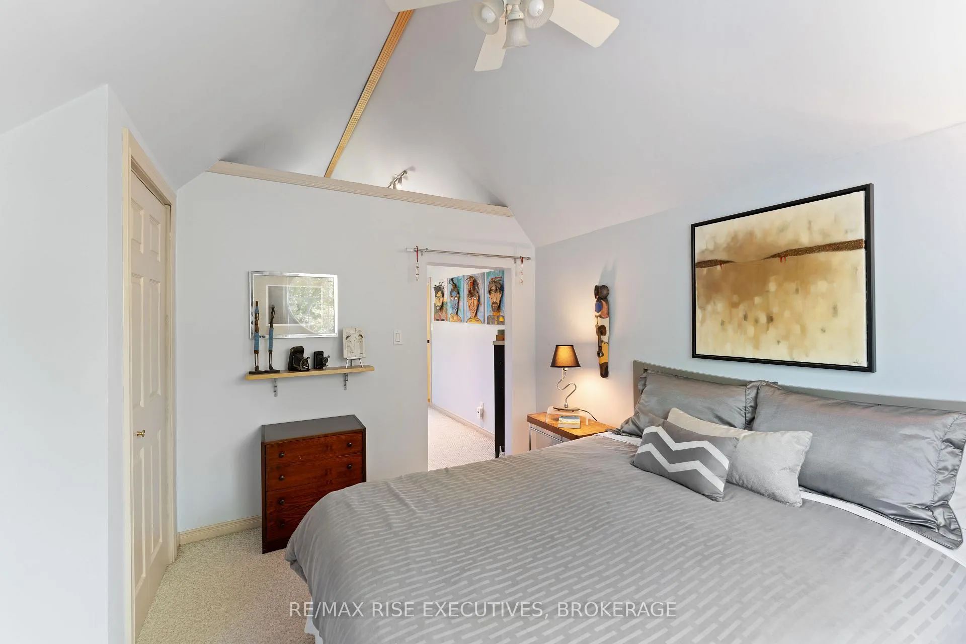
- Vaulted ceilings and hardwood floors throughout.
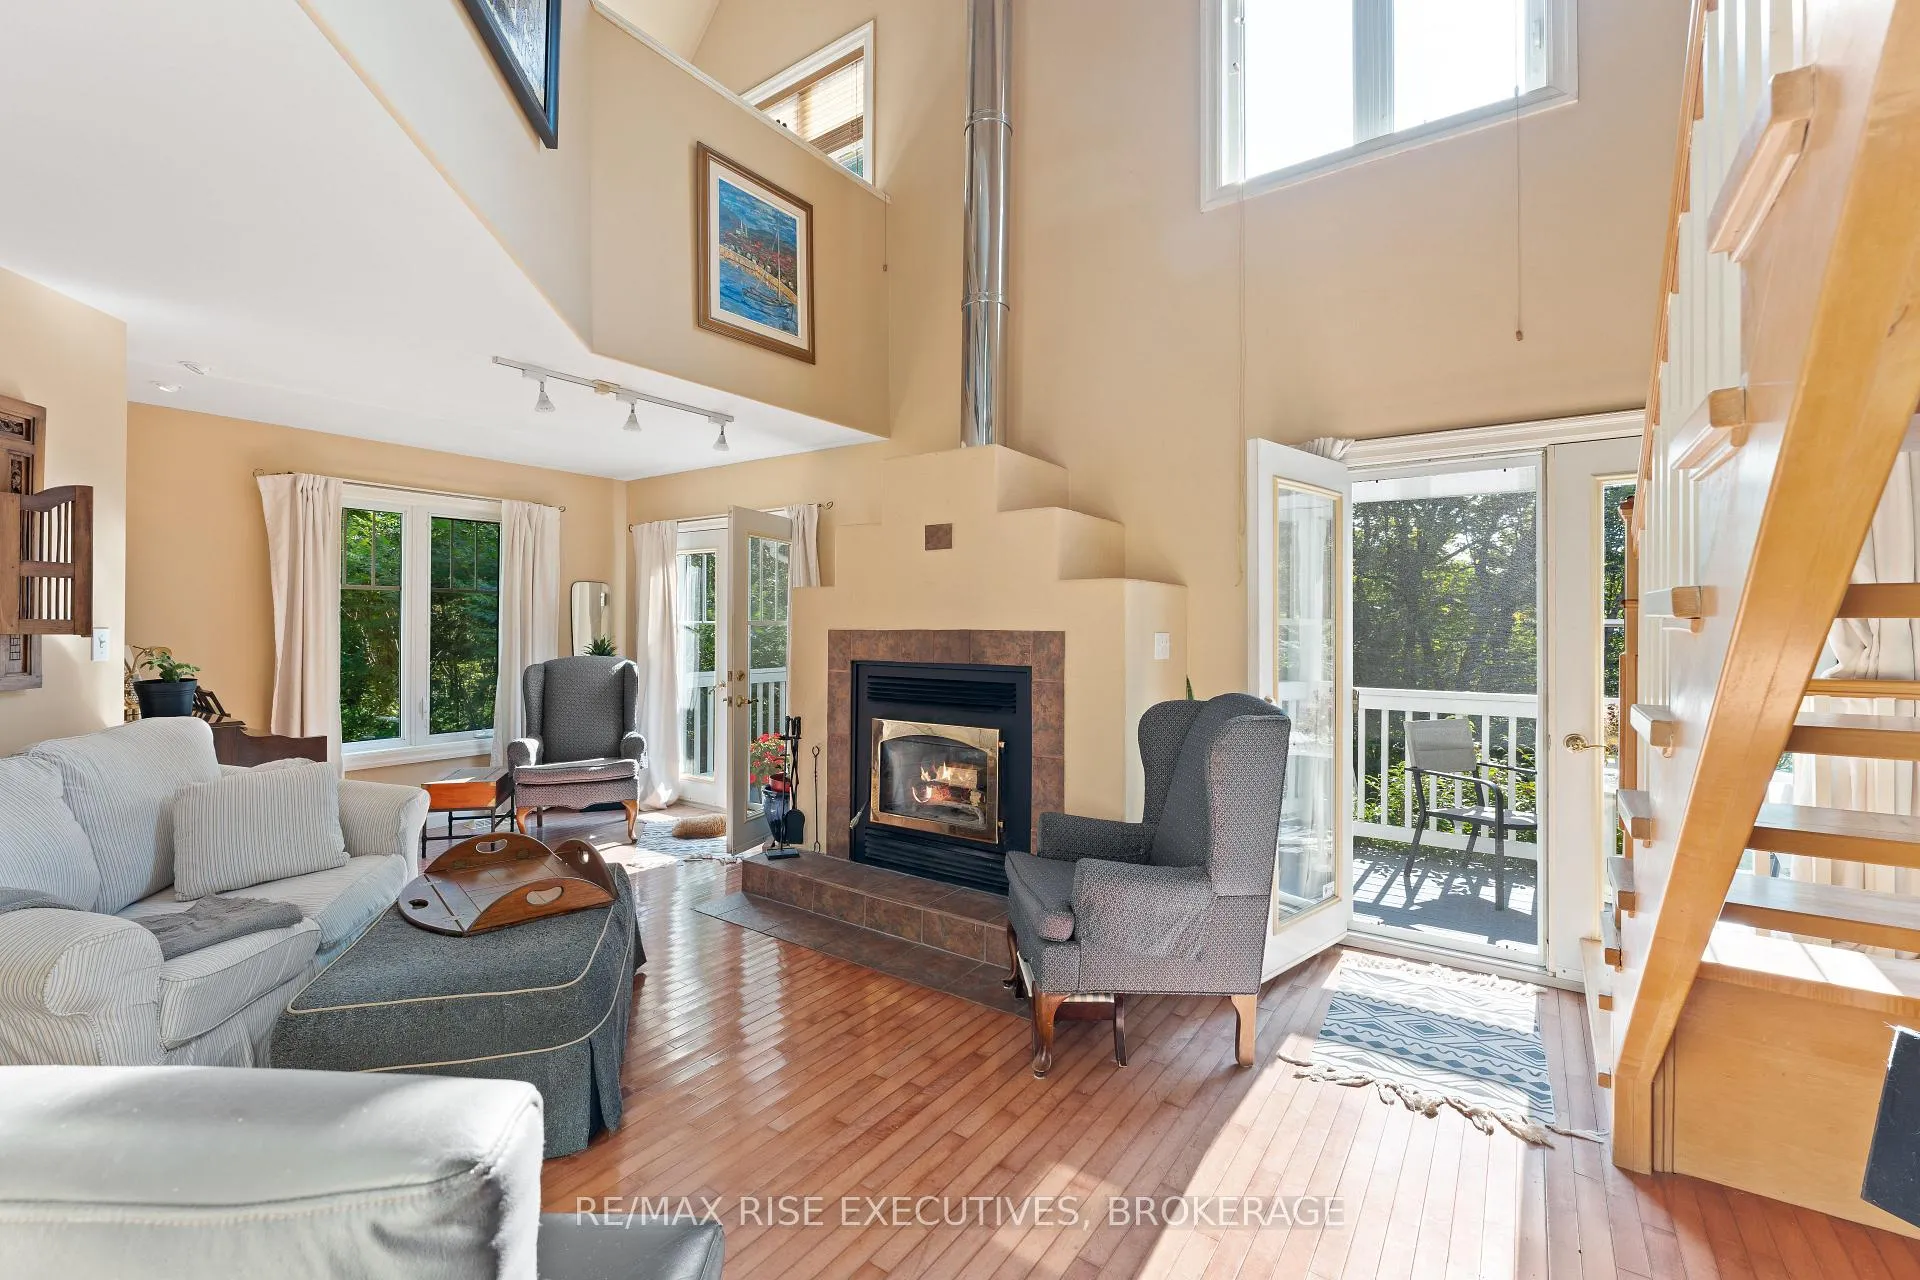
- Wood-burning fireplace in the great room.
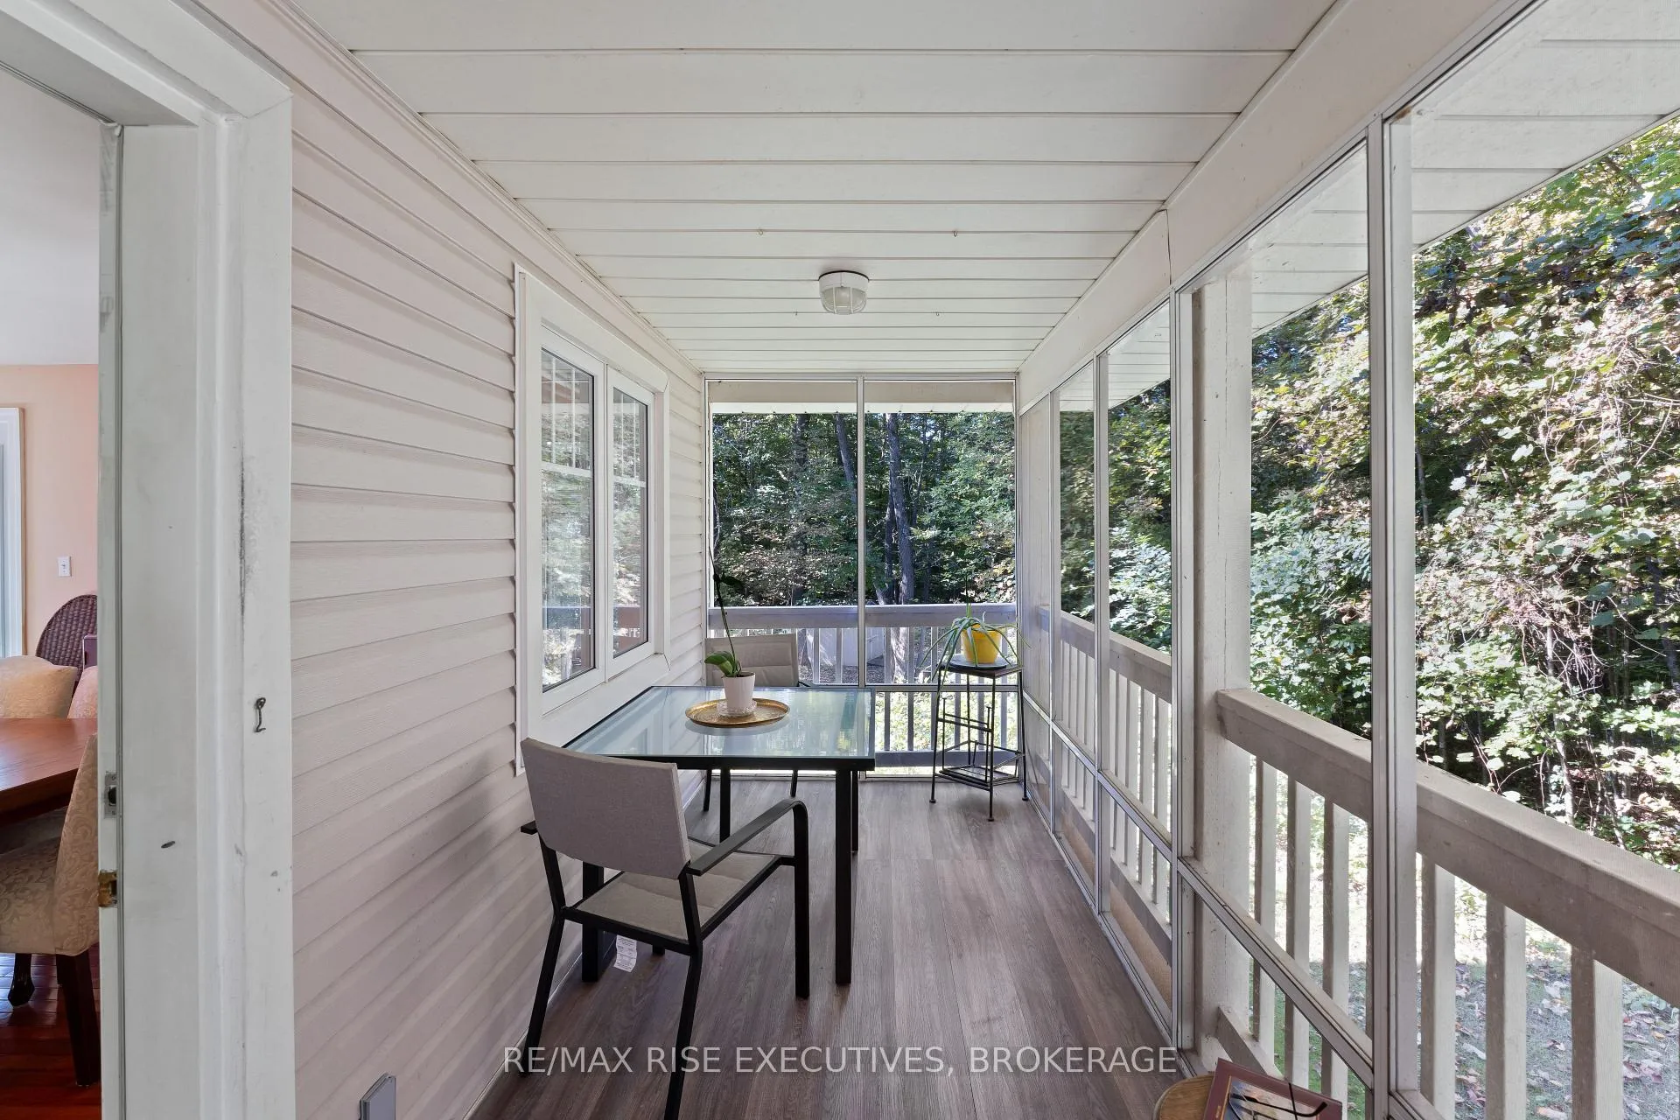
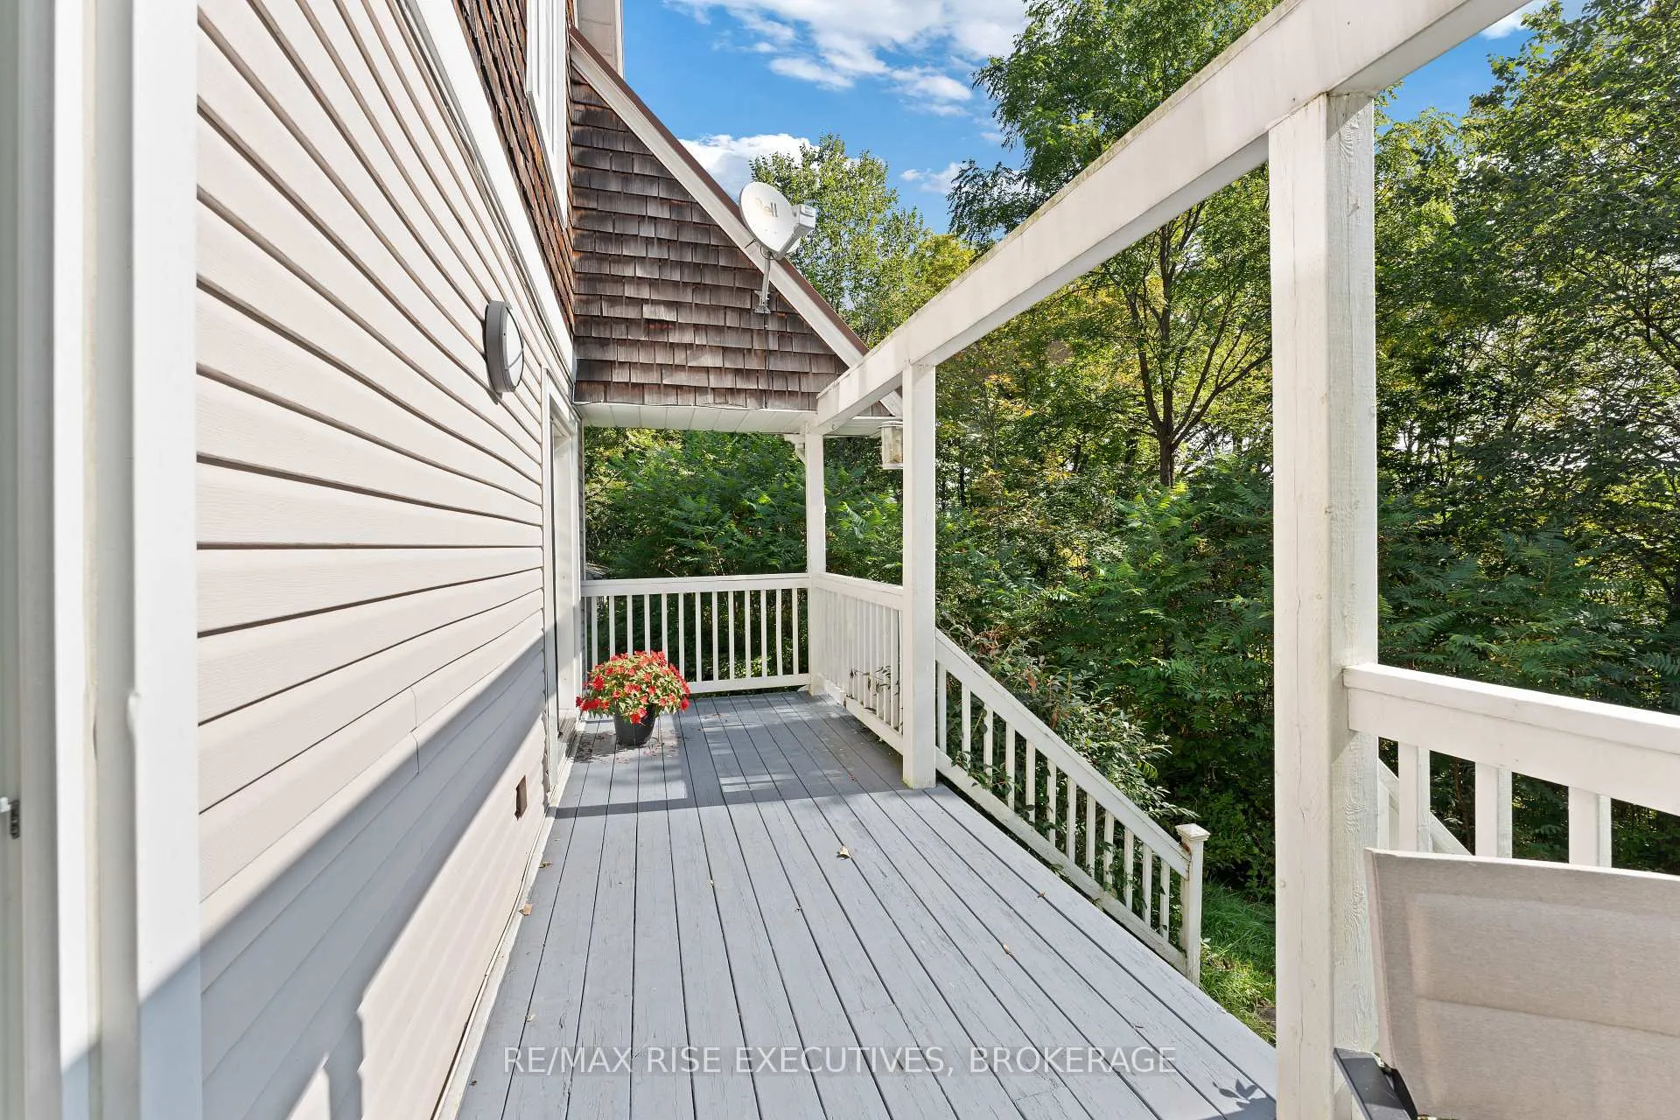
- Screened-in porch for tranquil mornings.
- Vendor financing options available.
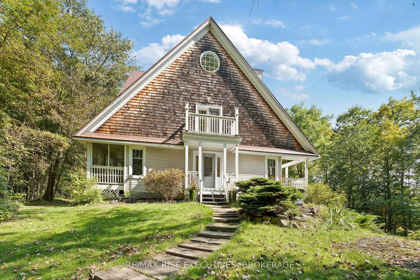
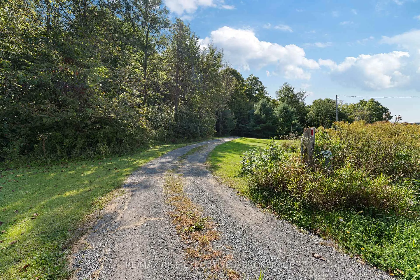
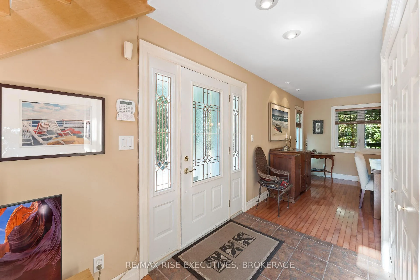
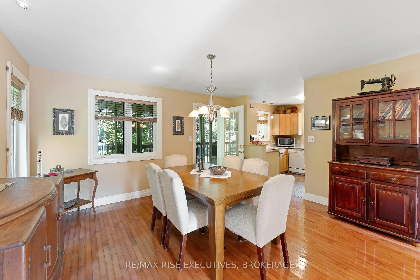
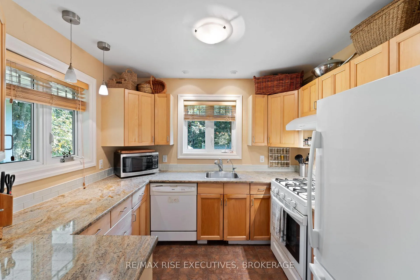
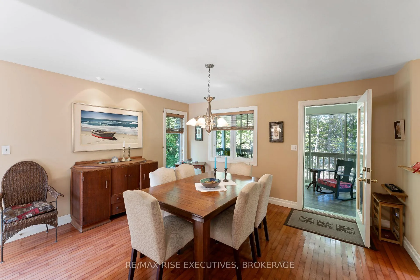
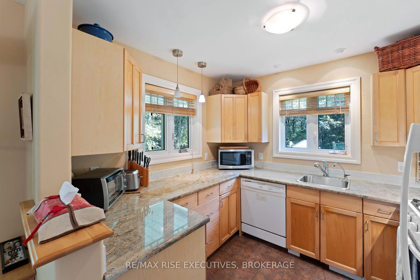
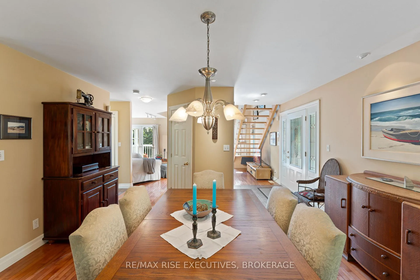
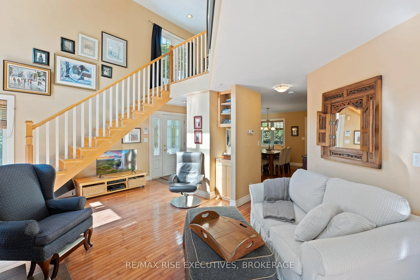
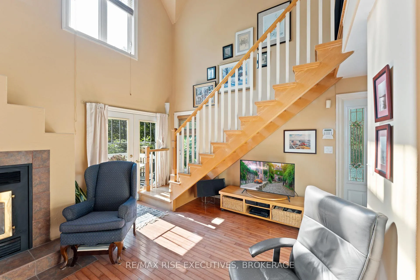
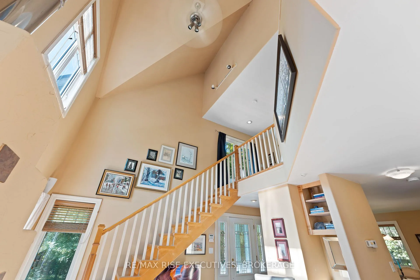
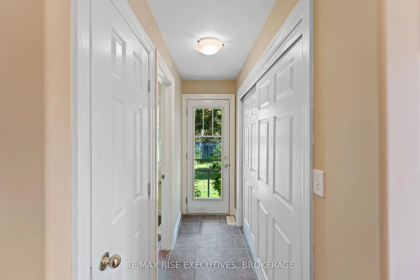
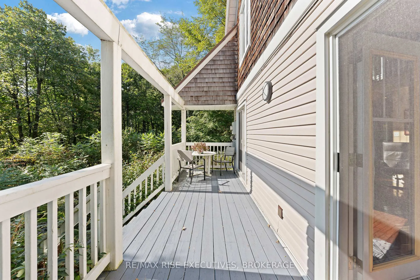
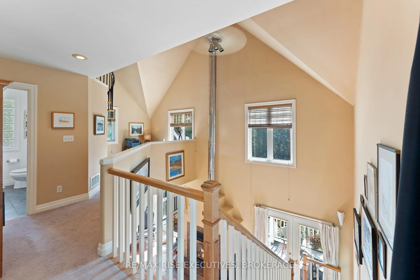
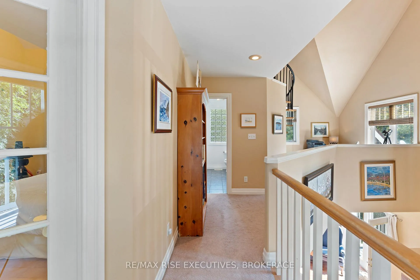
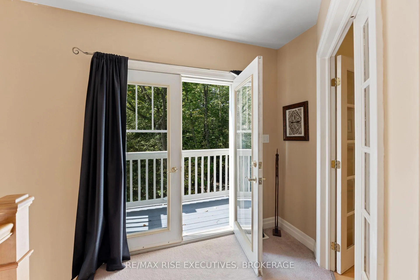
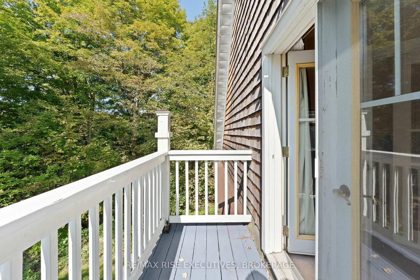
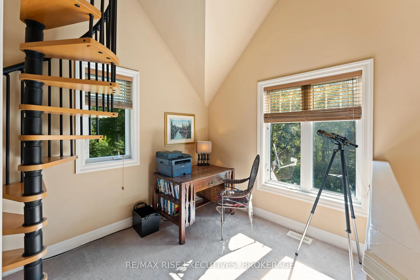
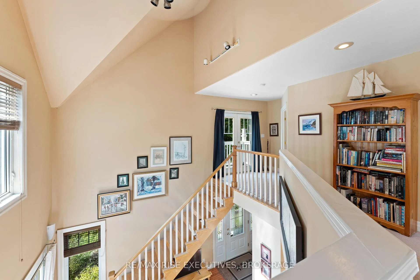
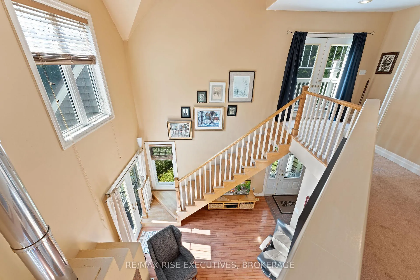
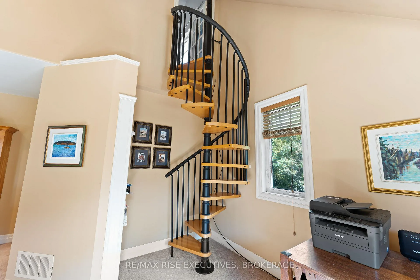
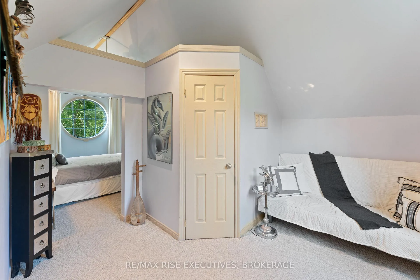
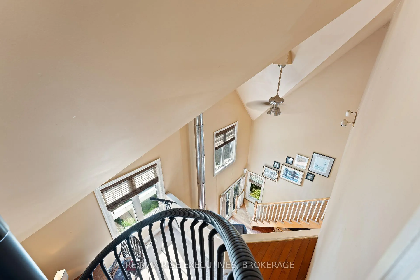
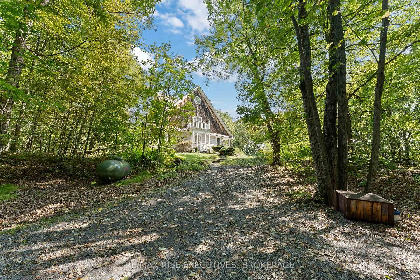
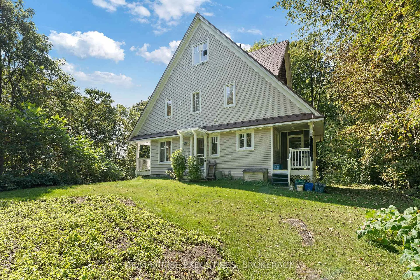
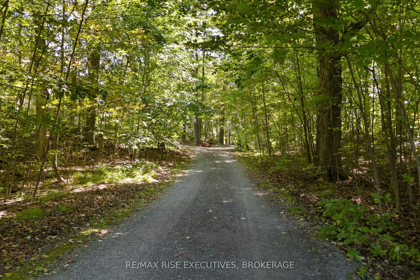
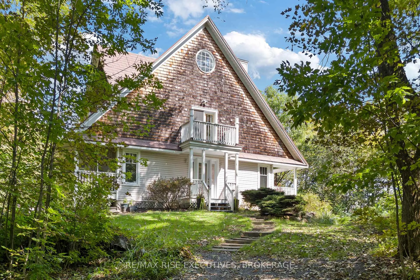
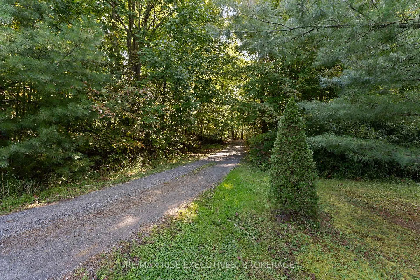
Welcome to 5209 Highway 15, a unique 3-storey home offering 1,900+ square feet of beautifully designed living space. This 2-bedroom (with potential to be updated with a simple addition to add an additional bedroom on the main level) 3-bathroom retreat sits on a hilltop, surrounded by nearly 24 acres of lush forest, creating a private oasis just 15 minutes from downtown Kingston via a straight drive along Highway 15. A winding, tree-lined driveway leads to this secluded property, blending rustic charm with modern convenience. Built in 2000, this home combines the feel of a luxury mountain retreat with practical, durable finishes. Hardwood floors flow throughout the house, and vaulted ceilings add to the sense of space and openness. The great room, complete with an authentic wood-burning fireplace, serves as the heart of the home. Its natural warmth and character make it perfect for cozy gatherings. A striking spiral staircase connects the 3rd floor, leading up to a treetop view from the top level, making you feel truly connected to nature. A screened-in porch provides a tranquil spot to enjoy your morning coffee, surrounded by the peaceful sounds of the forest. The property's nearly 24 acres offer ample space for outdoor activities, with the potential to add an external garage if desired. The metal roof, built for longevity, ensures minimal maintenance for years to come. With its treehouse feel, private location, and proximity to Kingston, 5209 Highway 15 offers the perfect blend of seclusion and convenience. Whether for full-time living or a peaceful getaway, this home is a rare gem. Vendor financing options are available.
Key Facts & Features
Property Costs
- Annual Property Tax Amount
- $3,952
- Land Transfer Tax Fee
- $10,473
- Basement Type
- Unfinished, None
Interior Features
- Interior Extras
- Ventilation System, Water Heater Owned, Water Softener, In-Law Capability
- View
- Forest
- Security Features
- Alarm System, Carbon Monoxide Detectors, Security System, Smoke Detector
- Fireplace/Stove
- Yes
- Fireplace Features
- Wood Stove
- Elevator
- No
Exterior Features
- Exterior Extras
- Landscaped
- Pool
- None
- Property Features
- Sloping
- Other Structures
- Shed
Building
- Building Type
- Detached
- Building Style
- 3-Storey
- Approx Age
- 16-30
Construction
- Exterior Finish
- Vinyl Siding, Wood
- Roof
- Metal
- Foundation Details
- Block
- Special Designation
- Unknown
Lot
- Lot Front
- 929.00 ft
- Lot Depth
- 1222.00 ft
- Lot Size
- x
- Lot Shape
- Irregular
- Lot Size Code
- x
Inclusions
- Inclusions
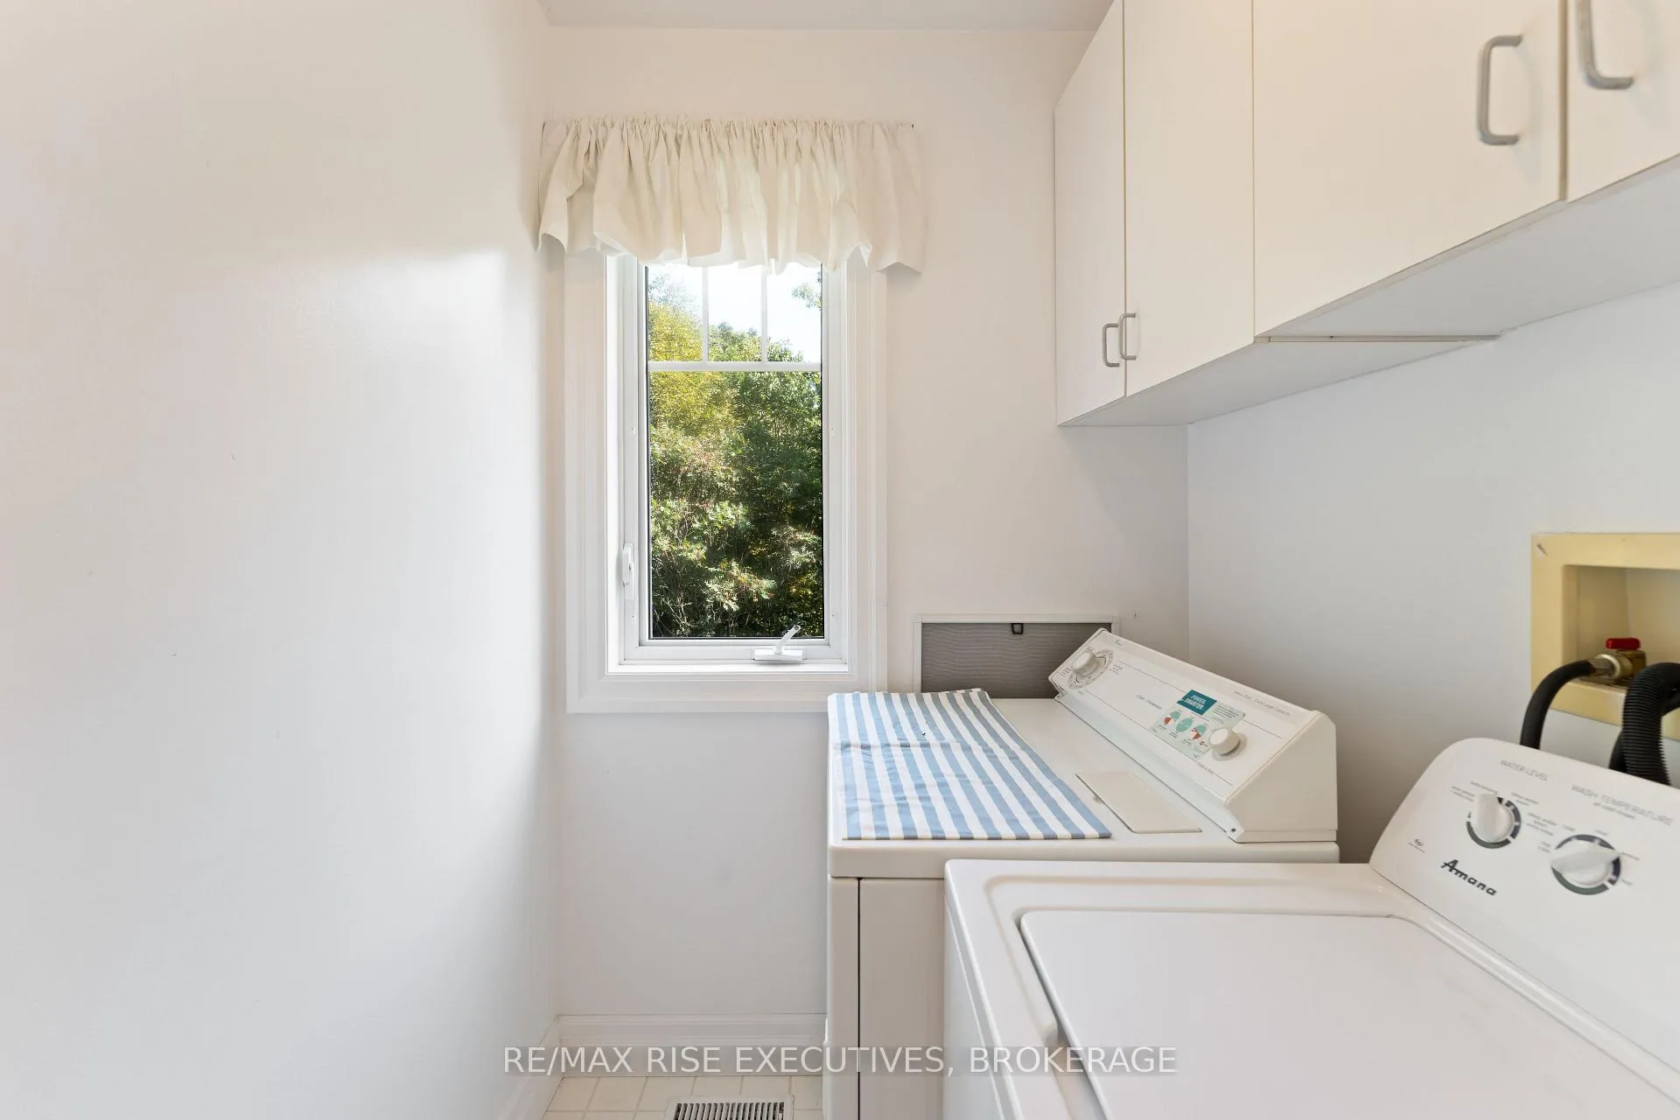
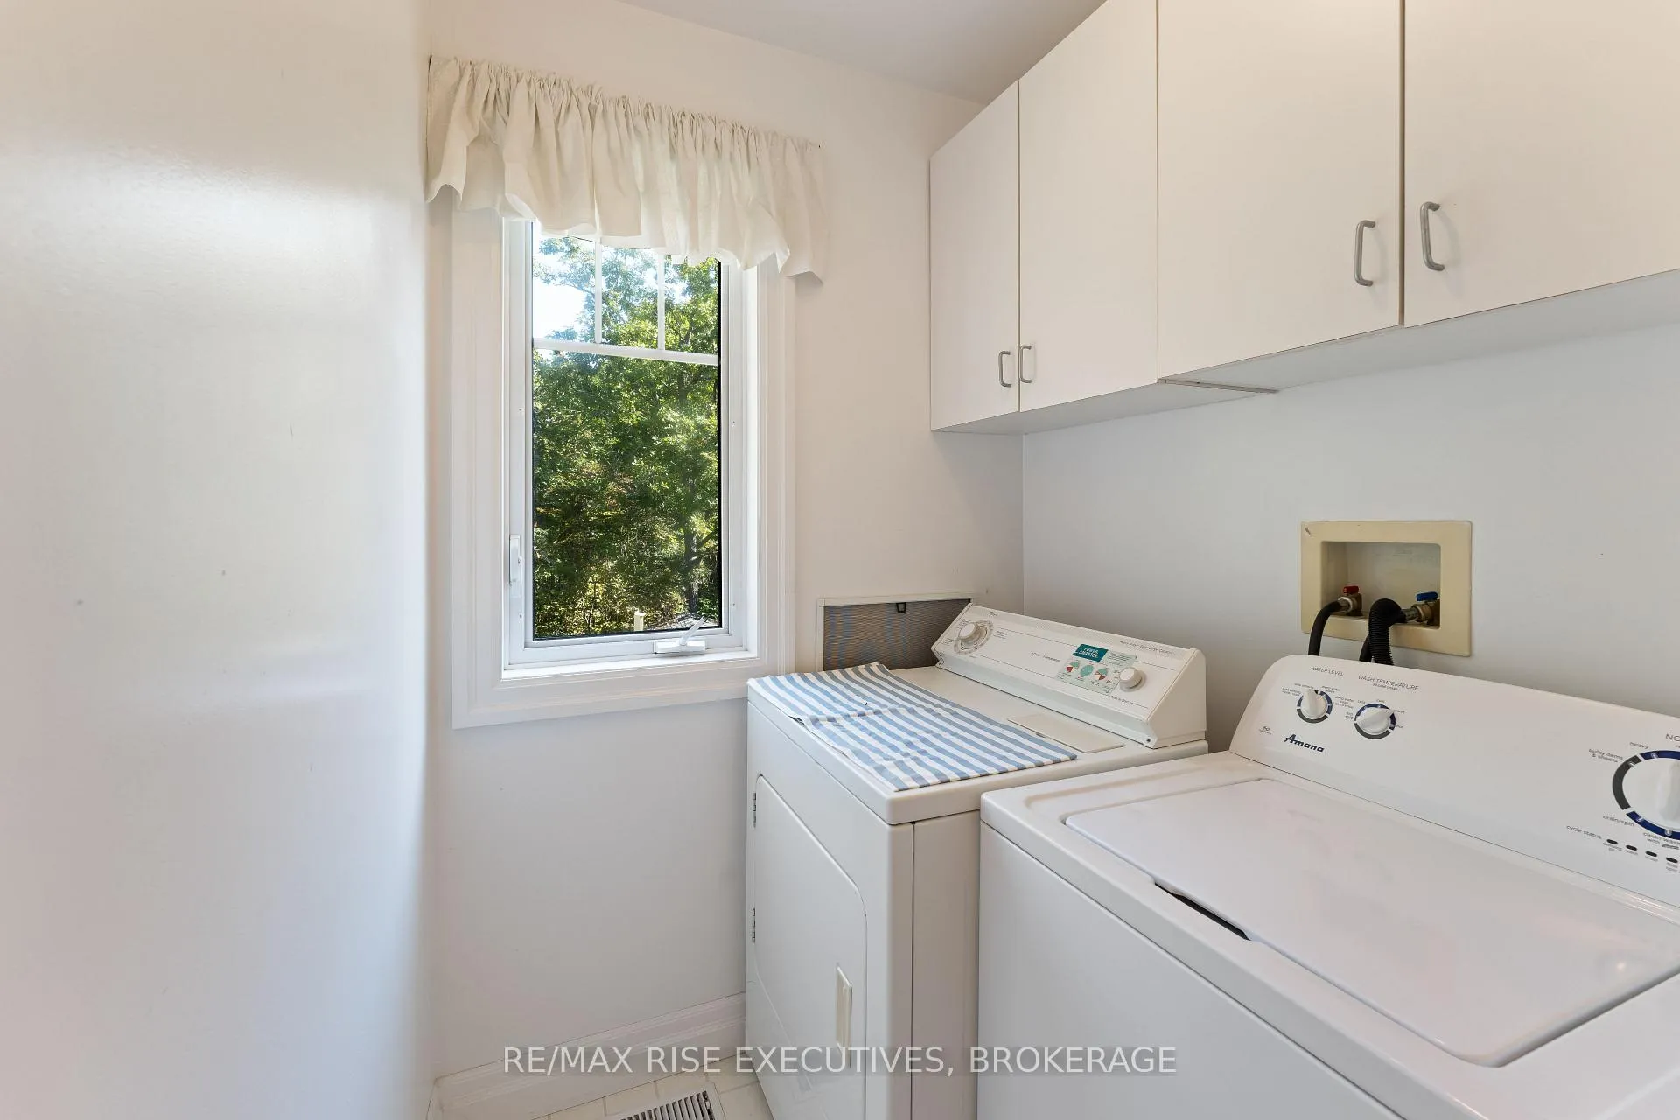
- Fridge, Stove, Washer, Dryer, Riding lawn mower (roughly 2 years old), Electric wood splitter, All garden tools, 2 year old large snow blower with electric start (practically never used), Queen Bed, mattress frame, box spring, and headboard on the 3rd floor, Wooden TV table under the stairs, White teak deck table, Utility trailer (by the driveway shed), All window coverings
Parking & Garages
- Garage Type
- None
- Garage Spaces
- 0
- Parking Spaces
- 10
- Total Garage And Parking Spaces
- 10
Heating & Cooling
- Heat Source
- Wood
- Heat Type
- Other
- Air Conditioning
- Central Air
- Water
- Well
- Sewers
- Septic
- Natural Gas
- No
- Hydro
- Yes
- Cable
- Available
- Telephone
- Available
- Bedrooms
- 2
- Washrooms
- 3
- Kitchens
- 1
Room sizes
- Kitchen—Main level, Tile Floor
- Dining Room—Main level
- Living Room—Main level
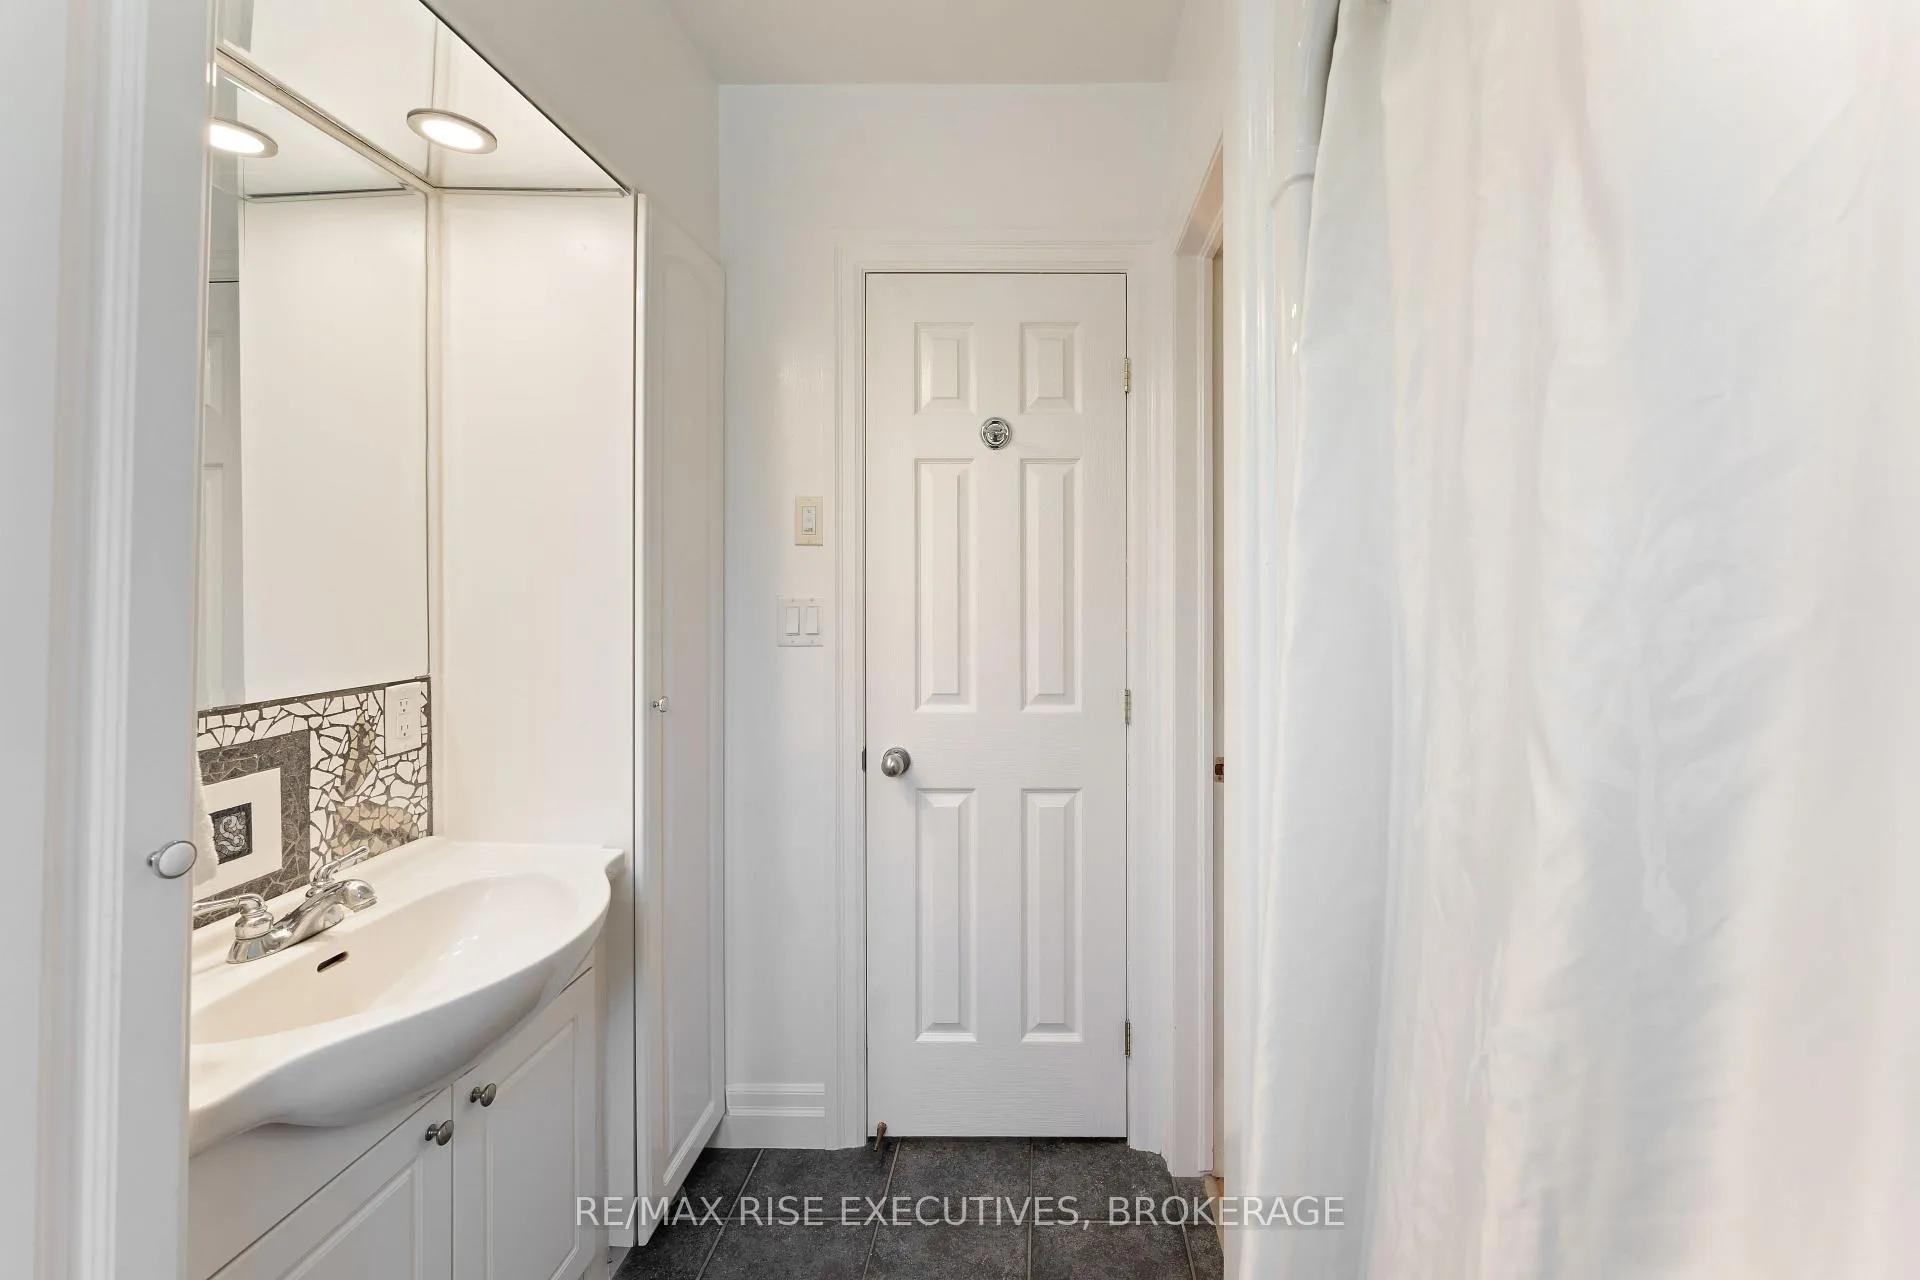
- Bathroom—Main level
- Foyer—Main level
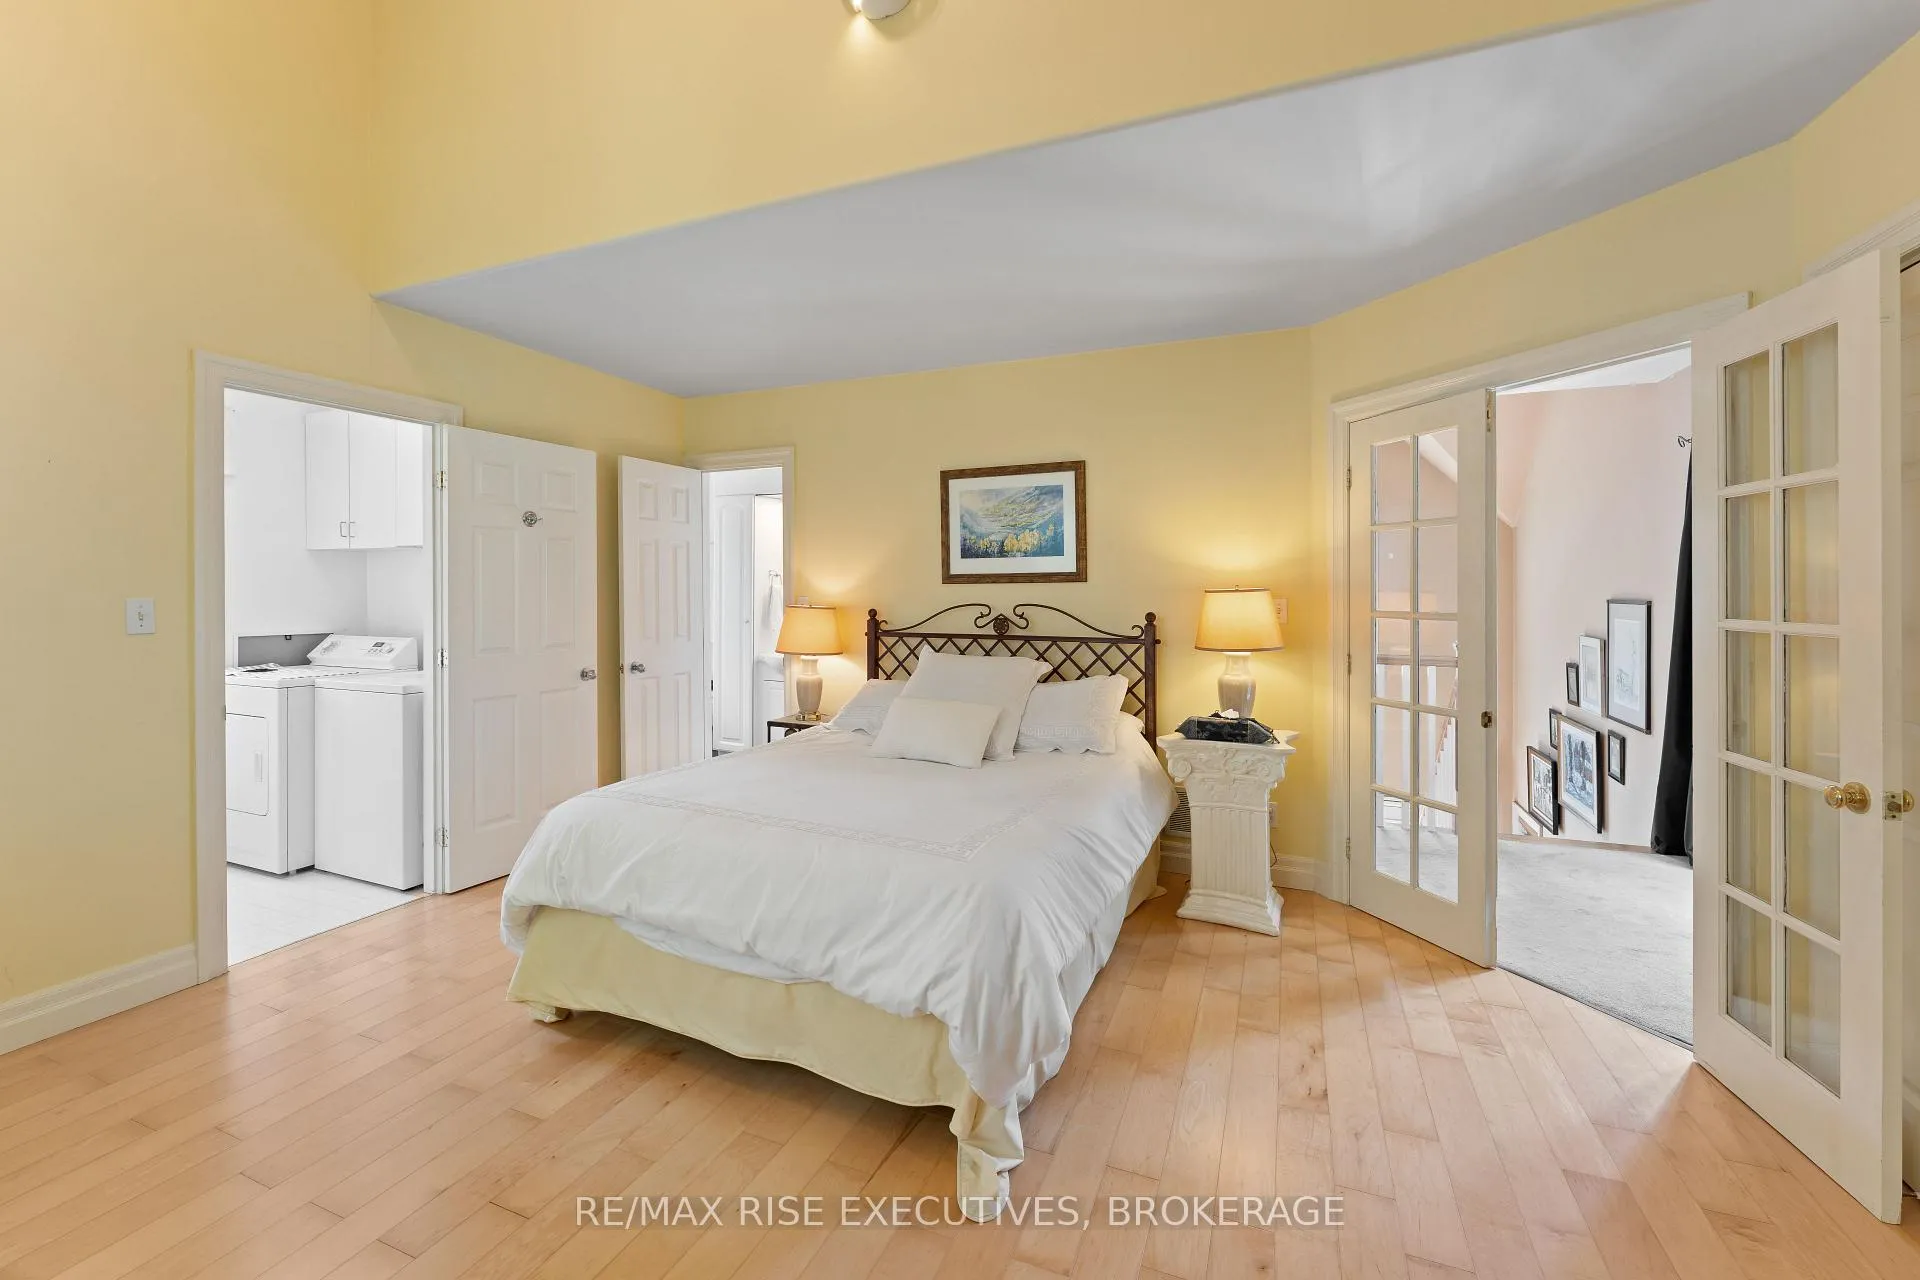
- Primary Bedroom—Second level
- Bathroom—Second level
- Laundry—Second level
- Sitting—Second level
- Bathroom—Third level
- Bedroom—Third level
- Den—Third level
Washrooms
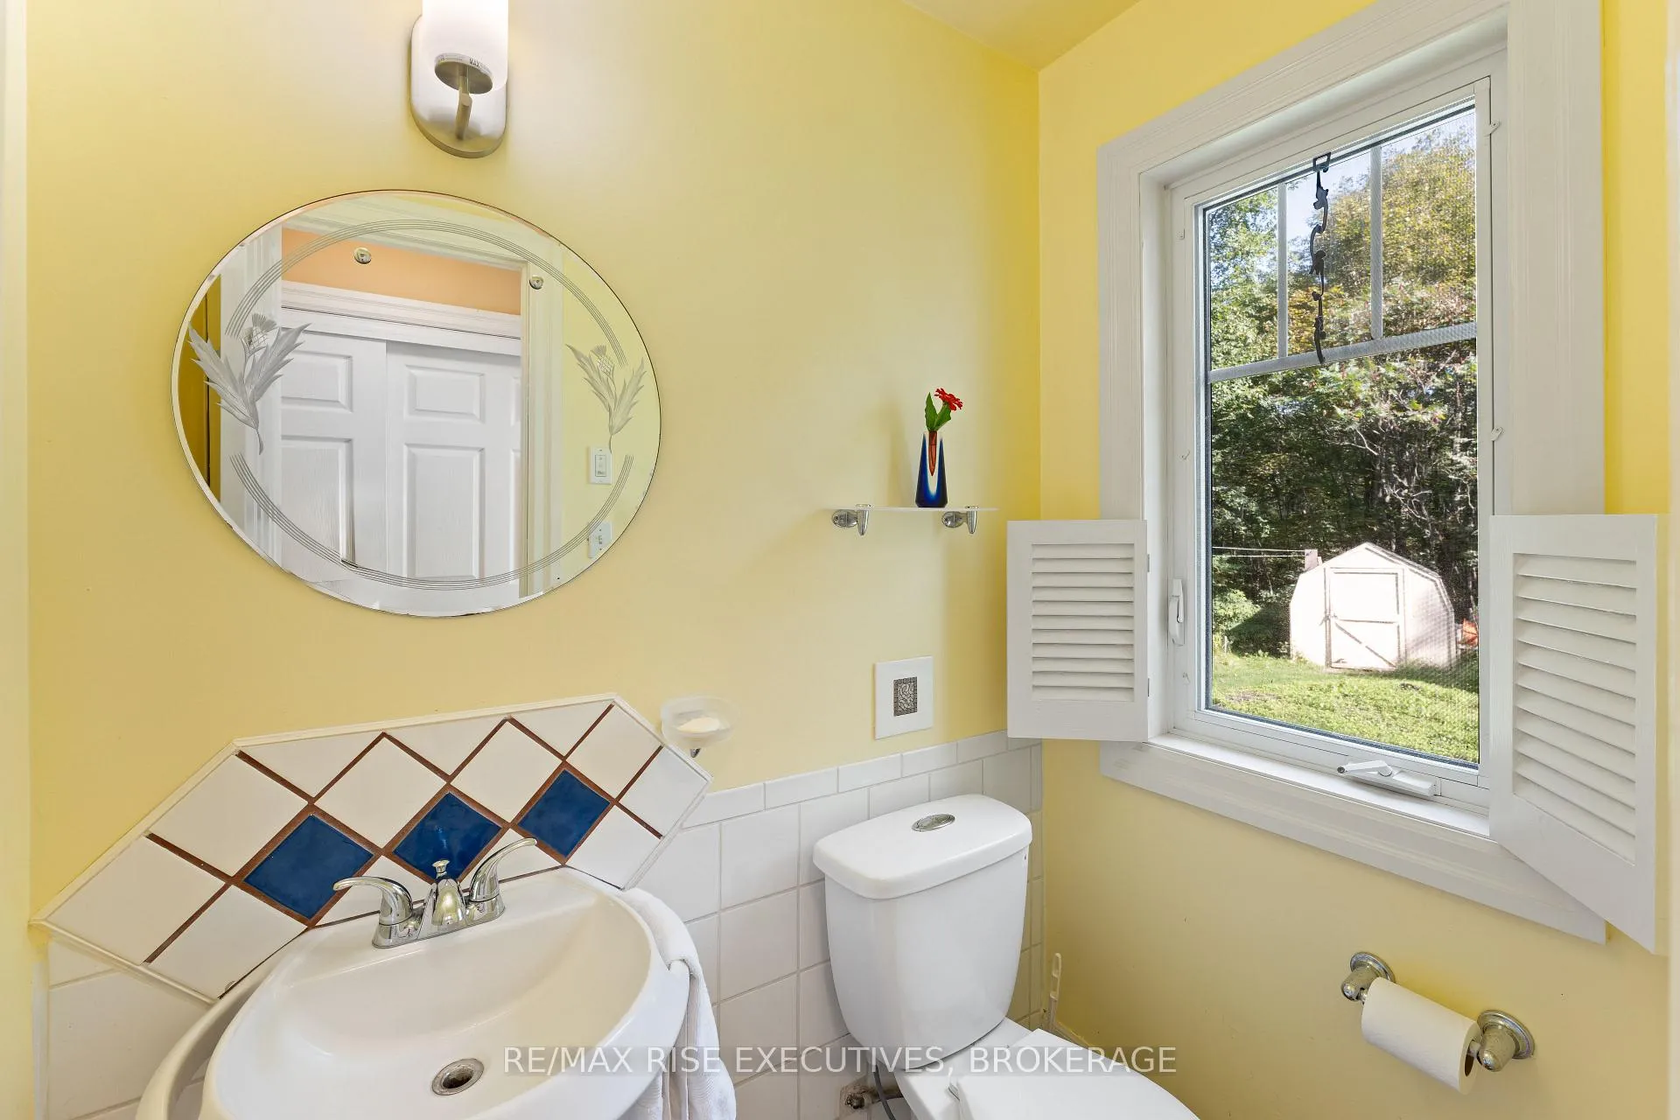
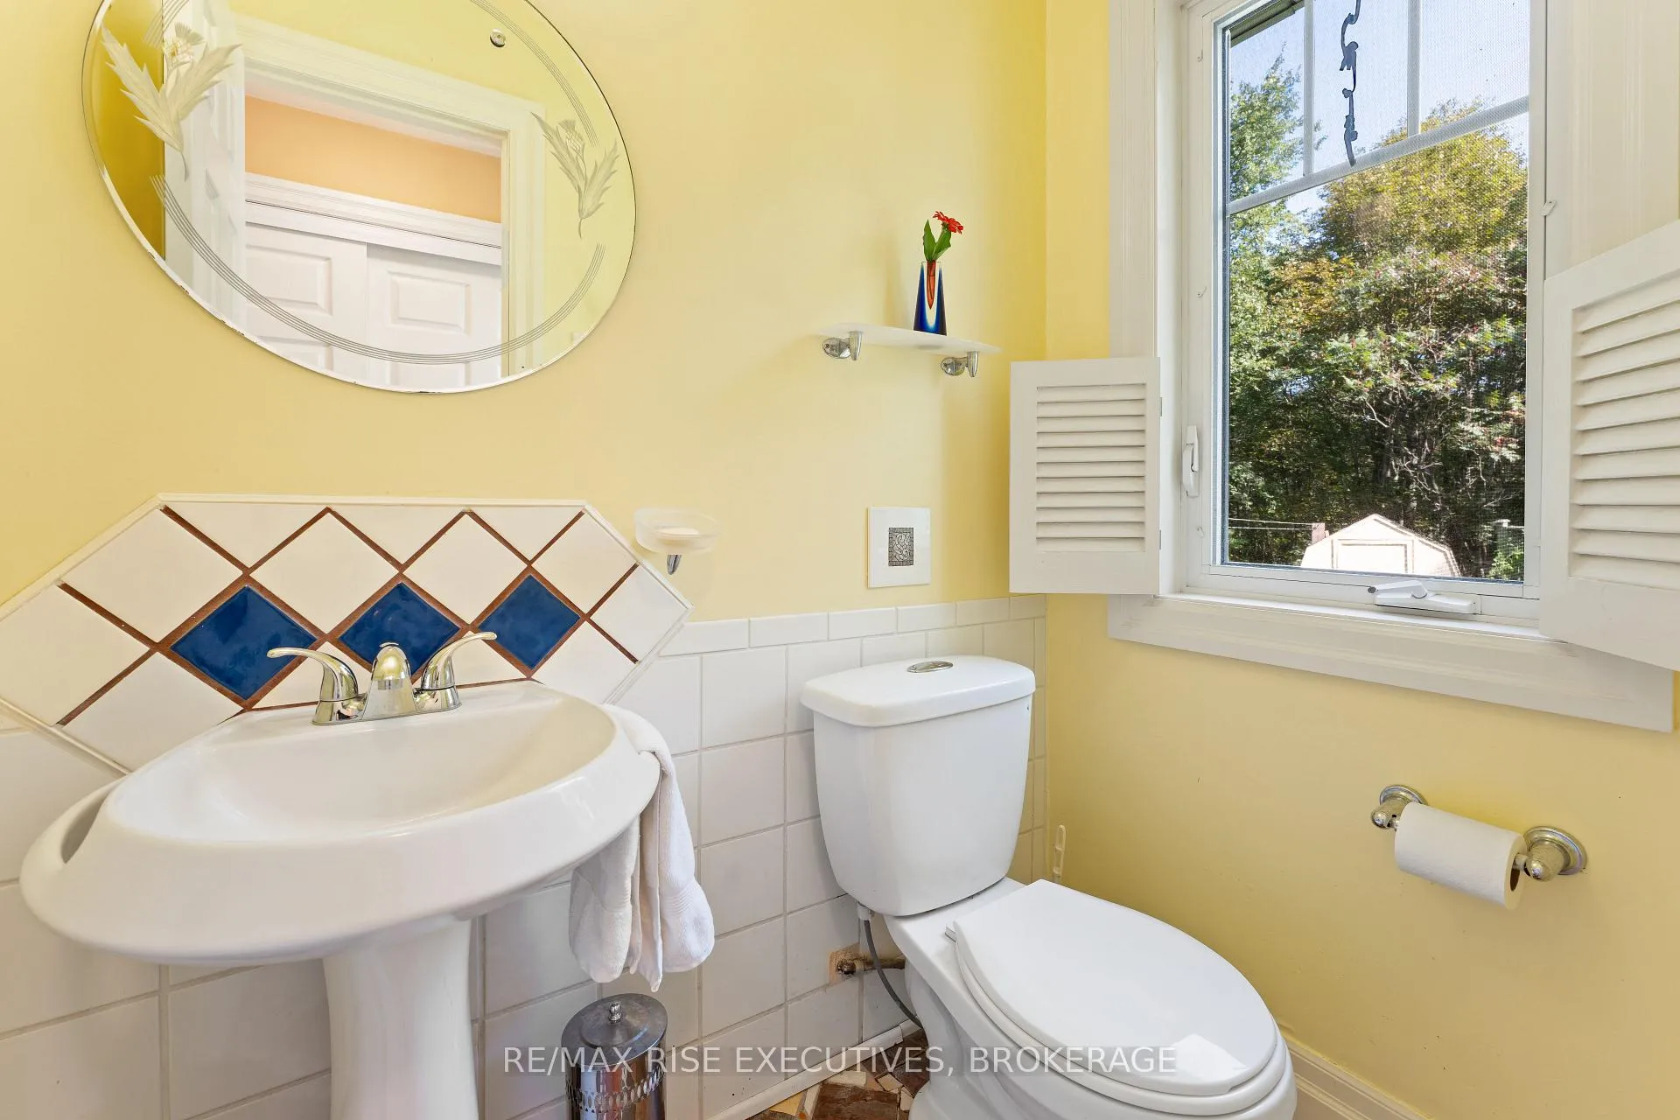
- 2-piece, Main
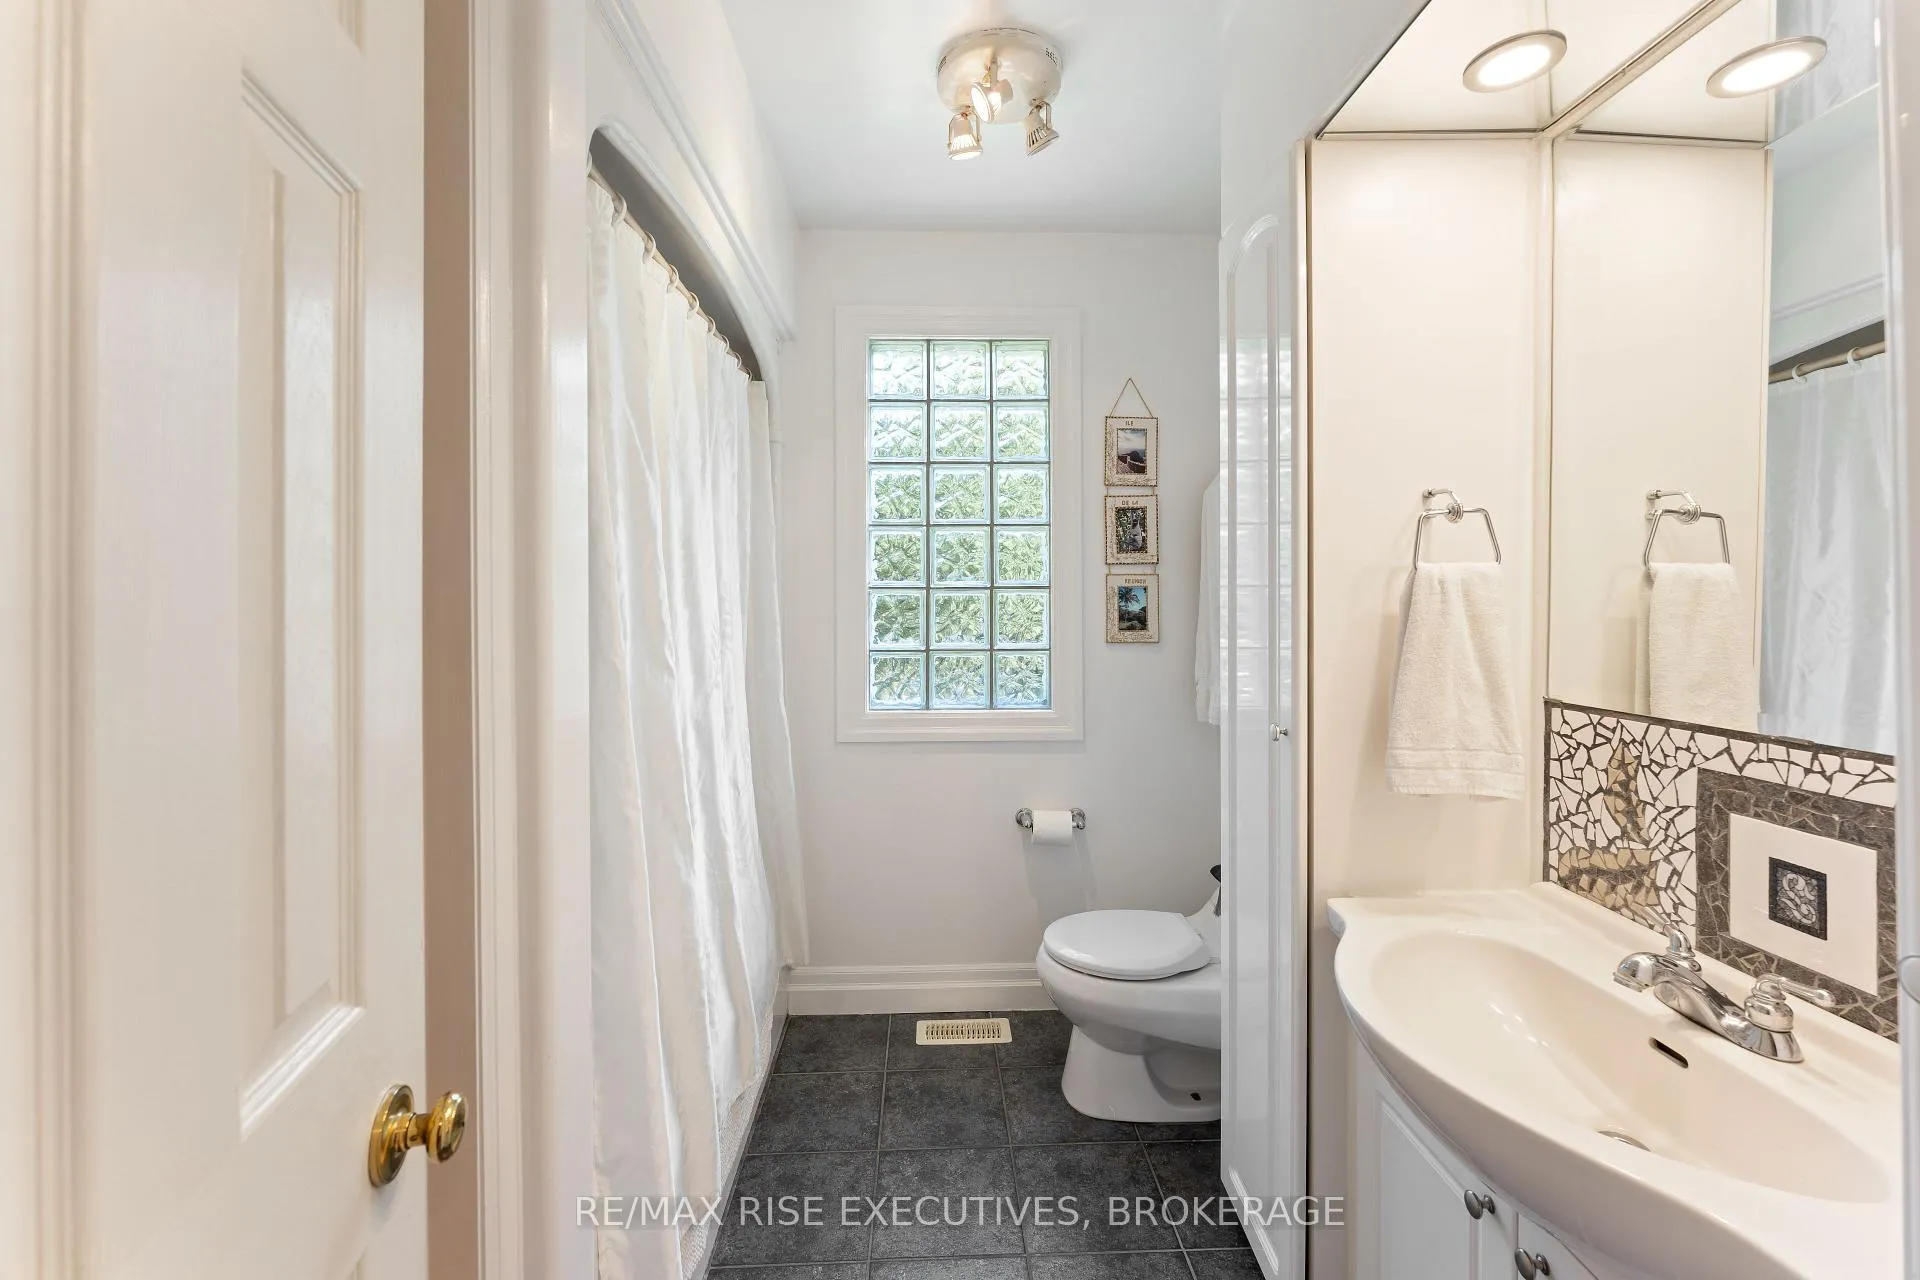
- 4-piece, Second
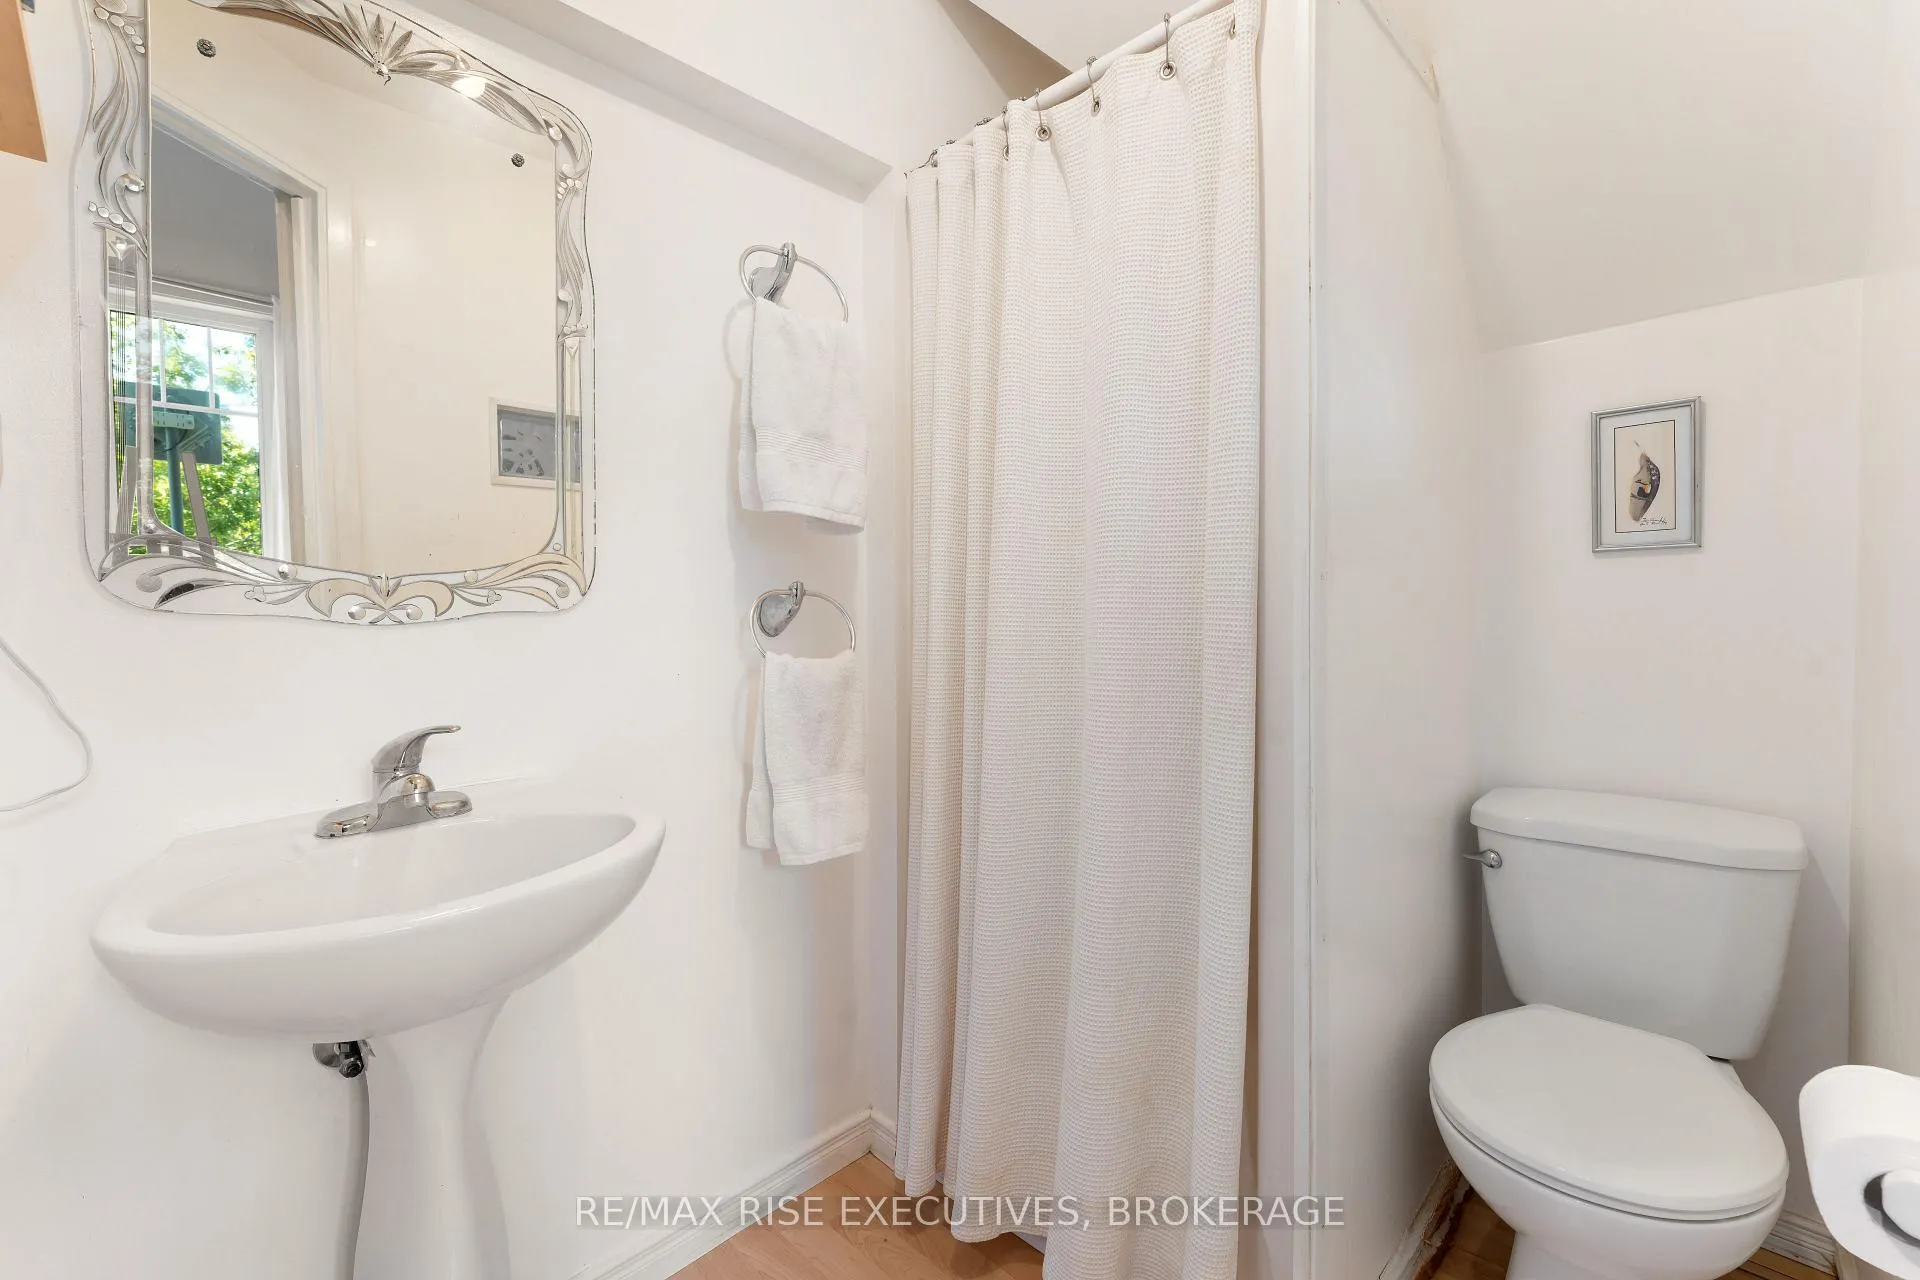
- 3-piece, Third
- Municipality
- Kingston
- Neighbourhood
- City North of 401
- Main cross streets
- HIGHWAY 15 AND BREWERS MILLS RD
- Directions
- HIGHWAY 15 NORTH TO JUST SOUTH OF BREWERSMILLS RD
- Waterfront
- None
- MLS® number
- X13011282
- Data source
- Toronto Regional Real Estate Board
- Status change
- 2026-07-27
- Listed on
- 2026-04-16
- Days on market
- 102 days
- Possession type
- Flexible
- Co-op commission
- 2.00%
- Seller
- Listed by
- RE/MAX RISE EXECUTIVES, BROKERAGE
Home Market Value
Current home valuation for 5209 Highway 15, Kingston, City North of 401, Kingston, ON. Listed for $699,900
HOMEH Estimate
$535,209
Estimated Sales Range
$374,646 - $695,772
HOMEH Estimate for 5209 Highway 15, Kingston, City North of 401
Calculated with a real agent's CMA method — 45+ years of experience, codified. Not an AI guess.
For the owner
Is this your home? Track its value.
Get this home's HOMEH Estimate by email once a month, with how many homes are for sale around you.
Mortgage Payment Calculator
Compare up to 4 down payment scenarios
5% on first $500K + 10% on $199,900 over $500K
$44,990
| Scenario 1 | Scenario 2 | Scenario 3 | Scenario 4 | |
|---|---|---|---|---|
−Down payment | % $ | % $ | % $ | % $ |
+CMHC insurance | $26,176 | $19,527 | $16,658 | $0 |
=Total mortgage | $680,582 | $649,437 | $611,573 | $559,920 |
Amortization | ||||
Mortgage rate | % | % | % | % |
| Payment frequency | ||||
=Mortgage payment | $3,323monthly | $3,171monthly | $2,986monthly | $2,734monthly |
Land Transfer Tax
$10,473
$10,473
Around this home
No schools found nearby
Data provided by OpenStreetMap & Fraser Institute School Rankings
Ask HOMEH
New!Hi there!
👋Text or call (416) 301-9001
Recommended for you
Based on homes you've looked at.
No recommended properties found.
Nearby similar homes
No nearby properties found.
More real estate resources
Other homes nearby
Explore this area
Nearby neighbourhoods
- 44 - City North of 401 homes for sale
- 13 - Kingston East (Incl Barret Crt) homes for sale
- 23 - Rideau homes for sale
- East of Sir John A. Blvd homes for sale
- 11 - Kingston East (Incl CFB Kingston) homes for sale
- Kingston East (incl CFB Kingston) homes for sale
- 22 - East of Sir John A. Blvd homes for sale
- 25 - West of Sir John A. Blvd homes for sale
No nearby listings available.