

Unit 822, 652 Princess Street
Unit 822, 652 Princess Street
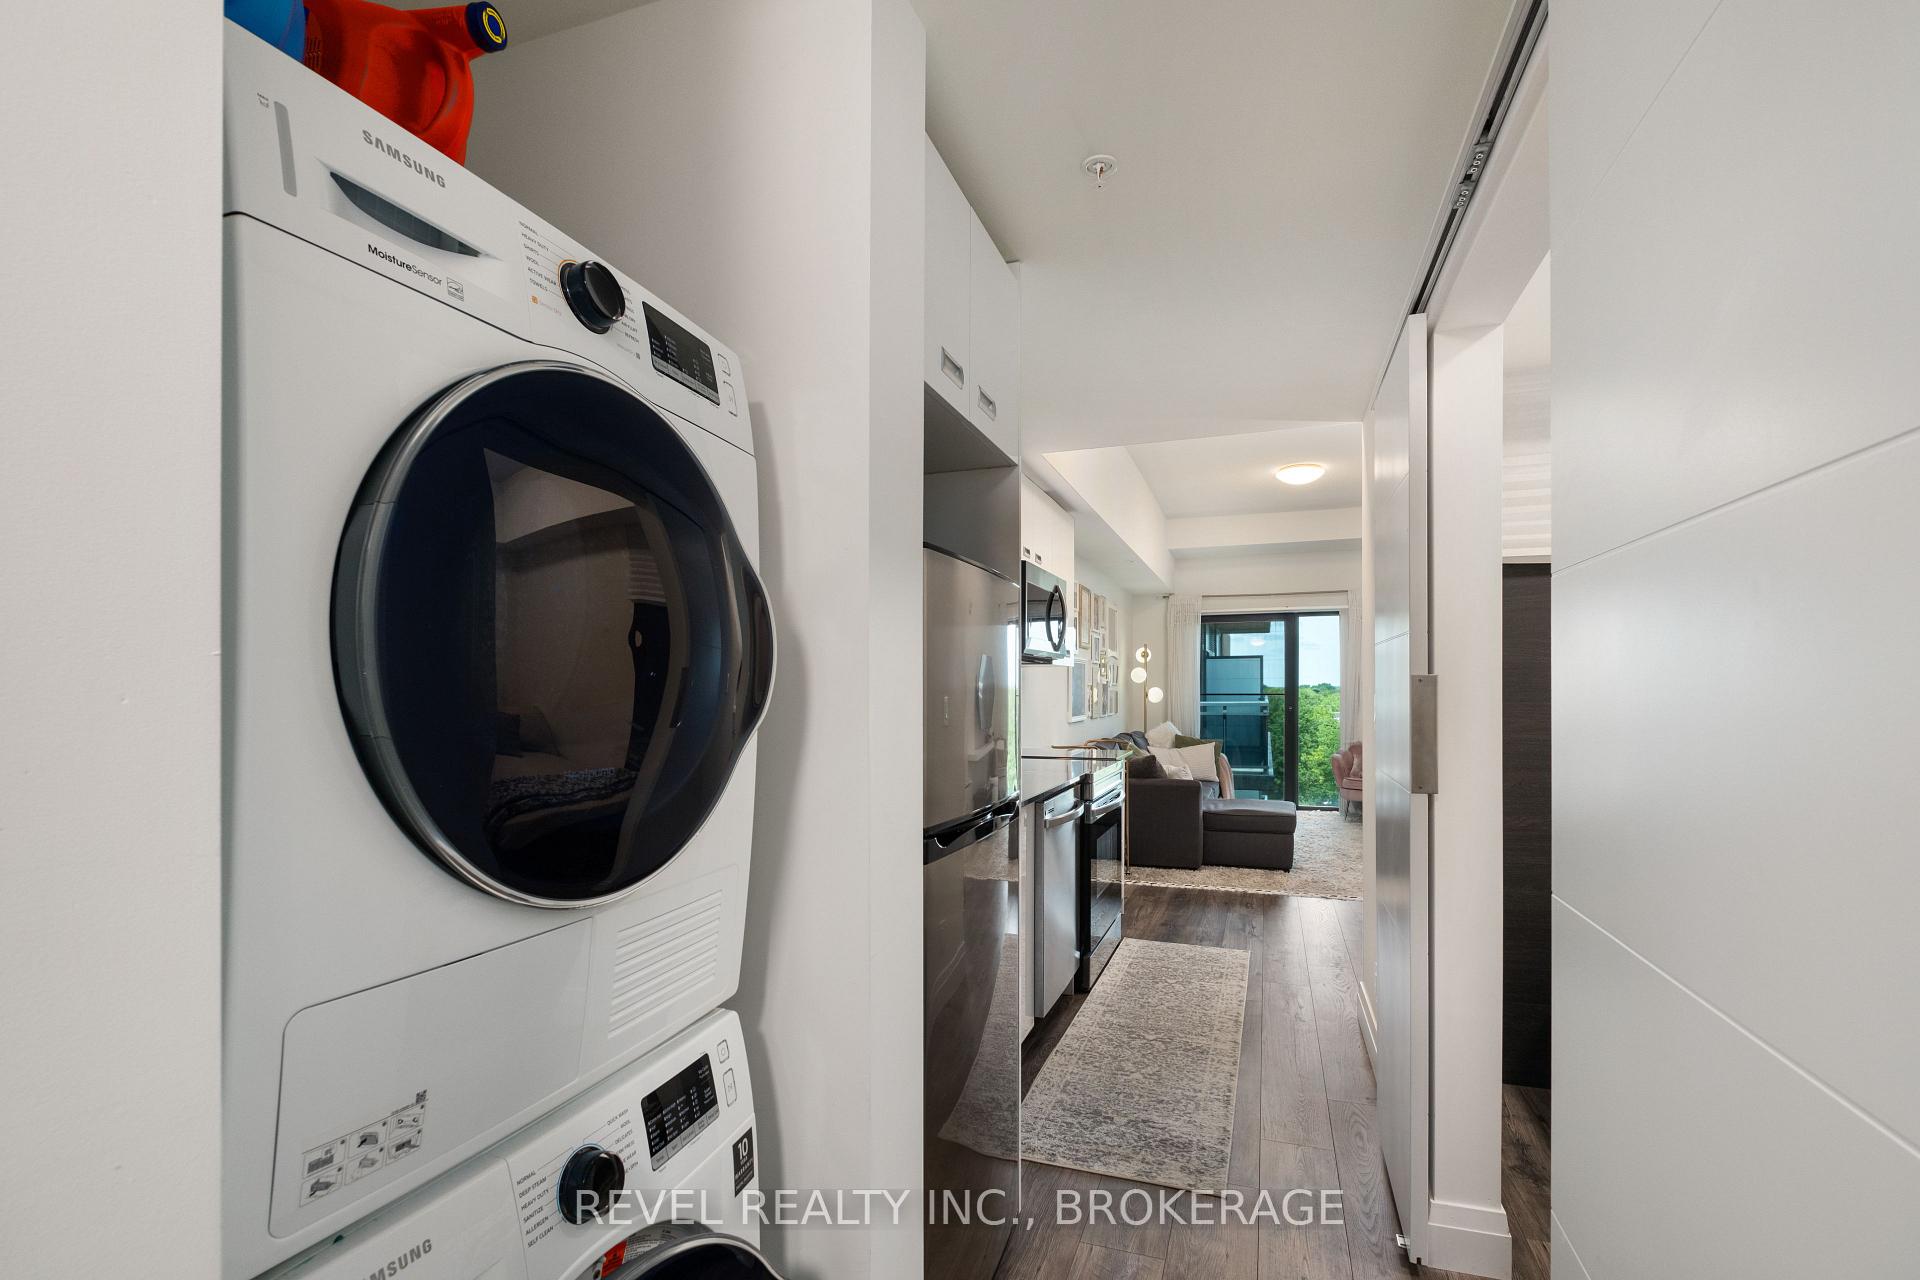 See all 23 photos
Included in condo fee: Heat, Water, Central air, Building Insurance, Common Elements
Property history
- $499,000ExpiredList: 2025-04-01|End: 2025-08-01|122 daysX12053297
Facts and features
- ExposureSouth
- LaundryEnsuite
- LockerNone
- BalconyJuliette
- Central air
- Gym
- Rooftop deck/garden
- Exercise room
The homeCondo Apartment, Apartment, Age 0–5 years
- Type: Condo Apartment
- Style: Apartment
- Age: 0–5 years
- Living space: 600–699 sq ft
- Basement: None
- Exposure: South
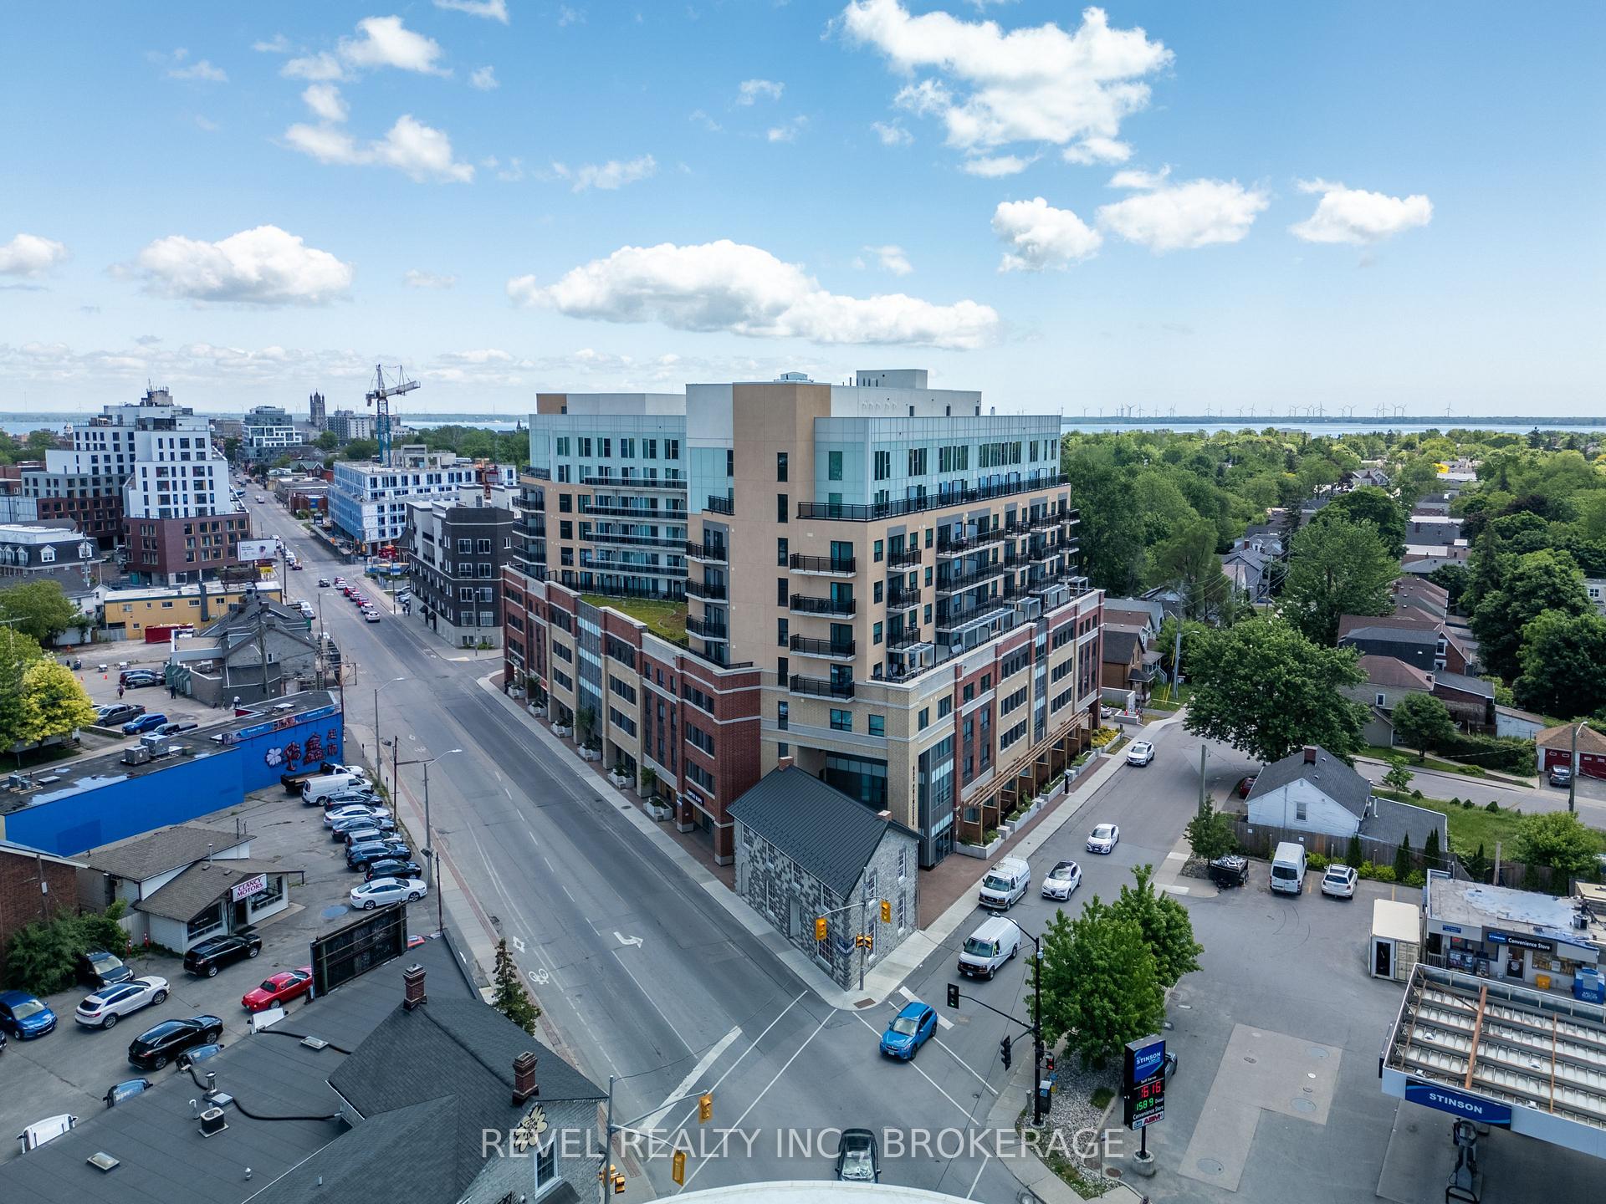
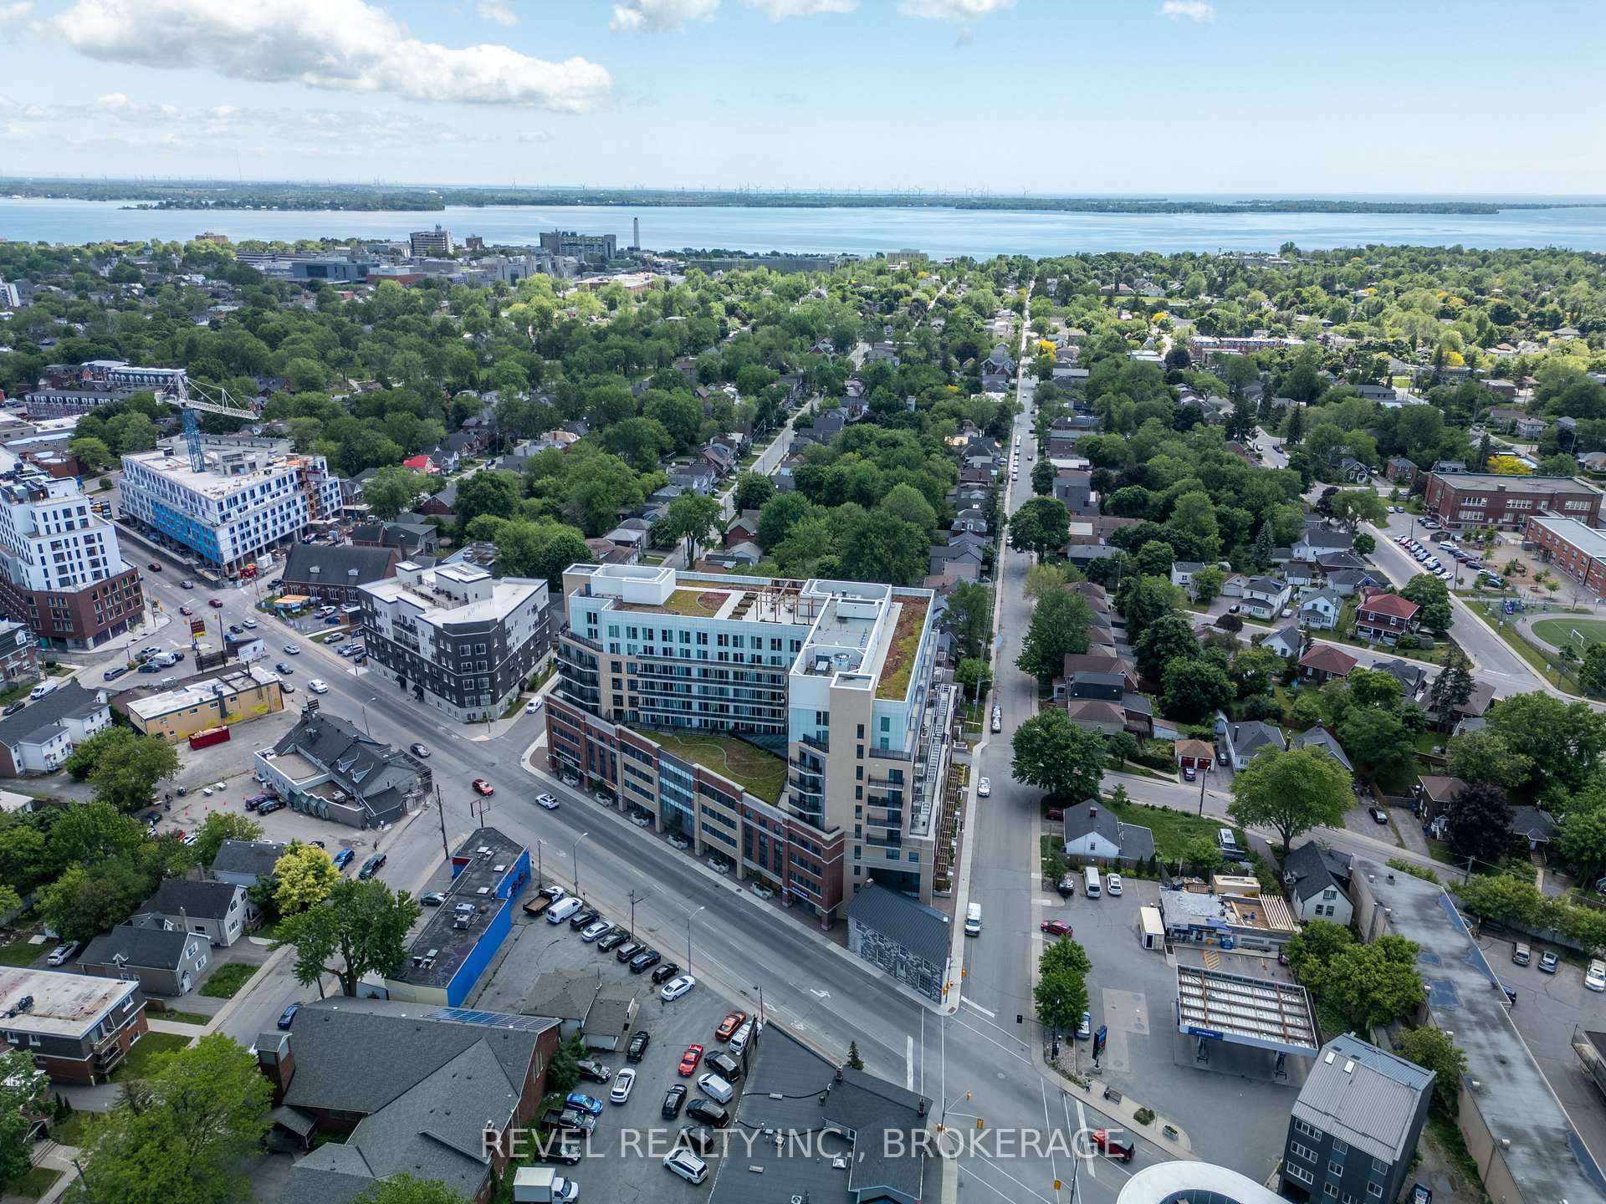
- View: Downtown, lake
InsideEnsuite, Atrium, Concierge/security
- Laundry: Ensuite
- Features: Atrium
- Security: Concierge/security
- Elevator: Yes
- Rooms above ground: 4
- Rooms in the basement: 0
- Bedrooms: 2
- Bathrooms: 2
- Kitchens: 1
OutsideBrick, Flat, Poured concrete
- Exterior: Brick
- Roof: Flat
- Foundation: Poured concrete
- Balcony: Juliette
- Features: Deck, controlled entry
Parking and lockerParking type None, Driveway None, street only, Locker None
- Parking type: None
- Driveway: None, street only
- Locker: None
BuildingSage Kingston, Storeys 10, Units 325
- Name: Sage Kingston
- Storeys: 10
- Units: 325
- Registered: 2022
- Condo corporation: 86
- Amenities: Gym, rooftop deck/garden, game room, bike storage, exercise room, recreation room
- Pets: Allowed
Heating, water and powerForced air, gas, Central air
- Heating: Forced air, gas
- Cooling: Central air
Costs and taxesTaxes $4,711 a year, Condo fee $470 a month, Cac included, heat included, building insurance included, common elements included, water included
- Taxes, 2024: $4,711 a year
- Condo fee: $470 a month
- Fee includes: Cac included, heat included, building insurance included, common elements included, water included
- HST: HST included in the price
Included in the saleFridge, stove, washer, dryer, dishwasher, microwave, furnishings listing above
- Included: Fridge, stove, washer, dryer, dishwasher, microwave, furnishings listing above
NearbyPublic transit, school, hospital, library
- Close to: Public transit, school, hospital, library
Listing detailsX12053297, Expired, Apr 1, 2025
- MLS® number: X12053297
- Status: Expired
- Listed on: Apr 1, 2025
- Days on market: 122
- Updated: Aug 1, 2025
- Possession: 2025-04-11 / Immediate
- Occupied by: Vacant
- Listing brokerage: REVEL Realty Inc., Brokerage
About this home
Unit 822, 652 Princess Street, Kingston (Central City East), ON K7L 1E5
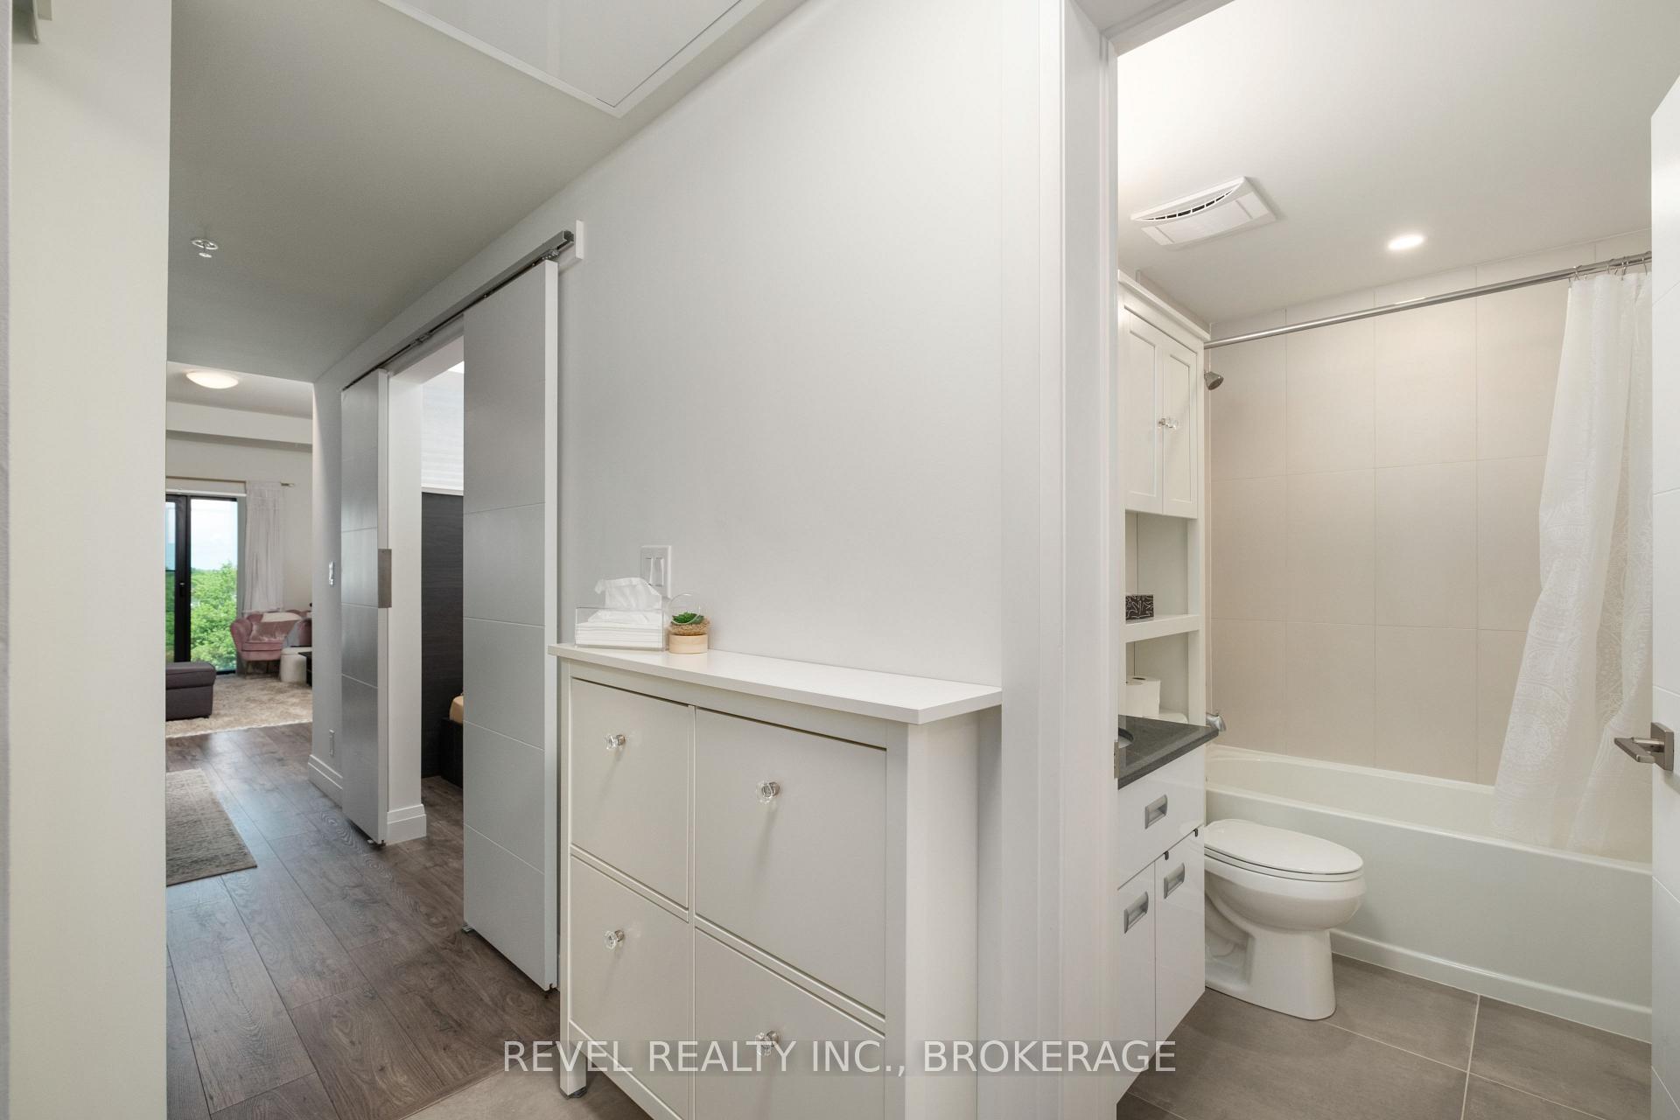
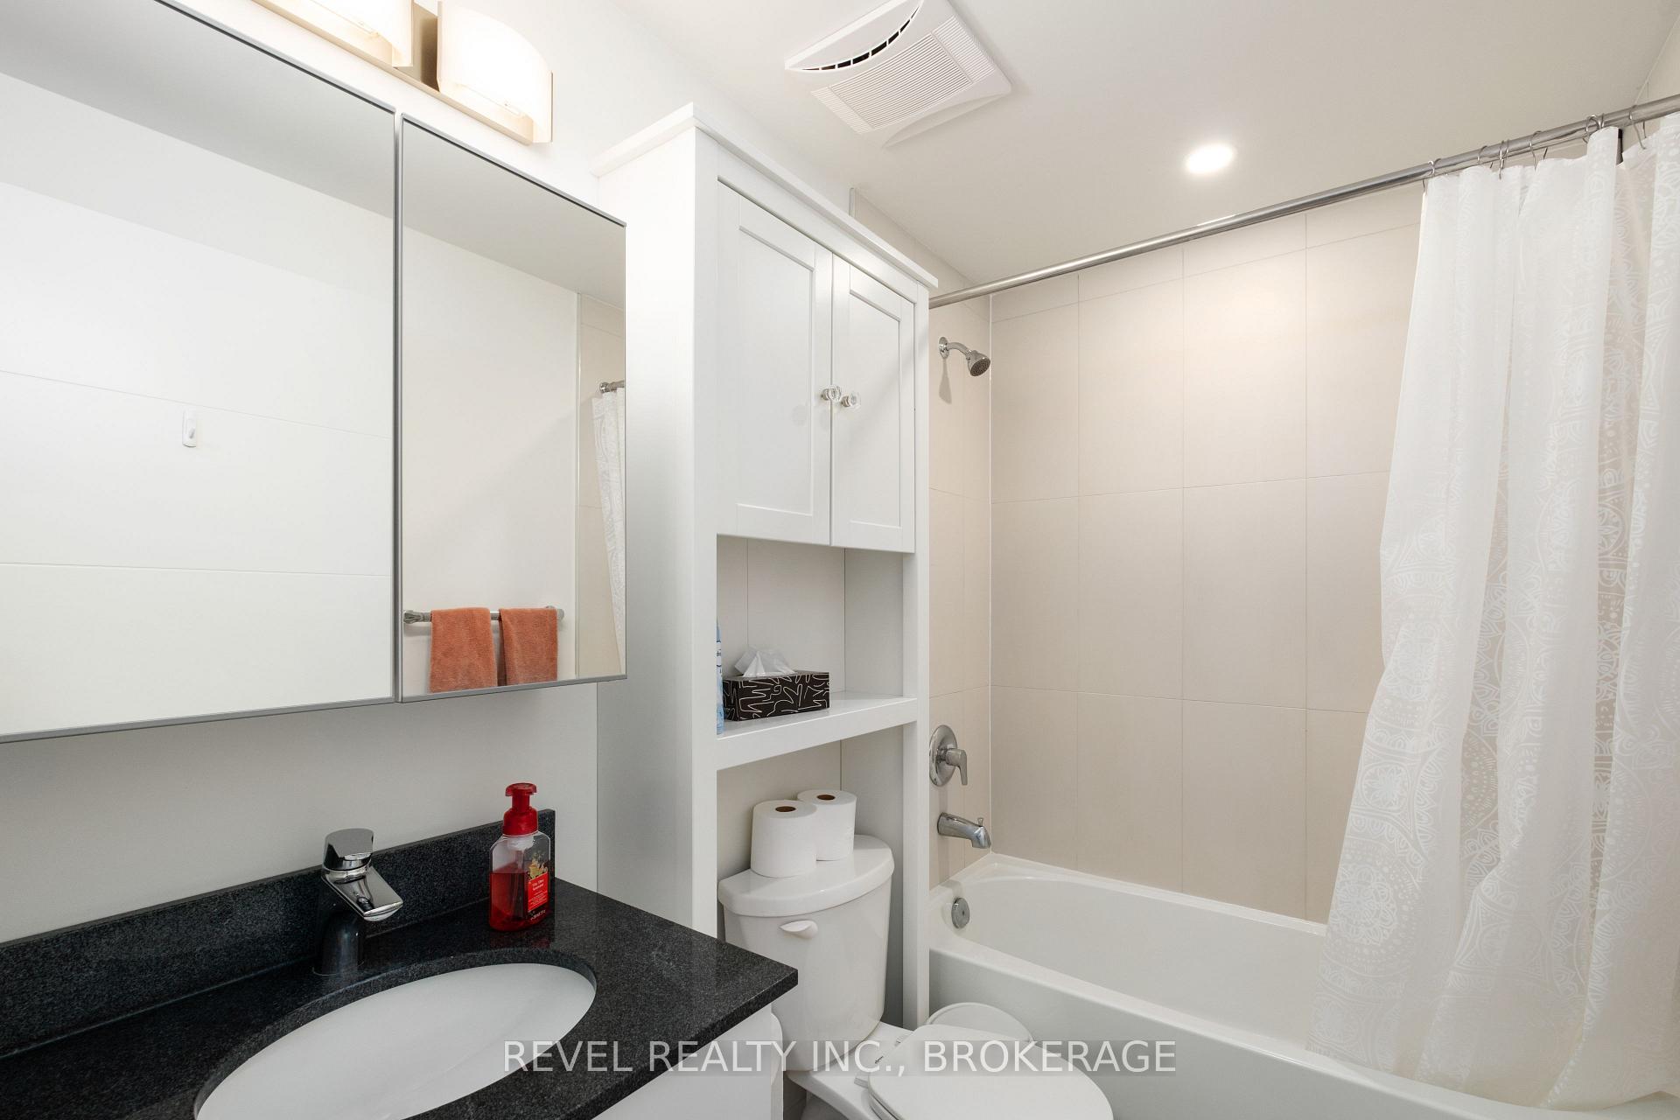
VACANT! Turnkey! Perfect for students! Steps from Queen's University and a short walk to the beach and waterfront boardwalk! 2 bedrooms with 2 full 4-piece bathrooms! This quiet end-unit, conveniently close to elevators, features oversized glass doors opening to 2 Juliette balconies with stunning views. It includes modern stainless steel appliances (refrigerator, stove, dishwasher, microwave, and in-suite washer & dryer). Enjoy top-tier amenities including the rooftop garden with barbecues, seating, and gorgeous views of Lake Ontario; fitness centre; common room with kitchen; lounge; study room; bicycle storage; glass-ceiling atrium; 24-hour security with secured controlled access and more. The unit comes fully furnished with 2 double beds with linens, 2 nightstands, 2 desks with chairs, a 50 flat screen TV, an L-shaped couch that opens to a double bed and has storage underneath, dining table and chairs, coffee tables, media unit, 4-drawer dresser, added shoe storage, all kitchen essentials, area rugs, shower curtains, closets with sliding mirrored-doors and more. Both bathrooms feature modern stone granite countertops, contemporary cabinets, porcelain tile, added storage units, bathtubs, and medicine cabinets! Lived in by owner so immaculately maintained unit! Prime investment opportunity as an attractive rental property! Currently not rented but comes with professional tenant management services for leasing.
Ask about this home
A HOMEH agent will answer your questions about this home.
Know more about Sage Kingston
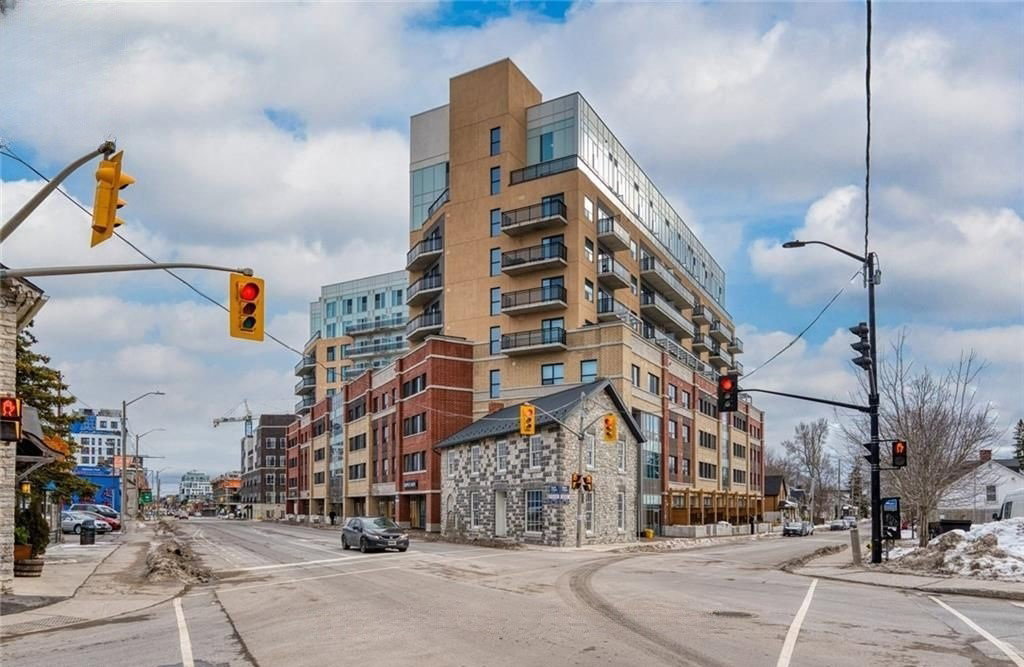
Condo building · 652 Princess Street
Sage Kingston is a 10-storey condo with 325 suites, built in 2022 by IN8 Developments. Right now 7 for sale are on the market here.
- 10storeys
- 325suites
- $587/sq ft
- 2022built
No similar units for sale in Sage Kingston right now.
Around this home
Daily convenience, out of 100, from the distances below
Schools nearby
School rating, out of 10.
Helpful calculators
Your HOMEH agent

"Priced 33% over the Hestimate. I would see it this week."