

Unit 21, 1014 Ridgeline Drive
Unit 21, 1014 Ridgeline Drive
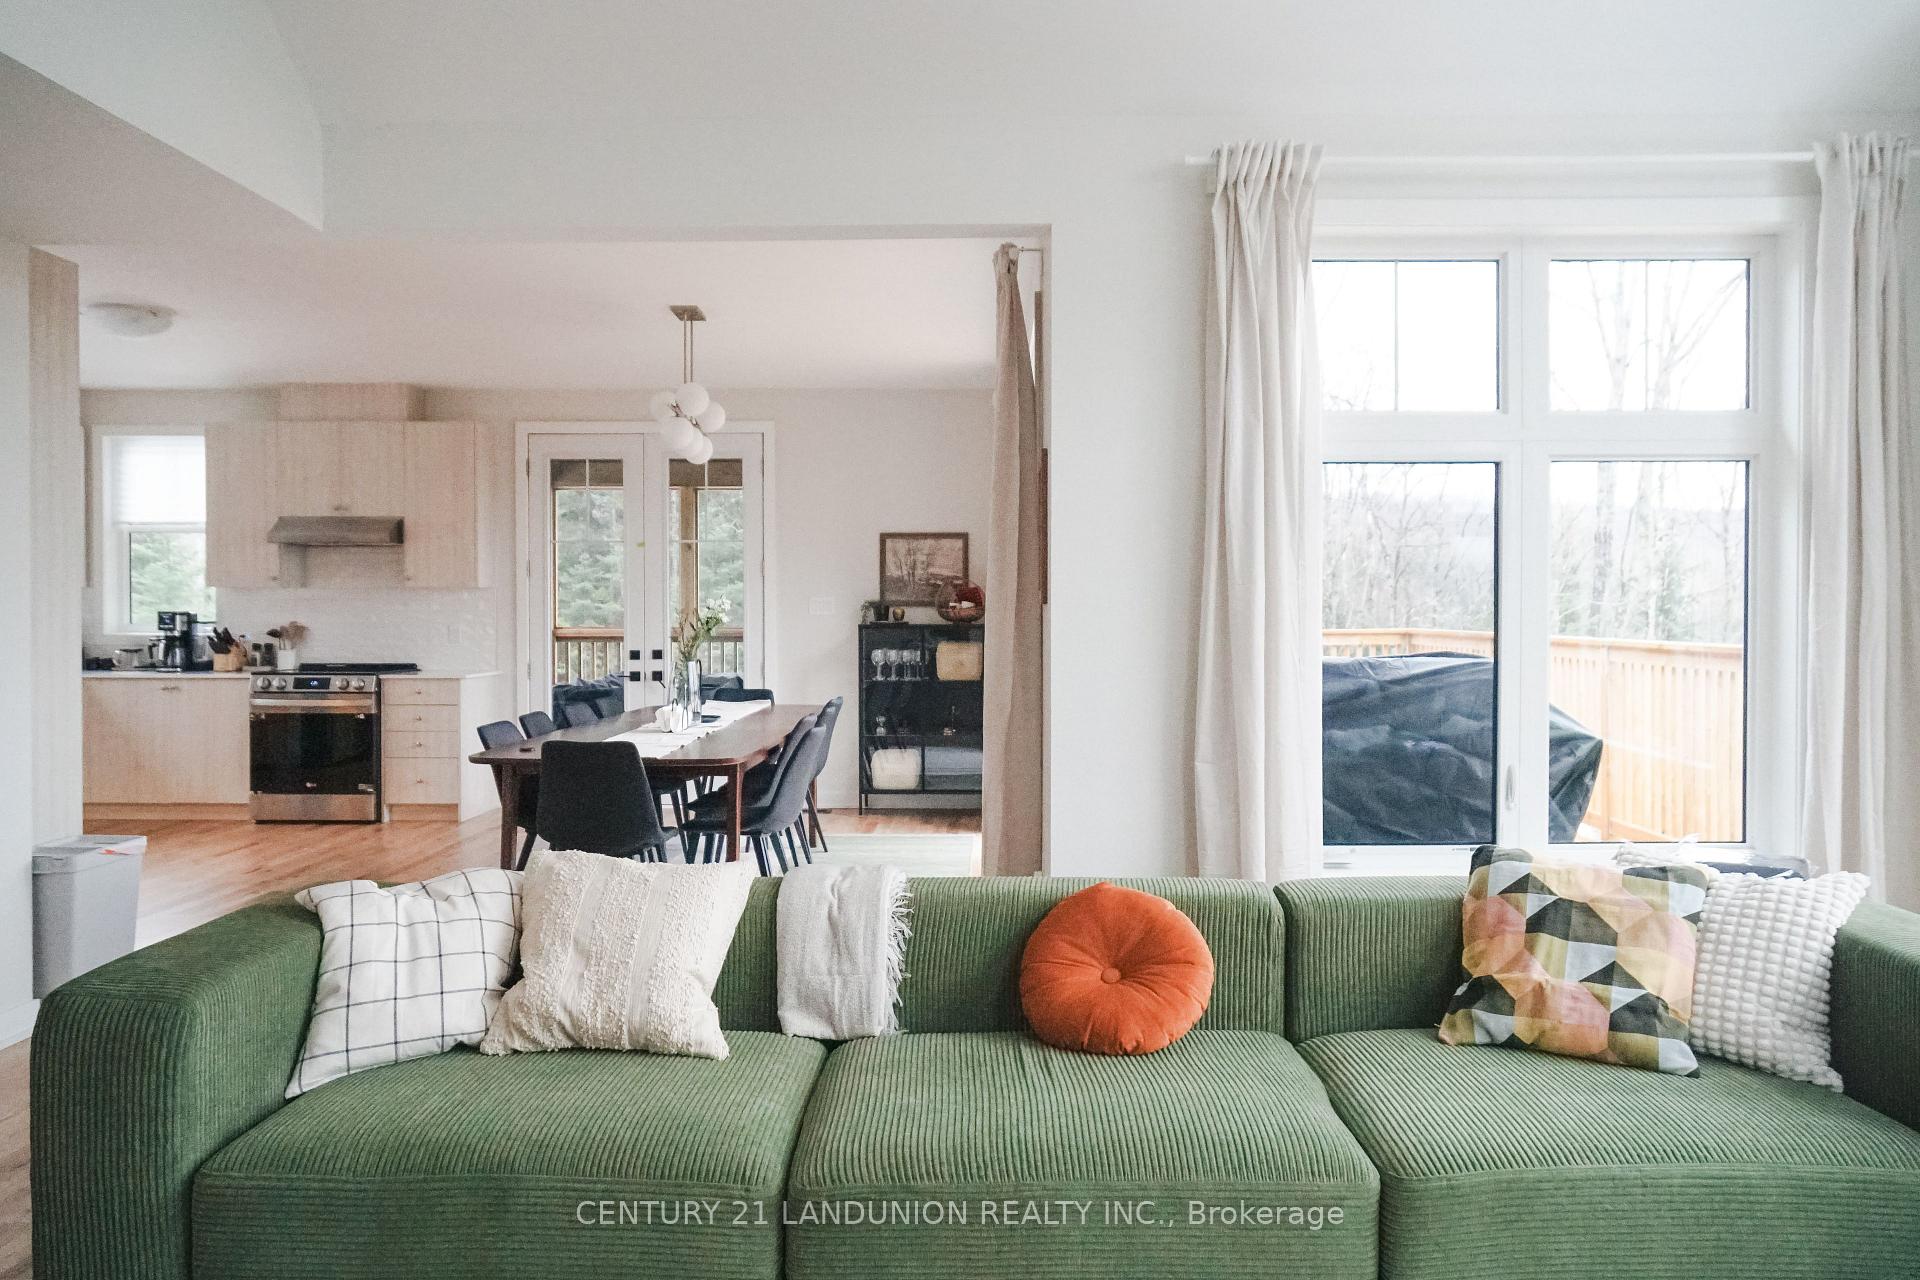 See all 50 photos
Property history
- $1,199,000ExpiredList: 2025-05-27|End: 2025-07-31|65 daysX12174861
- $1,290,000ExpiredList: 2025-03-04|End: 2025-05-21|78 daysX11999065
Facts and features
- BasementWalk-out
- Age of home0–5 years
- Price per sq ft~$573
- Water, sewerWell, septic
- Fireplace
- Central air
The homeRural Residential, 2-storey, Age 0–5 years
- Type: Rural Residential
- Style: 2-storey
- Age: 0–5 years
- Living space: 2,000–2,500 sq ft
- Basement: Unfinished, walk-out
- Waterfront: None
InsideFireplace Yes, Water heater, water purifier, generator - full, Rooms above ground 7
- Fireplace: Yes
- Features: Water heater, water purifier, generator - full
- Rooms above ground: 7
- Bedrooms: 4
- Bathrooms: 3
- Kitchens: 1
Outside and lotAluminum siding, vinyl siding, Asphalt shingle, Concrete, concrete block
- Exterior: Aluminum siding, vinyl siding
- Roof: Asphalt shingle
- Foundation: Concrete, concrete block
- Size: 1.5 ft frontage
- Shape: Irregular
Parking6 Parking
- Spaces: 6 Parking
Heating, water and powerForced air, propane, Central air, Well
- Heating: Forced air, propane
- Cooling: Central air
- Water: Well
- Sewer: Septic
- Natural gas: No
- Hydro: Yes
- Cable: Yes
- Telephone: Yes
Costs and taxesTaxes $3,265 a year, HST included in the price, Water heater,propane tank,water softener
- Taxes, 2024: $3,265 a year
- HST: HST included in the price
- Rental items: Water heater,propane tank,water softener
Included in the saleFurniture included in purchase price!!!septic system, water well system (no need to pay for water); electric generator that runs on propane (avoid blackouts), exterior cameras (5 total) that can be viewed through your phone app, fire-pit; approx. $200k spent on upgrades and furniture!!! monthly fees include road maintenance/garbage/future clubhouse. turnkey airbnb/short term solution that can automate the guest check-in/out process and cleaner scheduling after each stay.
- Included: Furniture included in purchase price!!!septic system, water well system (no need to pay for water); electric generator that runs on propane (avoid blackouts), exterior cameras (5 total) that can be viewed through your phone app, fire-pit; approx. $200k spent on upgrades and furniture!!! monthly fees include road maintenance/garbage/future clubhouse. turnkey airbnb/short term solution that can automate the guest check-in/out process and cleaner scheduling after each stay.
Listing detailsX11999065, Expired, Mar 4, 2025
- MLS® number: X11999065
- Status: Expired
- Listed on: Mar 4, 2025
- Days on market: 78
- Updated: May 21, 2025
- Possession: Flexible
- Occupied by: Vacant
- Listing brokerage: CENTURY 21 LANDUNION REALTY INC.
About this home
Unit 21, 1014 Ridgeline Drive, Lake of Bays (Franklin), ON P1H 0K1
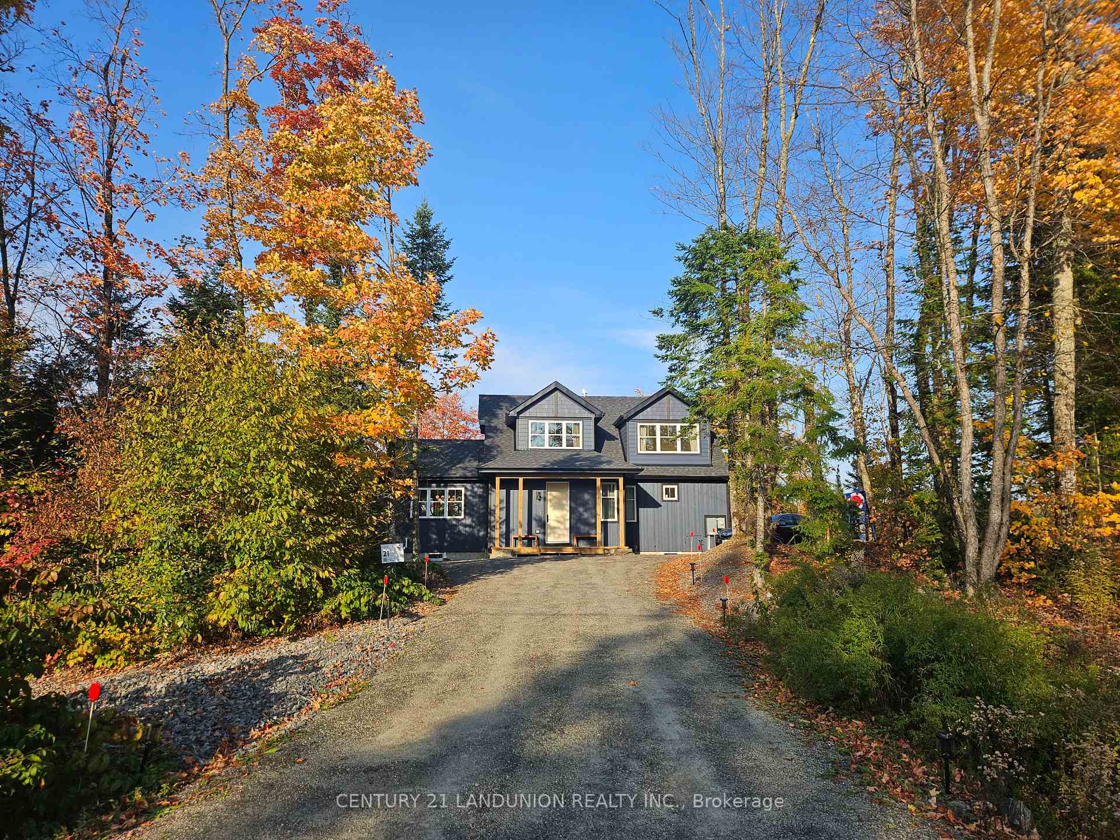
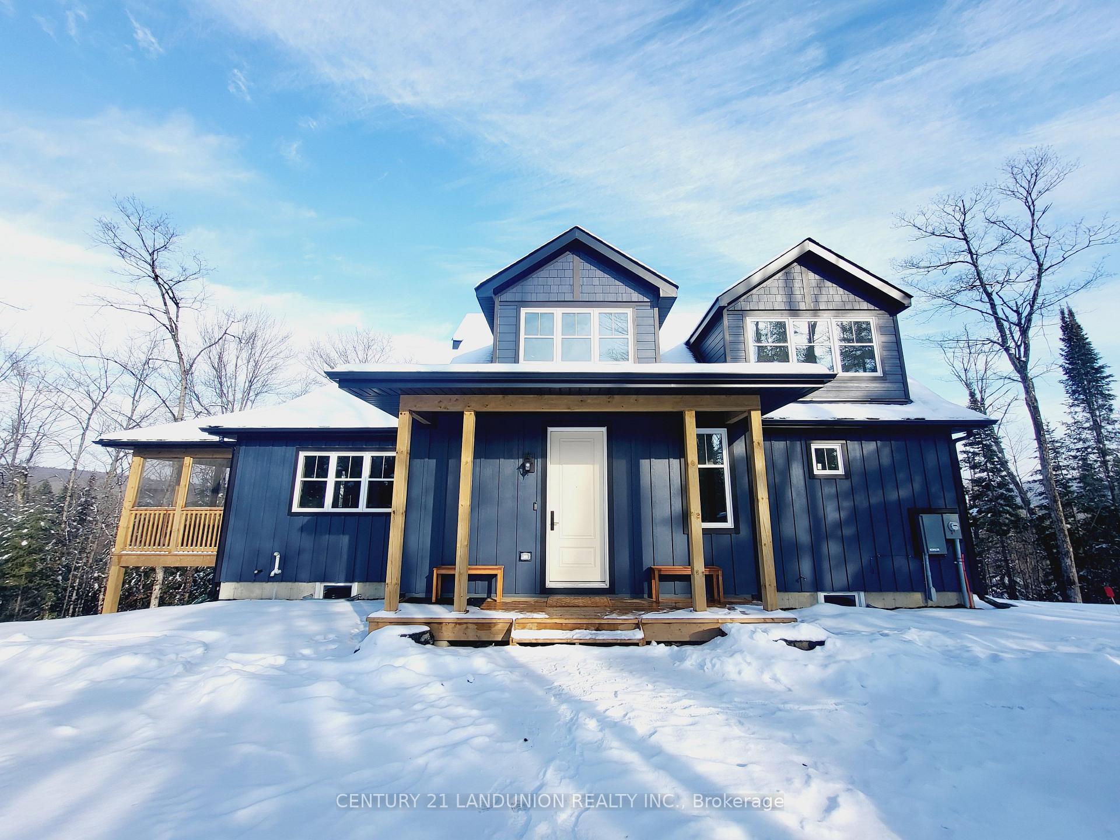
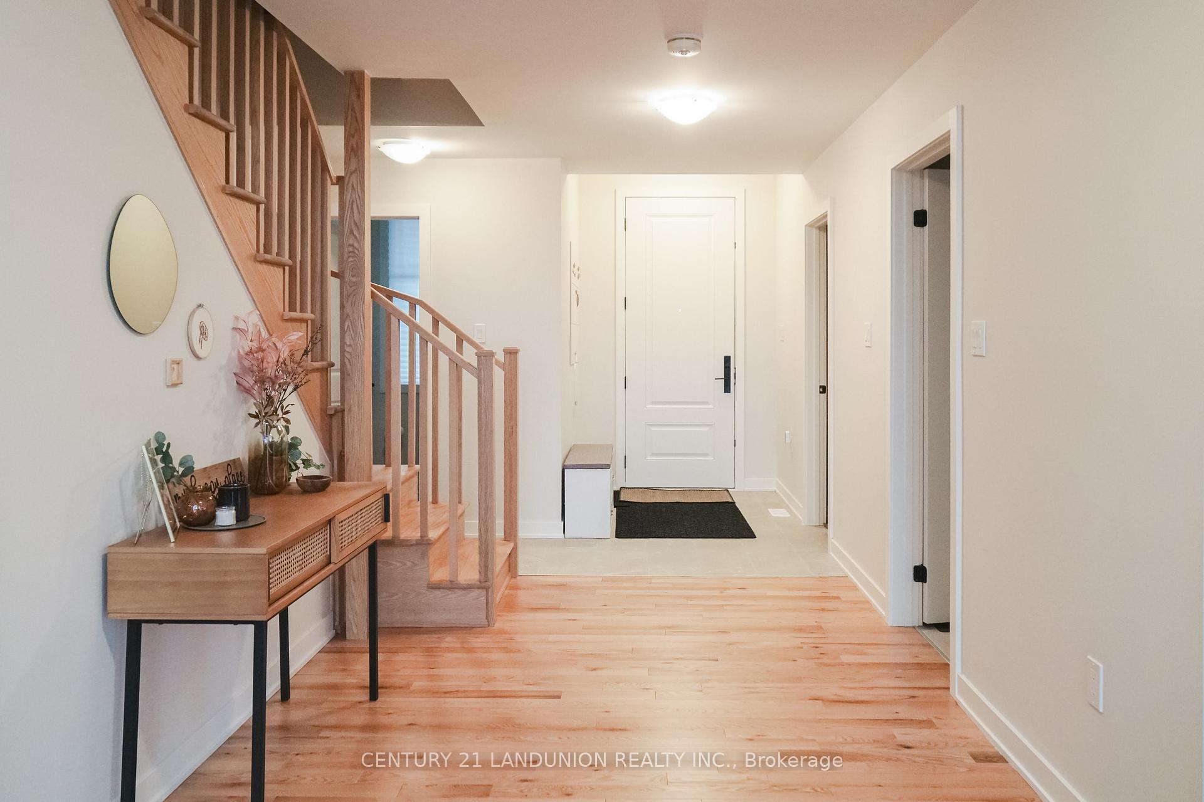
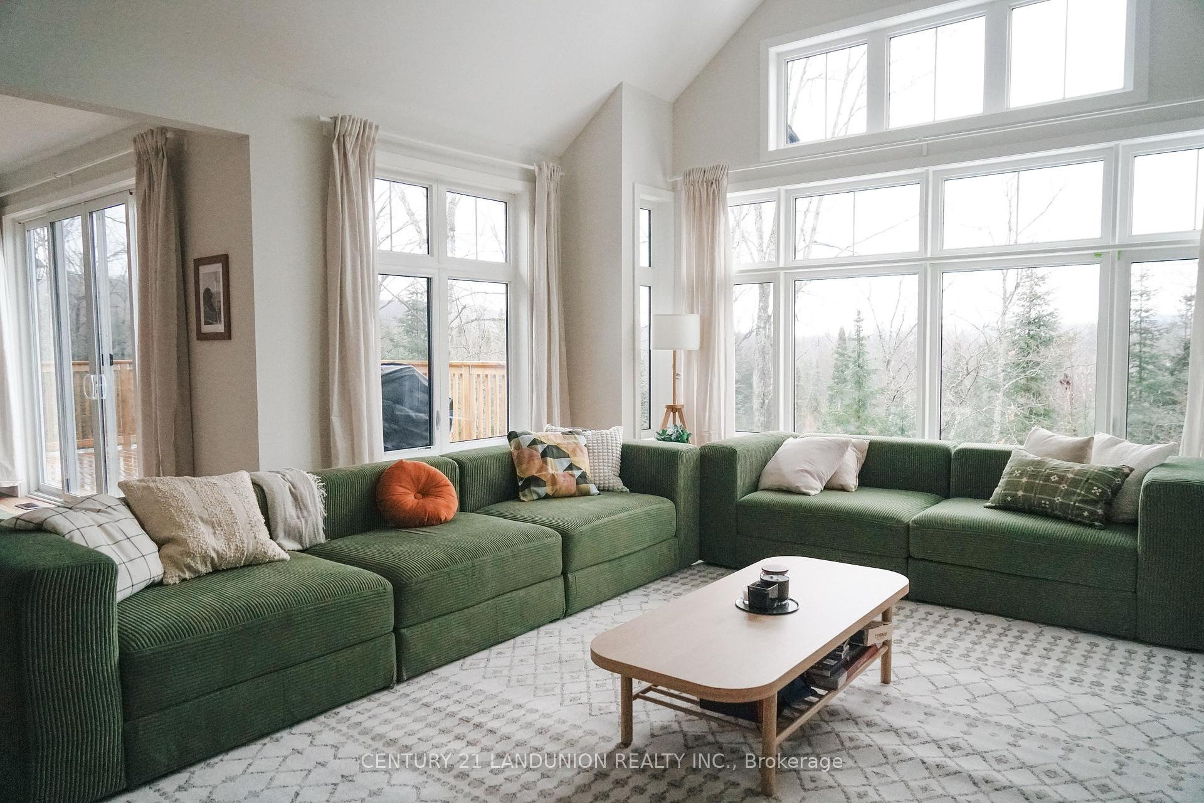
Move-in ready fully furnished home that could be used as a turn-key short term rental or family home. The home is approximately 2,450 sq. ft. and features 4 bedrooms and 3 bathrooms, situated on a 1.5-acre lot with stunning valley views. Enjoy modern amenities such as high-speed fibre internet and the benefits of a 1,000+ acre master-planned community which will include its own private resort (coming in 2025) and many other features. The home boasts modern living spaces with plenty of natural light. It has been fully upgraded featuring hardwood floors, granite countertops, stainless steel appliances, and a large vaulted ceiling in the family room. The main floor also includes a Muskoka room/sunroom and balcony. The spacious, wooded lot offers complete privacy and overlooks the valley. A walkout basement leads to a nature-filled backyard. Central A/C and heating. Located just 5 minutes from the Dwight Boat Launch and Beach, 15 km from downtown Huntsville, and 10 km from Limberlost Forest and Wildlife Reserve. Over $200k+ spent on additional upgrades and furniture which is included in the price. It also offers great income potential, with Airbnb revenue of up to $14K per month during the summer. Can be managed on your own with minimal work (avoid 20% property management fees) or transferred to any property management company of your choice.
Ask about this home
A HOMEH agent will answer your questions about this home.
Around this home
Helpful calculators
Your HOMEH agent

"Priced 20% over the Hestimate. I would see it this week."