

Unit 23, 1020 Ridgeline Drive
Unit 23, 1020 Ridgeline Drive
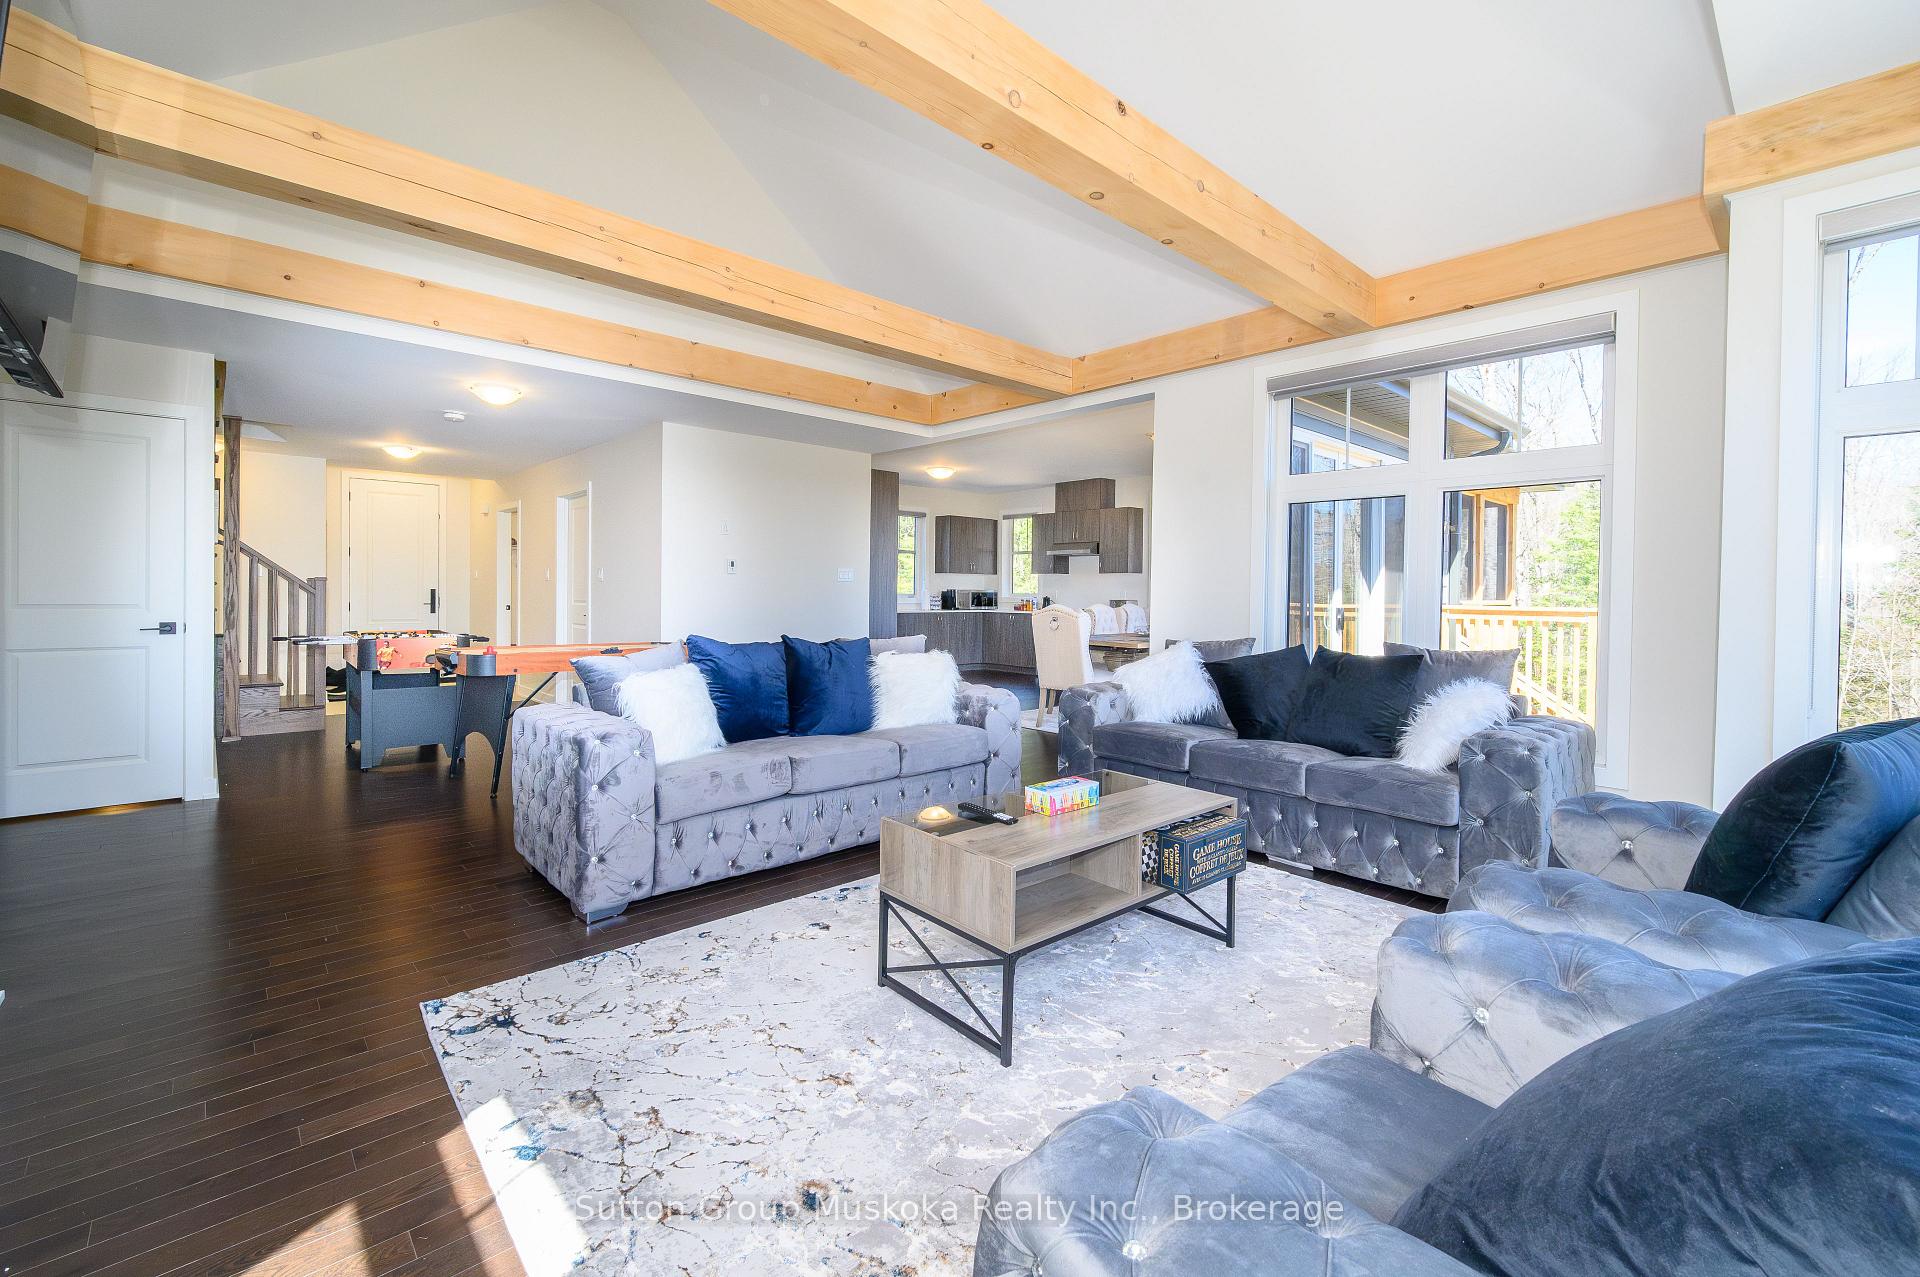 See all 38 photos
Property history
- $1,050,000ExpiredList: 2026-06-15|End: 2026-09-15|92 daysX13447386
- $1,099,000ExpiredList: 2025-07-04|End: 2025-10-30|118 daysX12269533
Facts and features
- ExposureSouth
- LaundryOwn room
- LockerNone
- BalconyNone
The homeOther, 2-storey, 2,250–2,499 sq ft
- Type: Other
- Style: 2-storey
- Living space: 2,250–2,499 sq ft
- Basement: Unfinished
- Exposure: South
InsideLaundry room, Air exchanger, on demand water heater, water treatment
- Laundry: Laundry room
- Features: Air exchanger, on demand water heater, water treatment
OutsideWood, Asphalt shingle, Poured concrete, slab
- Exterior: Wood
- Roof: Asphalt shingle
- Foundation: Poured concrete, slab
- Balcony: None
- Features: Deck, year round living
Parking and locker6 Parking (2 garage + 4 drive), Parking type Owned, Locker None
- Spaces: 6 Parking (2 garage + 4 drive)
- Parking type: Owned
- Locker: None
Building1020 Ridgeline Drive, Condo corporation 101, Pets Allowed
- Name: 1020 Ridgeline Drive
- Condo corporation: 101
- Pets: Allowed
Costs and taxesTaxes $3,171 a year, Condo fee $125 a month, Common elements included
- Taxes, 2025: $3,171 a year
- Condo fee: $125 a month
- Fee includes: Common elements included
- HST: HST included in the price
Listing detailsX12269533, Expired, Jul 4, 2025
- MLS® number: X12269533
- Status: Expired
- Listed on: Jul 4, 2025
- Days on market: 118
- Updated: Oct 30, 2025
- Possession: 2025-07-31 / Immediate
- Occupied by: Vacant
- Listing brokerage: Sutton Group Muskoka Realty Inc.
About this home
Unit 23, 1020 Ridgeline Drive, Lake of Bays (Franklin), ON P1H 1K0
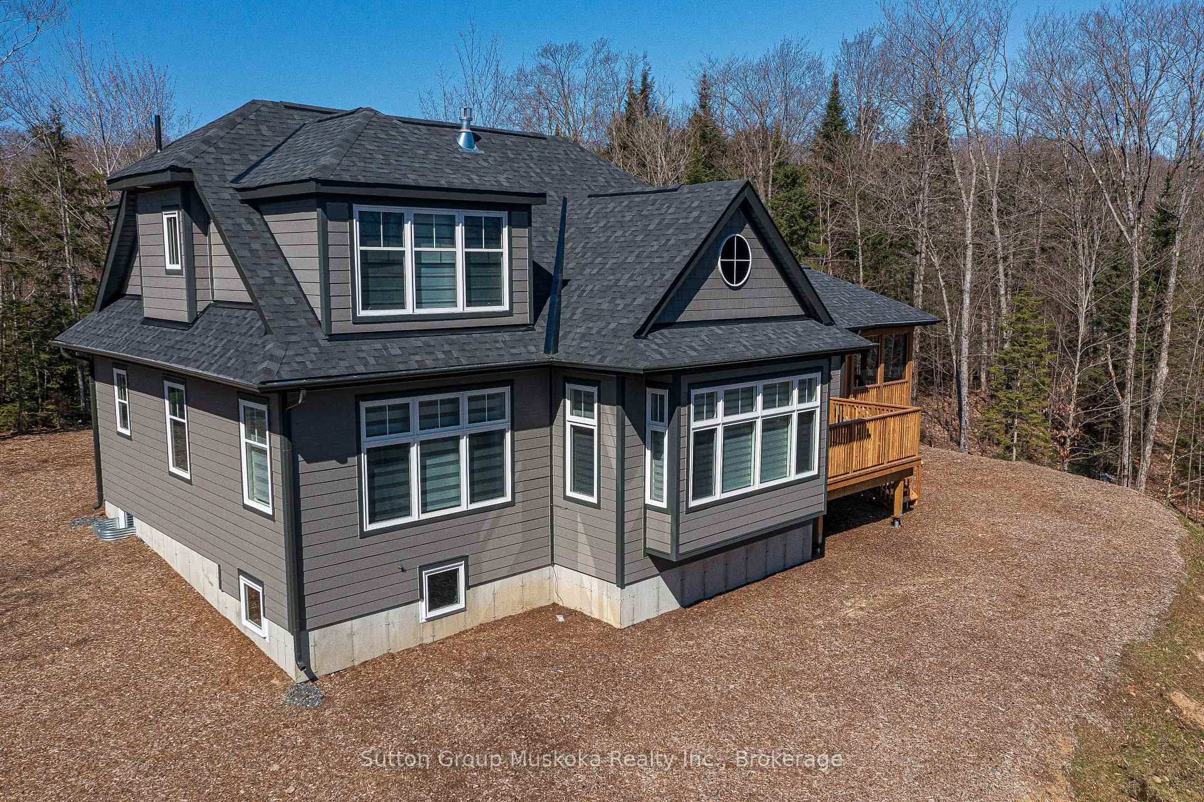
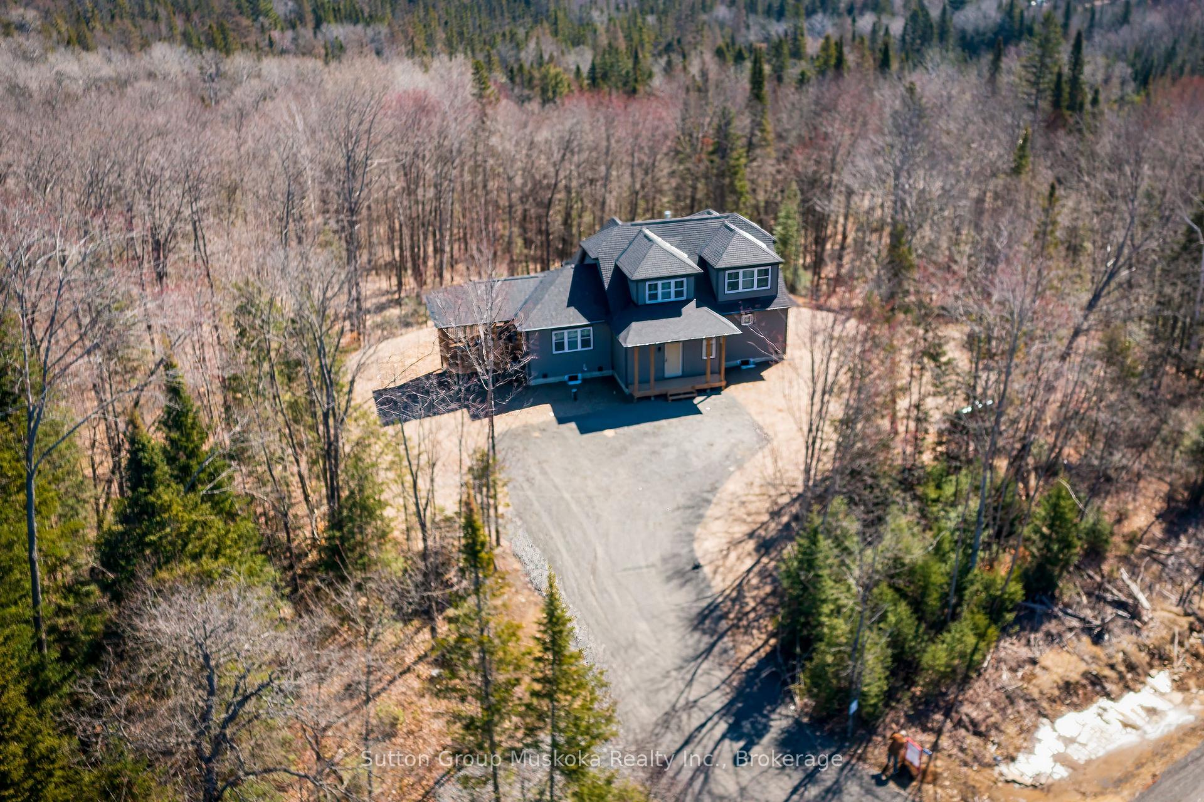
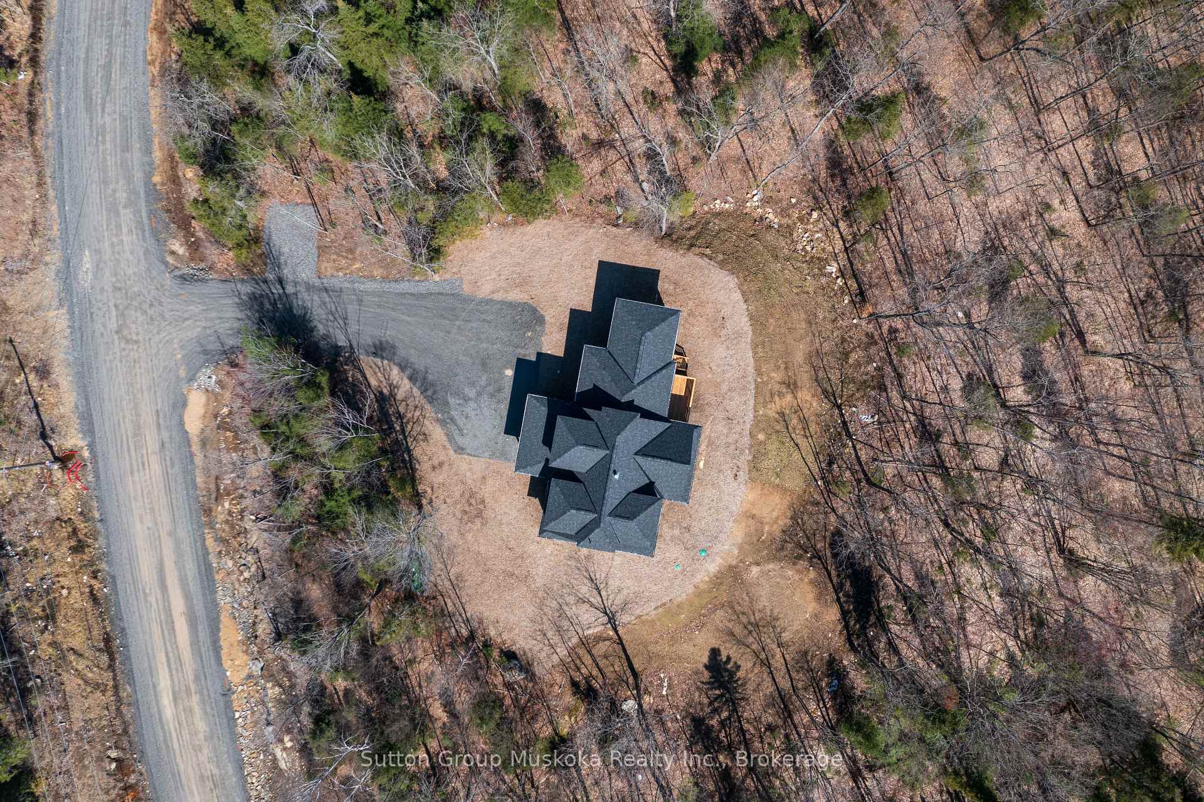
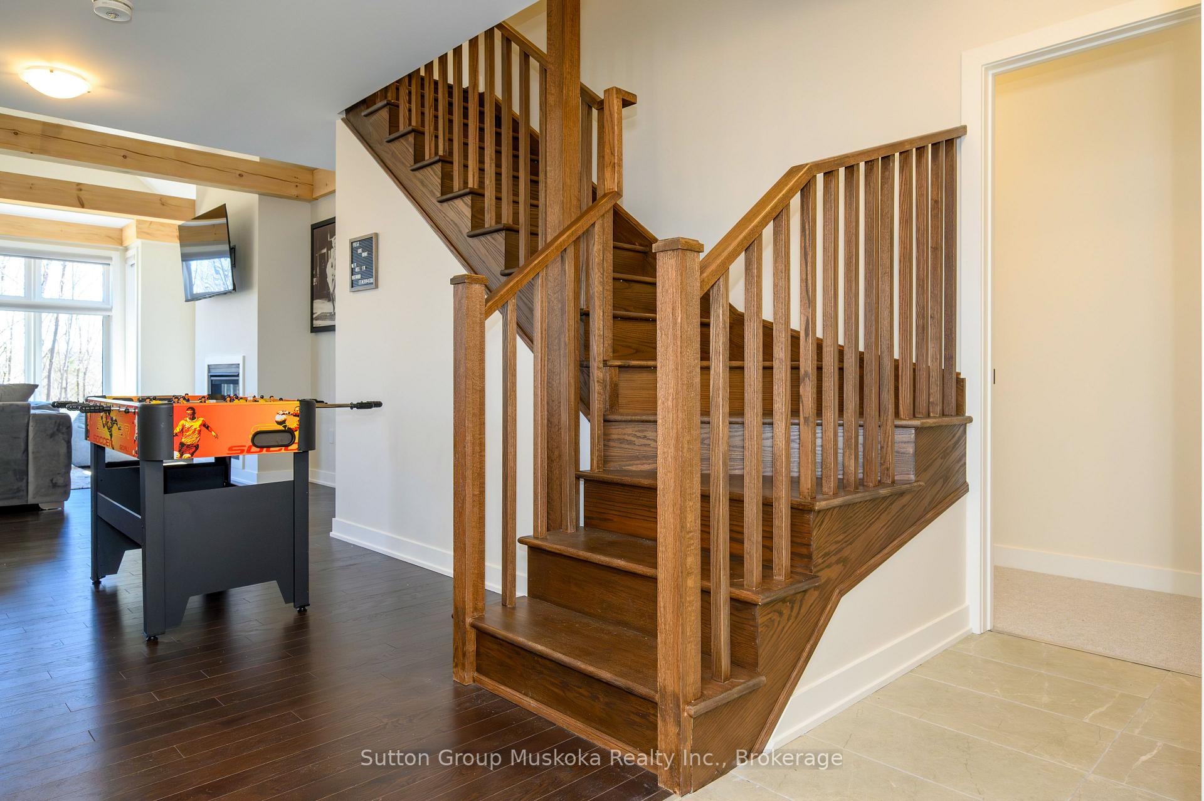
Welcome to the prestigious Northern Lights Community a newly developed Master-Planned community of Luxury Estates homes situated on large private lots. Live in & enjoy the 900 acres of nature preserve at your doorstep, & enjoy this 1200-acre sublime piece of Muskoka. Created by sought after developer SIGnature Communities this project is built with excellence by Infinity Homes w/ top quality workmanship and finishes. This 4-bedroom masterpiece is excellently laid out with wide open main floor spaces that let in ample amounts of natural light pouring into windows w/ views surrounded by forest. Hardwood flooring throughout the main floor living space creates a warm and inviting feeling the moment you step into the foyer w/ its over sized closet/boot room. The gorgeous kitchen is spacious w/ plenty of cabinetry for storage featuring stone counter tops & opens onto a beautiful screened in porch, while the dining room off the kitchen features a large deck facing into the back yard for more outdoor enjoyment. A 2-piece powder room is just off the foyer. The convenient main floor laundry room has plenty of storage cabinets. Upon entering the Primary/master bedroom the first thing you notice is how big it is, complete with a large walk-in closet and its own beautifully appointed 3-piece bathroom. As you climb the gorgeous stairs to the second floor there are 3 more bedrooms and the 3rd bathroom. All the rooms have large windows to let in lots of Natural light from the forest, and are complimented by blocking windows coverings. The basement has a small finished area, and the remaining space is ready to be developed into further rooms for family enjoyment, or used as is for massive amounts of storage space. All furniture, appliances, rugs, artwork, accessories and window coverings as seen in the pictures are included. This beautiful property sits on 1.75 acres of land for your own piece of Paradise in a bigger piece of Paradise.
Ask about this home
A HOMEH agent will answer your questions about this home.
Know more about 1020 Ridgeline Drive
Condo building · 1020 Ridgeline Drive
1020 Ridgeline Drive is a condo. No units are on the market here right now.
No similar units for sale in 1020 Ridgeline Drive right now.
Around this home
Helpful calculators
Your HOMEH agent

"Priced 14% over the Hestimate. I would see it this week."