

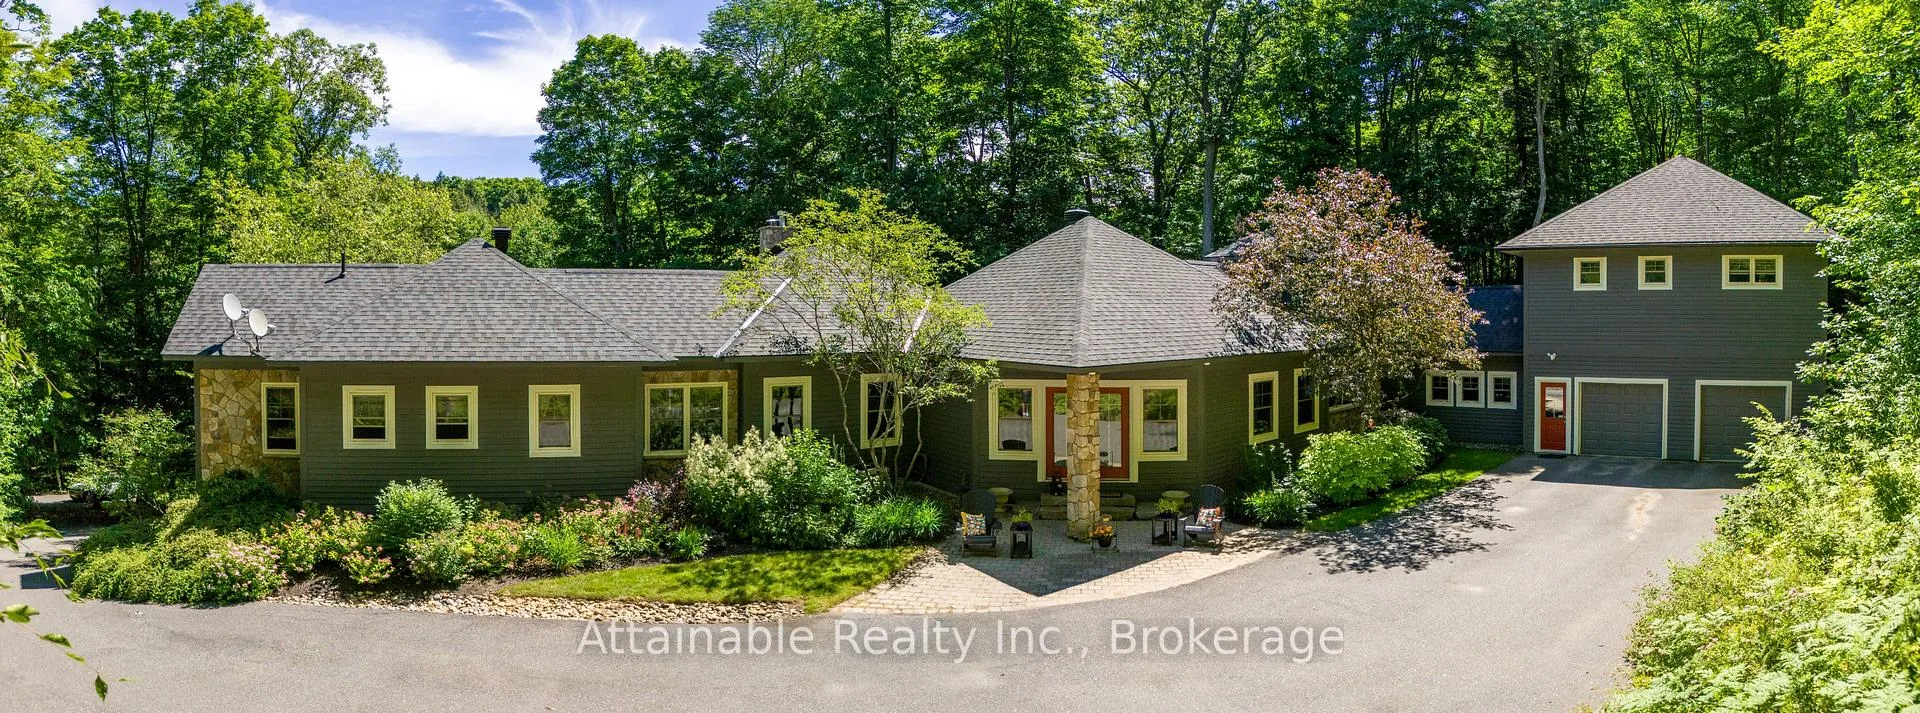
1024 Grainger Grove Road
1024 Grainger Grove Road
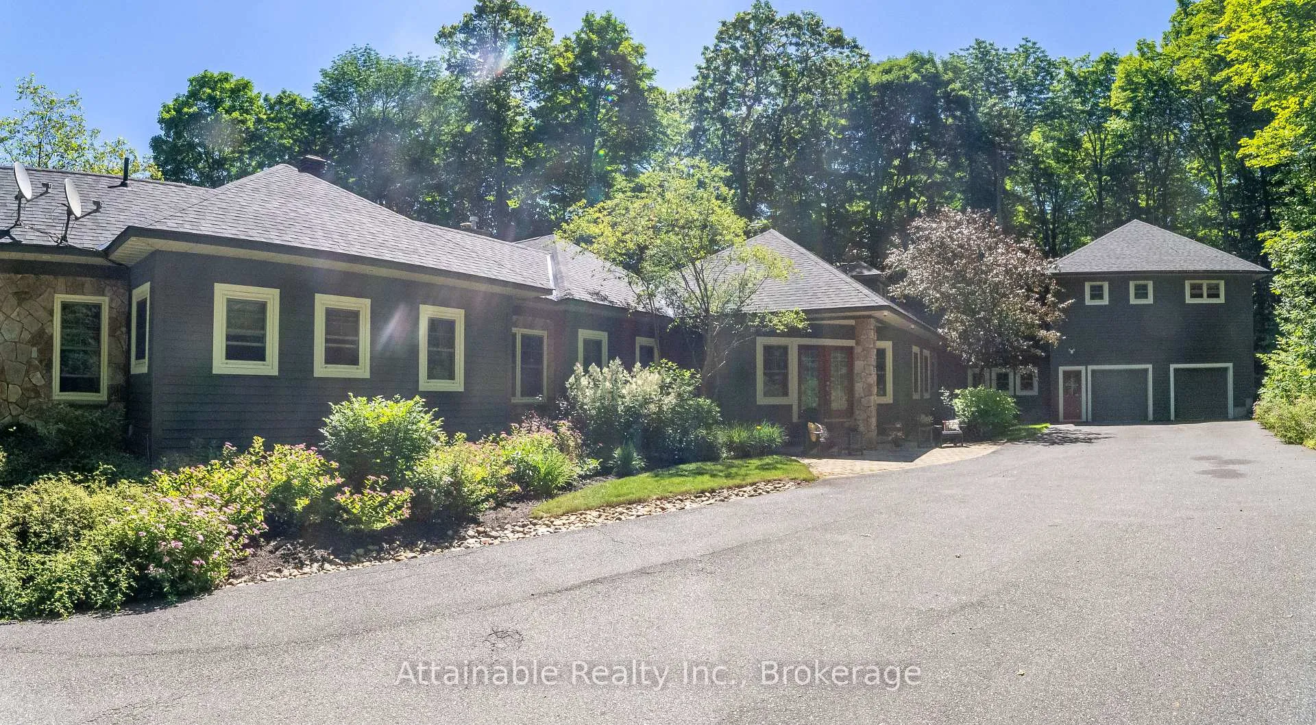
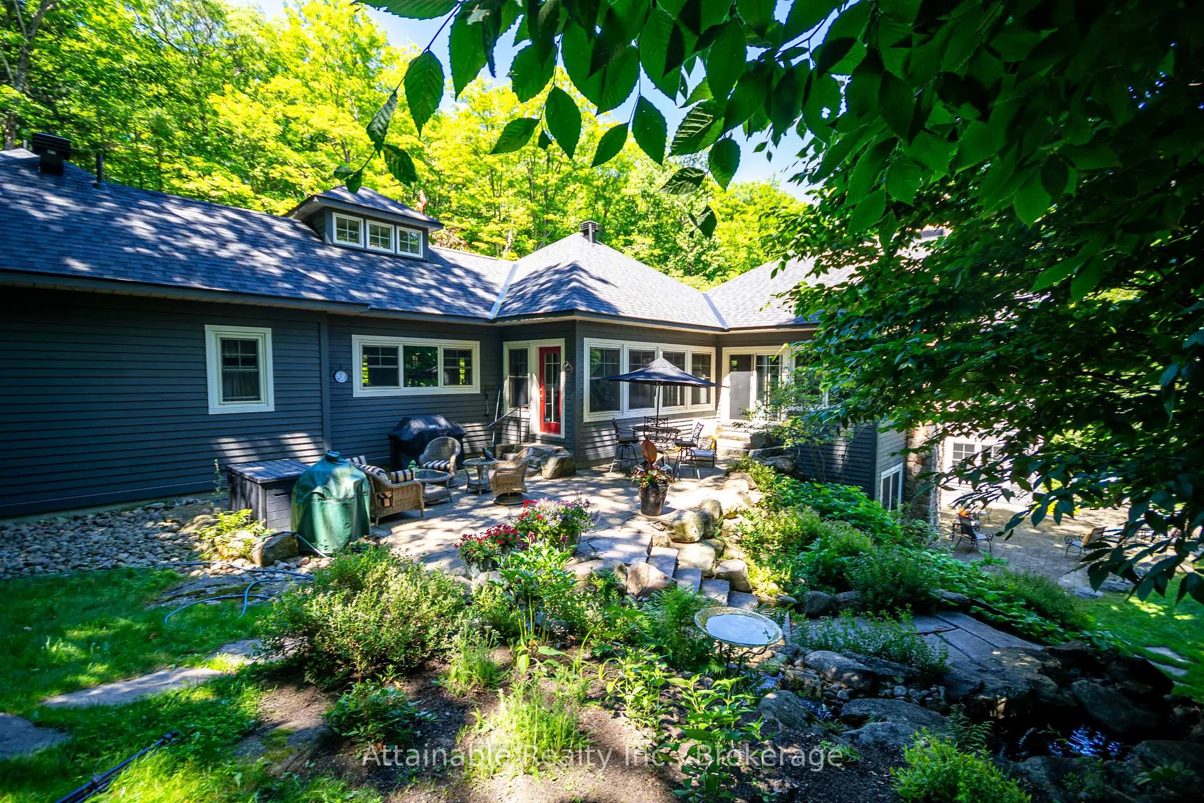
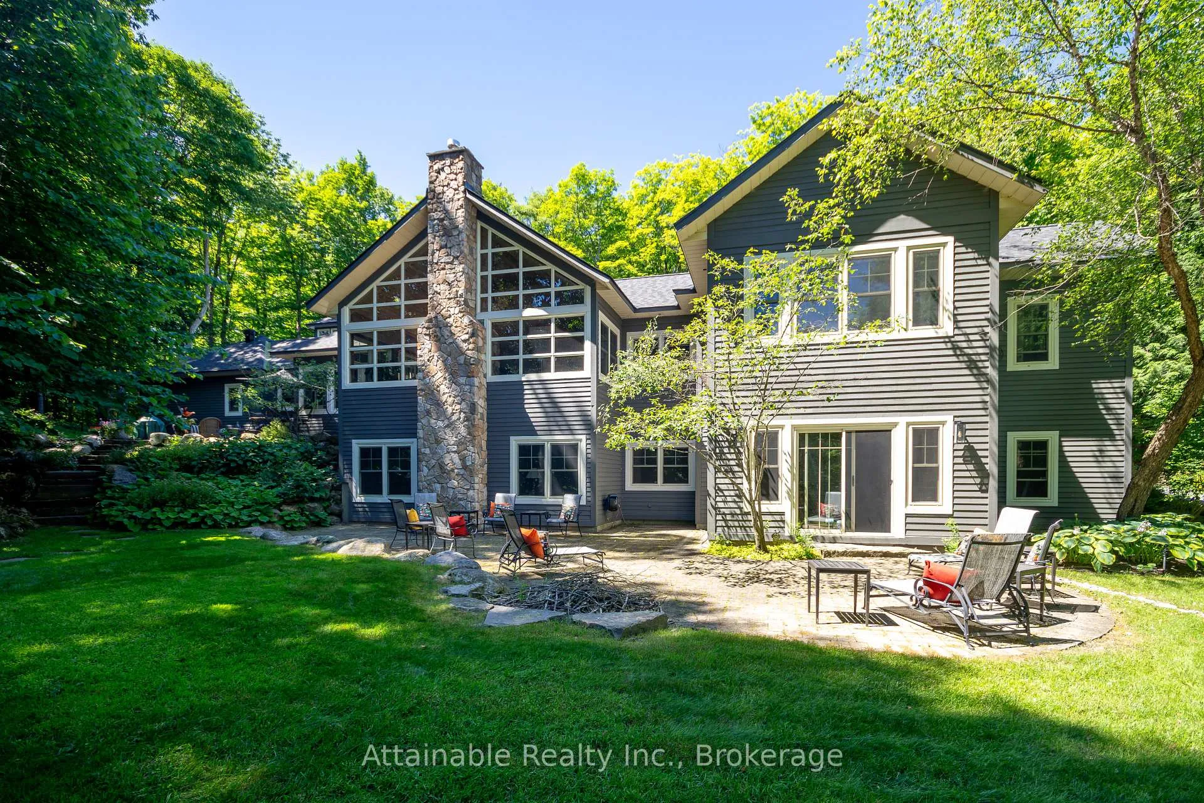
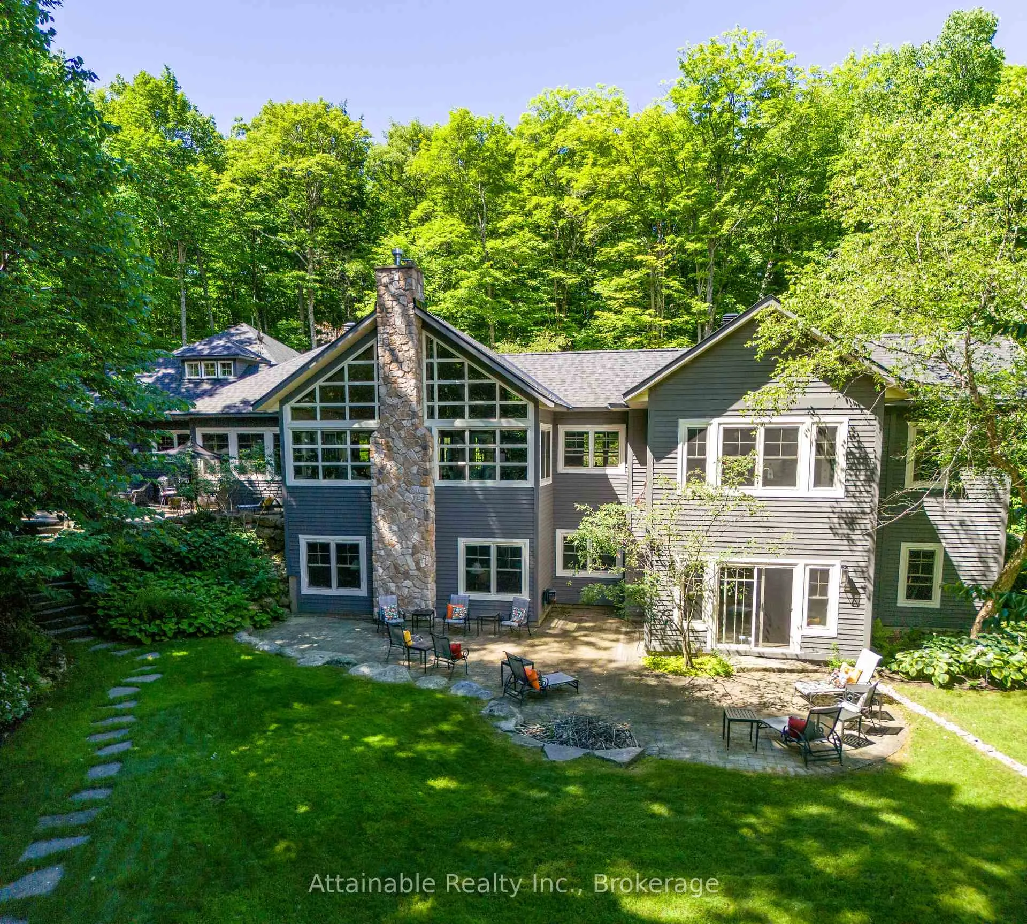 See all 50 photos
Property history
- $2,100,000ExpiredList: 2025-07-10|End: 2026-05-30|324 daysX12276157
- $2,300,000ExpiredList: 2025-03-17|End: 2025-06-18|93 daysX12022374
- $2,300,000ExpiredList: 2024-08-22|End: 2024-11-29|99 daysX10898128
Facts and features
- BasementWalk-out
- Age of home16–30 years
- Water, sewerWell, septic
- HeatingForced air
- Second kitchen
- Hardwood floors
- Waterfront
The homeDetached, Bungalow, Age 16–30 years
- Type: Detached
- Style: Bungalow
- Age: 16–30 years
- Living space: 5,000+ sq ft
- Basement: Walk-out, finished
- View: Forest
- Waterfront: Indirect
InsideHardwood, Tile, Trash compactor, central vacuum, Carbon monoxide detectors, security system
- Flooring: Hardwood, Tile
- Features: Trash compactor, central vacuum
- Security: Carbon monoxide detectors, security system
- Rooms above ground: 17
- Rooms in the basement: 4
- Bedrooms: 6 + 1 in the basement
- Bathrooms: 4
- Kitchens: 2
- Family room: Yes
Outside and lotWood , stone, Asphalt shingle, Insulated concrete form
- Exterior: Wood , stone
- Roof: Asphalt shingle
- Foundation: Insulated concrete form
- Features: Deck, year round living
- Size: 749 × 515 m
- Zoning: RR
Parking2 Garage, Attached, Other
- Spaces: 2 Garage
- Garage: Attached
- Driveway: Other
Heating, water and powerForced air, propane, Other, Well
- Heating: Forced air, propane
- Cooling: Other
- Water: Well
- Sewer: Septic
- Hydro: Yes
- Telephone: Yes
Costs and taxesTaxes $4,625 a year, HST No HST
- Taxes, 2024: $4,625 a year
- HST: No HST
NearbyFenced yard
- Close to: Fenced yard
Listing detailsX12276157, Expired, Jul 10, 2025
- MLS® number: X12276157
- Status: Expired
- Listed on: Jul 10, 2025
- Days on market: 324
- Updated: May 30, 2026
- Possession: 2025-07-14 / Immediate
- Occupied by: Owner
- Listing brokerage: Attainable Realty Inc.
About this home
1024 Grainger Grove Road, Lake of Bays (Franklin), ON P0A 1H0
Private, spacious and elegant custom built home. Owned access to waterfront with dock and beach on Lake of Bays only a short walk away. Immaculately maintained inside and out. Designer kitchen with cherry cabinets, granite countertops and large chef's island, plus formal dining room. Great Room with cathedral ceiling, stone fireplace and hardwood floors. Lovely 4 season Muskoka room with walk-out to stone patio and built-in fire pit. Master bedroom has a large walk-in closet and 4 piece ensuite with jacuzzi tub and glass shower stall. Three additional bedrooms and two additional bathrooms complete this main level. Walk-out lower level with large family room, den, exercise room, bedroom and bath. Oversized main floor laundry with abundant storage and access to the attached garage and in-law suite, with 2 bedrooms, kitchen, living room and 4 piece bath. Tree lined paved driveway and beautiful landscaping. Pride of ownership is shown throughout this unique property. A must see!
Ask about this home
A HOMEH agent will answer your questions about this home.
Around this home
Helpful calculators
Your HOMEH agent

"Priced 14% over the Hestimate. I would see it this week."