

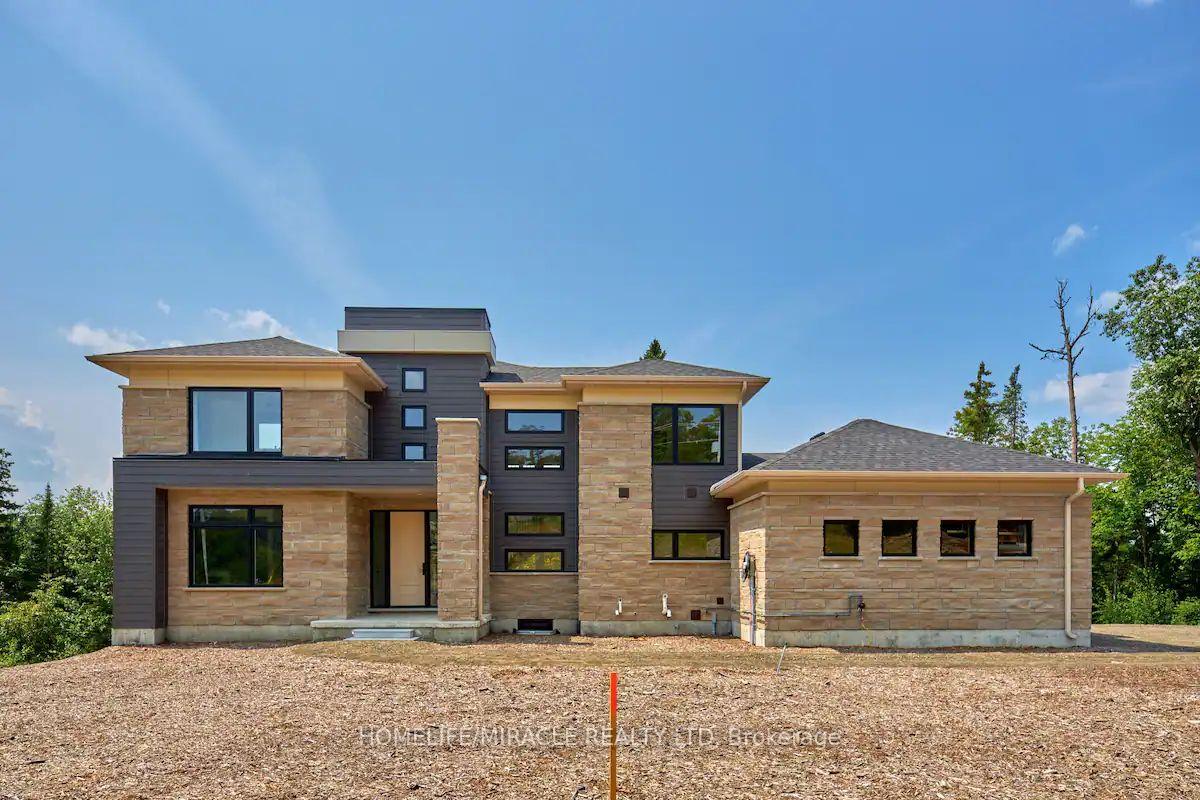
Lot 44, 1060 Greensview Drive
Lot 44, 1060 Greensview Drive
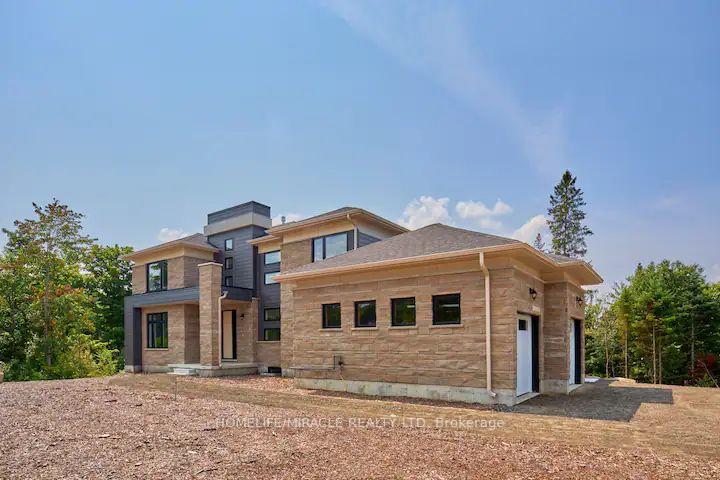
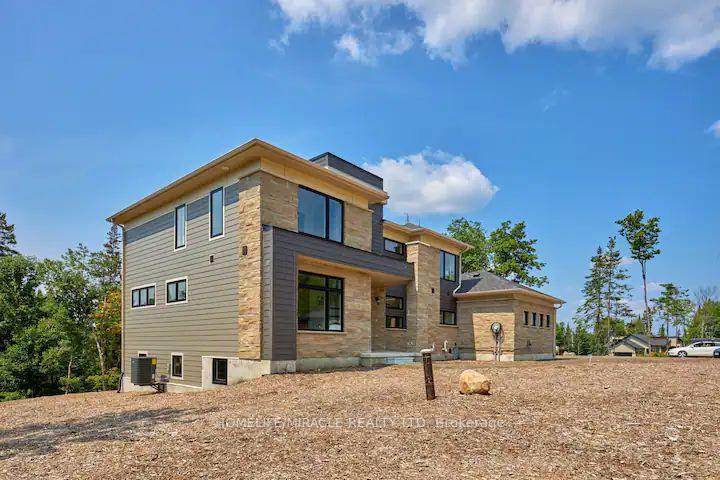
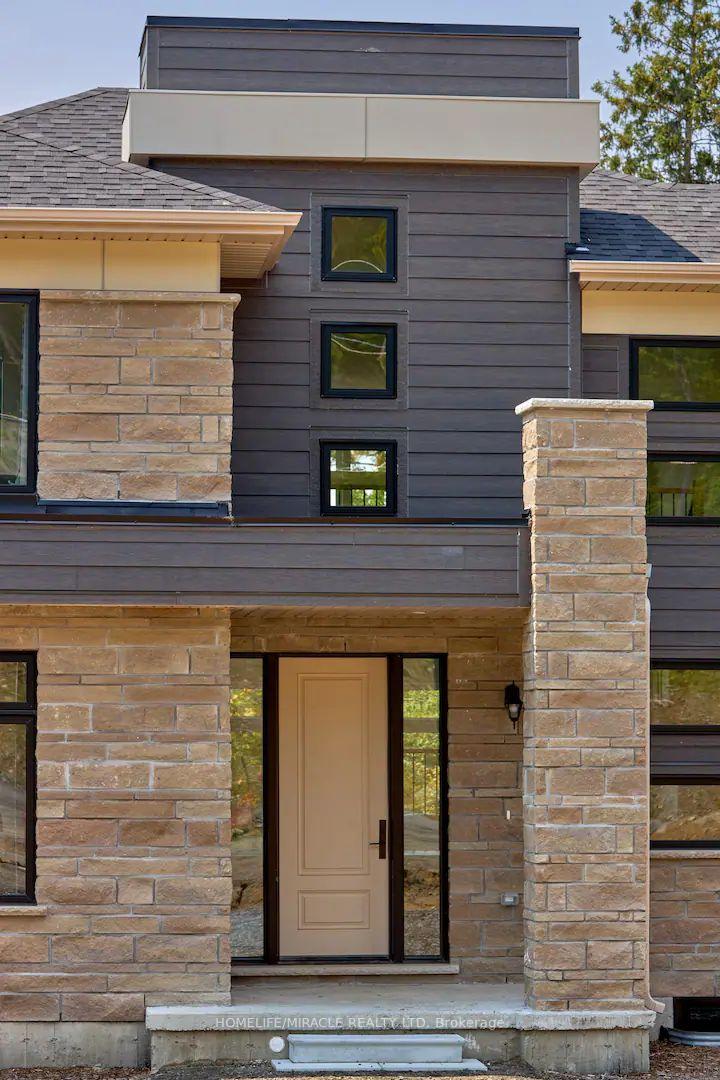
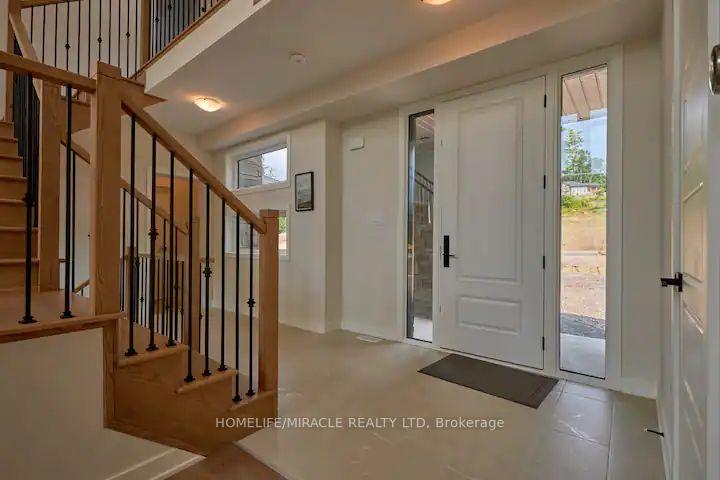 See all 40 photos
Property history
Facts and features
- BasementUnfinished
- Lease term12 months
- FurnishedFurnished
- LaundryEnsuite
- Hardwood floors
- Fireplace
- Central air
The homeDetached, 2-storey, 2,000–2,500 sq ft
- Type: Detached
- Style: 2-storey
- Living space: 2,000–2,500 sq ft
- Basement: Full, unfinished
InsideFireplace Yes, Hardwood, Broadloom, Ensuite
- Fireplace: Yes
- Flooring: Hardwood, Broadloom
- Laundry: Ensuite
- Features: Other
- Rooms above ground: 11
- Bedrooms: 4
- Bathrooms: 2
- Kitchens: 1
- Family room: Yes
Outside and lotBrick, vinyl siding, Asphalt shingle, Concrete
- Exterior: Brick, vinyl siding
- Roof: Asphalt shingle
- Foundation: Concrete
Parking2 Garage, Attached, Available
- Spaces: 2 Garage
- Garage: Attached
- Driveway: Available
Heating, water and powerForced air, gas, Central air, Well
- Heating: Forced air, gas
- Cooling: Central air
- Water: Well
- Sewer: Septic
- Natural gas: Yes
- Hydro: No
- Cable: No
- Telephone: No
Rent and termsRent $4,700 a month, Entire property, Furnished
- Rent: $4,700 a month
- Space for rent: Entire property
- Furnished: Furnished
- Lease: 12 months
- Paid: Monthly
- Rent includes: Common elements, parking
- Deposit: Required
- Credit check: Required
- Employment letter: Required
- Rental application: Required
- References: Required
NearbyBeach, campground, clear view, golf, greenbelt/conservation, lake backlot
- Close to: Beach, campground, clear view, golf, greenbelt/conservation, lake backlot
Listing detailsX11425245, Rented, Nov 28, 2024
- MLS® number: X11425245
- Status: Rented
- Listed on: Nov 28, 2024
- Days on market: 225
- Updated: Jul 11, 2025
- Possession: Immediately
- Occupied by: Vacant
- Listing brokerage: HOMELIFE/MIRACLE REALTY LTD
About this home
Lot 44, 1060 Greensview Drive, Lake of Bays (Franklin), ON P1H 0K1
Experience luxury living in this stunning 2898 square foot four-season estate home nestled on a sprawling 1.4-acre lot in the picturesque Muskoka region. Part of a meticulously planned 1300-acre community with resort-style amenities, including a signature club and infinity pool, this residence boasts 4 spacious bedrooms, a home office, a Muskoka Room, and 3 full bathrooms. Contemporary finishes such as high ceilings, hardwood floors, and granite counters complement its architectural design crafted with stone, wood, and glass, harmonizing with the breathtaking surrounding fully furnished with very high end furniture. Located just a five-minute drive from the Dwight Boat Launch & Beach and 15 kilometers from downtown Huntsville, residents have easy access to recreational delights like the Bigwin Island Golf Club, Algonquin Park, and Hidden Valley Highlands Ski Area, as well as everyday conveniences, upscale dining, and boutique shopping, offering the perfect blend of tranquility and accessibility. Available immediate. **EXTRAS** Tenant Pays 100% of ALL Utilities. No Smoking, Refundable Key Deposit of $300.
Ask about this home
A HOMEH agent will answer your questions about this home.
Around this home
Helpful calculators
Your HOMEH agent

"I would see it this week."