

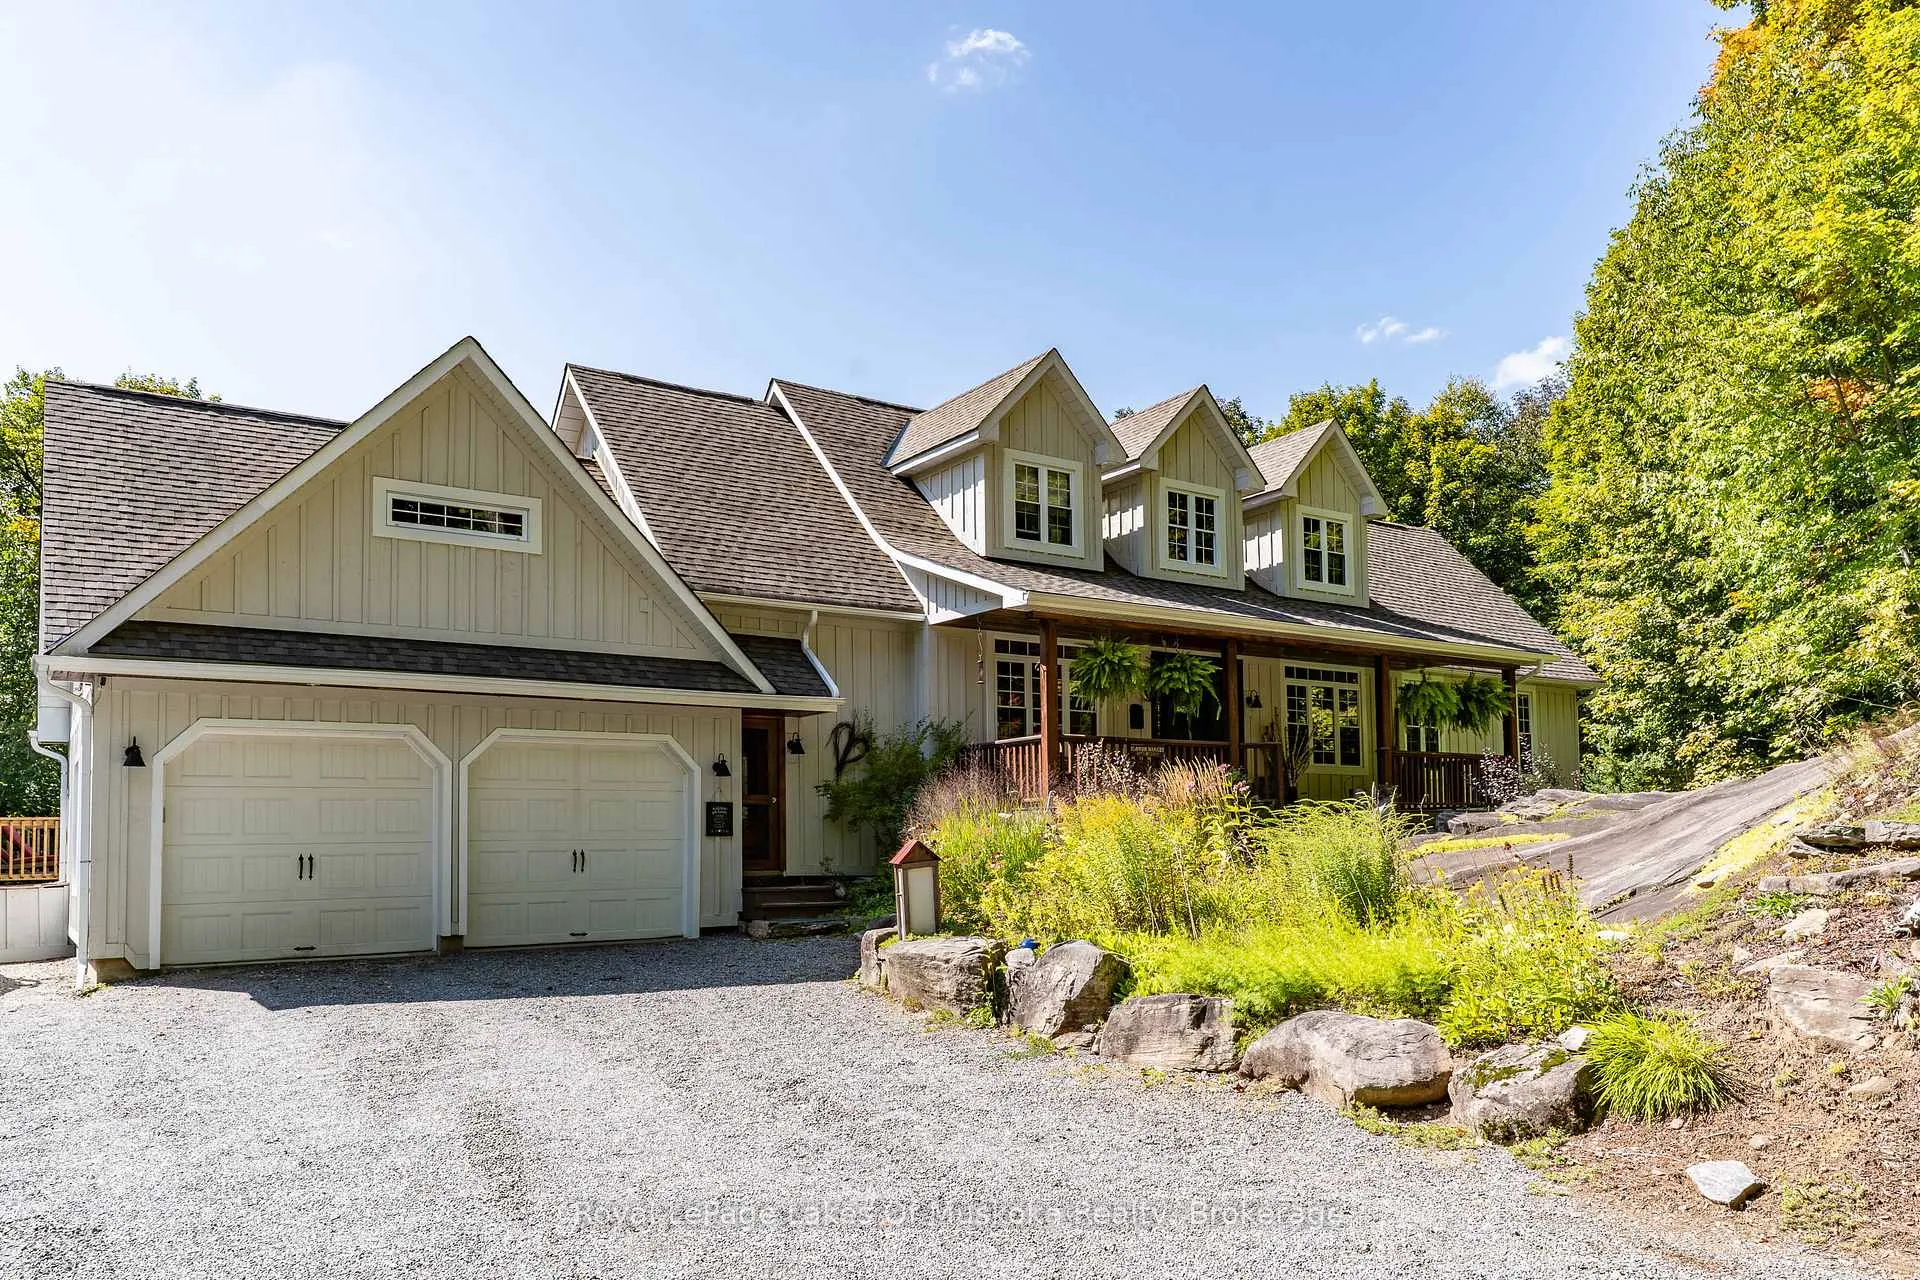
1080 Walkers Glenn Crescent
1080 Walkers Glenn Crescent
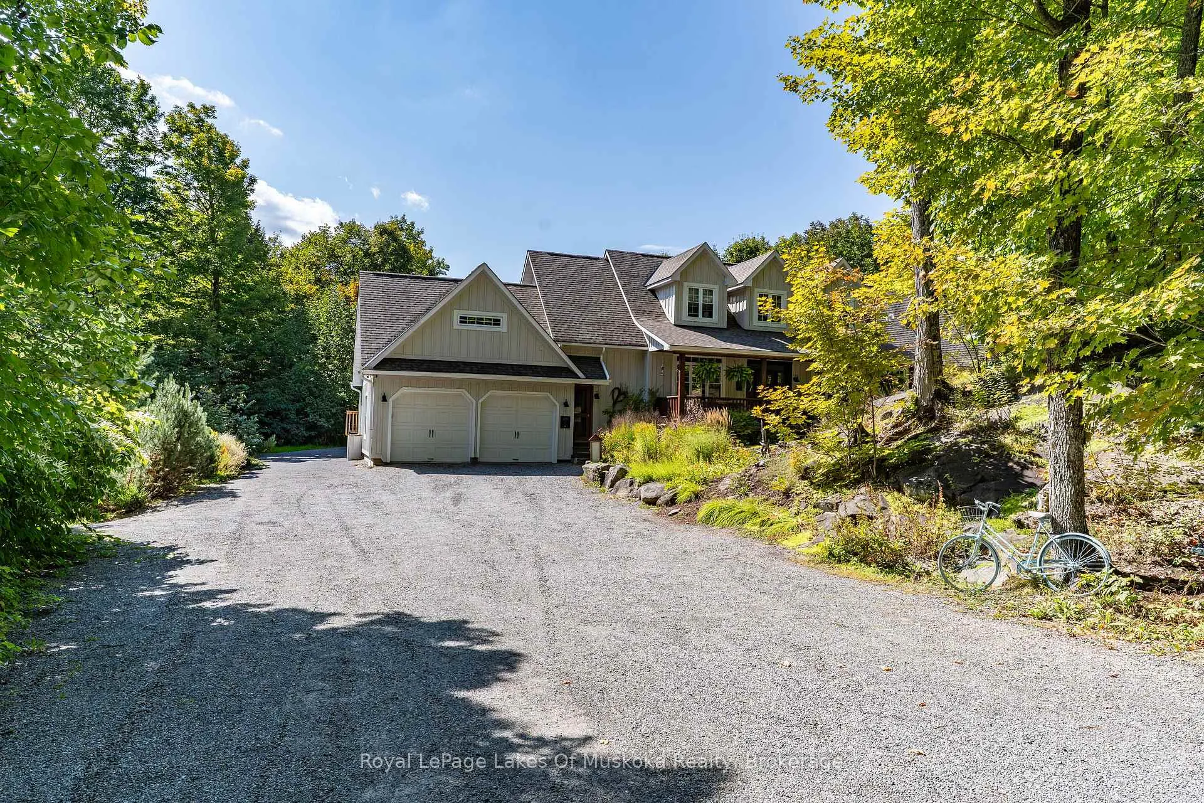
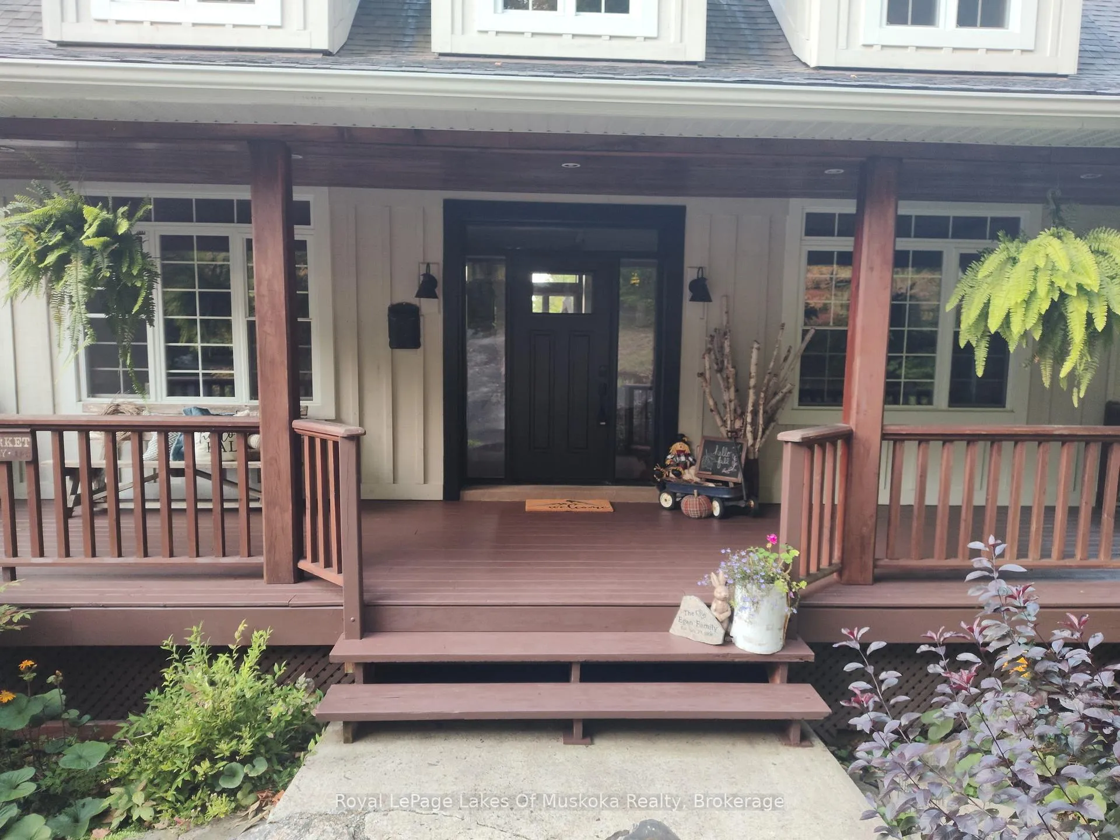
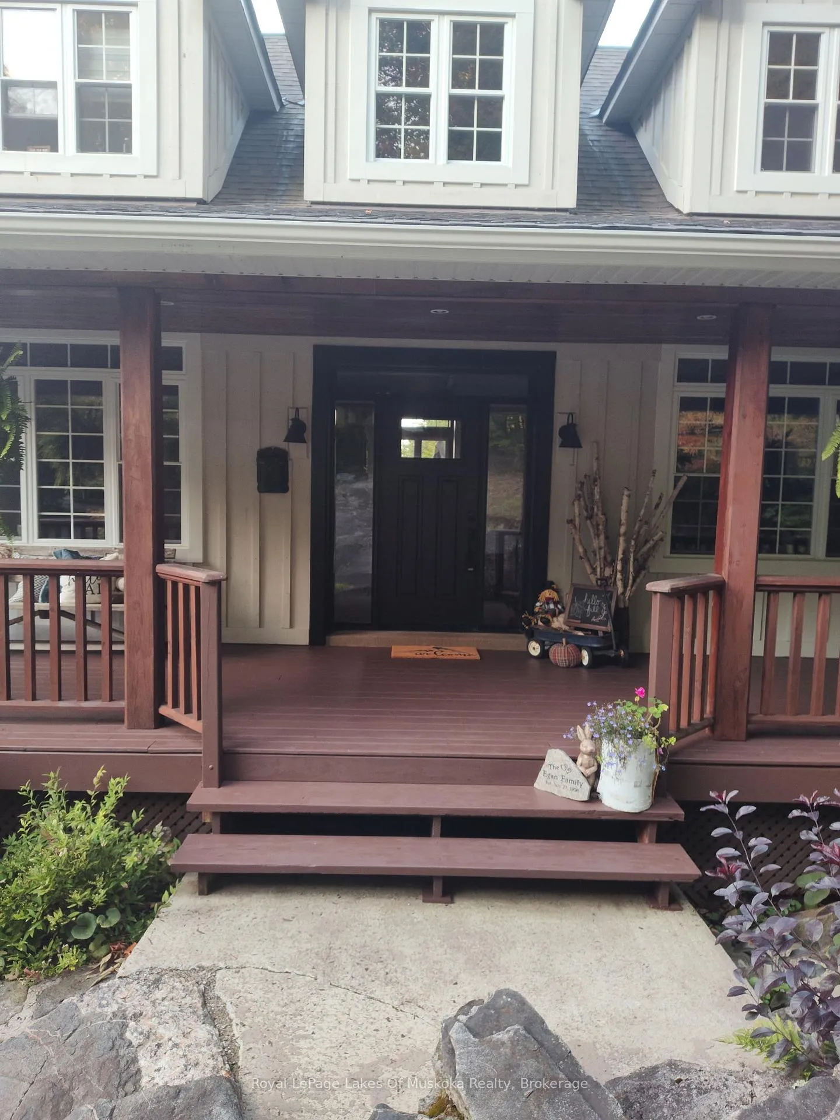
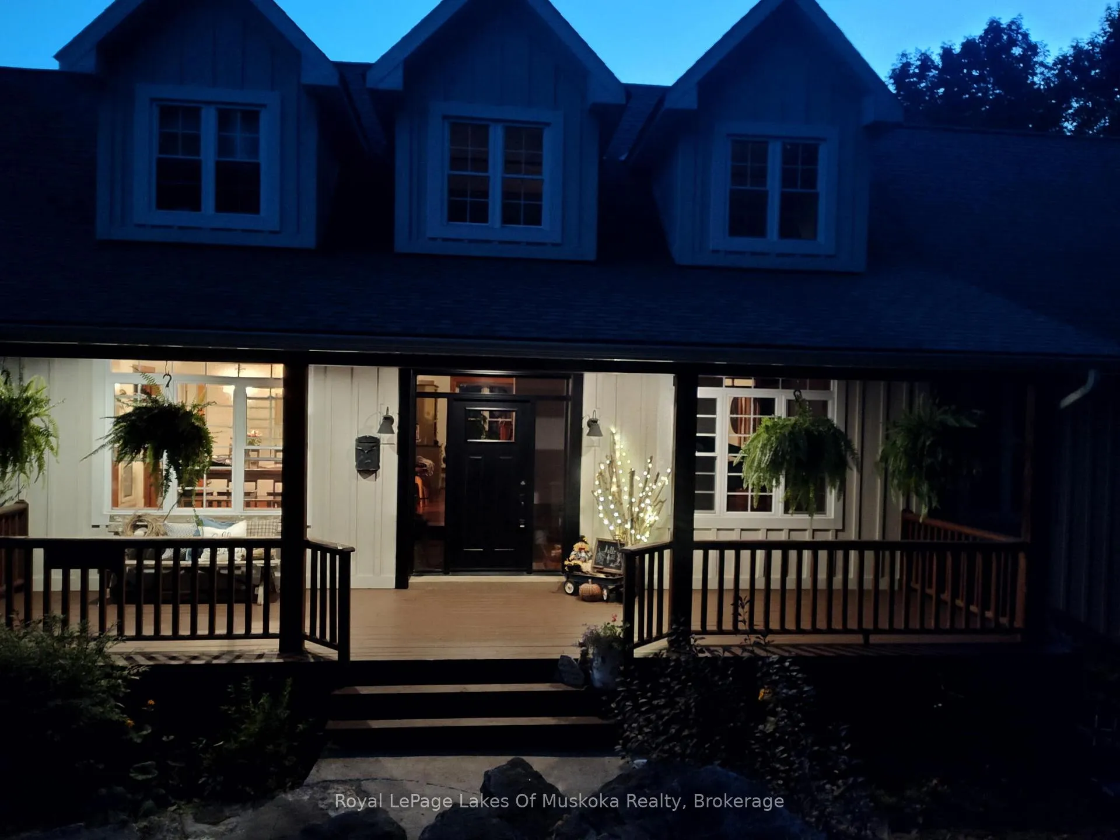 See all 47 photos
Property history
Facts and features
- BasementWalk-out
- Age of home16–30 years
- Water, sewerWell, septic
- Lot shapeIrregular
- Fireplace
The homeDetached, 1 1/2 storey, Age 16–30 years
- Type: Detached
- Style: 1 1/2 storey
- Age: 16–30 years
- Living space: 3,000–3,500 sq ft
- Basement: Finished with walk-out
- View: Forest
InsideFireplace Yes, propane, electric, Lower level, Guest accommodations
- Fireplace: Yes, propane, electric
- Laundry: Lower level
- Features: Guest accommodations
- Rooms above ground: 17
- Bedrooms: 3 + 2 in the basement
- Bathrooms: 5
- Kitchens: 1
- Family room: Yes
Outside and lotBoard & batten , wood, Asphalt shingle, Insulated concrete form
- Exterior: Board & batten , wood
- Roof: Asphalt shingle
- Foundation: Insulated concrete form
- Features: Deck, hot tub, privacy, year round living
- Other structures: Shed, out buildings
- Size: 353.59 × 330.52 ft
- Shape: Irregular
Parking2 Garage, Attached, Private
- Spaces: 2 Garage
- Garage: Attached
- Driveway: Private
Heating, water and powerForced air, propane, Well, Septic
- Heating: Forced air, propane
- Water: Well
- Sewer: Septic
- Hydro: Yes
Costs and taxesTaxes $3,707 a year, HST No HST, Furnace/boiler - $170/month, propane tank
- Taxes, 2025: $3,707 a year
- HST: No HST
- Rental items: Furnace/boiler - $170/month, propane tank
Included in the saleFridge, stove, dishwasher, microwave, washer, dryer, garage fridge, hot tub, baby grand piano, window coverings, elfs., Personal items, generator, chest freezer, bar fridge, microwave in loft.
- Included: Fridge, stove, dishwasher, microwave, washer, dryer, garage fridge, hot tub, baby grand piano, window coverings, elfs.
- Not included: Personal items, generator, chest freezer, bar fridge, microwave in loft.
NearbyBeach, electric car charger, ravine, skiing, wooded/treed, lake access
- Close to: Beach, electric car charger, ravine, skiing, wooded/treed, lake access
Listing detailsX12399329, Sold, Sep 12, 2025
- MLS® number: X12399329
- Status: Sold
- Listed on: Sep 12, 2025
- Days on market: 251
- Updated: May 21, 2026
- Possession: 2025-11-30 / 60-89 days
- Occupied by: Owner
- Listing brokerage: Royal LePage Lakes Of Muskoka Realty
About this home
1080 Walkers Glenn Crescent, Lake of Bays (Sinclair), ON P1H 2J6
Discover the perfect blend of nature and luxury with this stunning 2.7-acre property, ideally located in one of Muskokas most desirable neighbourhoods. Surrounded by pristine forest and renowned natural beauty, this retreat offers unmatched privacy while being just minutes from Hwy 60, Peninsula Lake, Lake of Bays, Limberlost Reserve, Algonquin Park, and the vibrant Town of Huntsville. Featuring 5 bedrooms and 6 bathrooms, including a beautifully appointed master suite, this home provides plenty of space for family and guests. Each bedroom is complete with its own private bathroom, making it ideal for multi-generational living or hosting visitors in comfort. The double-car garage is a true bonus, with a heated workspace, powder room, and an incredible loft above that offers its own bedroom, bathroom, and private deck with views of Peninsula Lake. Whether used as an extension of the family home or continued as a successful Airbnb, the possibilities are endless. Inside, gather around the grand stone fireplace in the spacious living room for cozy evenings, or channel your inner chef in the modern kitchen with granite countertops and abundant storage. Step outside and unwind in the Muskoka Room or bask in the sun on the recently updated deck, you can also explore the community trail system right at your back door, or head just minutes away to the beach and boat launch on Peninsula Lake part of a scenic four-lake chain that connects to Fairy, Mary, and Vernon. This exceptional property truly has it all: privacy, convenience, luxury, and access to Muskoka's best outdoor adventures. Don't miss your chance to experience everything this home has to offer.
Ask about this home
A HOMEH agent will answer your questions about this home.
Around this home
Helpful calculators
Your HOMEH agent

"Priced 43% under the Hestimate. I would see it this week."