

1902 Foxpoint Road
1902 Foxpoint Road
 See all 48 photos
Facts and features
- BasementUnfinished
- Age of home16–30 years
- Water, sewerSeptic
- HeatingForced air
- Fireplace
- Central air
- Waterfront
The homeDetached, 2-storey, Age 16–30 years
- Type: Detached
- Style: 2-storey
- Age: 16–30 years
- Living space: 3,500–5,000 sq ft
- Basement: Unfinished, full
- View: Panoramic, water, clear, forest, lake, trees/woods
- Waterfront: Direct
InsideFireplace Yes, Other, ventilation system, separate heating controls, propane tank, water treatment, water heater, Alarm system, carbon monoxide detectors, smoke detector
- Fireplace: Yes
- Features: Other, ventilation system, separate heating controls, propane tank, water treatment, water heater
- Security: Alarm system, carbon monoxide detectors, smoke detector
- Rooms above ground: 19
- Rooms in the basement: 8
- Bedrooms: 5
- Bathrooms: 4
- Kitchens: 1
- Family room: Yes
Outside and lotWood, Cedar, Concrete
- Exterior: Wood
- Roof: Cedar
- Foundation: Concrete
- Features: Deck, privacy, porch, year round living
- Size: 135.64 × 1.31 ft
- Zoning: WR, WEP1
Parking8 Parking, Other
- Spaces: 8 Parking
- Driveway: Other
Heating, water and powerForced air, propane, Central air, Other
- Heating: Forced air, propane
- Cooling: Central air
- Water: Other
- Sewer: Septic
- Hydro: Yes
- Telephone: Available
Costs and taxesTaxes $28,300 a year, HST included in the price
- Taxes, 2025: $28,300 a year
- HST: HST included in the price
Included in the saleBuilt-in microwave, dishwasher, dryer, gas stove, range hood, refrigerator, washer, window coveringsadd inclusions: he chattels and fixtures included and excluded will be at seller's discretion., built-in microwave, dishwasher, dryer, gas stove., The chattels and fixtures included and excluded will be at seller's discretion tbd
- Included: Built-in microwave, dishwasher, dryer, gas stove, range hood, refrigerator, washer, window coveringsadd inclusions: he chattels and fixtures included and excluded will be at seller's discretion., built-in microwave, dishwasher, dryer, gas stove.
- Not included: The chattels and fixtures included and excluded will be at seller's discretion tbd
NearbyGolf, hospital
- Close to: Golf, hospital
Listing detailsX12445166, Sold, Oct 3, 2025
- MLS® number: X12445166
- Status: Sold
- Listed on: Oct 3, 2025
- Days on market: 96
- Updated: Jan 7, 2026
- Possession: Flexible
- Occupied by: Owner
- Listing brokerage: Chestnut Park Real Estate
About this home
1902 Foxpoint Road, Lake of Bays (Franklin), ON P0A 1H0
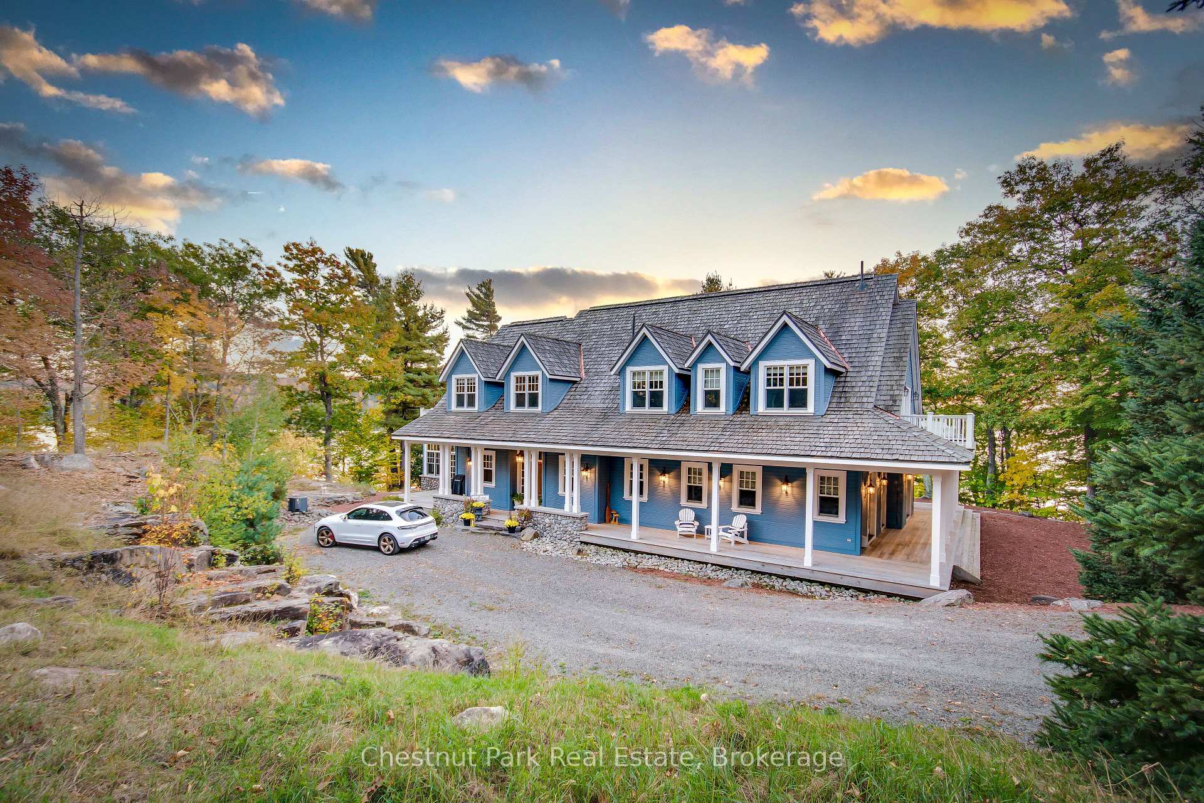
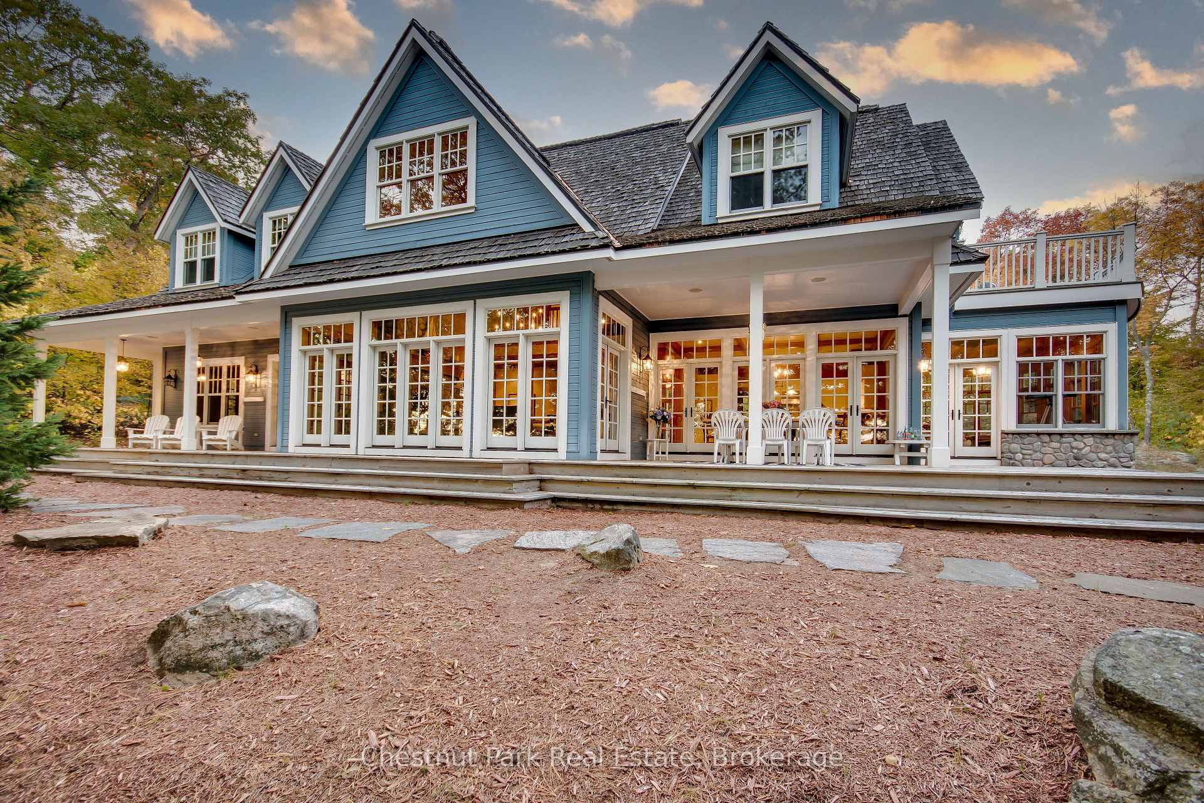
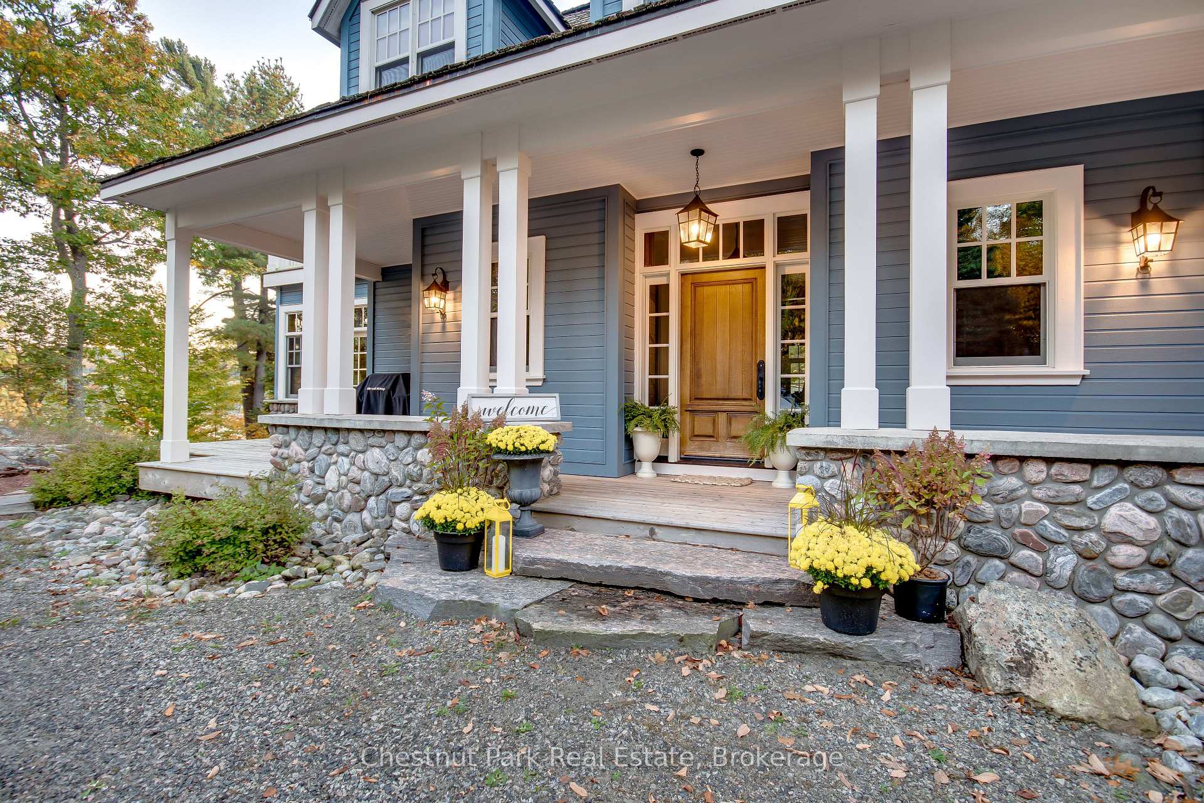
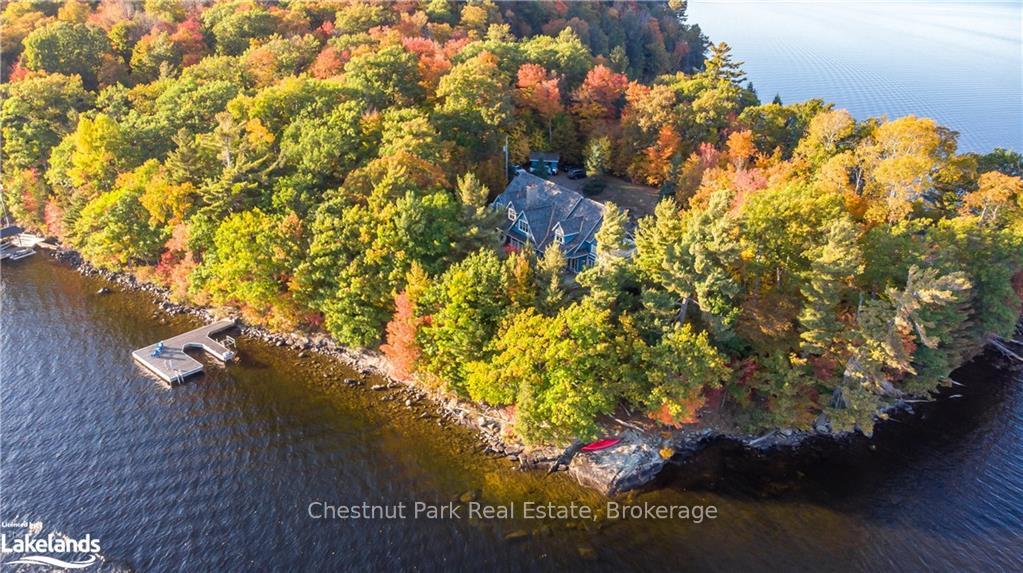
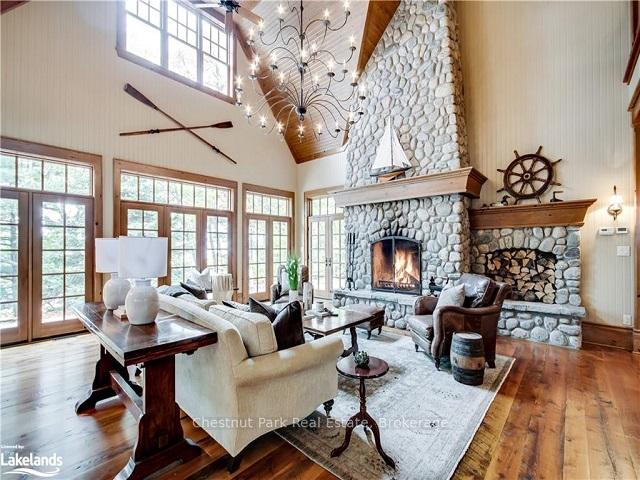
Welcome to an extraordinary lakefront estate on Elizabeth Point, one of the most desirable addresses on Lake of Bays. Built in 2006, this custom-crafted residence seamlessly blends the romance of Olde Muskoka with modern luxury, offering 4,730 sq. ft. of refined living space plus an additional 2,548 sq. ft. of unfinished lower level ready for your vision.Designed for family living and entertaining, the cottage features 5 bedrooms and 5 baths, including three private ensuites. The great room, with soaring 20-foot ceilings and a majestic river-rock fireplace, is the dramatic heart of the home, complemented by a second fireplace in the den/office. The chef-inspired kitchen is equipped with top-of-the-line appliances and opens into the Muskoka Room, where a curved wall of windows captures breathtaking lake views.Outdoors, over 2,000 sq. ft. of covered verandas provide a seamless connection to nature, overlooking 445 ft. of pristine shoreline with windswept pines, dramatic granite outcroppings, and endless boating opportunities. Exquisite finishes such as reclaimed Hemlock floors and timeless millwork highlight the craftsmanship and enduring quality of the build.Privately situated at the roads end, this property offers peace and seclusion while remaining only minutes from Dorsets charming Robinsons General Store and the prestigious Bigwin Island Golf Club. Whether hosting family gatherings or seeking a tranquil retreat, this is a rare opportunity to own a true Muskoka legacy property on the regions second-largest lake.The vacant adjoining separately deeded lot is available to purchase adding 390 ft of shoreline, and allowing you to create an extended family compound with potential further development of the entire Elizabeth Point.
Ask about this home
A HOMEH agent will answer your questions about this home.
Around this home
Helpful calculators
Your HOMEH agent

"Priced 17% over the Hestimate. I would see it this week."