

3711 Brunel Road
3711 Brunel Road
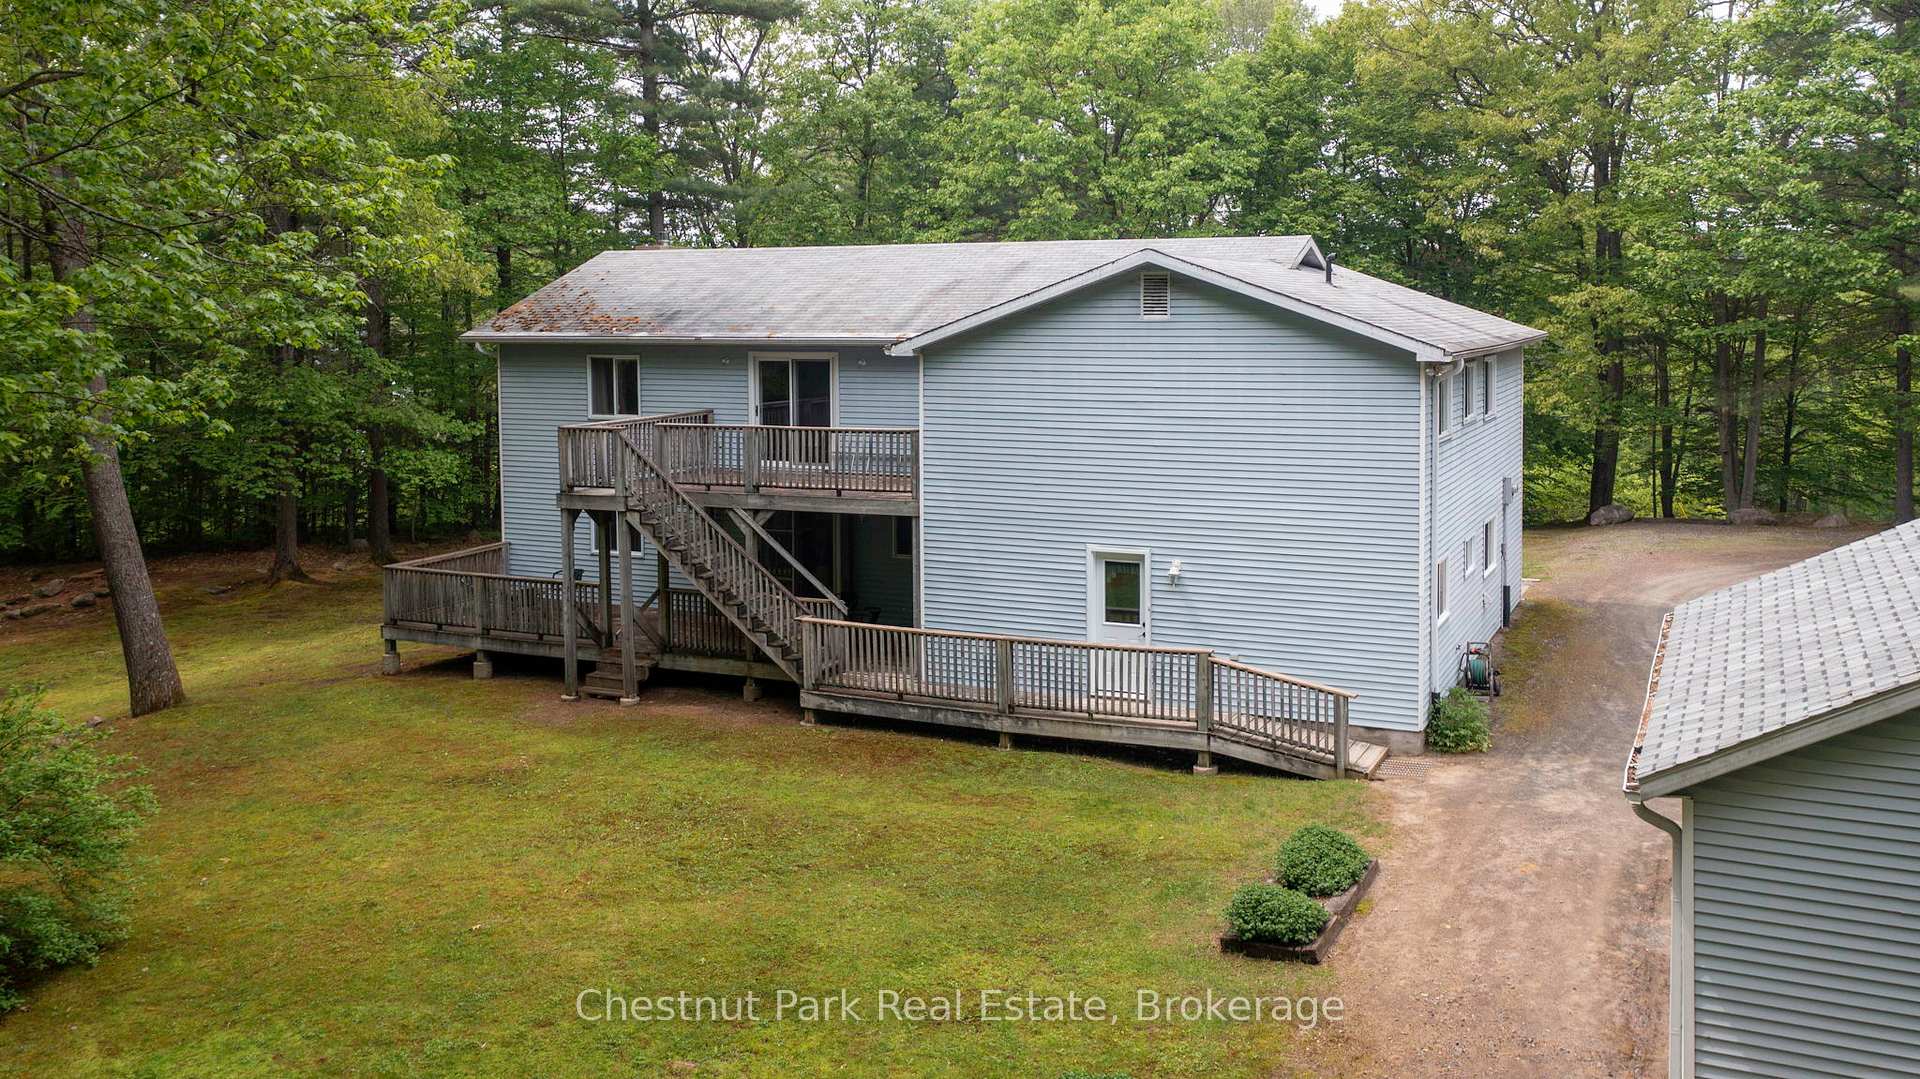 See all 50 photos
Property history
- $939,000ExpiredList: 2026-05-11|End: 2026-09-14|126 daysX13118662
- $999,500ExpiredList: 2025-10-07|End: 2025-12-06|60 daysX12450067
- $1,158,000ExpiredList: 2025-06-09|End: 2025-10-01|114 daysX12208750
- $1,258,000ExpiredList: 2024-05-16|End: 2025-01-16|245 daysX8343758
Facts and features
- BasementNone
- Age of home31–50 years
- Price per sq ft~$308
- Water, sewerWell, septic
- Fireplace
The homeDetached, 2-storey, Age 31–50 years
- Type: Detached
- Style: 2-storey
- Age: 31–50 years
- Living space: 3,000–3,500 sq ft
- Basement: None
- View: Forest, trees/woods
- Waterfront: None
InsideFireplace Yes, fireplace insert, family room, propane, Main level, Air exchanger, water heater
- Fireplace: Yes, fireplace insert, family room, propane
- Laundry: Main level
- Features: Air exchanger, water heater
- Rooms above ground: 17
- Bedrooms: 5
- Bathrooms: 3
- Kitchens: 1
- Family room: Yes
Outside and lotVinyl siding, Shingles, Concrete, slab
- Exterior: Vinyl siding
- Roof: Shingles
- Foundation: Concrete, slab
- Features: Deck, privacy, year round living, porch
- Other structures: Shed
- Size: 343.64 × 657.32 ft
- Shape: Irregular
- Zoning: RU
Parking2 Garage, Detached, Circular drive, private
- Spaces: 2 Garage
- Garage: Detached
- Driveway: Circular drive, private
Heating, water and powerForced air, electric, Well, Septic
- Heating: Forced air, electric
- Water: Well
- Sewer: Septic
- Hydro: Yes
- Telephone: Yes
Costs and taxesTaxes $1,792 a year, HST No HST, Hot water tank & propane tank
- Taxes, 2025: $1,792 a year
- HST: No HST
- Rental items: Hot water tank & propane tank
Included in the saleFridge, stove, washer, dryer, dishwasher, all window coverings, Hutch in coat room, metal bed upstairs
- Included: Fridge, stove, washer, dryer, dishwasher, all window coverings
- Not included: Hutch in coat room, metal bed upstairs
NearbyLake/pond, marina, place of worship, rec./commun.centre, school bus route, library
- Close to: Lake/pond, marina, place of worship, rec./commun.centre, school bus route, library
Listing detailsX12450067, Expired, Oct 7, 2025
- MLS® number: X12450067
- Status: Expired
- Listed on: Oct 7, 2025
- Days on market: 60
- Updated: Dec 6, 2025
- Possession: Flexible
- Occupied by: Owner
- Listing brokerage: Chestnut Park Real Estate
About this home
3711 Brunel Road, Lake of Bays (Mclean), ON P0B 1A0
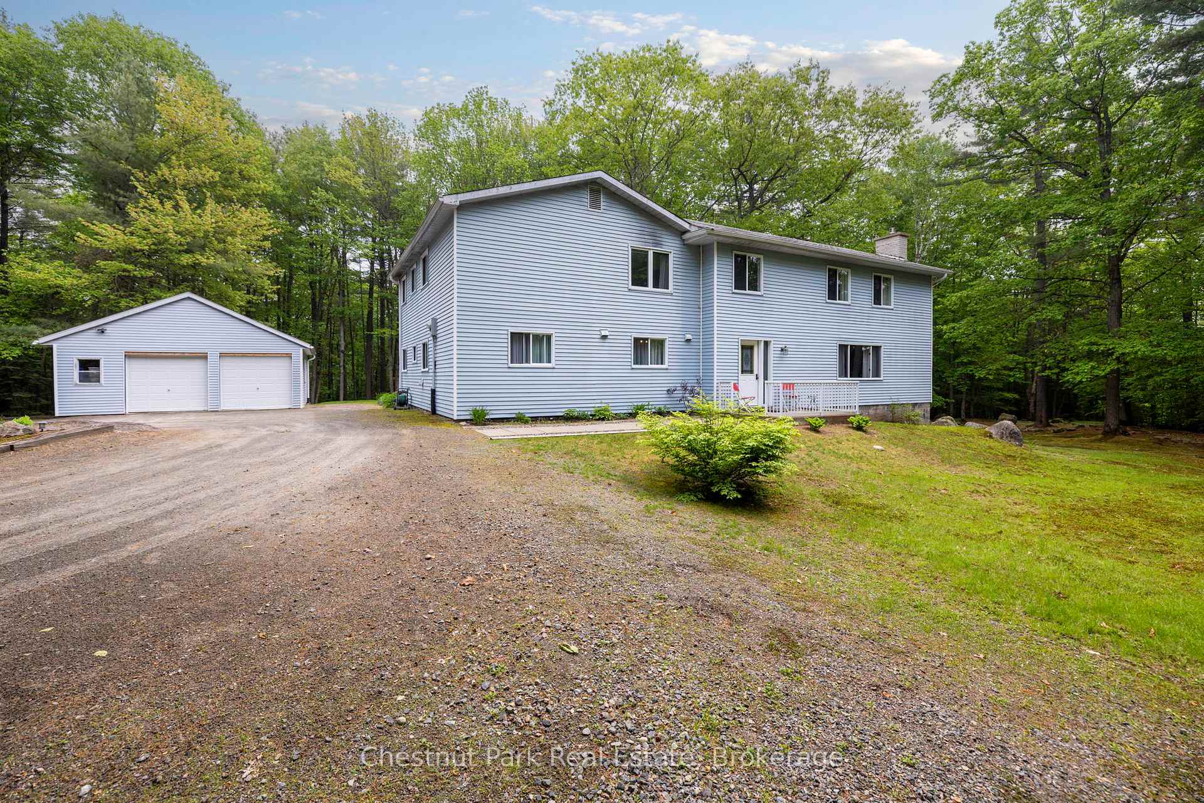
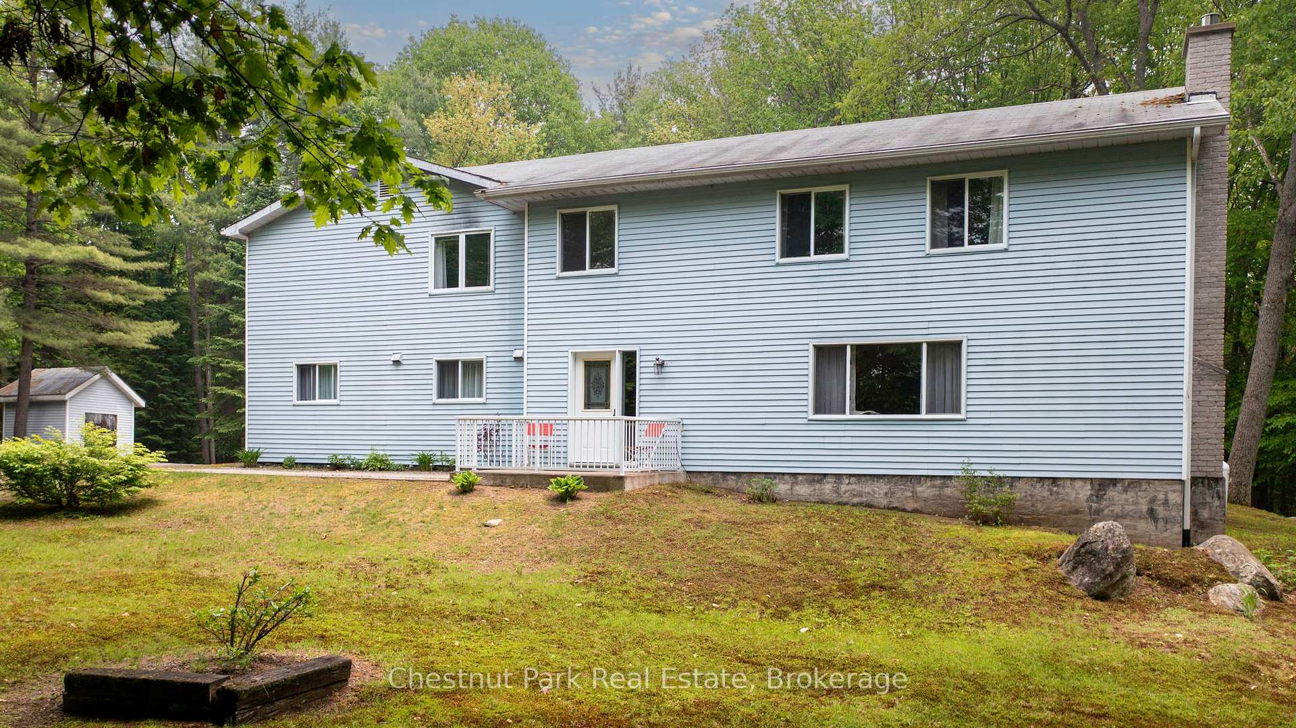
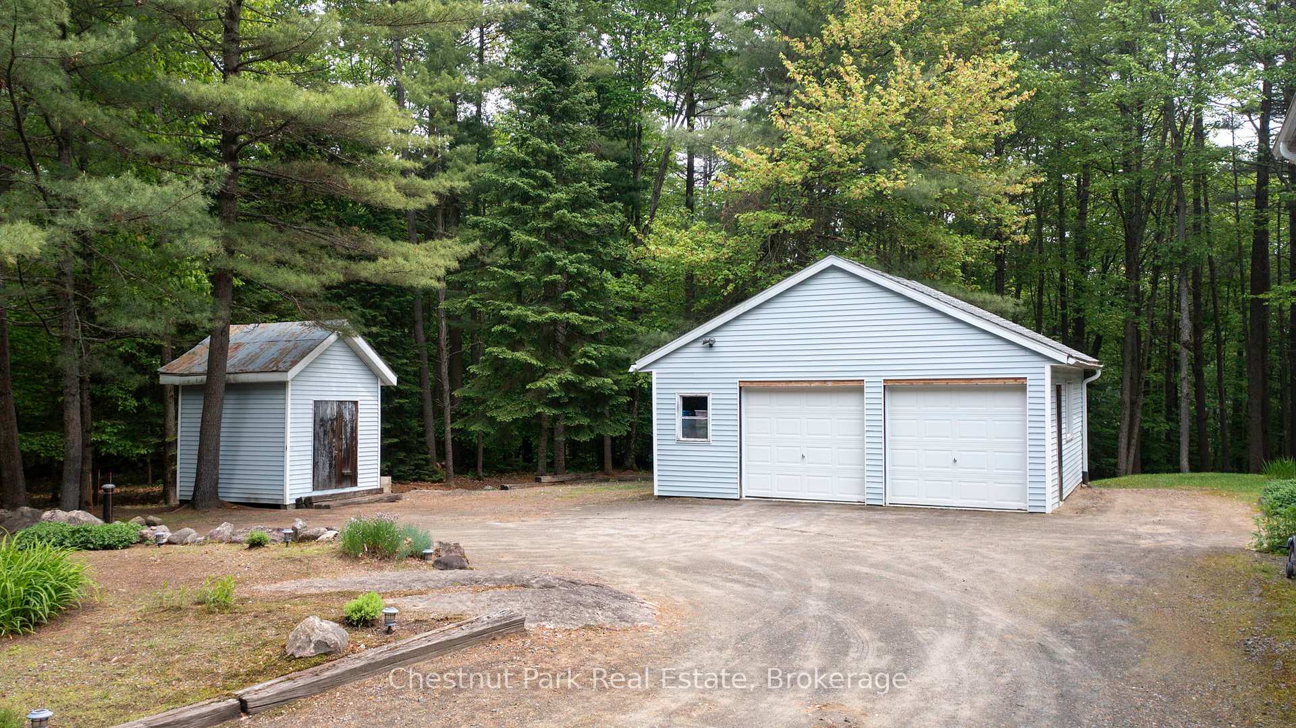
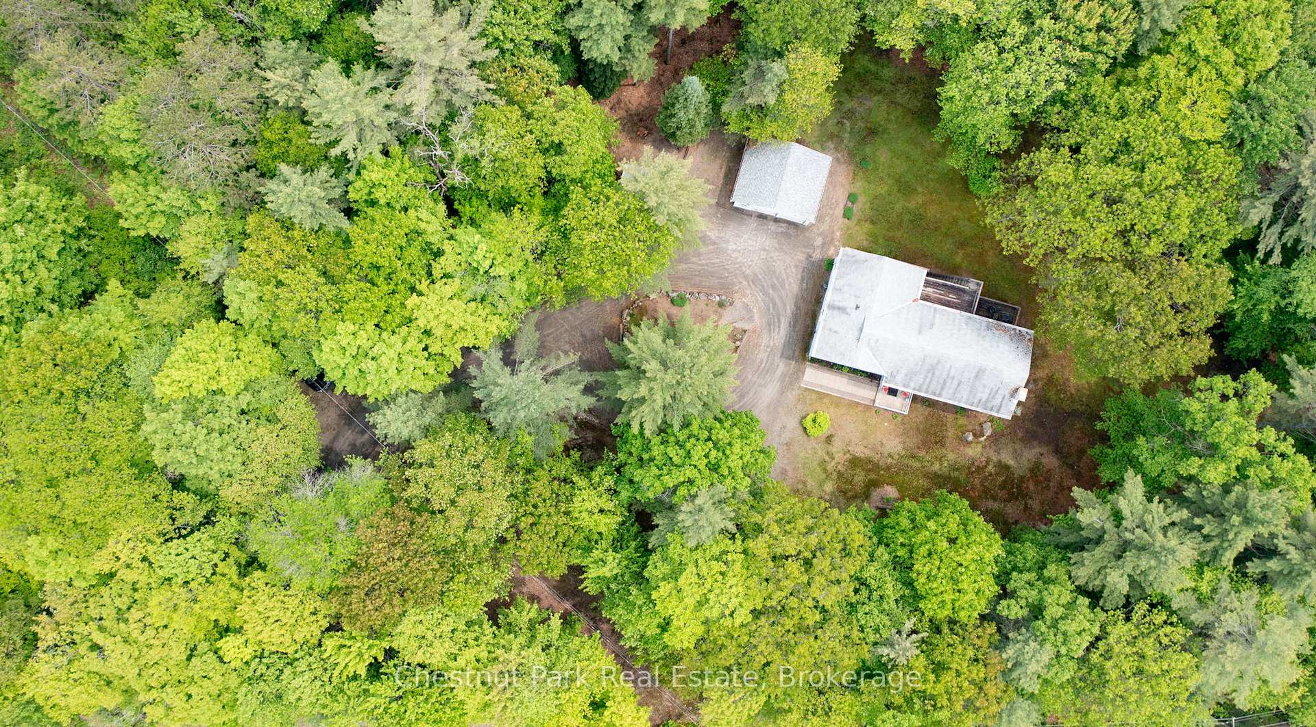
Spacious, serene, and surrounded by Muskoka beauty - this is where your next chapter begins. Set on 8.86 acres of peaceful forest and wildlife, this 3275 sq ft year-round home offers space, seclusion, and scenery in equal measure. A large circular driveway winds through the trees to a detached 2-car garage, tool shed, and sprawling yard, framed by tall pines and lush hardwoods. Expansive upper and lower decks invite you to relax outdoors and soak in the tranquil surroundings - moose, deer, and foxes are your closest neighbours. With Lower Schufelt Lake just steps from the edge of the property and picturesque Tooke Lake across the road, you'll feel immersed in nature at every turn. Step inside to a spacious foyer that opens into a warm and inviting den with a cozy propane fireplace framed by brick, and a generous formal dining room with lovely backyard views. The galley-style kitchen offers ample counter space and a sunny eat-in area, perfect for casual meals and morning coffee. Also on the main floor: a 3-piece bathroom, laundry room, furnace room, mudroom off the back entrance, and a 5th bedroom that could easily be used as a home office, gym, or guest space. Upstairs, a wide staircase leads to a bright and airy living area - an ideal flex space for a media room, playroom, or studio with walkout to the upper deck. Four bedrooms include a large primary with a beautifully updated 3-piece ensuite and walk-in shower, a huge second bedroom with his-and-hers closets, and two more generously sized bedrooms. A 4-piece bathroom rounds out the upper level. This expansive lot offers a world of possibilities. With flexible zoning and generous space, it's ready to adapt to your ideas whether that means multi-generational living, income potential, a home-based business, future guest bunkie or studio, trails and gardens, or simply room to spread out and explore. Live, work, create, or grow with this property - it welcomes it all. All just 5 minutes from the heart of Baysville.
Ask about this home
A HOMEH agent will answer your questions about this home.
Around this home
Helpful calculators
Your HOMEH agent

"Priced 15% over the Hestimate. I would see it this week."