

954 Dickie Lake Road
954 Dickie Lake Road
 See all 48 photos
Property history
- $999,999TerminatedList: 2025-05-27|End: 2025-07-22|56 daysX12177218
- $1,099,999TerminatedList: 2025-04-25|End: 2025-05-27|32 daysX12103884
- $1,178,000TerminatedList: 2025-03-07|End: 2025-04-25|49 daysX12008165
Facts and features
- BasementFinished
- Price per sq ft~$629
- Water, sewerWell, septic
- Lot shapeIrregular
- Fireplace
- Waterfront
The homeDetached, 2-storey, 1,500–2,000 sq ft
- Type: Detached
- Style: 2-storey
- Living space: 1,500–2,000 sq ft
- Basement: Finished
- View: Lake, trees/woods, water
- Waterfront: Direct
InsideFireplace Yes, propane, Lower level, Carpet free
- Fireplace: Yes, propane
- Laundry: Lower level
- Features: Carpet free
- Rooms above ground: 9
- Rooms in the basement: 2
- Bedrooms: 3
- Bathrooms: 3
- Kitchens: 1
- Family room: Yes
Outside and lotBoard & batten, Metal, Block
- Exterior: Board & batten
- Roof: Metal
- Foundation: Block
- Features: Deck, landscaped, year round living
- Size: 153 × 190 ft
- Shape: Irregular
- Zoning: SR
Parking6 Parking, Private double, circular drive
- Spaces: 6 Parking
- Driveway: Private double, circular drive
Heating, water and powerBaseboard, propane, Window unit(s), Well
- Heating: Baseboard, propane
- Cooling: Window unit(s)
- Water: Well
- Sewer: Septic
Costs and taxesTaxes $3,209 a year, HST No HST, Propane tank
- Taxes, 2024: $3,209 a year
- HST: No HST
- Rental items: Propane tank
- Under contract: Propane tank
Included in the saleFurniture including dining table made in baysville, dishes, tvs, wine fridge under kitchen island, gazebo, generac generator, dock, storage shelter, bbq, carbon monoxide detector, dishwasher, dryer, microwave, range hood, refrigerator, smoke detector, stove, washer, hot water tank owned (new in jan 2025), window coverings, Pontoon boat and trailer, patio furniture, dock chairs, contents of storage shelter, blue kayak, aluminum canoe, some lawn ornaments, some tools, wooden hutch in basement family room, personal items - however, most items are negotiable
- Included: Furniture including dining table made in baysville, dishes, tvs, wine fridge under kitchen island, gazebo, generac generator, dock, storage shelter, bbq, carbon monoxide detector, dishwasher, dryer, microwave, range hood, refrigerator, smoke detector, stove, washer, hot water tank owned (new in jan 2025), window coverings
- Not included: Pontoon boat and trailer, patio furniture, dock chairs, contents of storage shelter, blue kayak, aluminum canoe, some lawn ornaments, some tools, wooden hutch in basement family room, personal items - however, most items are negotiable
NearbyWaterfront, golf, library, place of worship, wooded/treed, park
- Close to: Waterfront, golf, library, place of worship, wooded/treed, park
Listing detailsX12103884, Terminated, Apr 25, 2025
- MLS® number: X12103884
- Status: Terminated
- Listed on: Apr 25, 2025
- Days on market: 32
- Updated: May 27, 2025
- Possession: Flexible
- Occupied by: Owner
- Listing brokerage: Chestnut Park Real Estate
About this home
954 Dickie Lake Road, Lake of Bays (Mclean), ON P0B 1A0
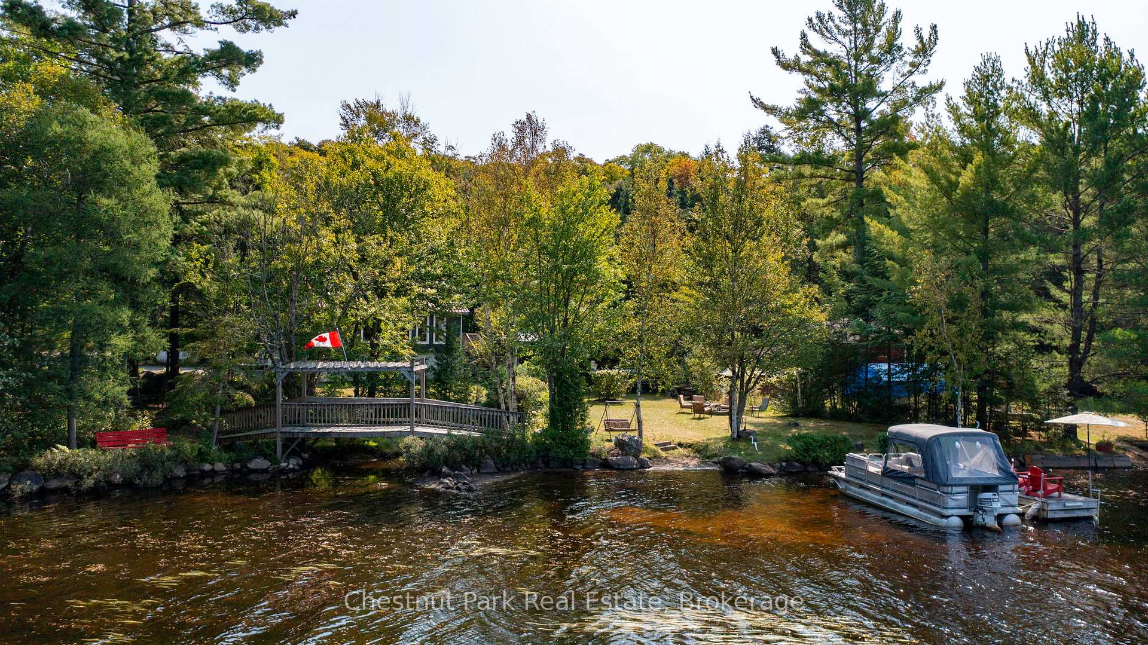
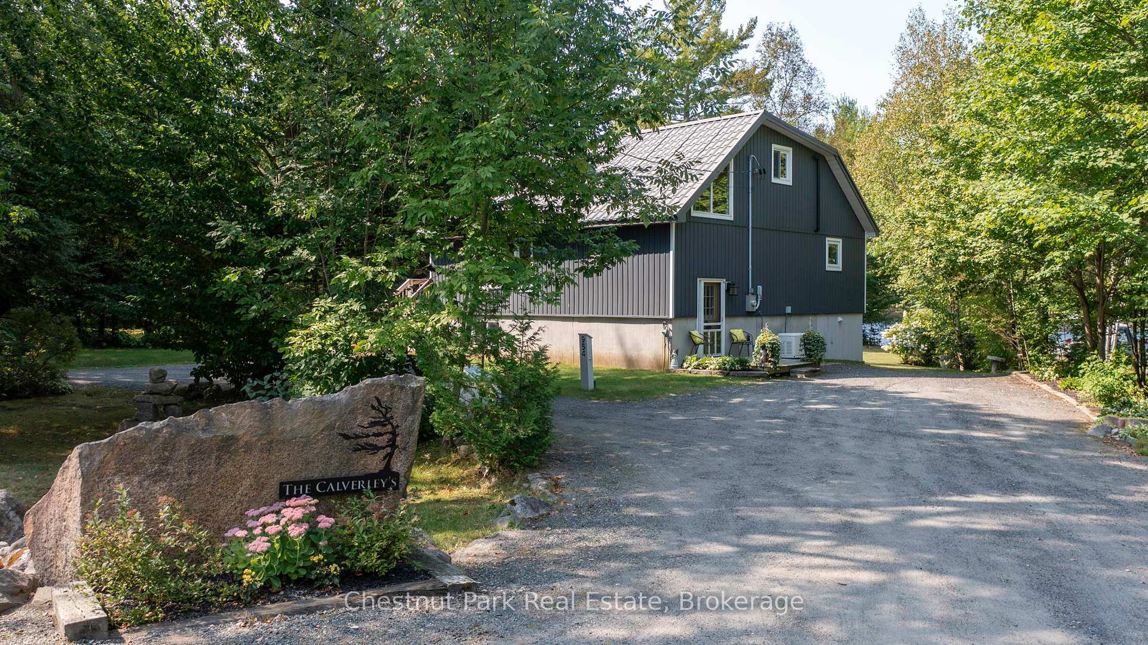
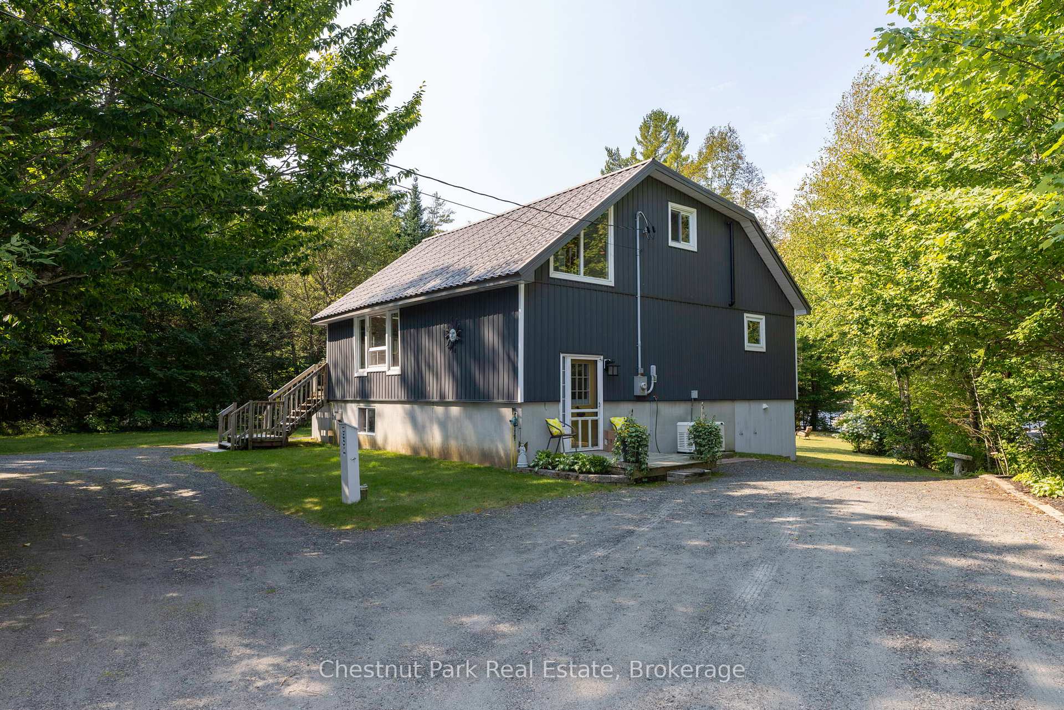
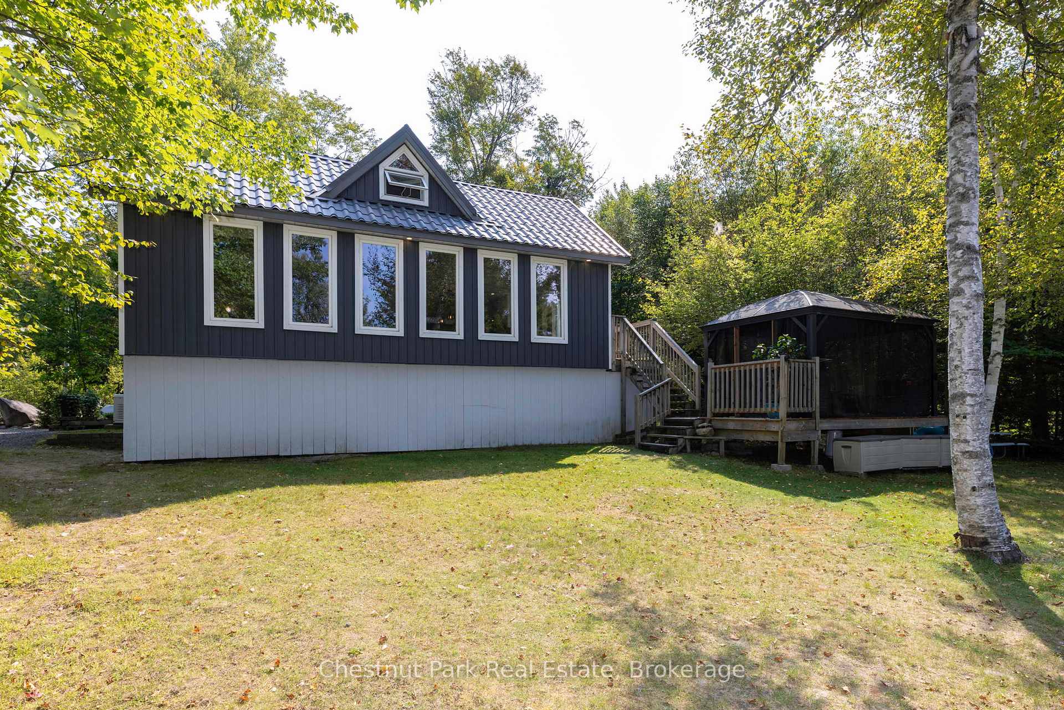
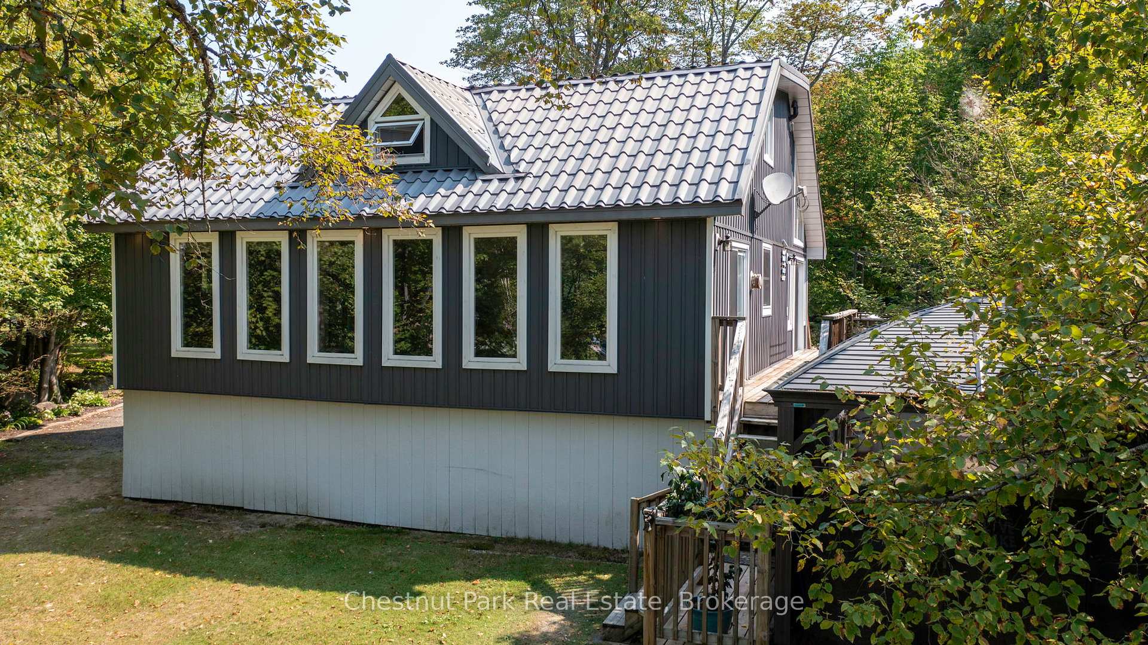
Your Year-Round Muskoka Escape Awaits! Tucked away on a private double-wide lot, just minutes from the welcoming village of Baysville, this 3-bedroom, 3-bathroom lakeside retreat offers the perfect blend of comfort, nature, and convenience. Whether you're searching for a full-time residence or a 4-season getaway, 954 Dickie Lake Rd delivers serenity and style. Step inside to a bright, spacious living room that opens onto the side deck perfect for lazy summer afternoons. The updated kitchen features a large island and generous counter space, ideal for hosting family and friends. From the dining area, take in sweeping lake views while you dine, with patio doors that lead straight to the deck for effortless indoor-outdoor living. The main floor also includes a cozy den, office nook, and a stylish 4-piece bath. Upstairs, you'll find three inviting bedrooms and a convenient 2-piece bath. The fully finished basement adds more space to relax, complete with a large family room, a propane fireplace for those chilly nights, and another 2-piece bath with laundry. Outside, you're treated to 153 feet of picturesque shoreline with a gradual, sandy entry perfect for wading, swimming, or launching a kayak. A dock, fire pit, and gazebo set the scene for unforgettable sunny summer days. A charming bridge over a gentle stream adds a storybook touch, and wildlife like deer, foxes, otters, and waterfowl are frequent visitors. When winter rolls in, the lake becomes a peaceful snow-covered haven with direct access to ATV and snowmobile trails. With updated vinyl siding, a durable steel roof, Generac generator, and drilled well, this home is ready for every season. Just a short drive to both Huntsville and Bracebridge, and only minutes from Baysville's vibrant restaurants and community events, this is more than just a home, it's a lifestyle. Don't wait - sellers are open to all reasonable offers on this piece of Muskoka paradise!
Ask about this home
A HOMEH agent will answer your questions about this home.
Around this home
Helpful calculators
Your HOMEH agent

"I would see it this week."