

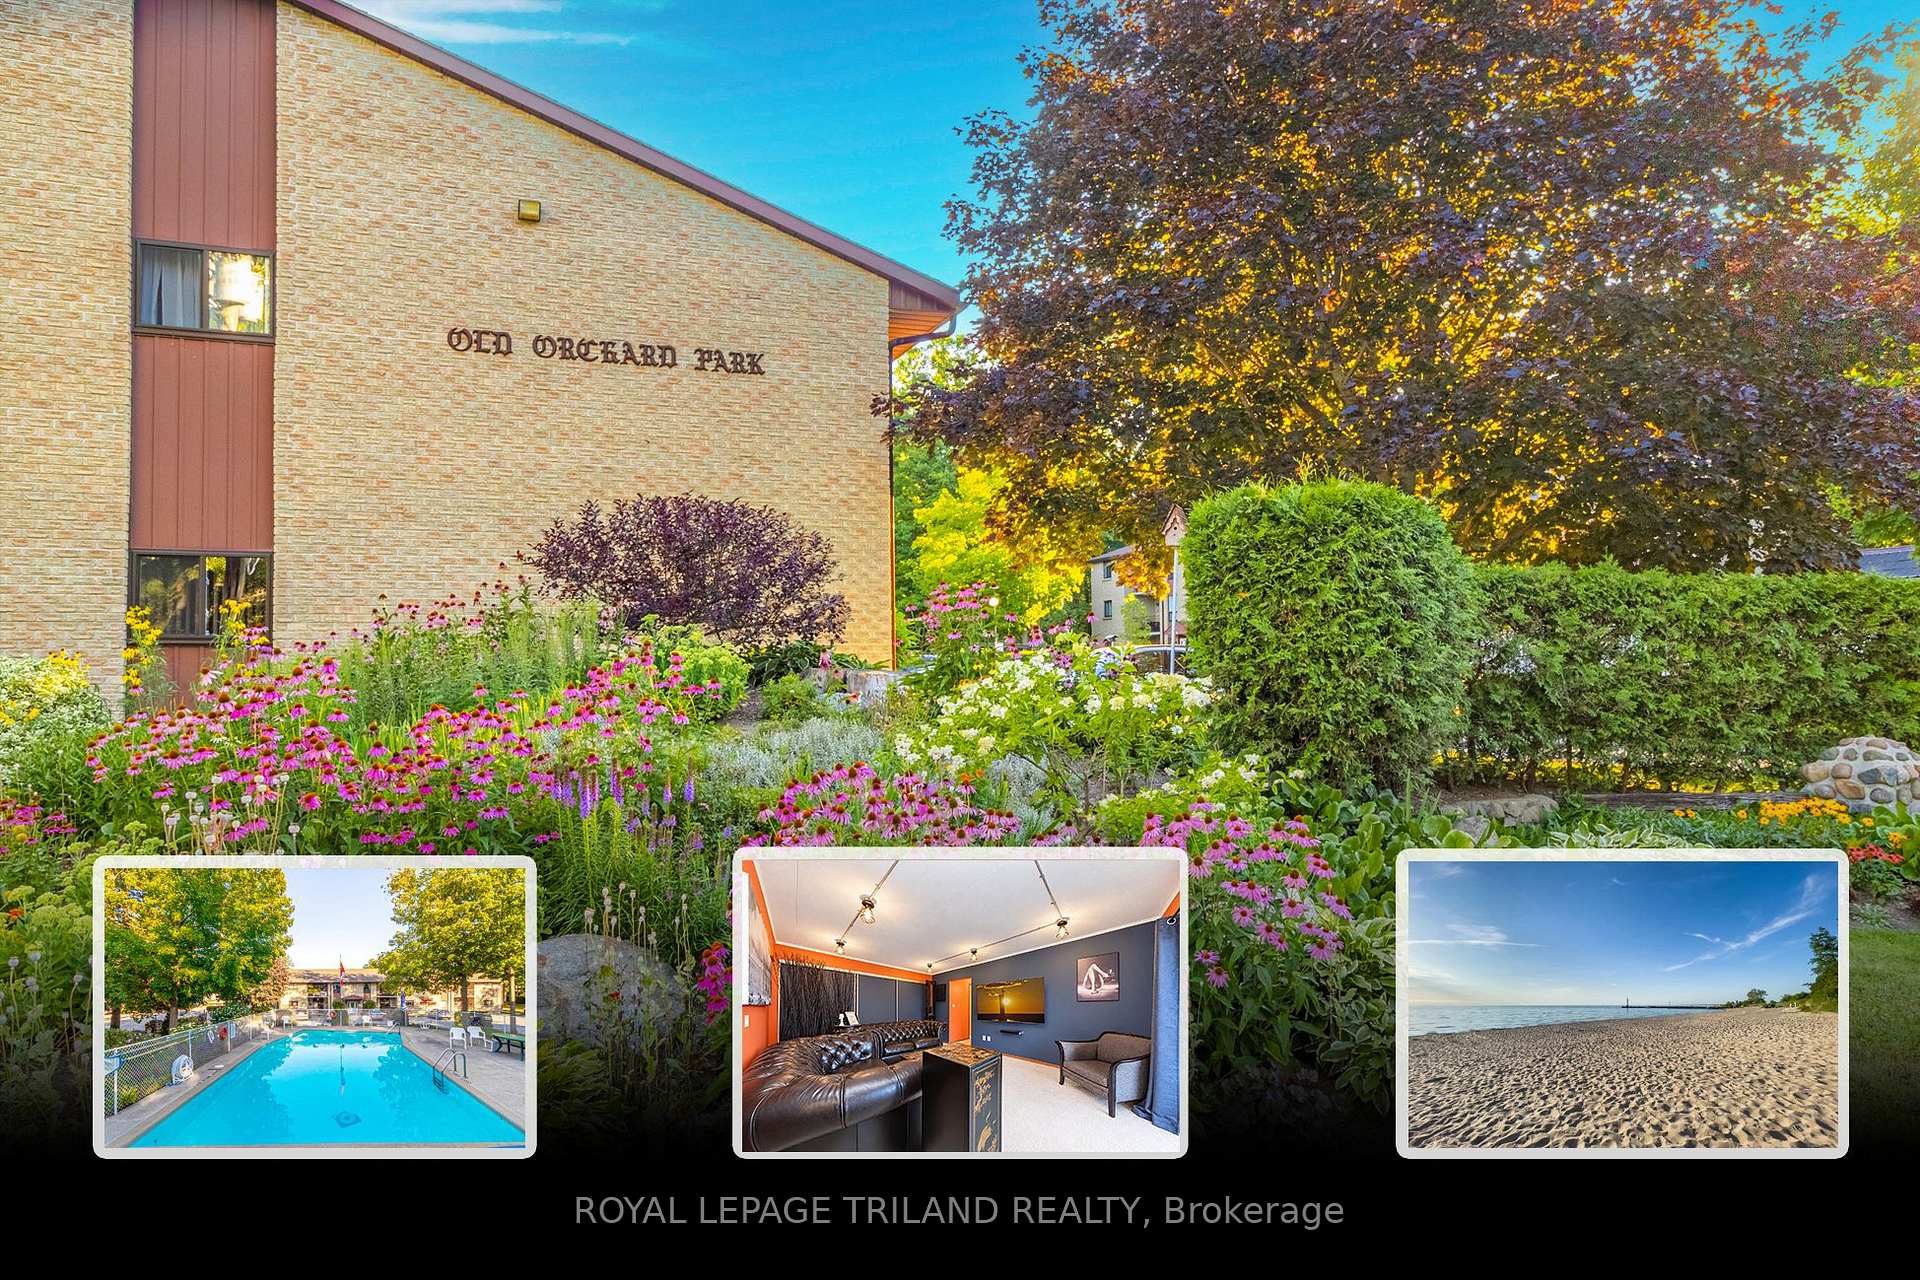
Unit 103, 10 Lake Road
Unit 103, 10 Lake Road
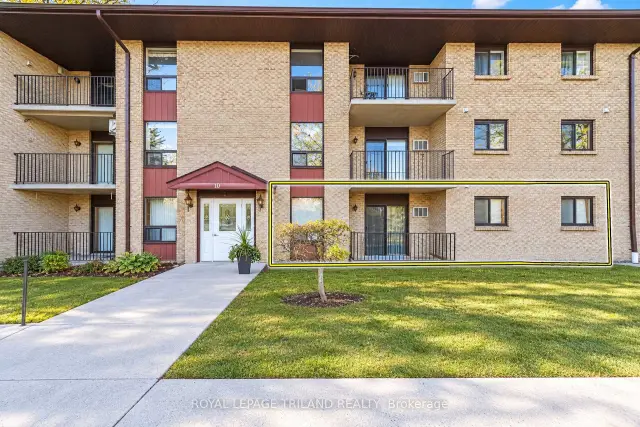
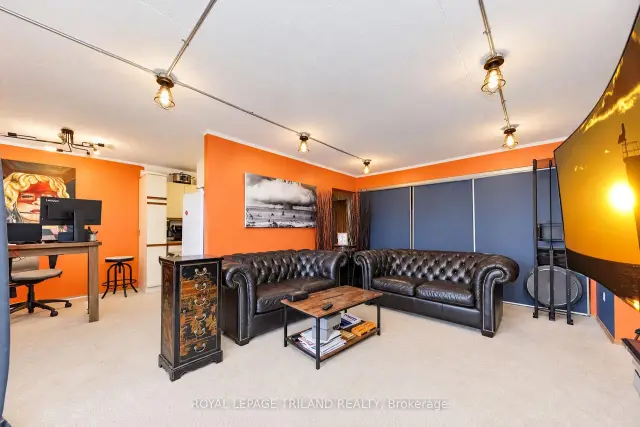
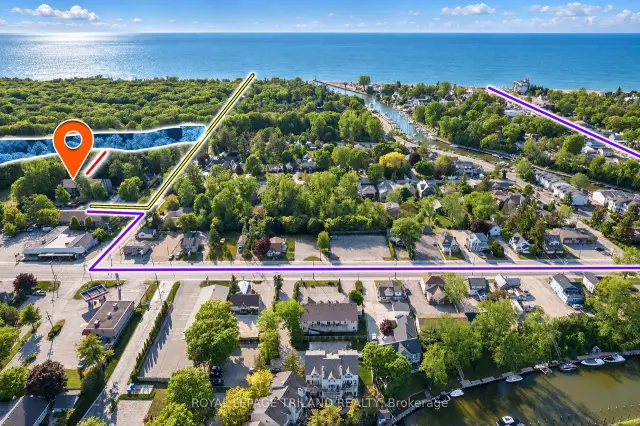
 See all 50 photos
Included in condo fee: Water, Parking, Building Insurance, Common Elements
Facts and features
- ExposureEast
- LaundryElectric dryer hookup, ensuite, washer hookup
- LockerExclusive
- BalconyOpen
- Waterfront
- Outdoor pool
- Party room/meeting room
The homeCondo Apartment, Apartment, 900–999 sq ft
- Type: Condo Apartment
- Style: Apartment
- Living space: 900–999 sq ft
- Basement: Full
- Exposure: East
- View: Trees/woods, pool
- Waterfront: Direct
InsideElectric dryer hookup, ensuite, washer hookup, lower level, Separate heating controls, water heater owned, central vacuum, workbench, primary bedroom - main floor, Security system, smoke detector
- Laundry: Electric dryer hookup, ensuite, washer hookup, lower level
- Features: Separate heating controls, water heater owned, central vacuum, workbench, primary bedroom - main floor
- Security: Security system, smoke detector
- Rooms above ground: 8
- Rooms in the basement: 0
- Bedrooms: 2
- Bathrooms: 2
- Kitchens: 1
OutsideBrick, Asphalt shingle, Open
- Exterior: Brick
- Roof: Asphalt shingle
- Balcony: Open
- Features: Backs on green belt, porch, privacy, landscaped, controlled entry, lighting
- Accessibility: Elevator
Parking and locker1 Parking, Exclusive, Private
- Spaces: 1 Parking
- Parking type: Exclusive
- Driveway: Private
- Spot: Exclusive
- Locker: Exclusive
- Locker number: 103
- Locker level: Lower
BuildingOld orchard park, Condo corporation 14, Bike storage, community bbq, media room, outdoor pool, visitor parking, party room/meeting room
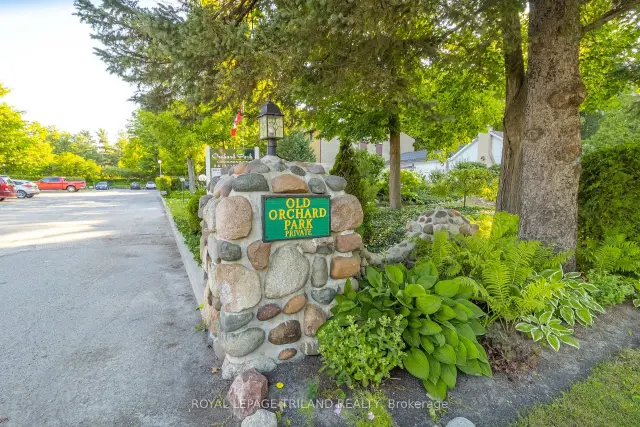
- Name: Old orchard park
- Condo corporation: 14
- Amenities: Bike storage, community bbq, media room, outdoor pool, visitor parking, party room/meeting room
- Pets: Not allowed
Heating, water and powerBaseboard, electric, Window unit(s)
- Heating: Baseboard, electric
- Cooling: Window unit(s)
Costs and taxesTaxes $1,634 a year, Condo fee $390 a month, Building insurance included, common elements included, water included, parking included
- Taxes, 2025: $1,634 a year
- Condo fee: $390 a month
- Fee includes: Building insurance included, common elements included, water included, parking included
- HST: No HST
- Rental items: None
Included in the saleRefrigerator, dishwasher, stove, hood vent, central vac with hose & attachments, hot water heater owned, window coverings where existing, window air conditioner
- Included: Refrigerator, dishwasher, stove, hood vent, central vac with hose & attachments, hot water heater owned, window coverings where existing, window air conditioner
NearbyBeach, golf, greenbelt/conservation, lake access, wooded/treed, marina
- Close to: Beach, golf, greenbelt/conservation, lake access, wooded/treed, marina
Listing detailsX14192528, For Sale, Nov 17, 2026
- MLS® number: X14192528
- Status: For Sale
- Listed on: Nov 17, 2026
- Days on market: 4
- Updated: Nov 18, 2026
- Possession: 1-29 days
- Occupied by: Owner
- Listing brokerage: ROYAL LEPAGE TRILAND REALTY
About this home
Unit 103, 10 Lake Road, Lambton Shores (Grand Bend), ON N0M 1T0
GRAND BEND CONDO LIFE JUST 675 MTRS TO SOUTH BEACH | RARE GROUND LEVEL UNIT STEPS TO HEATED SALT WATER POOL | HUGE YARD w/ GARDENS/FIREPIT | PRIVATE CONDO WATER FRONTAGE ON AUSABLE CHANNEL | CLUBHOUSE w/ WORKSHOP! This location is known to be one of the most sought after & affordable home ownership options in Grand Bend, but very rarely do you see the "developer's" unit come up for sale! This unit is one of the largest in the complex coming in just shy of 1000 SQ FT and boasting a larger master suite w/ walk-in closet & ensuite bath! It's rare enough to see the 2 bathroom-units for sale, but the walk-in closet is one of a kind! With the premium ground level location offering access from your front porch without even having to enter the building + the unique larger layout, this is a special opportunity at 10 Lake Rd. This unit is even roughed-in for in-suite laundry if you'd rather not use the free laundry facilities downstairs. As a 4-season getaway, this is an ideal alternative to the higher-priced detached homes or cottages in the area! The building provides elevator access to laundry & your private storage locker + the perks are endless: heated salt-water pool, roomy clubhouse w/ kitchen for family gatherings or special events, community workshop w/ tools, bike storage, fire pit, large yards w/ gardens, private river access to the Ausable Channel (condo owns 82' of river frontage) & of course, the super easy 675 mtr stroll to one of Grand Bend's best beaches. You're also a short walk to a variety of shopping & dining amenities! With your condo fees at $390/month INCLUDING WATER/SEWER & LAUNDRY, POOL, CLUBHOUSE, etc. along with all the standard condo coverage, and then with your property taxes at $1634/yr & utilities not even reaching $1000/yr for everything, & finally, with the condo corp. taking care of all the maintenance, this is easy affordable living in GB! No short-term rentals. No dogs.
Book a viewing
Know more about Old Orchard Park
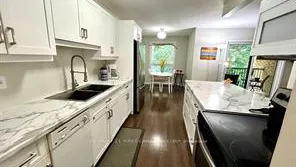
Condo building · 10 Lake Road
Old Orchard Park is a condo. Right now 1 for sale is on the market here.
No similar units for sale in Old Orchard Park right now.
Around this home
Daily convenience, out of 100, from the distances below
Schools nearby
School rating, out of 10.
Helpful calculators
Your HOMEH agent

"Priced 1% over the Hestimate. I would see it this week."