
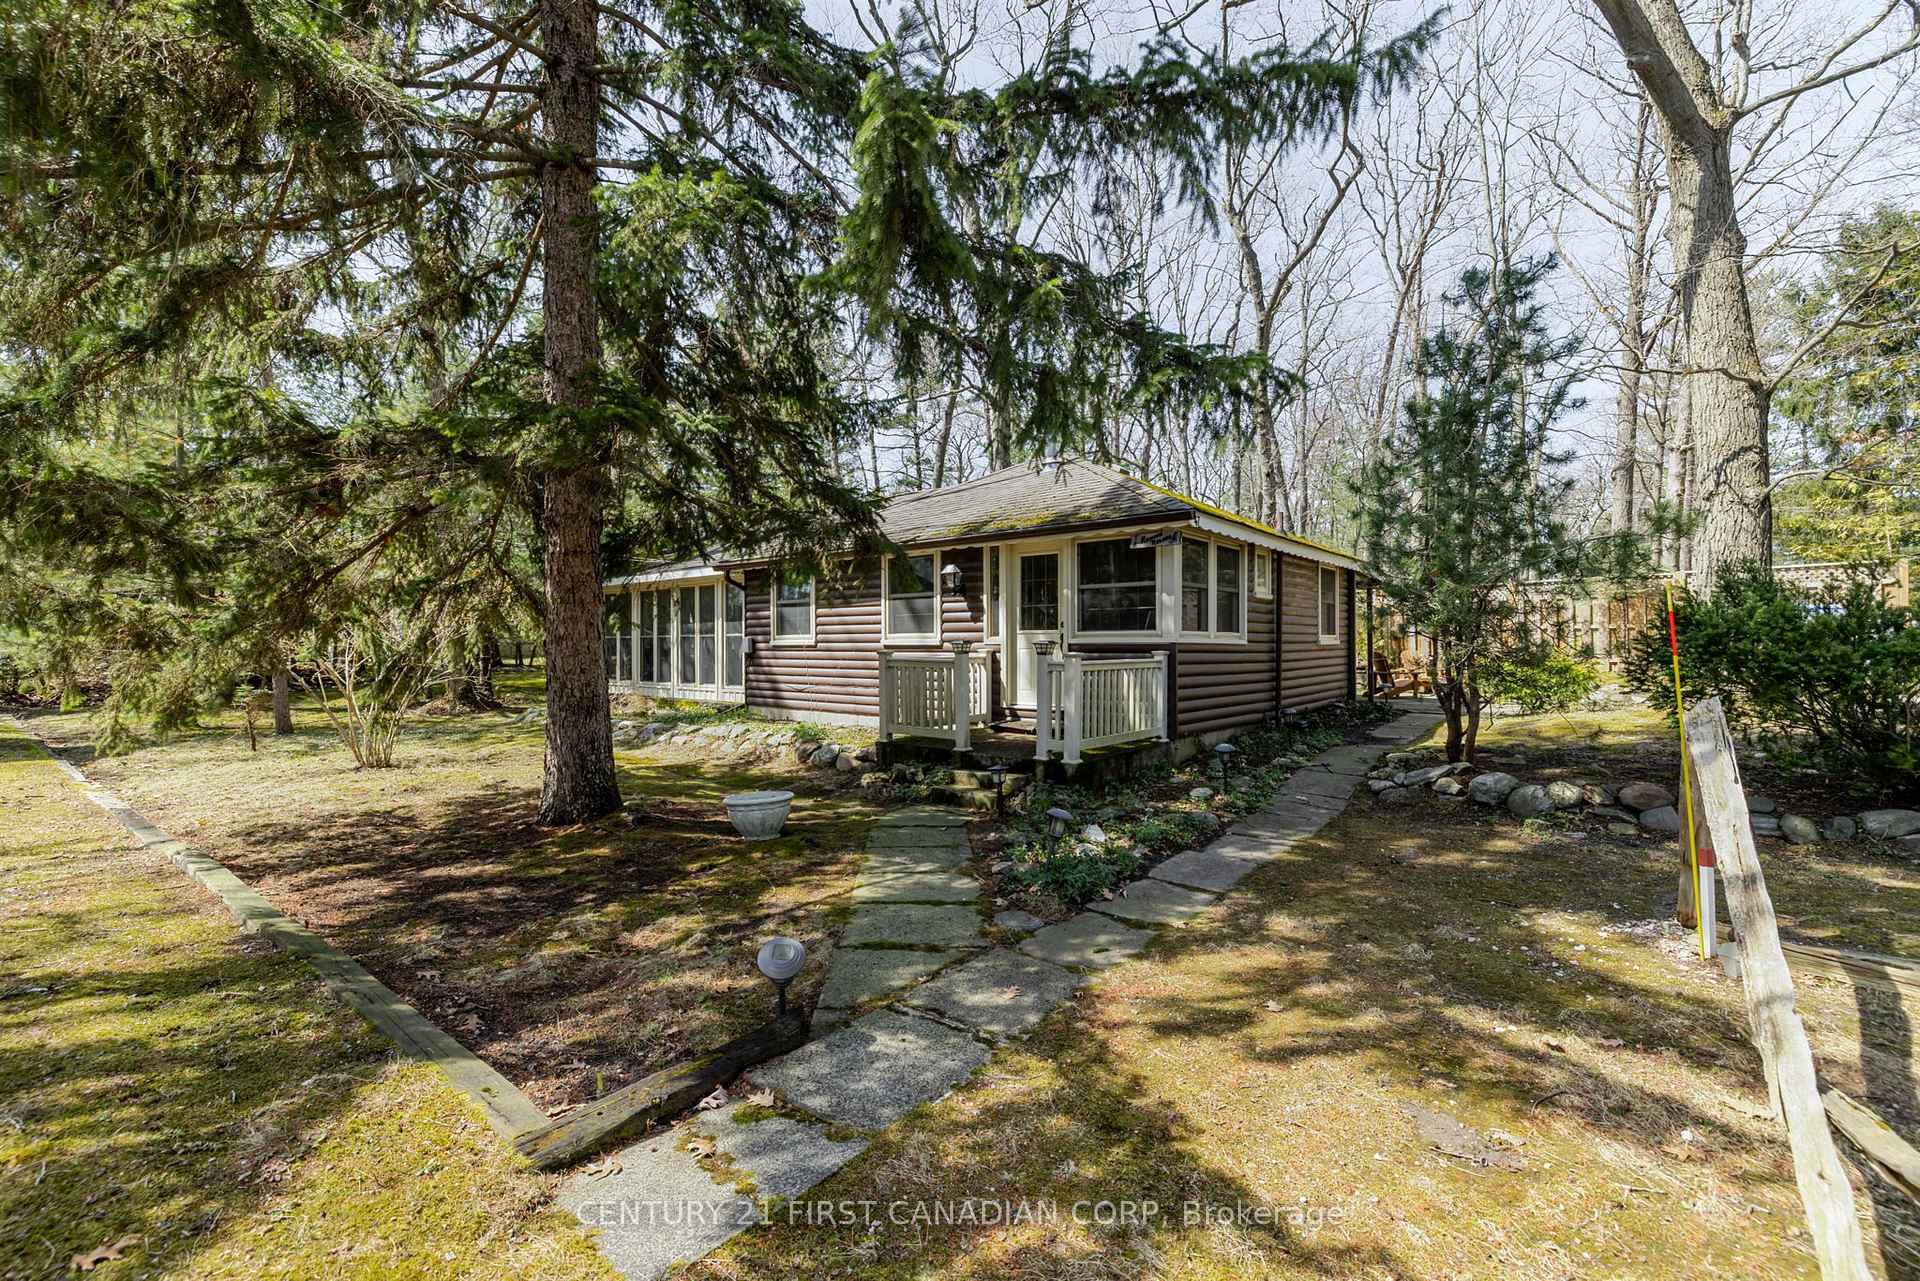


47 Heaman Crescent
Lambton Shores (Grand Bend), ON N0M 1T0
- 2Bedrooms
- 1Bathroom
- 0Garage
- 700–1100Sq Ft
- $3,634Tax
- 46×104 ftLot Size
 Estimated Value:$569,281See Free Estimate Report

Sale & Price History for 47 Heaman Crescent, Lambton Shores, Grand Bend
| Start Date | End Date | Price | Event | MLS# |
|---|---|---|---|---|
| No listing history available | ||||
Real estate boards require you to or to see the full details of this property.
*Sold prices and complete sale & price history are regulated data. Under the Trust in Real Estate Services Act, 2002 (TRESA) and the rules of the Real Estate Council of Ontario (RECO), and pursuant to the Multiple Listing Service® rules of the Canadian Real Estate Association (CREA) and the Toronto Regional Real Estate Board (TRREB), this information may be shown only to registered users who have agreed to the applicable terms of use (a Virtual Office Website, or "VOW," arrangement). HOMEH Inc., Brokerage therefore provides it to signed-in members only. Creating an account is free and takes under a minute.
About 47 Heaman Crescent, Lambton Shores, Grand Bend
Summarized Description
- Unique cottage near Lake Huron
- Cozy atmosphere with gas fireplace
- Fully winterized with modern updates
- Sunroom features soaring ceilings
- Short walk to pristine beach
- Close to vibrant Grand Bend town
- Rustic charm with natural wood exterior
- Ideal for relaxation and outdoor activities
Nestled just steps away from the serene shores of Lake Huron, this charming and unique cottage offers the perfect escape from the hustle and bustle of everyday life. Surrounded by lush, towering trees, the cabin exudes rustic warmth and tranquility, making it an ideal destination for those seeking a peaceful getaway.The cabins natural wood exterior blends seamlessly with its forested surroundings, providing both privacy and a stunning backdrop. Inside, the cabin boasts a cozy, inviting atmosphere with a gas fireplace, and large windows that allow you to enjoy views of the trees and hear the nearby lake. Many updates throughout that help maintain the original integrity of the cottage including, hardwood floors, replacement windows, 100 amp service, fully winterized throughout and a fabulous sunroom with soaring ceilings, stone floors and radiant in floor heating. A gas bbq and hot tub compliment the patio with ample areas to entertain, relax and enjoy. Whether you are curling up with a good book in front of the fire, or sipping your morning coffee on the deck as the sun rises over the trees, the cabin offers the perfect setting for relaxation.What makes this cabin even more special is its proximity to Lake Huron. Just a short walk away, you can enjoy the pristine beach, take a swim in the refreshing waters, or spend your days kayaking, paddleboarding, or simply soaking in the natural beauty. Additionally, the cabin is within walking distance to the vibrant town of Grand Bend, where you can explore local shops, restaurants, and enjoy the lively atmosphere of one of Ontarios most beloved beach destinations.Whether you're seeking adventure on the water or quiet moments in nature, this log cabin offers an unforgettable retreat with a perfect blend of rustic charm and modern comfort.
Key Facts & Features
Property Costs
- Annual Property Tax Amount
- $3,634
- Land Transfer Tax Fee
- $9,273
Rental Items
- Rental Equipment
- none
- Basement Type
- Crawl Space
Interior Features
- Interior Extras
- Primary Bedroom - Main Floor
- View
- Trees/Woods
- Fireplace/Stove
- Yes
- Fireplace Features
- Natural Gas
- Elevator
- No
Exterior Features
- Exterior Extras
- Hot Tub, Patio, Year Round Living
- Pool
- None
- Property Features
- Cul de Sac/Dead End, Wooded/Treed
- Other Structures
- Shed
Building
- Building Type
- Detached
- Building Style
- Bungalow
- Approx Age
- 51-99
Construction
- Exterior Finish
- Wood
- Roof
- Shingles
- Foundation Details
- Concrete
- Special Designation
- Unknown
Lot
- Lot Front
- 45.66 ft
- Lot Depth
- 104.08 ft
- Lot Shape
- Irregular
Inclusions
- Inclusions
- existing fridge, stove, dishwasher, hot water heater, hot tub, two beds, 2 living room sofas, patio dining table and 6 chairs, double lounge patio chair, fire pit, barbeque, shed contents, 4 muskoka chairs
Parking & Garages
- Garage Type
- None
- Garage Spaces
- 0
- Parking Spaces
- 1
- Total Garage And Parking Spaces
- 1
Heating & Cooling
- Heat Source
- Gas
- Heat Type
- Radiant
- Air Conditioning
- Other
- Water
- Municipal
- Sewers
- Sewer
- Natural Gas
- Yes
- Hydro
- Yes
- Bedrooms
- 2
- Washrooms
- 1
- Kitchens
- 1
Room sizes
- Kitchen—Main level
- Sunroom—Main level
- Foyer—Main level
- Bathroom—Main level, 3 Pc Bath
- Bedroom 2—Main level
- Living Room—Main level
- Bedroom—Main level
Washrooms
- 3-piece, Ground
- Municipality
- Lambton Shores
- Neighbourhood
- Grand Bend
- Main cross streets
- Lake road
- Zoning
- R1
- Directions
- West on Lake rd from hwy 21. Right on Heaman, follow crescent to 47
- MLS® number
- X13665558
- Data source
- Toronto Regional Real Estate Board
- Listed on
- 2026-08-11
- Updated on
- 2026-08-18
- Days on market
- 65 days
- Possession date
- 2026-08-31
- Possession type
- Immediate
- Co-op commission
- 2% plus HST
- Seller
- Listed by
- CENTURY 21 FIRST CANADIAN CORP
Home Market Value
Current home valuation for 47 Heaman Crescent, Lambton Shores, Grand Bend, Lambton Shores, ON. Listed for $639,900
HOMEH Estimate
$569,281
Estimated Sales Range
$449,732 - $688,830
HOMEH Estimate for 47 Heaman Crescent, Lambton Shores, Grand Bend
Calculated with a real agent's CMA method — 45+ years of experience, codified. Not an AI guess.
Mortgage Payment Calculator
Compare up to 4 down payment scenarios
5% on first $500K + 10% on $139,900 over $500K
$38,990
| Scenario 1 | Scenario 2 | Scenario 3 | Scenario 4 | |
|---|---|---|---|---|
−Down payment | % $ | % $ | % $ | % $ |
+CMHC insurance | $24,035 | $17,853 | $15,230 | $0 |
=Total mortgage | $624,901 | $593,763 | $559,145 | $511,920 |
Amortization | ||||
Mortgage rate | % | % | % | % |
| Payment frequency | ||||
=Mortgage payment | $3,051monthly | $2,899monthly | $2,730monthly | $2,499monthly |
Land Transfer Tax
$9,273
$9,273
Around this home
Data provided by OpenStreetMap & Fraser Institute School Rankings
Ask HOMEH
New!Hi there!
👋Text or call (416) 301-9001
Recommended for you
Based on homes you've looked at.
No recommended properties found.
Nearby similar homes
No nearby properties found.
More real estate resources
Other homes nearby
Explore this area
Nearby neighbourhoods
No nearby listings available.