
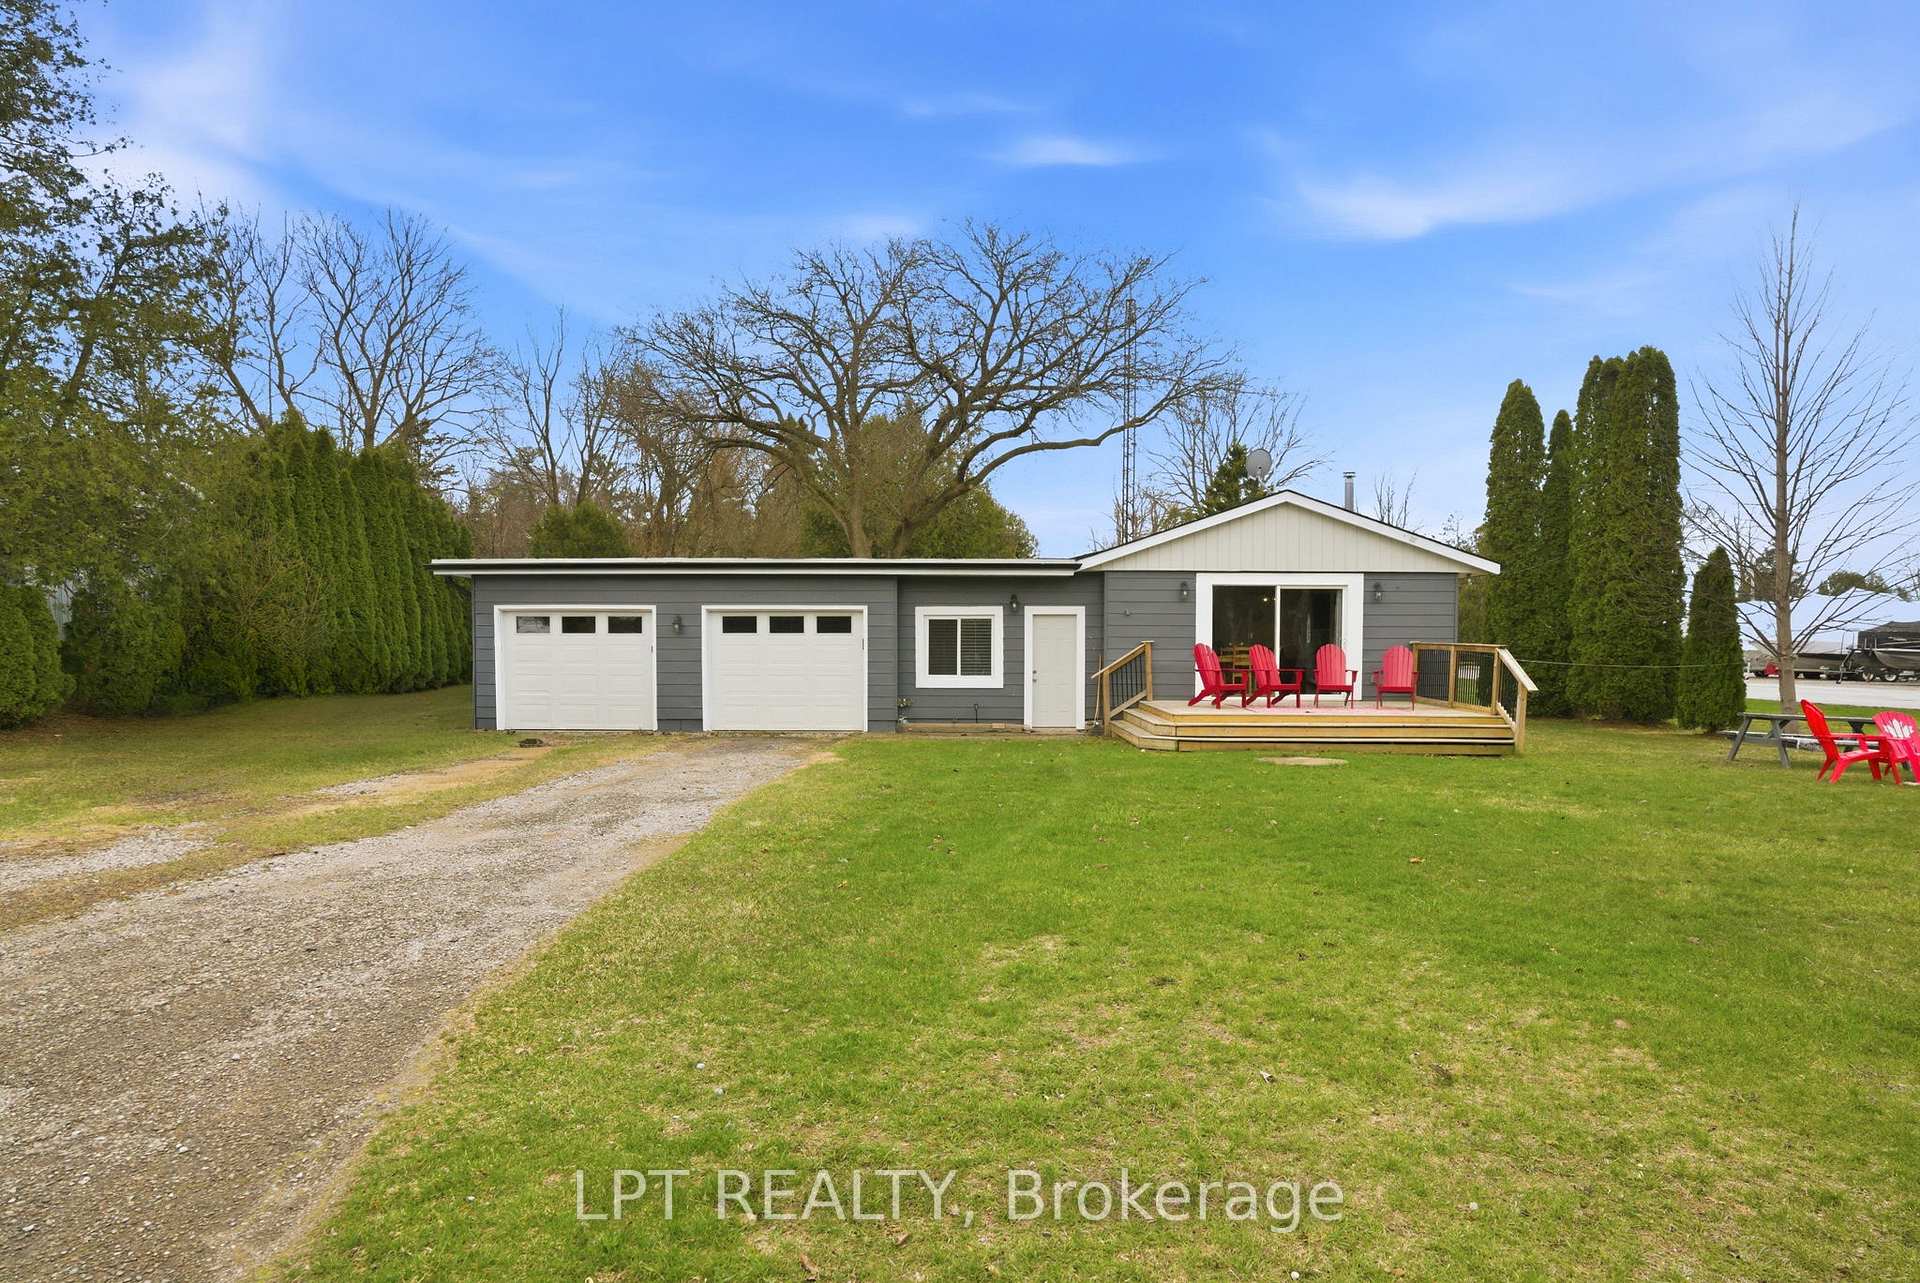


7597 Biddulph Street
Lambton Shores (Port Franks), ON N0M 2L0
- 3Bedrooms
- 1Bathroom
- 2Garage
- 700–1100Sq Ft
- $2,142Tax
- 83×132 ftLot Size
 Estimated Value:$440,114See Free Estimate Report

Sale & Price History for 7597 Biddulph Street, Lambton Shores, Port Franks
| Start Date | End Date | Price | Event | MLS# |
|---|---|---|---|---|
| No listing history available | ||||
Real estate boards require you to or to see the full details of this property.
*Sold prices and complete sale & price history are regulated data. Under the Trust in Real Estate Services Act, 2002 (TRESA) and the rules of the Real Estate Council of Ontario (RECO), and pursuant to the Multiple Listing Service® rules of the Canadian Real Estate Association (CREA) and the Toronto Regional Real Estate Board (TRREB), this information may be shown only to registered users who have agreed to the applicable terms of use (a Virtual Office Website, or "VOW," arrangement). HOMEH Inc., Brokerage therefore provides it to signed-in members only. Creating an account is free and takes under a minute.
About 7597 Biddulph Street, Lambton Shores, Port Franks
Summarized Description
- Charming 3-bedroom bungalow with stunning river views.
- Completely renovated in 2019 for modern comfort.
- Open-concept layout ideal for entertaining.
- Insulated 2-car garage with new doors in 2025.
- Minutes from Port Franks Private Beach.
- Affordable monthly utilities averaging $296.
- Perfect for year-round living or weekend getaway.
- Rare opportunity under $500,000 in prime location.
Your dream river view cottage awaits in the hidden paradise of Port Franks, home to one of Ontario's most beautiful sandy beaches. This charming 3-bedroom, 1-floor bungalow with an insulated 2-car garage offers stunning river views and a peaceful setting perfect for relaxing, entertaining, and creating lifelong family memories. Enjoy morning coffee from the kitchen while taking in the tranquil water views, or unwind on the welcoming front sundeck added in 2021. Completely renovated in 2019, this property provides modern comfort and worry-free living with updates including windows, doors, flooring, paint, electrical, upgraded insulation, and more. The bright open-concept layout seamlessly connects the kitchen, dining, and living areas, creating an inviting space ideal for hosting family and friends. The home features a spacious primary bedroom, two additional bedrooms, and a well-appointed 4-piece bathroom, making it perfect for year-round living, a weekend getaway, or an investment property. Outdoor enthusiasts will love the unbeatable location. The public boat launch and marina are just down the road, while the sandy shores of Port Franks Private Beach are only minutes away. Whether you enjoy boating, fishing, swimming, or sunset walks along the shoreline, this property delivers the ultimate cottage lifestyle. Practicality meets affordability with manageable monthly utilities averaging approximately $175 for hydro, $71 for gas, and $50 for water. The insulated double garage received two brand-new garage doors in 2025, offering excellent storage and workspace options. Where else can you find a furnished river-view cottage in a premier beach community for under $500,000? This is a rare opportunity to own a move-in-ready getaway in a highly desirable riverside location. Take a drive, experience the charm of Port Franks, and discover the lifestyle waiting for you today.
Key Facts & Features
Property Costs
- Annual Property Tax Amount
- $2,142
- Land Transfer Tax Fee
- $6,073
- Basement Type
- Crawl Space
Interior Features
- Laundry Level
- Main Level
- Interior Extras
- Auto Garage Door Remote, Carpet Free, Primary Bedroom - Main Floor, Water Heater Owned, Separate Heating Controls, Upgraded Insulation
- View
- Clear, Water
- Fireplace/Stove
- Yes
- Fireplace Features
- Natural Gas
- Elevator
- No
Exterior Features
- Exterior Extras
- Deck, Landscaped, Recreational Area, Year Round Living
- Pool
- None
- Property Features
- Beach, Campground, Lake Access, Marina, River/Stream
Building
- Building Type
- Detached
- Building Style
- Bungalow
Construction
- Exterior Finish
- Aluminum Siding
- Roof
- Asphalt Shingle
- Foundation Details
- Concrete Block
- Special Designation
- Unknown
Lot
- Lot Front
- 82.50 ft
- Lot Depth
- 132.00 ft
Inclusions
- Inclusions
- Stove, Fridge, Washer, Dryer, Hot Water Heater, Garage Door Opener, All furniture
Exclusions
- Exclusions
- All personal items, and everything in Garage.
Parking & Garages
- Garage Type
- Attached
- Garage Spaces
- 2
- Parking Spaces
- 4
- Total Garage And Parking Spaces
- 6
Heating & Cooling
- Heat Source
- Electric
- Heat Type
- Baseboard
- Air Conditioning
- Window Unit(s)
- Water
- Municipal
- Sewers
- Septic
- Natural Gas
- Yes
- Hydro
- Yes
- Cable
- Yes
- Bedrooms
- 3
- Washrooms
- 1
- Kitchens
- 1
Room sizes
- Primary Bedroom—Main level
- Bathroom—Main level, 3 Pc Bath
- Living Room—Main level, Gas Fireplace
- Bedroom 2—Main level
- Dining Room—Main level, W/O To Sundeck
- Kitchen—Main level
- Laundry—Main level
- Bedroom 3—Main level
- Mud Room—Main level
Washrooms
- 4-piece, Main
- Municipality
- Lambton Shores
- Neighbourhood
- Port Franks
- Main cross streets
- Riverside Drive and Superior Street
- Zoning
- R5
- Directions
- From Lakeshore (HWY 21) turn into Port Franks Road. Follow straight to 4 corners proceed straight through 1 block and turn right and it's on the 1st place on the right.
- MLS® number
- X13652572
- Data source
- Toronto Regional Real Estate Board
- Listed on
- 2026-08-06
- Updated on
- 2026-10-10
- Days on market
- 70 days
- Possession type
- Flexible
- Co-op commission
- 2% + HST
- Seller
- Listed by
- LPT REALTY
Home Market Value
Current home valuation for 7597 Biddulph Street, Lambton Shores, Port Franks, Lambton Shores, ON. Listed for $479,900
HOMEH Estimate
$440,114
Estimated Sales Range
$347,690 - $532,538
HOMEH Estimate for 7597 Biddulph Street, Lambton Shores, Port Franks
Calculated with a real agent's CMA method — 45+ years of experience, codified. Not an AI guess.
Mortgage Payment Calculator
Compare up to 4 down payment scenarios
5% of purchase price for homes $500K or less
$23,995
| Scenario 1 | Scenario 2 | Scenario 3 | Scenario 4 | |
|---|---|---|---|---|
−Down payment | % $ | % $ | % $ | % $ |
+CMHC insurance | $18,236 | $13,389 | $11,422 | $0 |
=Total mortgage | $474,141 | $445,299 | $419,337 | $383,920 |
Amortization | ||||
Mortgage rate | % | % | % | % |
| Payment frequency | ||||
=Mortgage payment | $2,315monthly | $2,174monthly | $2,047monthly | $1,874monthly |
Land Transfer Tax
$6,073
$6,073
Around this home
No schools found nearby
Data provided by OpenStreetMap & Fraser Institute School Rankings
Ask HOMEH
New!Hi there!
👋Text or call (416) 301-9001
Recommended for you
Based on homes you've looked at.
No recommended properties found.
Nearby similar homes
No nearby properties found.
More real estate resources
Other homes nearby
Explore this area
Nearby neighbourhoods
No nearby listings available.