
10016 The Trail
Lambton Shores (Grand Bend), ON N0M 1T0
- 2+2Bedrooms
- 3Bathrooms
- 2Garage
- 2000–2500Sq Ft
- $8,382Tax
- 121×315 ftLot Size
 Estimated Value:$1,155,507See Free Estimate Report

Sale & Price History for 10016 The Trail, Lambton Shores, Grand Bend
| Start Date | End Date | Price | Event | MLS# |
|---|---|---|---|---|
| No listing history available | ||||
Real estate boards require you to or to see the full details of this property.
*Sold prices and complete sale & price history are regulated data. Under the Trust in Real Estate Services Act, 2002 (TRESA) and the rules of the Real Estate Council of Ontario (RECO), and pursuant to the Multiple Listing Service® rules of the Canadian Real Estate Association (CREA) and the Toronto Regional Real Estate Board (TRREB), this information may be shown only to registered users who have agreed to the applicable terms of use (a Virtual Office Website, or "VOW," arrangement). HOMEH Inc., Brokerage therefore provides it to signed-in members only. Creating an account is free and takes under a minute.
About 10016 The Trail, Lambton Shores, Grand Bend
Summarized Description
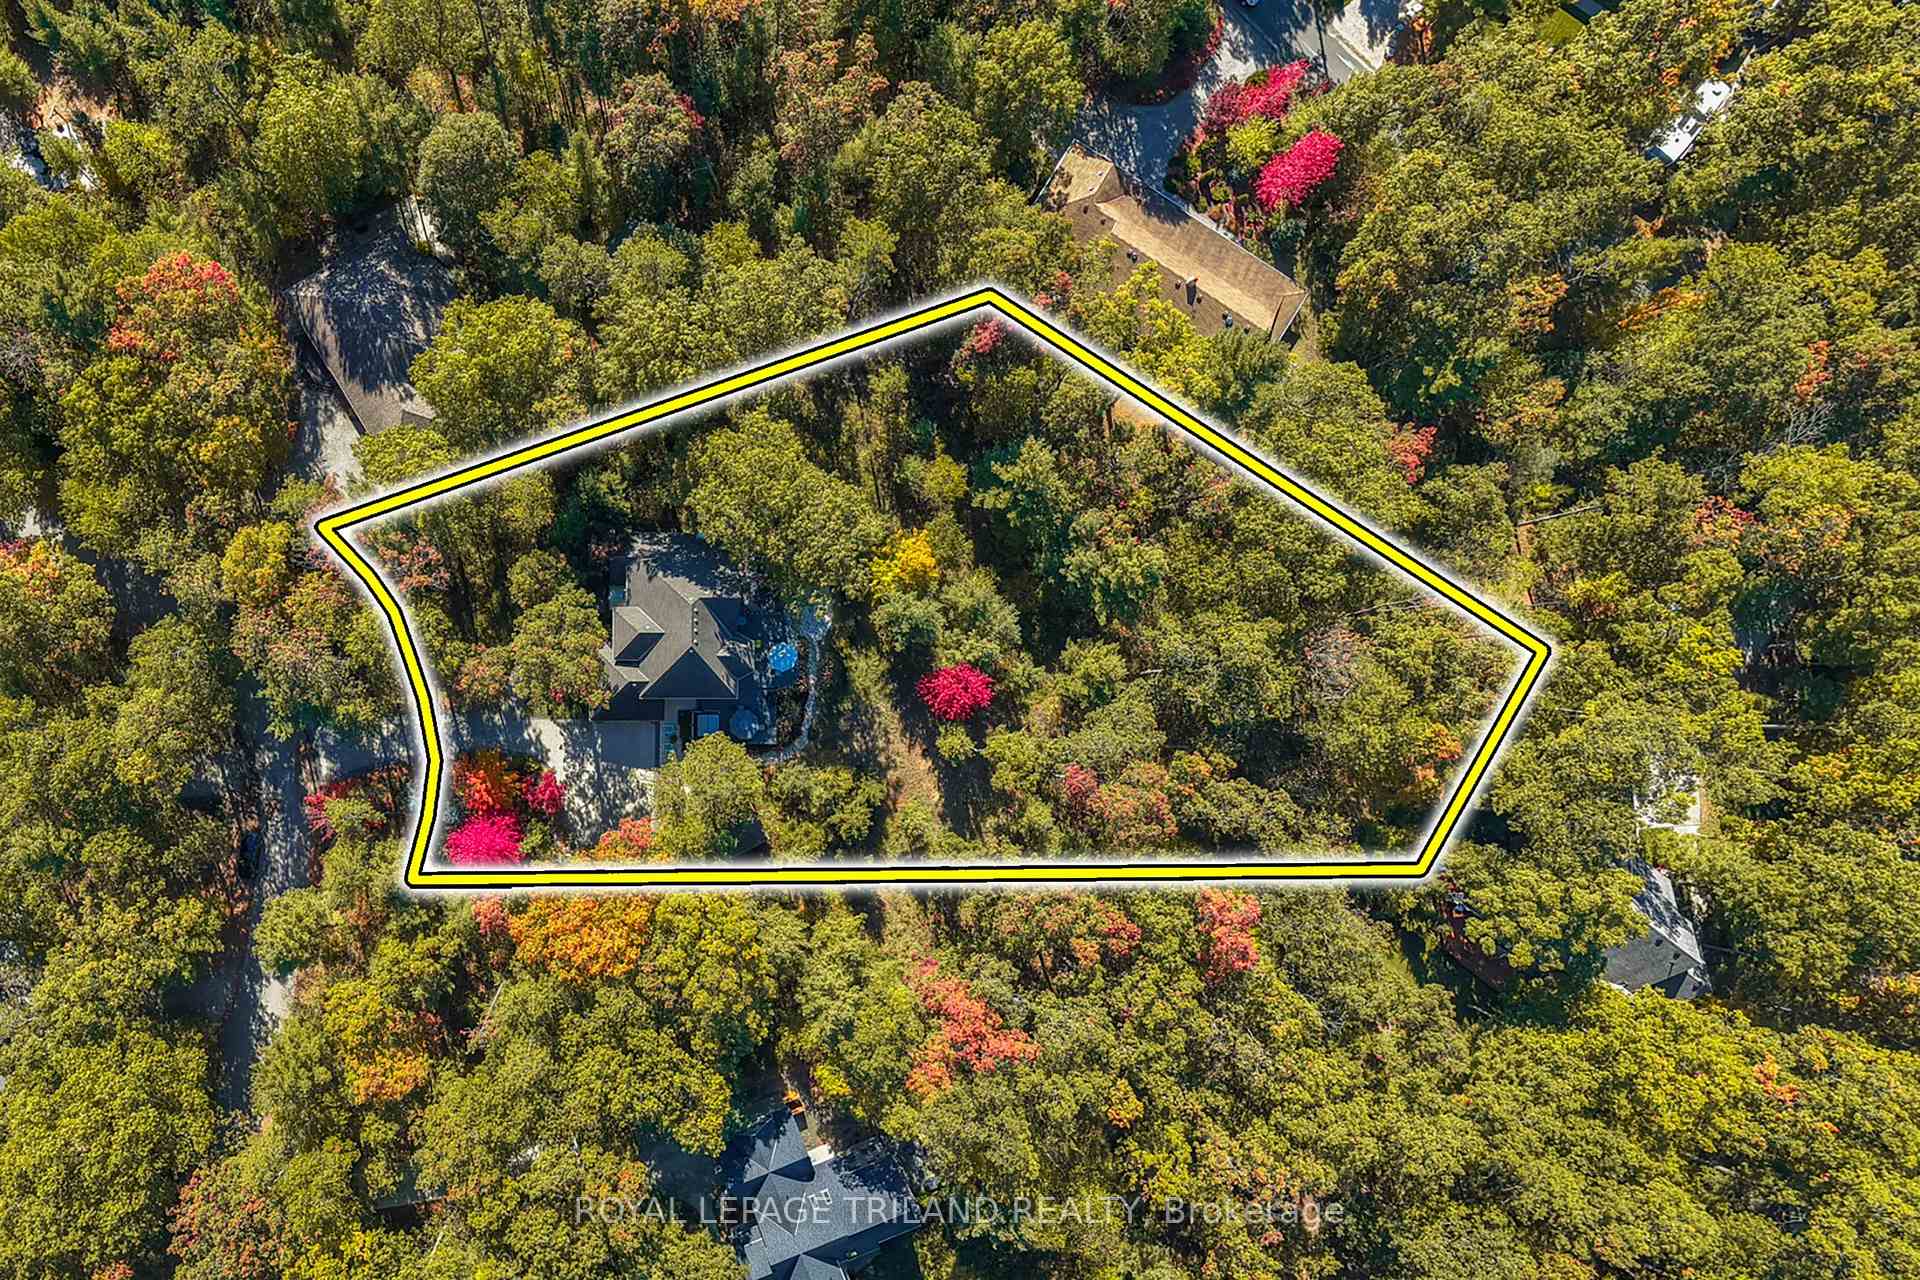
- Secluded 1.15 acre lot with beach access.
- Luxurious master suite with heated ensuite.
- Unique wine cellar and premium spa included.
- Open-concept design with soaring ceilings.
- High-end landscaping and outdoor lighting.
- Generac generator for full house backup.
- Quiet street in desirable Huron Woods area.
- Potential for fifth bedroom in lower level.
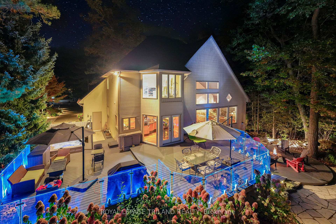
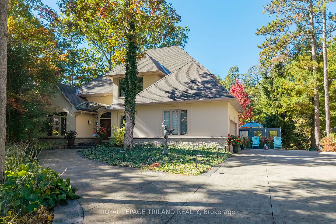
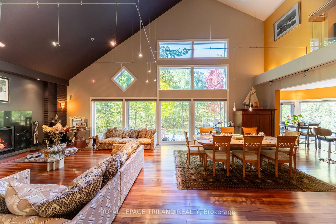
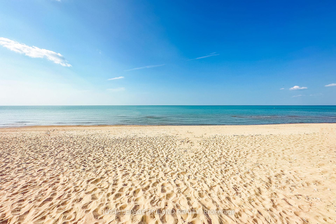
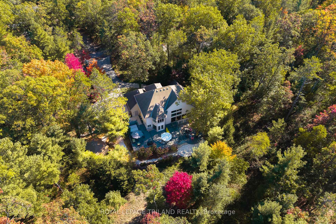
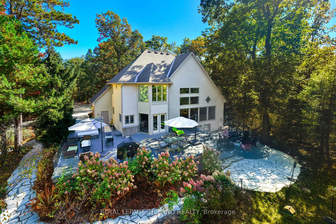
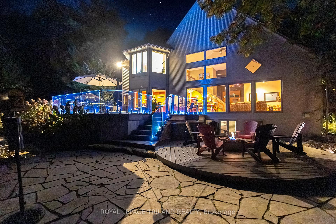
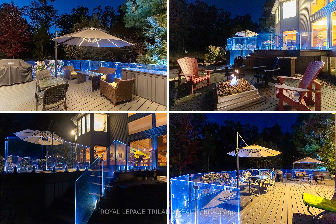
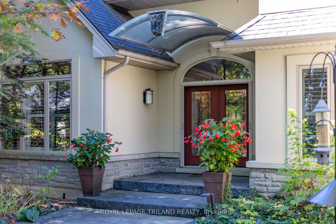
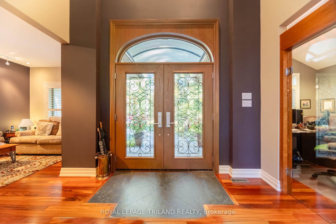
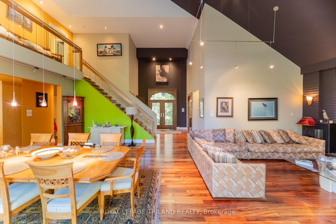
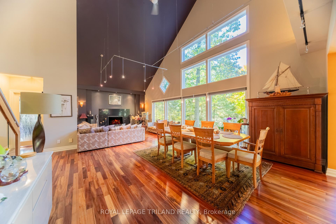
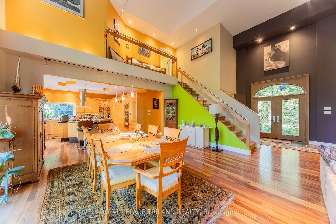
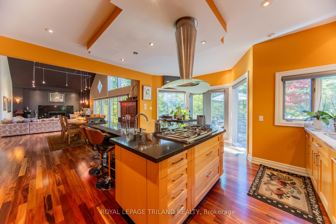
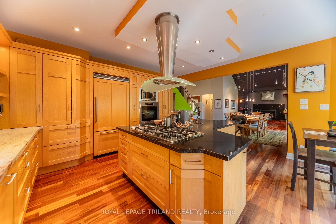
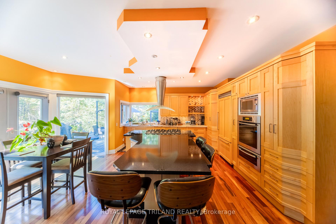
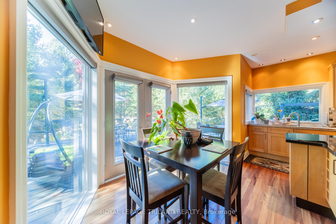
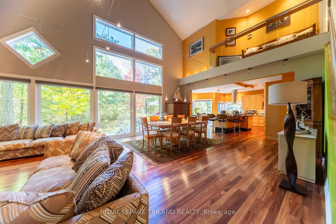
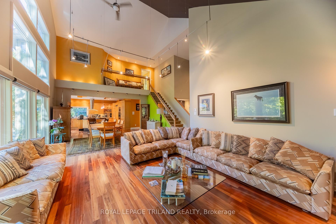
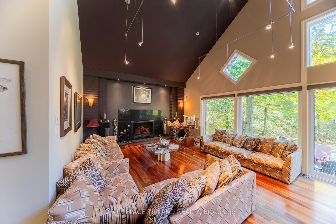
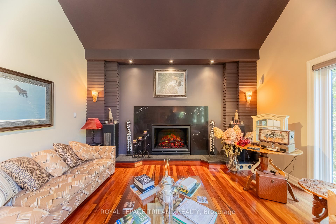
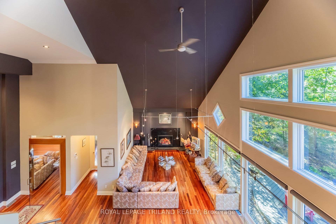
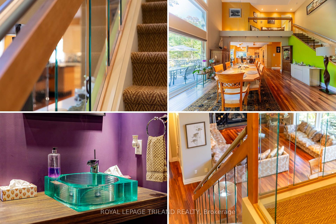
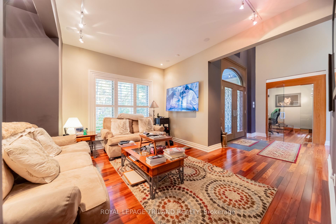
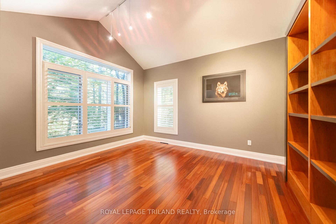
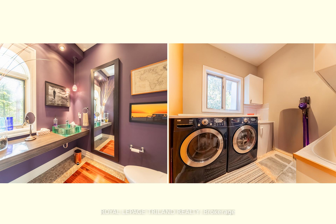
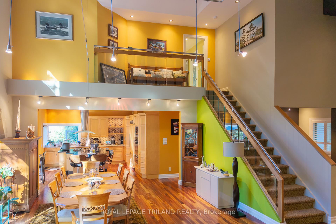
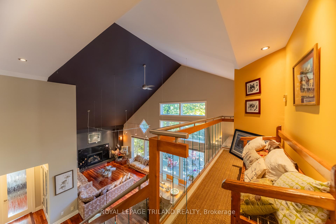
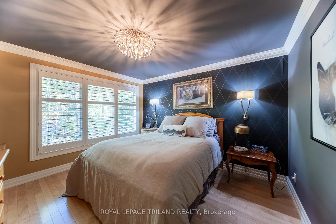
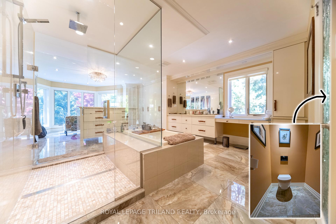
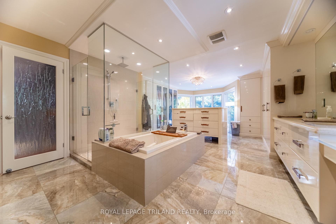
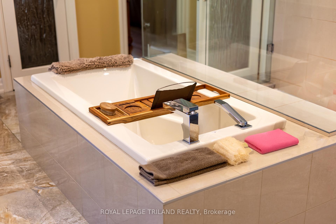
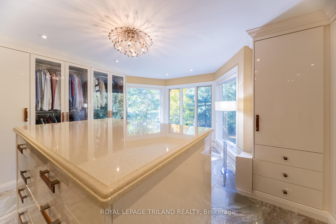
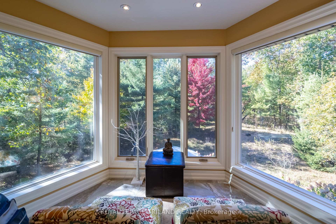
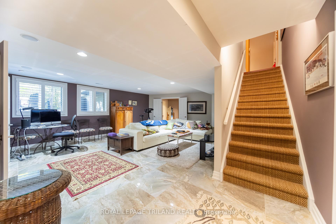
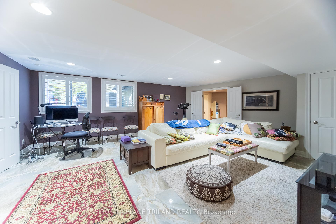
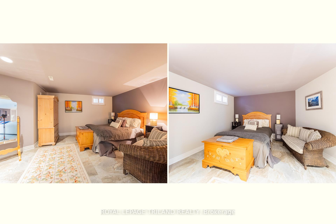
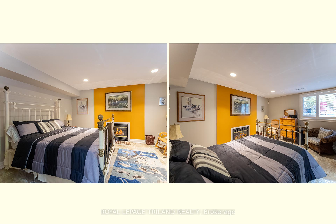
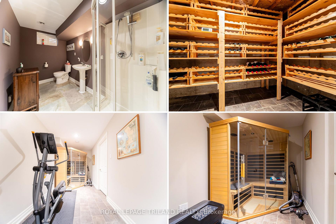
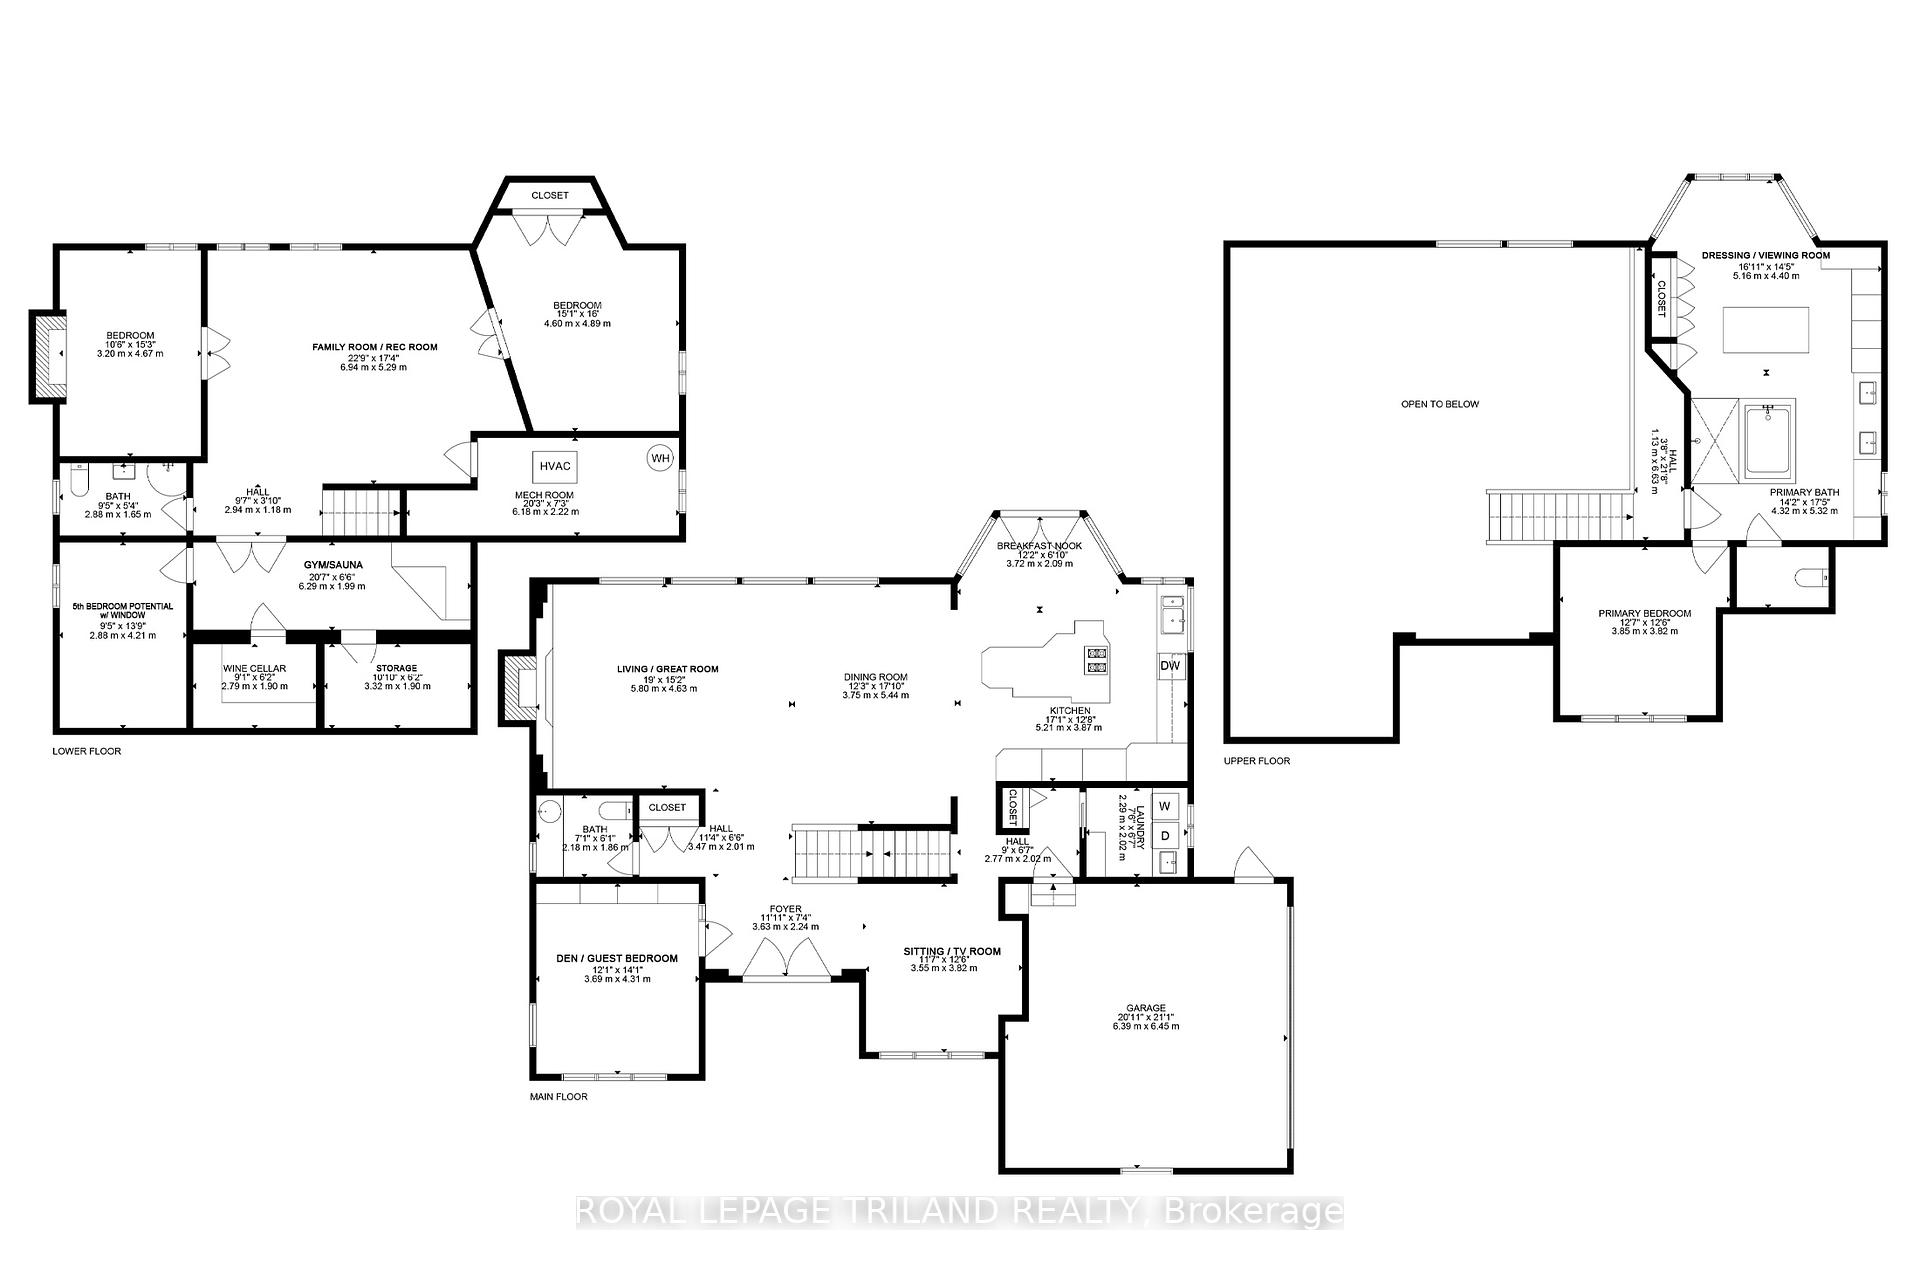
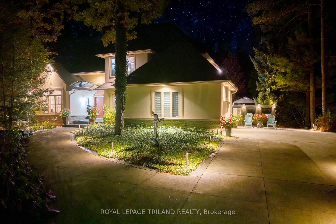
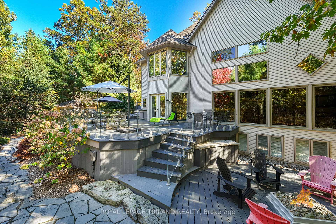
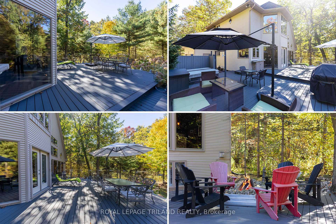
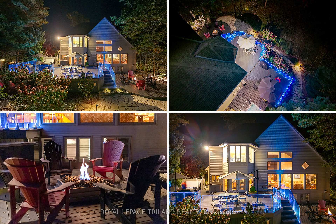
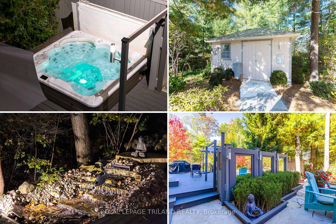
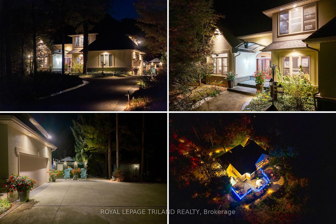
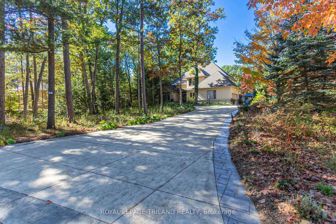
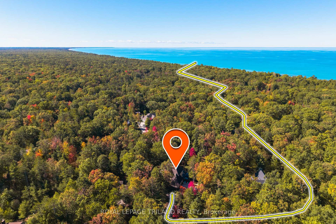
EXECUTIVE DISTINCTION IN HURON WOODS | ULTRA-PRIVATE 1.15 ACRE LOT | 4 BED (w/ easy 5th)/3 BATH LAYOUT ACROSS 3800 SQ FT OF IMMACULTE LIVING SPACE | AMAZING MASTER SUITE, WINE CELLAR, SAUNA | DEFINITIVELY LUXURIOUS, UNIQUE & EXCEPTIONAL, INDOORS & OUT! This dazzler is nestled into an outstandingly secluded Huron Woods lot on the quietest street in the subdivision just a 7.5 walk to deeded access to the forever sandy & private beach fronting Beach O' Pines@ the Pinery Park. The hitlist is incredible; cabinet ready maple chef's kitchen w/ stainless exhaust above built-in gas island range, superior Glow Fire designer series fire place below 28ft ceilings over exotic hardwood, breathtaking master suite w/ resort style ensuite bath over heated floors & private dressing room overlooking forest w/ no neighbors in sight, premium $20K Hydropool Spa sitting atop the endless Trex decking surrounded by LED multi-colored CrystalRail glass, '22 furnace/AC, $250K in landscaping/stone/concrete/outdoor lighting/outdoor gas firepit (3rd FP), waterfall, irrigation system, Generac FULL HOUSE Gas Generator; it's been years since a Huron Woods property had offered such features in this price range! The unique layout has heads of household on their own floor w/ the exquisite master suite beyond the Romeo & Juliet balcony. The open-concept main level provides a sprawling living/dining great room below soaring ceilings open to the chef's kitchen + you get a main level bed (currently office), powder room, addt'l living/TV room, & main level laundry adjacent to inside entry from heated garage. Lower level has a large family, 2 more bedrooms (1 w/ gas FP) + an addt'l room (storage) w/ large window that could be a 5TH BEDROOM, full bath, fitness room w/ included sauna, a legit wine cellar, & ample storage (workshop potential) + the large utility room. All of this regal quality in the home is surrounded by stucco, stone, a young roof & spectacular landscaping on a top lot in a prime location!
Key Facts & Features
Property Costs
- Annual Property Tax Amount
- $8,382
- Land Transfer Tax Fee
- $26,273
Rental Items
- Rental Equipment
- Hot Water Heater
- Under Contract
- Hot Water Heater
- Basement Type
- Finished, Full
Interior Features
- Laundry Level
- Main Level
- Interior Extras
- Air Exchanger, Auto Garage Door Remote, Bar Fridge, Built-In Oven, Central Vacuum, Countertop Range, Other, Storage, Generator - Full
- View
- Garden, Forest, Trees/Woods
- Security Features
- Alarm System, Smoke Detector, Carbon Monoxide Detectors
- Fireplace/Stove
- Yes
- Fireplace Features
- Natural Gas, Fireplace Insert, Living Room, Other
- Elevator
- No
Exterior Features
- Exterior Extras
- Hot Tub
- Pool
- None
- Property Features
- Beach, Park, River/Stream, School Bus Route, Wooded/Treed, Lake Access
- Accessibility Features
- None
- Other Structures
- Shed
Building
- Building Type
- Detached
- Building Style
- 2-Storey
Construction
- Exterior Finish
- Stucco (Plaster), Stone
- Roof
- Shingles
- Foundation Details
- Poured Concrete
- Special Designation
- Unknown
Lot
- Lot Front
- 120.91 ft
- Lot Depth
- 315.00 ft
- Lot Size
- 1.145
- Lot Shape
- Pie
Inclusions
- Inclusions
- All Appliances, Infrared Sauna, Generac FULL HOUSE Gas Generator, $20K Hydropool Spa (Fall 2023), Premium Invisible System Installed w/ Collar Set for Small Dogs (2024) | Furnishings, While all Very High-End, May Also be Available
Parking & Garages
- Garage Type
- Attached
- Garage Spaces
- 2
- Parking Spaces
- 12
- Total Garage And Parking Spaces
- 14
Heating & Cooling
- Heat Source
- Gas
- Heat Type
- Forced Air
- Air Conditioning
- Central Air
- Water
- Municipal
- Sewers
- Septic
- Natural Gas
- Yes
- Hydro
- Yes
- Cable
- Yes
- Telephone
- Yes
- Bedrooms
- 2 + 2
- Washrooms
- 3
- Kitchens
- 1
- Family / bonus room
- Yes
Room sizes
- Other27.5x15.Second level
- Utility Room—Lower level
- Exercise Room20.x6.6Lower level
- Bathroom—Main level, 5 Pc Ensuite
- Bedroom—Lower level
- Bedroom14.5x12.3Main level
- Laundry7.4x6.9Main level, Laundry Sink
- Family Room21.6x17.Lower level
- Kitchen11.8x8.Main level, Eat-in Kitchen
- Great Room17.x15.5Main level, Fireplace
- Den12.8x12.Main level
- Bedroom16.7x13.2Lower level, Fireplace
- Cold Room/Cantina—Lower level
- Primary Bedroom13.x12.7Second level
- Bathroom—Lower level, 3 Pc Bath
- Other—Lower level
- Bedroom14.7x10.Lower level
- Bathroom—Second level, 2 Pc Bath
- Dining Room18.3x13.5Main level
- Kitchen17.7x13.5Main level
Washrooms
- 5-piece, Upper
- 2-piece, Main
- 3-piece, Lower
- Municipality
- Lambton Shores
- Neighbourhood
- Grand Bend
- Main cross streets
- Pinetree Drive, Huron Wood Drive
- Zoning
- R6
- Directions
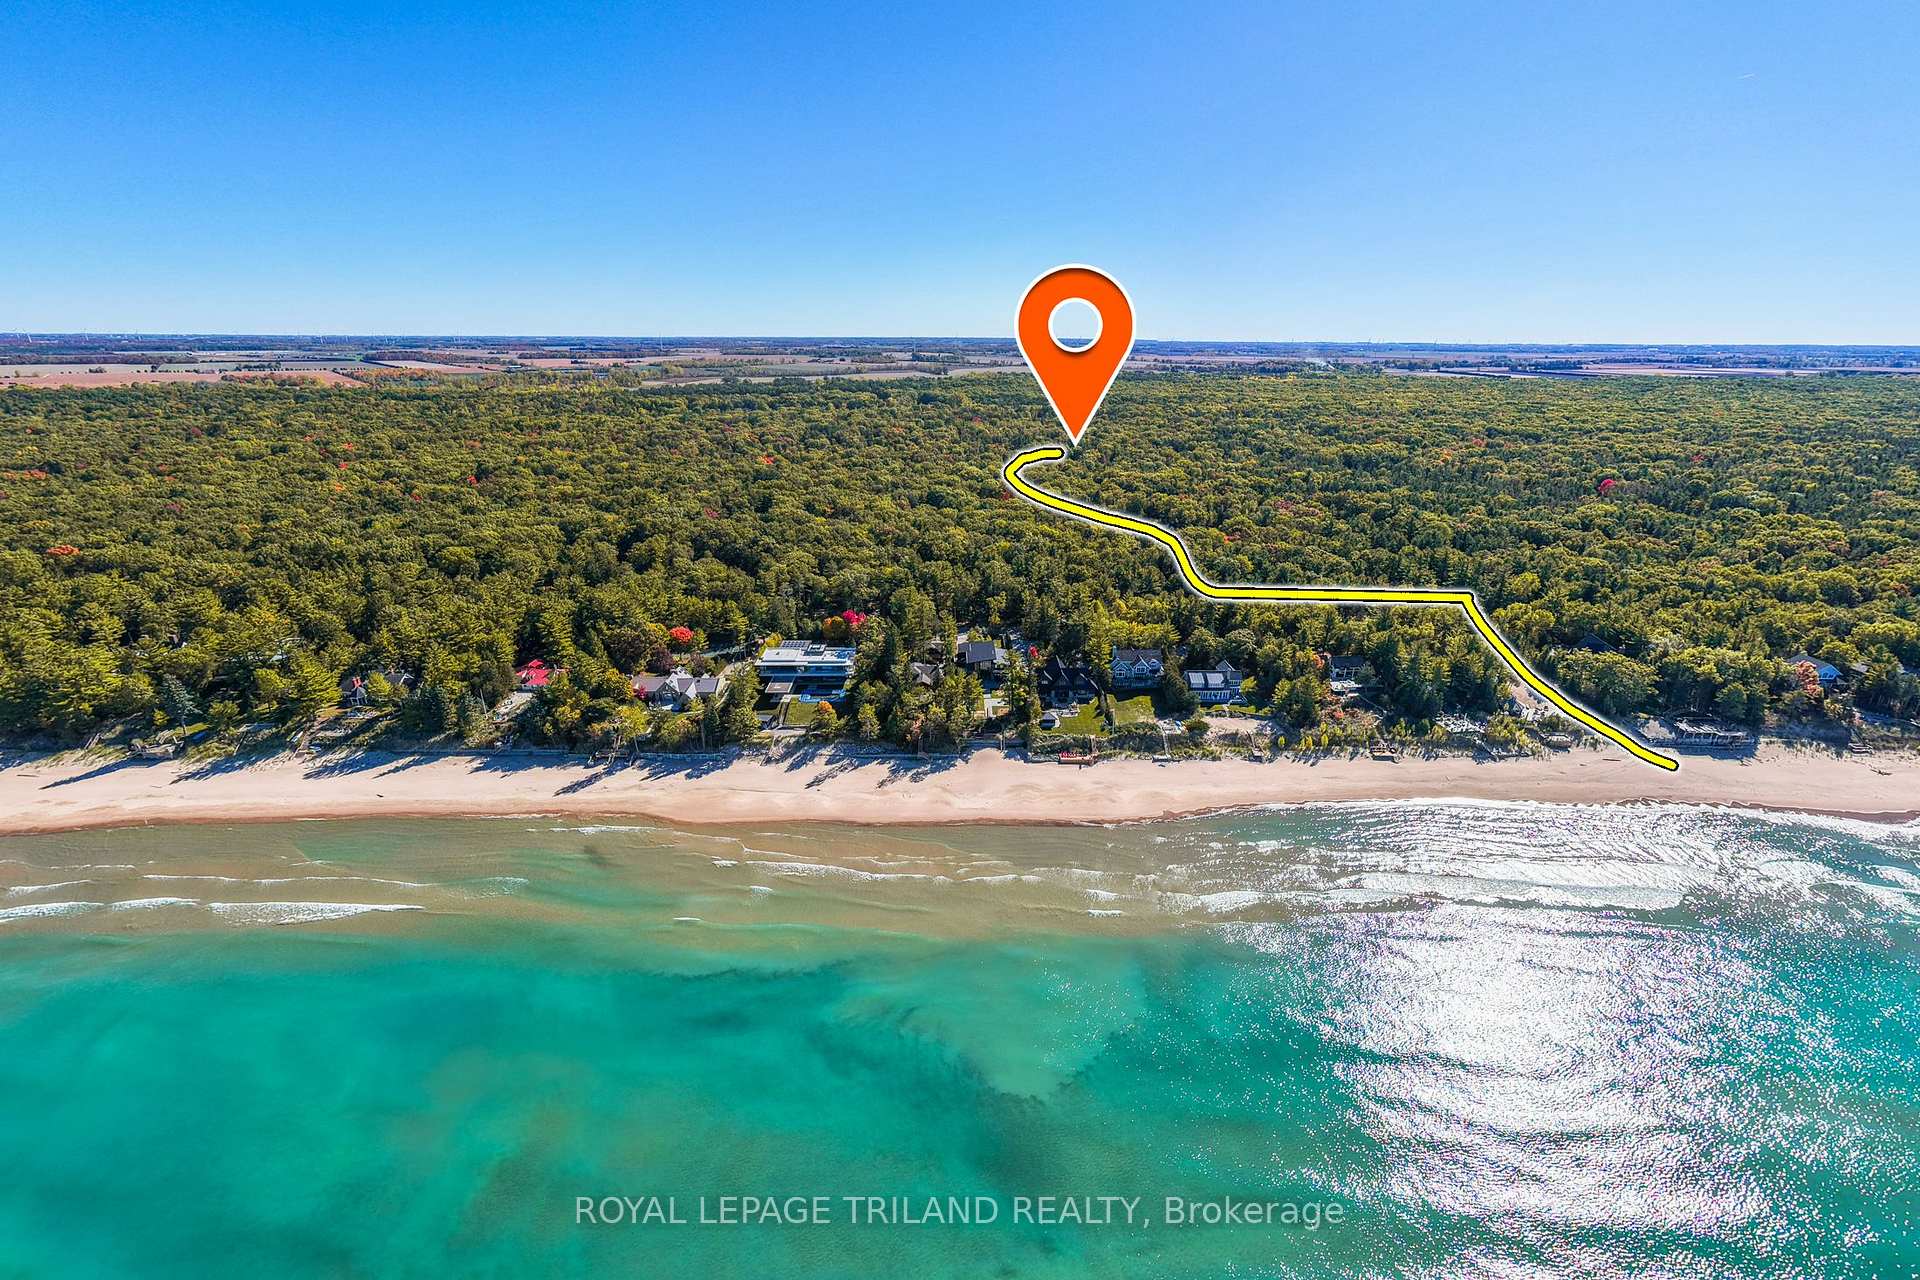
- MAP to 10016 THE TRAIL, GRAND BEND, ON: Located in Huron Woods west of the River in btw Pinetree Dr & Huron Wood Dr, closer to Huron Wood Dr than Pinetree on West side of the Trail 830 mtrs to Deeded Beach Access
- Waterfront
- WaterfrontCommunity
- MLS® number
- X13661364
- Data source
- Toronto Regional Real Estate Board
- Listed on
- 2026-08-11
- Updated on
- 2026-08-11
- Days on market
- 75 days
- Possession type
- Flexible
- Co-op commission
- 2% + HST
- Seller
- Listed by
- ROYAL LEPAGE TRILAND REALTY
Home Market Value
Current home valuation for 10016 The Trail, Lambton Shores, Grand Bend, Lambton Shores, ON. Listed for $1,489,900
HOMEH Estimate
$1,155,507
Estimated Sales Range
$912,851 - $1,454,362
HOMEH Estimate for 10016 The Trail, Lambton Shores, Grand Bend
Calculated with a real agent's CMA method — 45+ years of experience, codified. Not an AI guess.
For the owner
Is this your home? Track its value.
Get this home's HOMEH Estimate by email once a month, with how many homes are for sale around you.
Mortgage Payment Calculator
Compare up to 4 down payment scenarios
5% on first $500K + 10% on $989,900 over $500K
$123,990
| Scenario 1 | Scenario 2 | Scenario 3 | Scenario 4 | |
|---|---|---|---|---|
−Down payment | % $ | % $ | % $ | % $ |
+CMHC insurance | $54,590 | $41,568 | $35,460 | $0 |
=Total mortgage | $1,419,338 | $1,382,478 | $1,301,875 | $1,191,920 |
Amortization | ||||
Mortgage rate | % | % | % | % |
| Payment frequency | ||||
=Mortgage payment | $6,930monthly | $6,750monthly | $6,356monthly | $5,820monthly |
Land Transfer Tax
$26,273
$26,273
Around this home
Data provided by OpenStreetMap & Fraser Institute School Rankings
Ask HOMEH
New!Hi there!
👋Text or call (416) 301-9001
Recommended for you
Based on homes you've looked at.
No recommended properties found.
Nearby similar homes
No nearby properties found.
More real estate resources
Other homes nearby
Explore this area
Nearby neighbourhoods
No nearby listings available.