

10346 Pines Parkway
10346 Pines Parkway
 See all 44 photos
Property history
Facts and features
- BasementWalk-out
- Water, sewerSeptic
- HeatingBaseboard
- Type of homeDetached
- Fireplace
The homeDetached, Bungalow-raised, 1,500–2,000 sq ft
- Type: Detached
- Style: Bungalow-raised
- Living space: 1,500–2,000 sq ft
- Basement: Full, finished with walk-out
- View: Trees/woods
InsideFireplace Yes, wood, Lower level, Floor drain, primary bedroom - main floor, separate heating controls, water heater owned
- Fireplace: Yes, wood
- Laundry: Lower level
- Features: Floor drain, primary bedroom - main floor, separate heating controls, water heater owned
- Rooms above ground: 11
- Bedrooms: 3
- Bathrooms: 3
- Kitchens: 1
- Family room: Yes
Outside and lotWood , brick, Asphalt shingle, Concrete block, slab, concrete
- Exterior: Wood , brick
- Roof: Asphalt shingle
- Foundation: Concrete block, slab, concrete
- Features: Deck, privacy, porch
- Size: 85.6 ft frontage
- Zoning: R1
Parking2 Garage, Attached, Private double
- Spaces: 2 Garage
- Garage: Attached
- Driveway: Private double
Heating, water and powerBaseboard, electric, Municipal water, Septic
- Heating: Baseboard, electric
- Water: Municipal water
- Sewer: Septic
Costs and taxesTaxes $4,285 a year, HST included in the price
- Taxes, 2025: $4,285 a year
- HST: HST included in the price
Included in the saleFridge, stove, dishwasher, microwave, electric hot water heater
- Included: Fridge, stove, dishwasher, microwave, electric hot water heater
NearbyArts centre, beach, lake access, marina, river/stream, wooded/treed
- Close to: Arts centre, beach, lake access, marina, river/stream, wooded/treed
Listing detailsX12349788, Sold, Aug 18, 2025
- MLS® number: X12349788
- Status: Sold
- Listed on: Aug 18, 2025
- Days on market: 221
- Updated: Mar 27, 2026
- Possession: Immediate
- Occupied by: Vacant
- Listing brokerage: RE/MAX BLUEWATER REALTY INC.
About this home
10346 Pines Parkway, Lambton Shores (Grand Bend), ON N0M 1T0
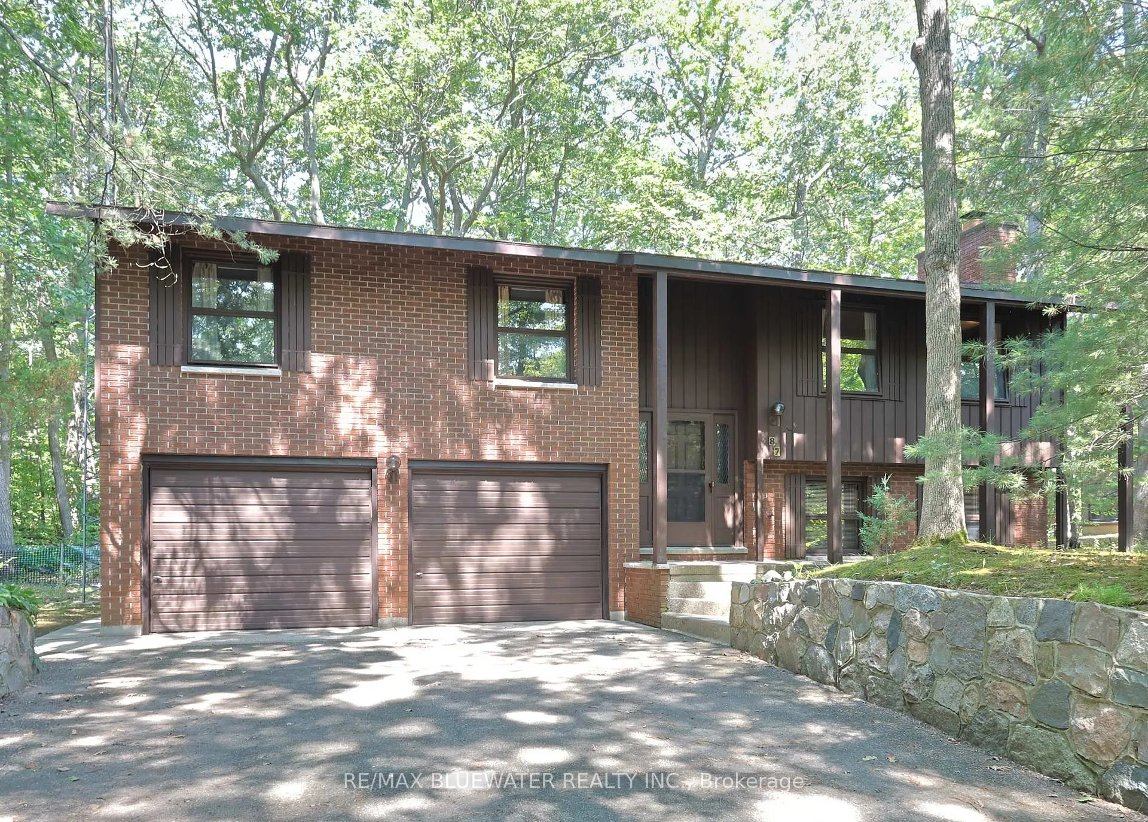
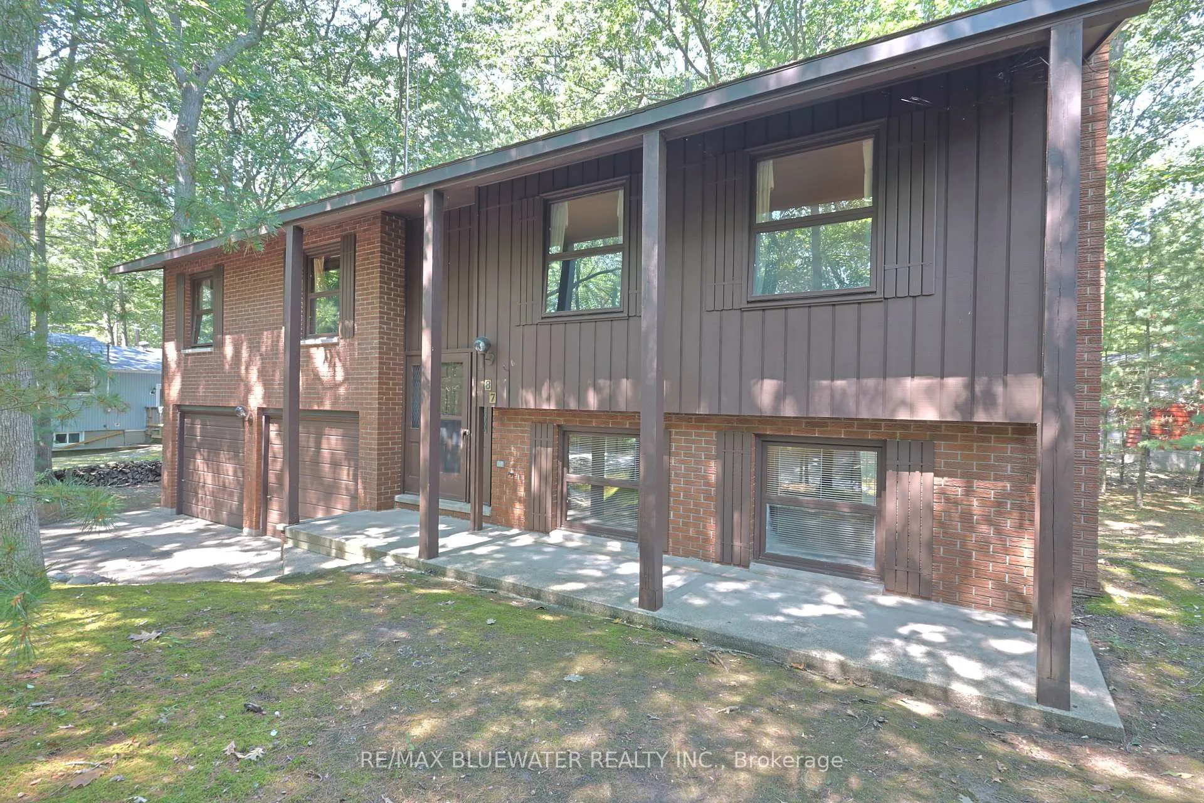
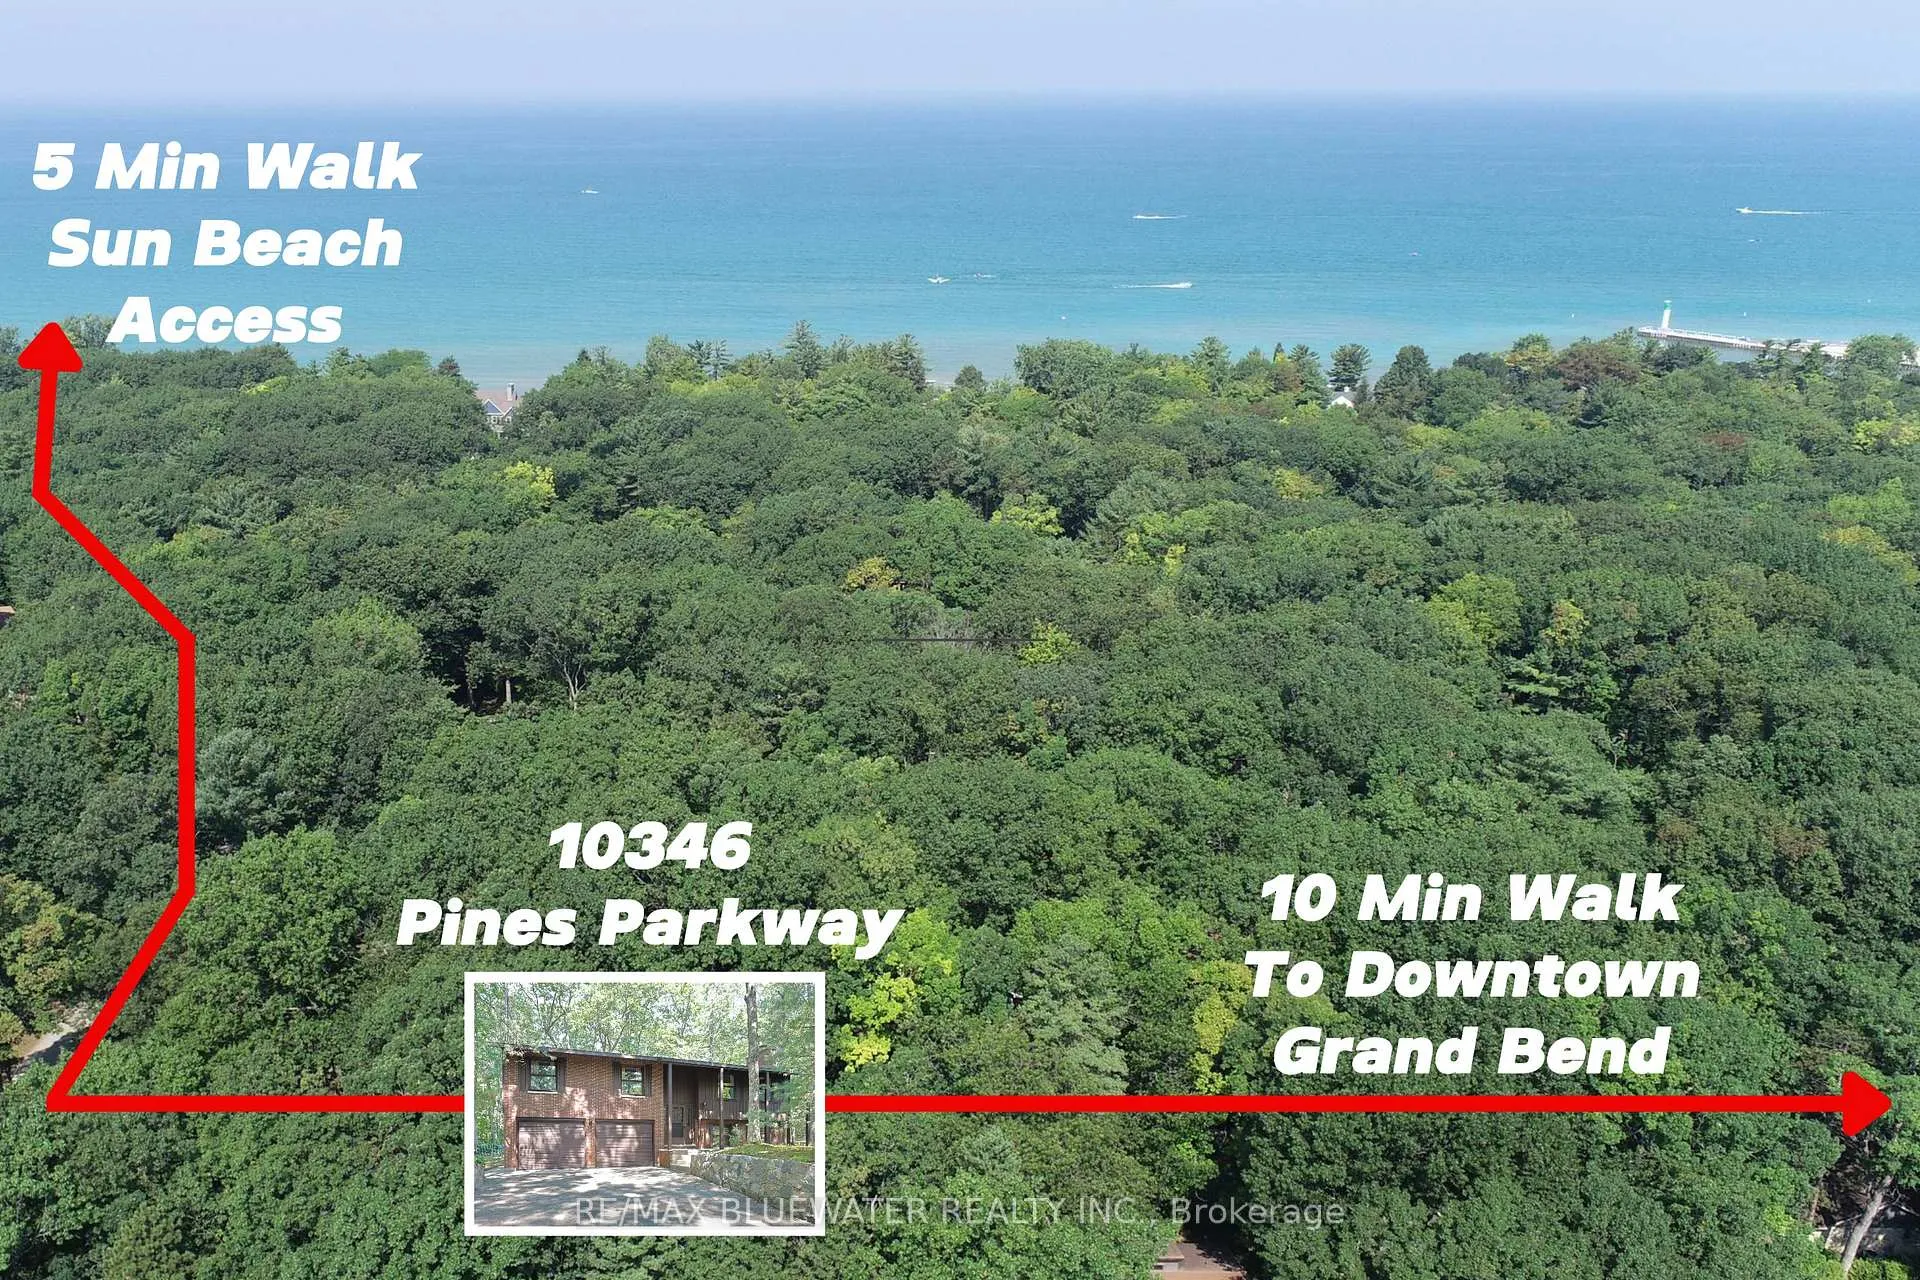
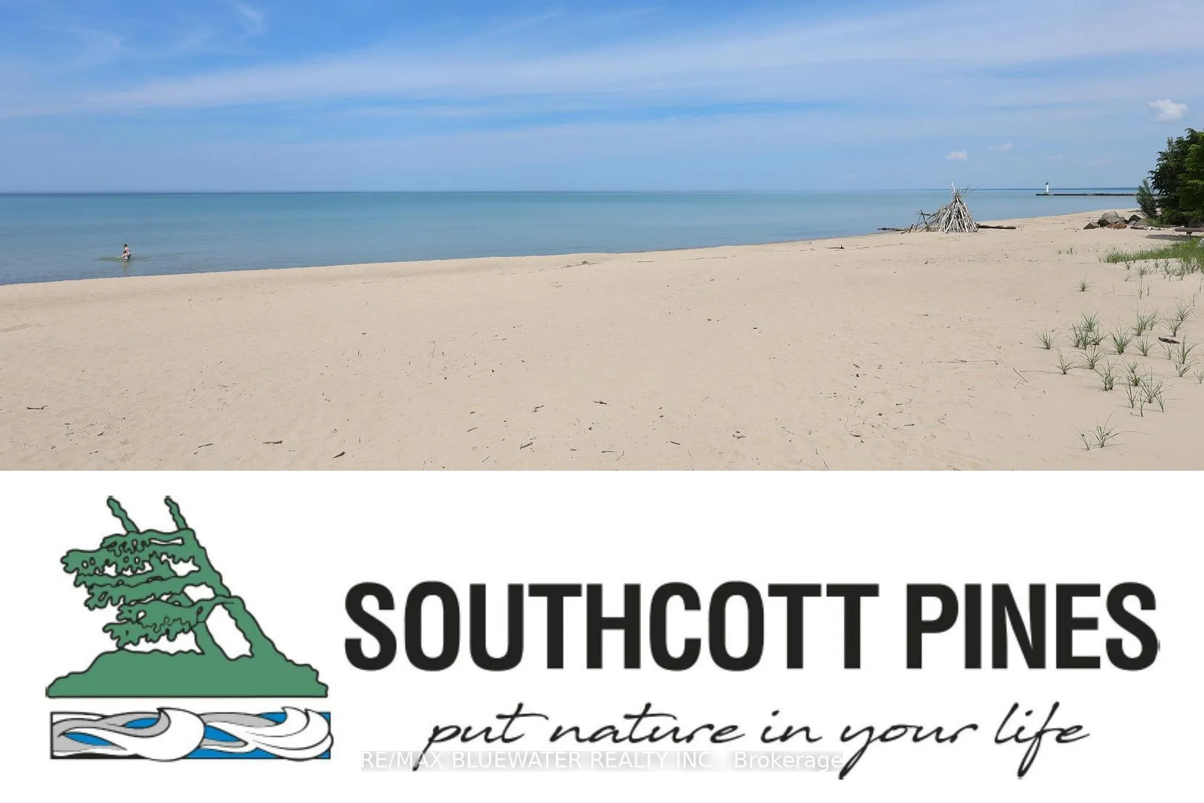
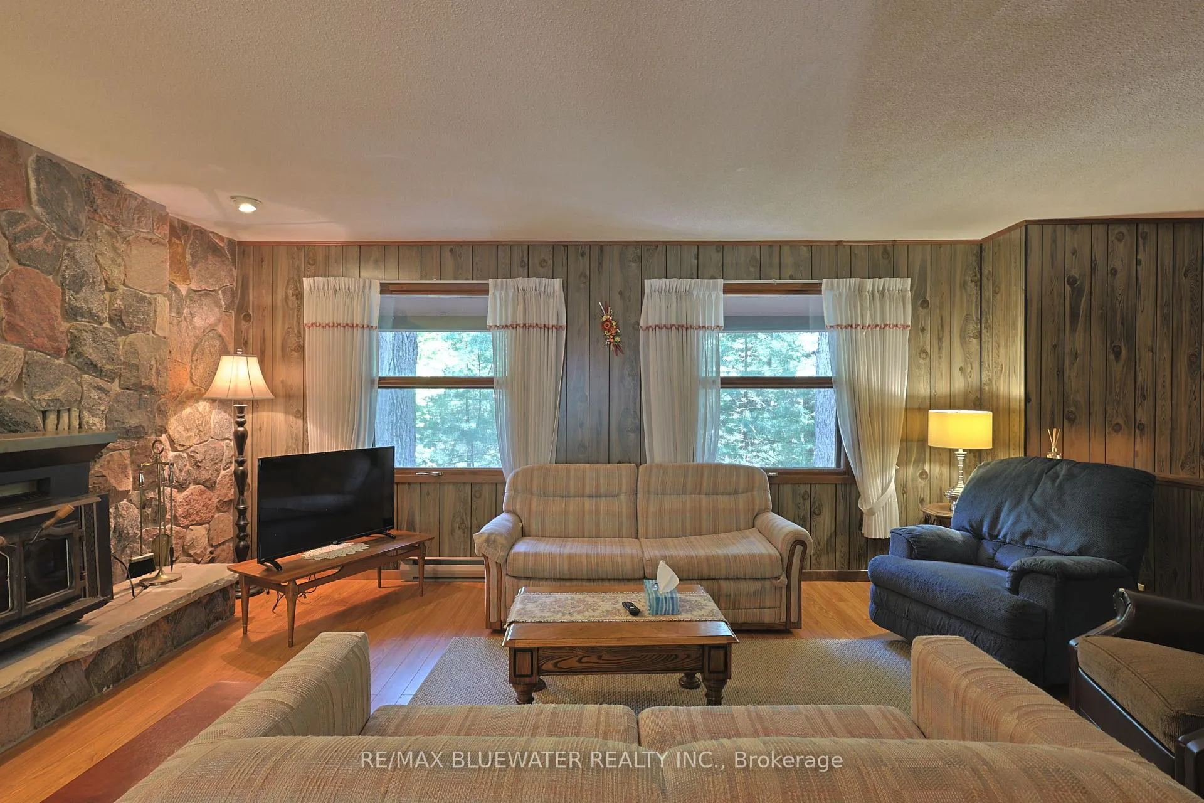
SOUTHCOTT PINES YEAR ROUND HOME JUST STEPS FROM DEEDED ACCESS TO PRIVATE SUN BEACH & SHORT WALK TO GRAND BEND AMENITIES! Welcome to 10346 Pines Parkway, Grand Bend in the highly desirable Southcott Pines subdivision nestled amongst the vast and beautiful Carolinian forest. Great curb appeal with double wide asphalt driveway leading up to 21x25 double attached garage and front covered entrance. This raised bungalow with its rustic charm offers a main floor of 1,242 sq. ft. Living room with a stone surround feature wall with wood fireplace insert. Spacious dining room allowing for ample room to enjoy dinner with friends and family. Kitchen with sliding door access to back raised deck. The 10x20 back deck was recently upgraded with composite boards and railing. Main floor offers an oversized primary bedroom with three piece ensuite and another two guest bedrooms that get to use the four piece bathroom with solar tube light. Lots of natural light throughout main floor! The fully finished lower level offers another 625 sq. ft. totaling 1,867 of finished square footage in the home. The lower level landing offers access to attached double garage, three piece bathroom, laundry room and spacious rec room. With the raised bungalow floorplan and the topography of the lot it allows for lots of natural light and a walkout sliding door from the rec room. This home has been an incredible place for this families two generations to create core memories that have lasted a lifetime. Now it is your family's turn to start creating those core memories today in Southcott Pines just steps from the shores of Lake Huron in Grand Bend today! Southcott Pines is an incredible lakeside subdivision with deeded Lake Huron beach access, long beach walks, incredible sunsets, clubhouse, community, kayaking, great walking/biking opportunities and so much more. Southcott Pines annual dues are $465 +HST.
Ask about this home
A HOMEH agent will answer your questions about this home.
Around this home
Daily convenience, out of 100, from the distances below
Schools nearby
School rating, out of 10.
Helpful calculators
Your HOMEH agent

"I would see it this week."