

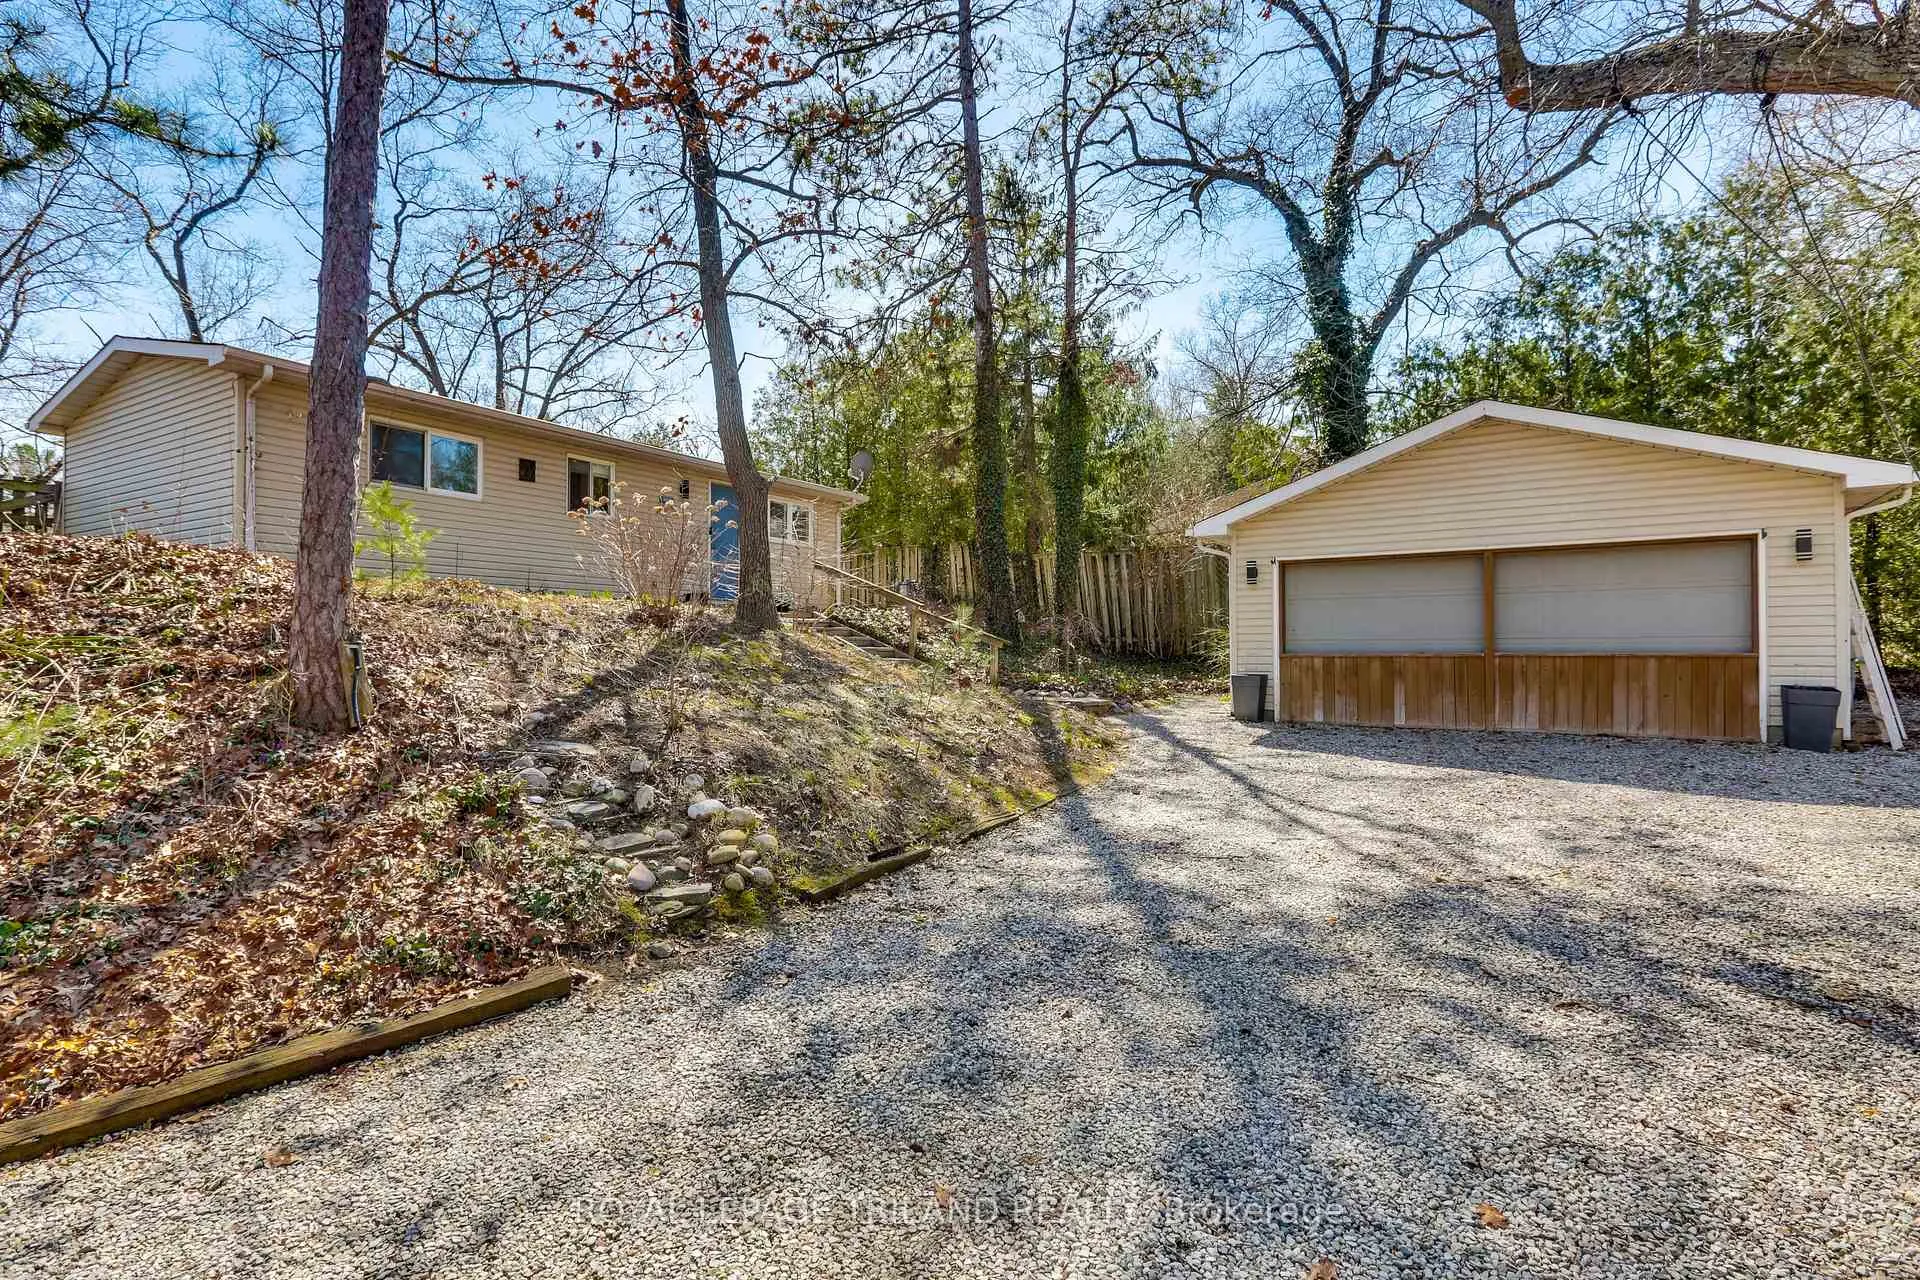
7933 Katharine Crescent
7933 Katharine Crescent
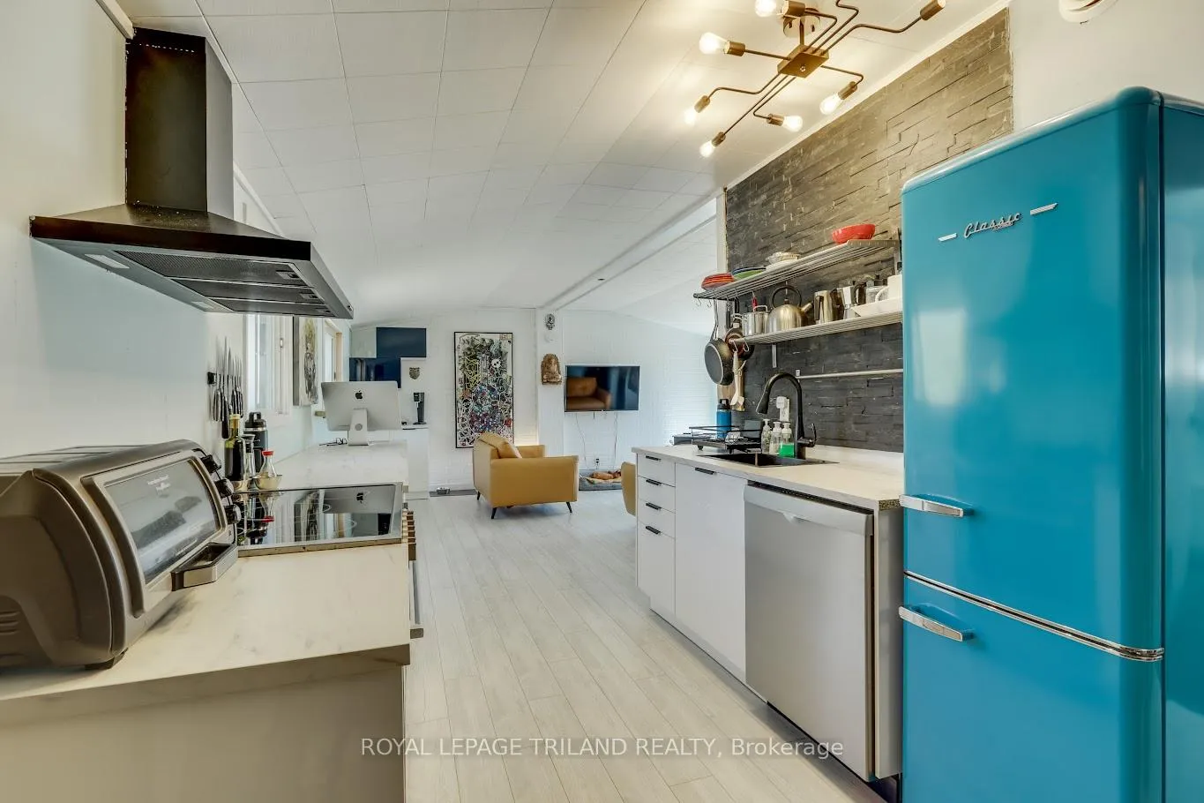
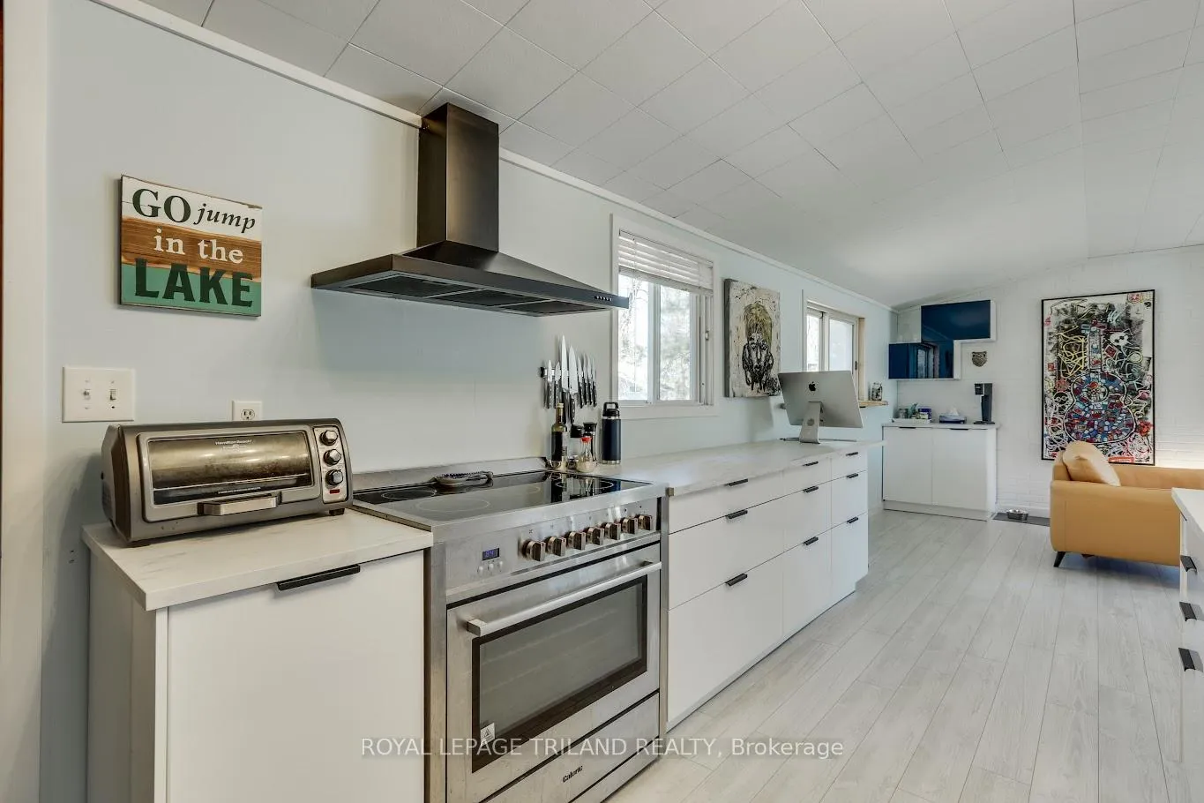
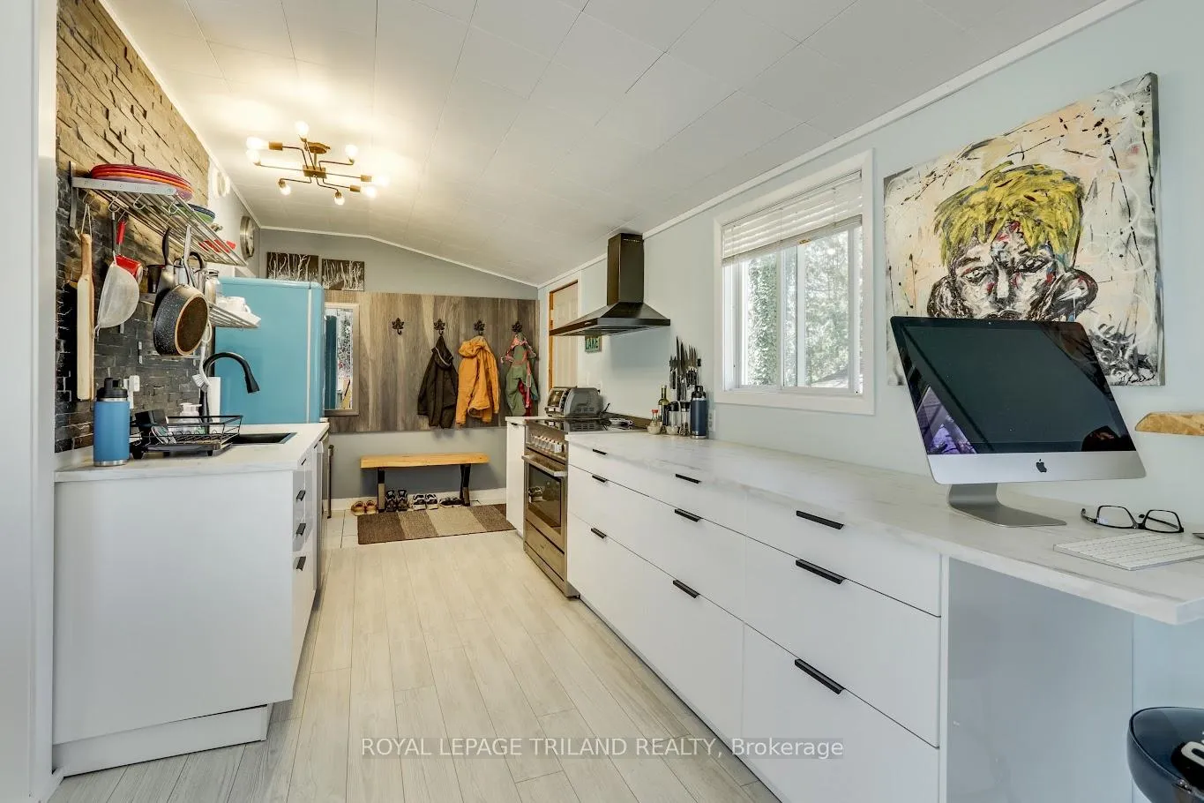
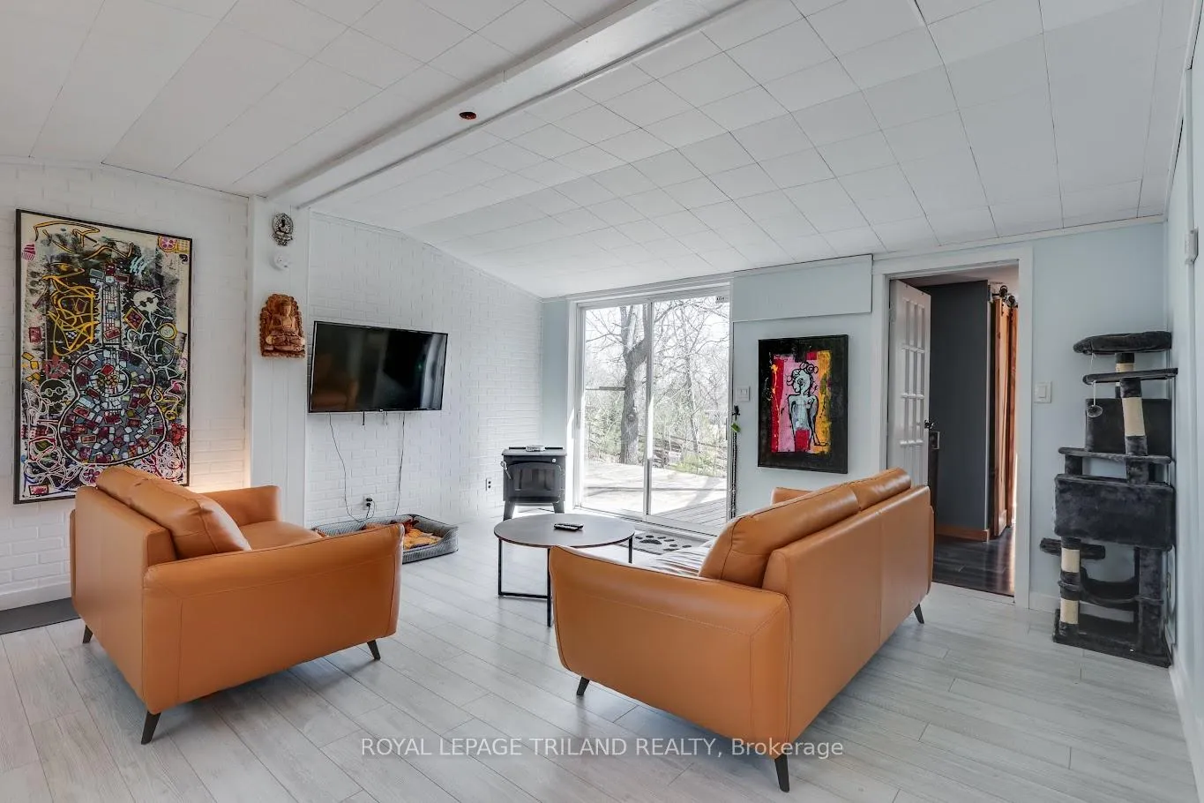 See all 30 photos
Property history
- $599,900TerminatedList: 2025-04-10|End: 2025-09-04|147 daysX12081129
Facts and features
- BasementNone
- Age of home51–99 years
- Price per sq ft~$667
- Water, sewerSeptic
- Fireplace
- Central air
The homeDetached, Bungalow, Age 51–99 years
- Type: Detached
- Style: Bungalow
- Age: 51–99 years
- Living space: 700–1,100 sq ft
- Basement: None
InsideFireplace Yes, wood stove, Carbon monoxide detectors, smoke detector, Rooms above ground 6
- Fireplace: Yes, wood stove
- Security: Carbon monoxide detectors, smoke detector
- Rooms above ground: 6
- Bedrooms: 2
- Bathrooms: 1
- Kitchens: 1
- Family room: Yes
Outside and lotVinyl siding, Asphalt shingle, Poured concrete, slab
- Exterior: Vinyl siding
- Roof: Asphalt shingle
- Foundation: Poured concrete, slab
- Features: Deck, lighting, year round living
- Other structures: Fence - partial, shed
- Size: 100 × 150 ft
- Shape: Irregular
- Zoning: R5
Parking2 Garage, Detached, Available
- Spaces: 2 Garage
- Garage: Detached
- Driveway: Available
Heating, water and powerForced air, gas, Central air, Municipal water
- Heating: Forced air, gas
- Cooling: Central air
- Water: Municipal water
- Sewer: Septic
- Natural gas: Available
- Hydro: Available
- Cable: Available
- Telephone: Available
Costs and taxesTaxes $2,013 a year, HST included in the price, Water heater
- Taxes, 2024: $2,013 a year
- HST: HST included in the price
- Rental items: Water heater
- Under contract: Hot water tank-electric
Included in the saleFridge, stove, dishwasher, woodstove, ez floating docks, fridge in bunkie, Washer, dryer, bosch dishwasher
- Included: Fridge, stove, dishwasher, woodstove, ez floating docks, fridge in bunkie
- Not included: Washer, dryer, bosch dishwasher
NearbyBeach, lake/pond, marina, rec./commun.centre, river/stream, school bus route
- Close to: Beach, lake/pond, marina, rec./commun.centre, river/stream, school bus route
Listing detailsX12081129, Terminated, Apr 10, 2025
- MLS® number: X12081129
- Status: Terminated
- Listed on: Apr 10, 2025
- Days on market: 147
- Updated: Sep 4, 2025
- Possession: 30-59 days
- Occupied by: Owner
- Listing brokerage: ROYAL LEPAGE TRILAND REALTY
About this home
7933 Katharine Crescent, Lambton Shores (Port Franks), ON N0M 2L0
Are you a first time home buyer, looking to downsize, or looking for a perfect cottage getaway or investment property? Welcome to this charming, beautifully updated 2 Bedroom, 1 Bathroom Home that gives you an inviting and cozy atmosphere as soon as you walk through the front door. Nestled in the sought after lakeside community of Port Franks Ontario. Situated on a large corner lot with a fenced-in backyard, a pond, firepit, and 14ft riverfront docking access with floating docks. Some recent upgrades include new Ikea Kitchen and appliances (2024/25), New AC (2019) and Furnace (2016),Ceramic and Laminate flooring throughout (2025), newer windows in the second Bedroom and Bunkie and updated bathroom. Additionally, the detached 2 car garage with hydro, gas fireplace and AC provides ample storage and parking, while the bonus Bunkie with hydro, adds extra space for guests, a home office, or a creative studio. Just a short distance from Port Franks beach on Lake Huron where you will see some of the most stunning sunsets around, golf courses and many other amenities, this property offers the perfect blend of relaxation and recreation. Ideal for year round living or weekend getaways. This Home is ready for you to move in and enjoy! Lot measurements are: 117.04 ft x 7.04 ft x 7.04 ft x 7.04 ft x 7.04 ft x 7.04 ft x 6.00 ft x 72.01 ft x 144.32 ft x 98.59 ft
Ask about this home
A HOMEH agent will answer your questions about this home.
Around this home
Helpful calculators
Your HOMEH agent

"I would see it this week."