

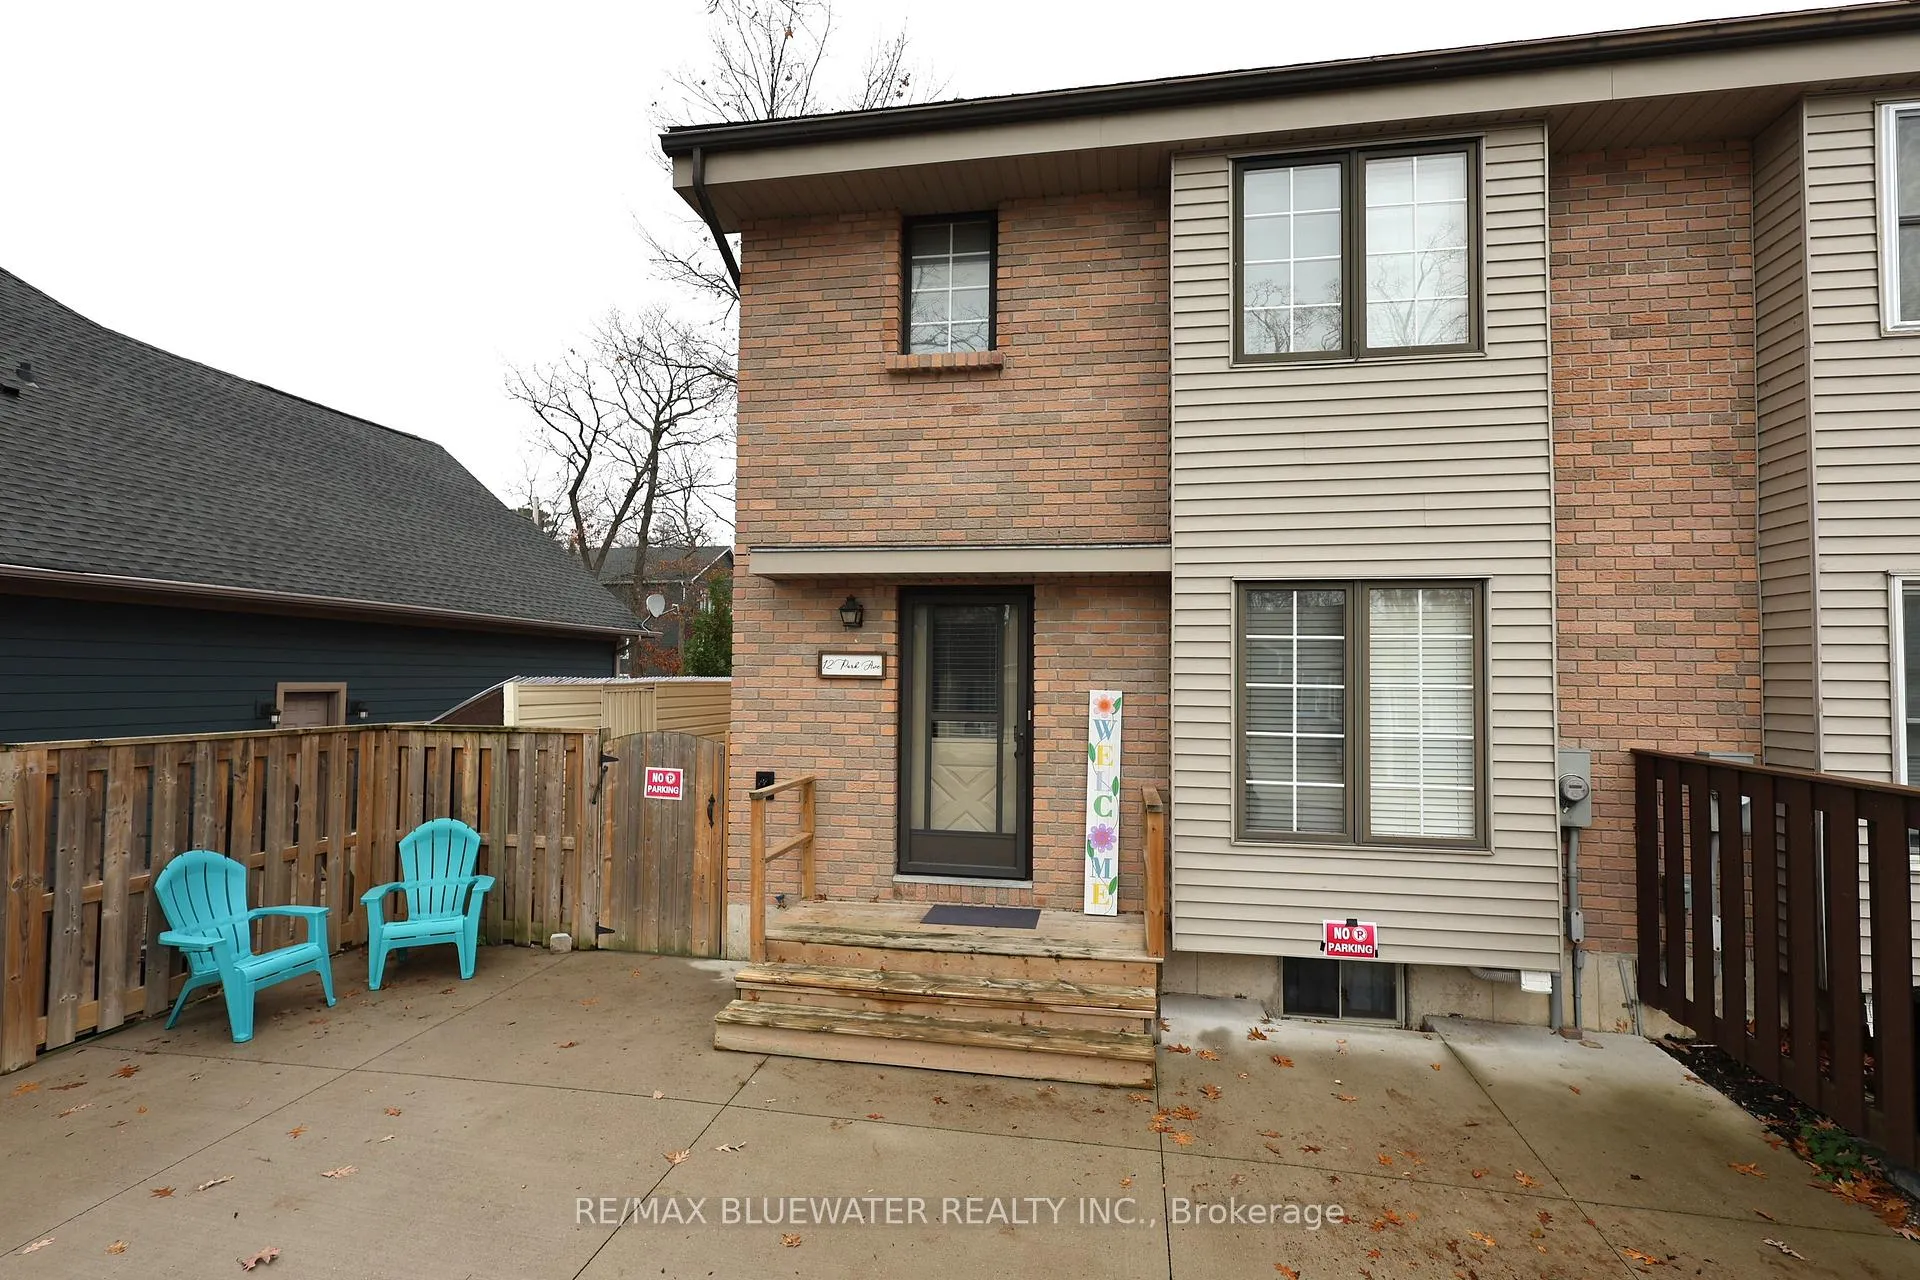
12 Park Avenue
12 Park Avenue
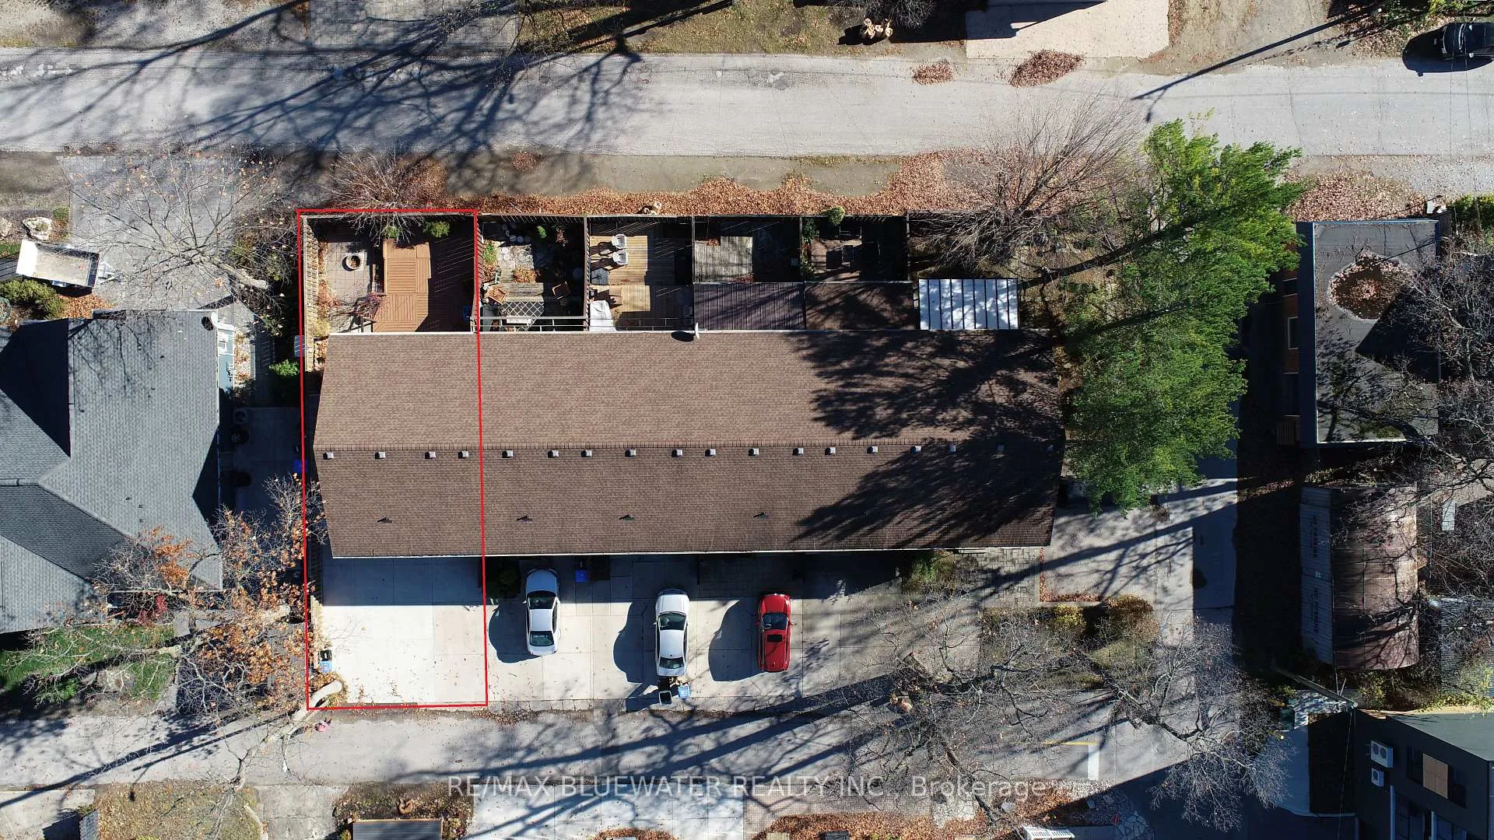
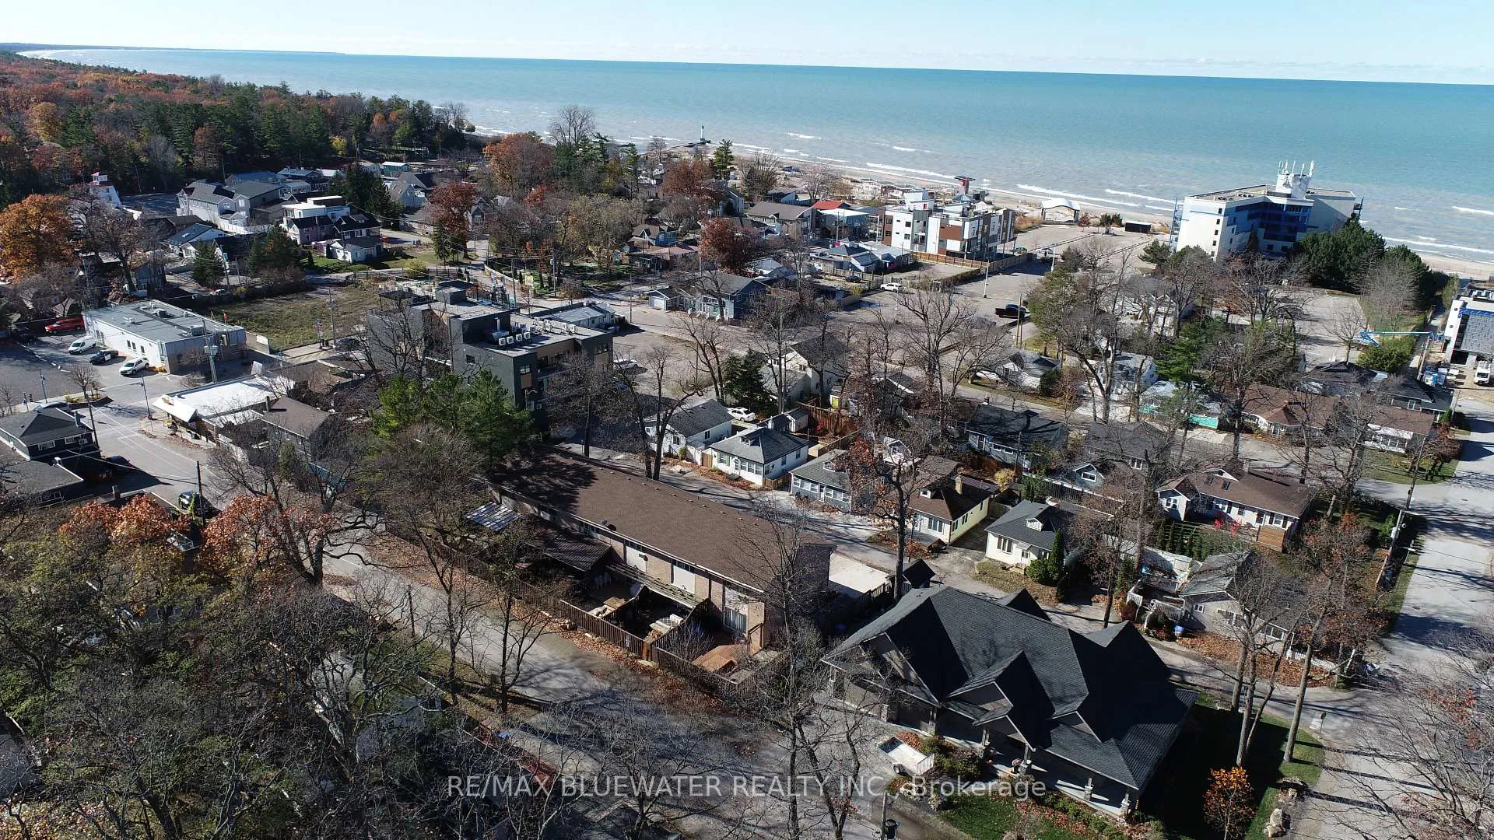
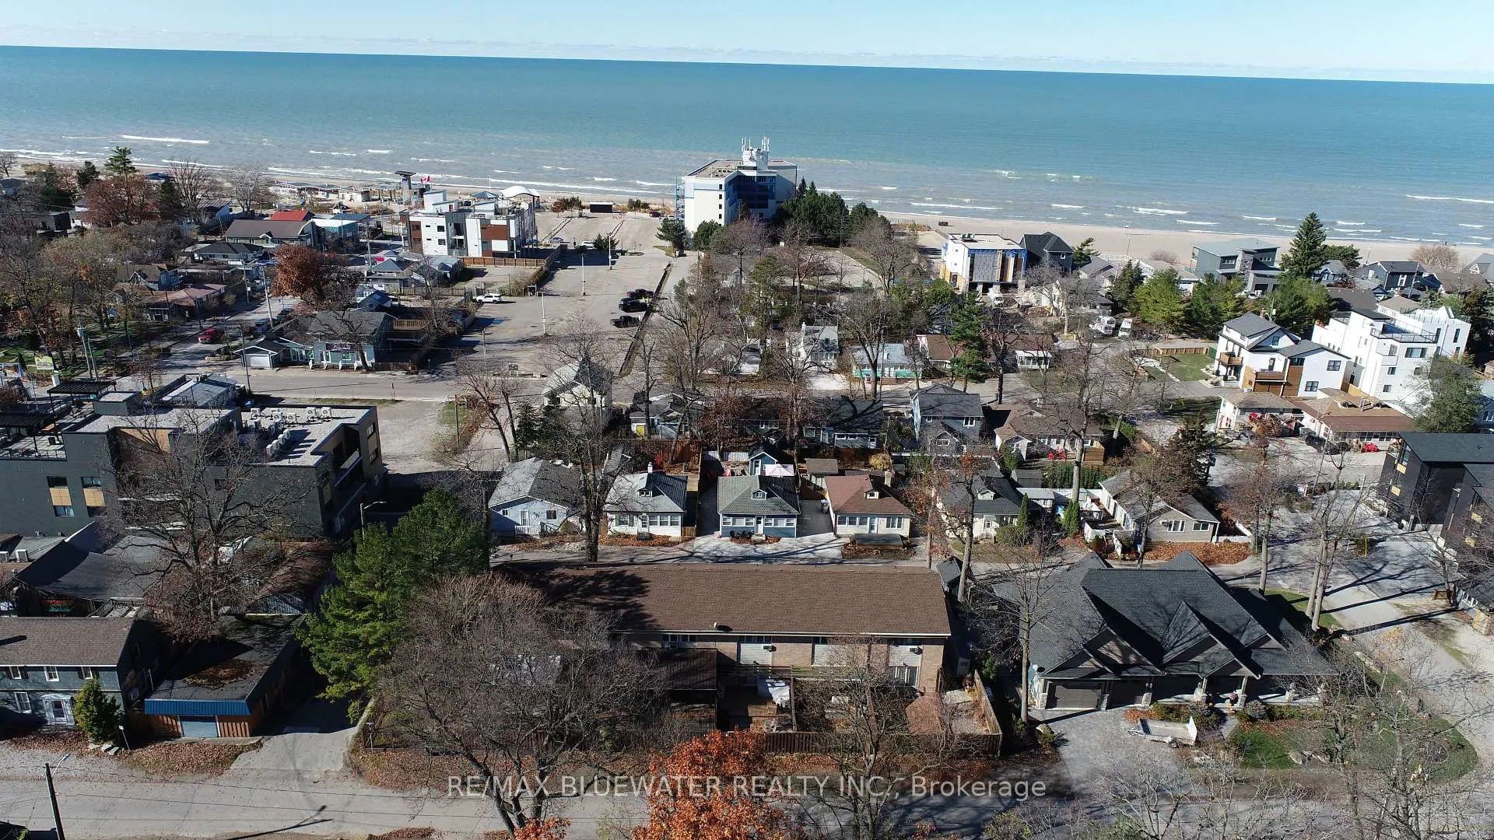
 See all 40 photos
Property history
Facts and features
- BasementFull
- Age of home31–50 years
- Water, sewerMunicipal
- Lot shapeRectangular
- Second kitchen
- Fireplace
The homeFreehold Townhouse, 2-storey, Age 31–50 years
- Type: Freehold Townhouse
- Style: 2-storey
- Age: 31–50 years
- Living space: 1,100–1,500 sq ft
- Basement: Full
InsideFireplace Yes, natural gas, living room, Lower level, In-law suite, water heater, water heater owned
- Fireplace: Yes, natural gas, living room
- Laundry: Lower level
- Features: In-law suite, water heater, water heater owned
- Rooms above ground: 9
- Rooms in the basement: 3
- Bedrooms: 3 + 1 in the basement
- Bathrooms: 3
- Kitchens: 2
- Family room: Yes
Outside and lotBrick, vinyl siding, Shingles, Concrete
- Exterior: Brick, vinyl siding
- Roof: Shingles
- Foundation: Concrete
- Features: Patio, year round living, deck, paved yard, lighting
- Other structures: Garden shed
- Size: 30 × 90 ft
- Shape: Rectangular
- Zoning: R3
Parking4 Parking, Private, private double
- Spaces: 4 Parking
- Driveway: Private, private double
Heating, water and powerBaseboard, electric, Wall unit(s), Municipal water
- Heating: Baseboard, electric
- Cooling: Wall unit(s)
- Water: Municipal water
- Sewer: Municipal sewer
- Natural gas: Yes
- Hydro: Yes
Costs and taxesTaxes $3,052 a year
- Taxes, 2024: $3,052 a year
Included in the saleWasher, dryer, 2 x fridge, 2 x stove, dishwasher
- Included: Washer, dryer, 2 x fridge, 2 x stove, dishwasher
NearbyLake/pond, library, marina, river/stream, beach
- Close to: Lake/pond, library, marina, river/stream, beach
Listing detailsX10929168, Sold, Nov 25, 2024
- MLS® number: X10929168
- Status: Sold
- Listed on: Nov 25, 2024
- Days on market: 128
- Updated: Apr 2, 2025
- Possession: 30 days - Flexible
- Occupied by: Owner
- Listing brokerage: RE/MAX BLUEWATER REALTY INC.
About this home
12 Park Avenue, Lambton Shores (Grand Bend), ON N0M 1T0
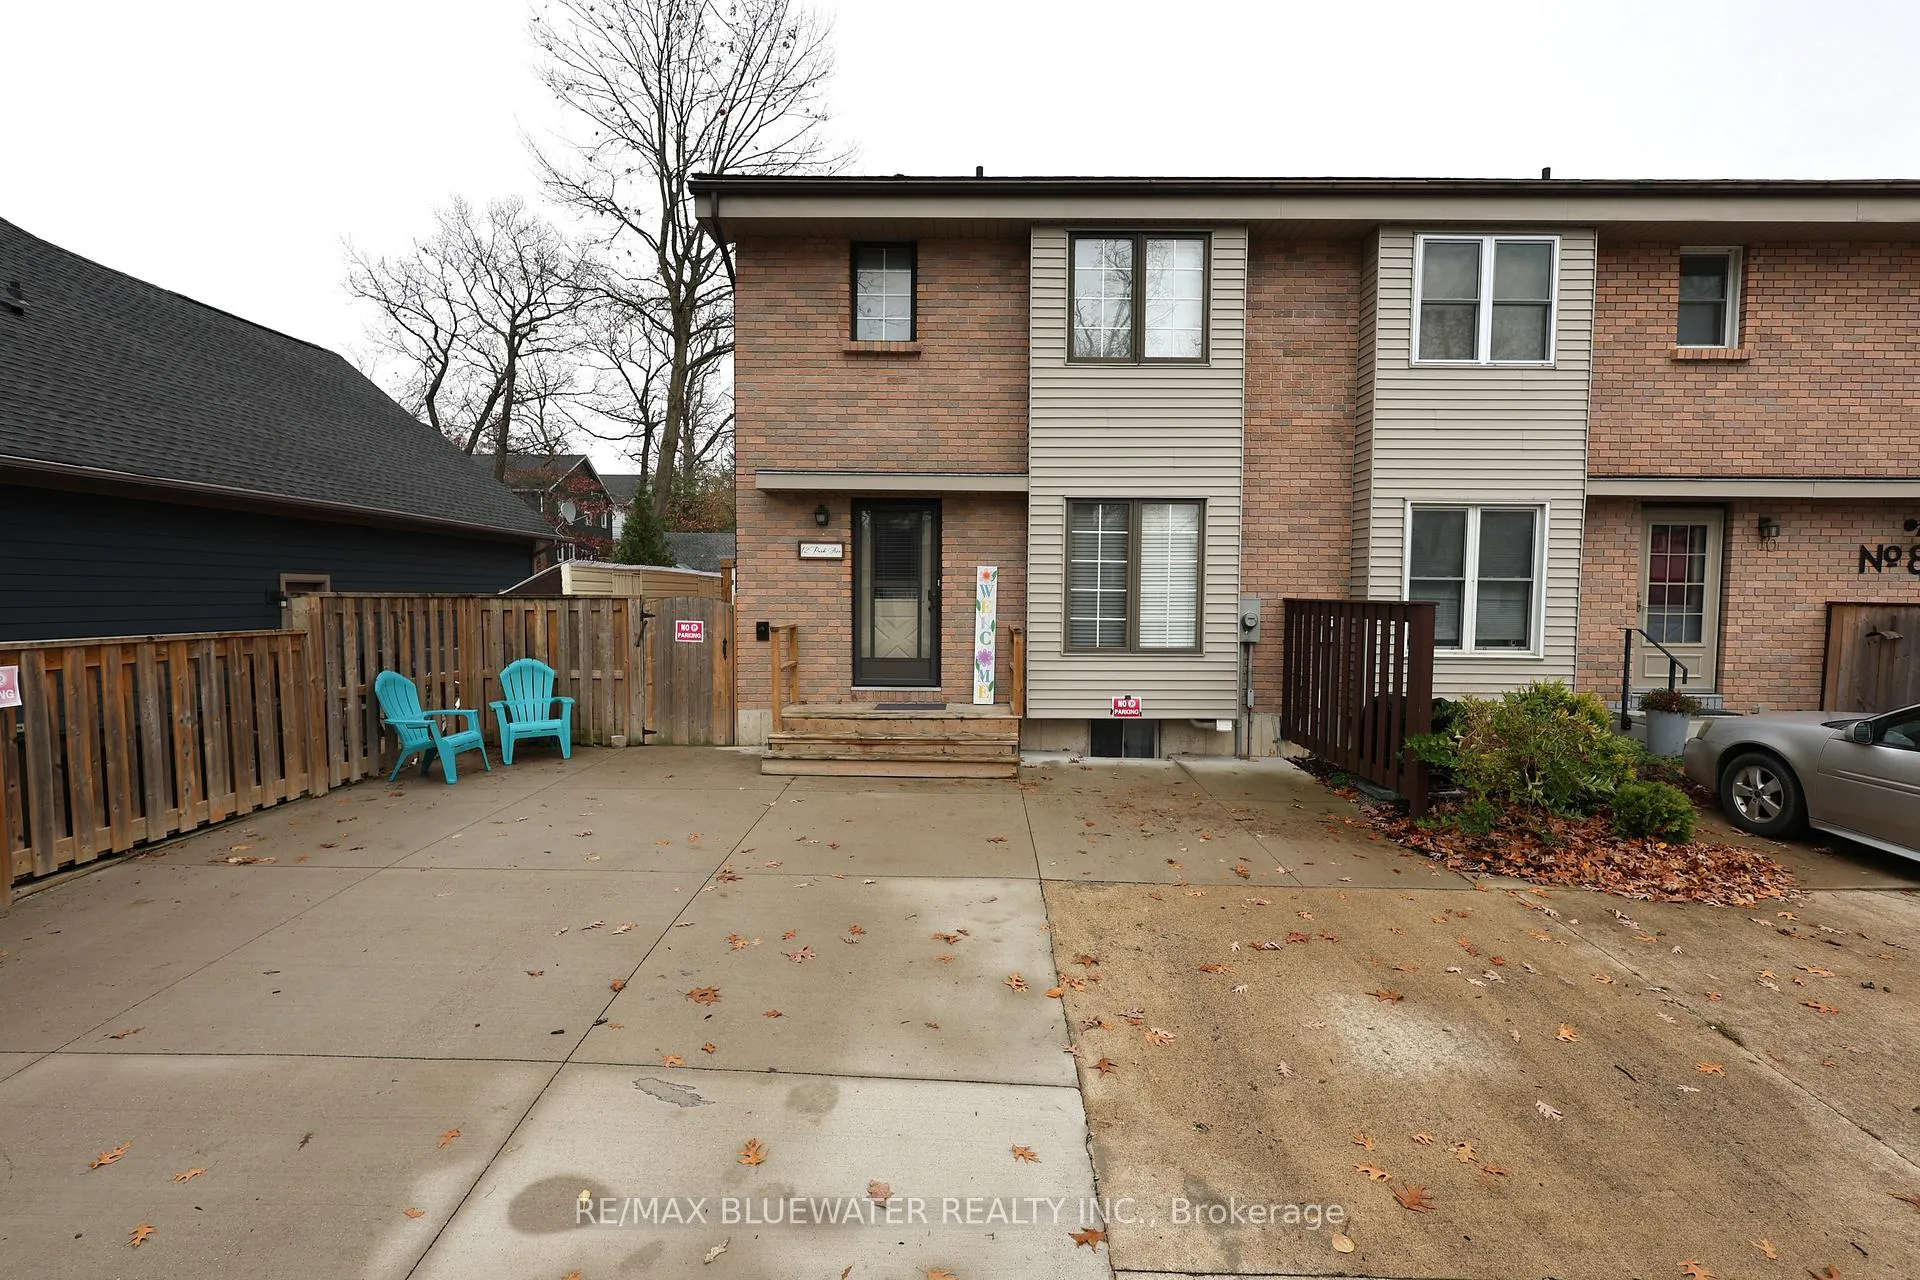
End unit freehold townhome with self contained lower level guest suite in the heart of Grand Bend just 2 blocks to the sandy beaches of Lake Huron. Located on a quite street walking distance to Main Street shops and restaurants. Great curb appeal with the brick exterior, vinyl sided accents and concrete drive with parking for 4 cars. The back yard offers a private fenced oasis with large deck and separate fire pit sitting area. Inside, the home is bright and flowing with natural light. Large kitchen at the front of the home with knotty pine ceilings, lots of cupboard space and pass through to the dining room. Dining room with wood feature wall to match the kitchens ceiling features. Living room overlooking the back yard with a large triple pane patio door, gas fireplace and laminating flooring that flows through the main living space. Upstairs you have 3 large bedrooms and a full bathroom with double vanity. Downstairs, is your own private 1 bedroom guest suite with its own entrance to outside, but the options for guest suite or lower level additional living space are both there with the interior stairwell as well. Large open great room with a living space, eating area, and kitchen complete with fridge and stove. One bedroom and full bathroom. Low maintenance and no condo fees. Come enjoy life by the lake today.
Ask about this home
A HOMEH agent will answer your questions about this home.
Around this home
Daily convenience, out of 100, from the distances below
Schools nearby
School rating, out of 10.
Helpful calculators
Your HOMEH agent

"I would see it this week."