

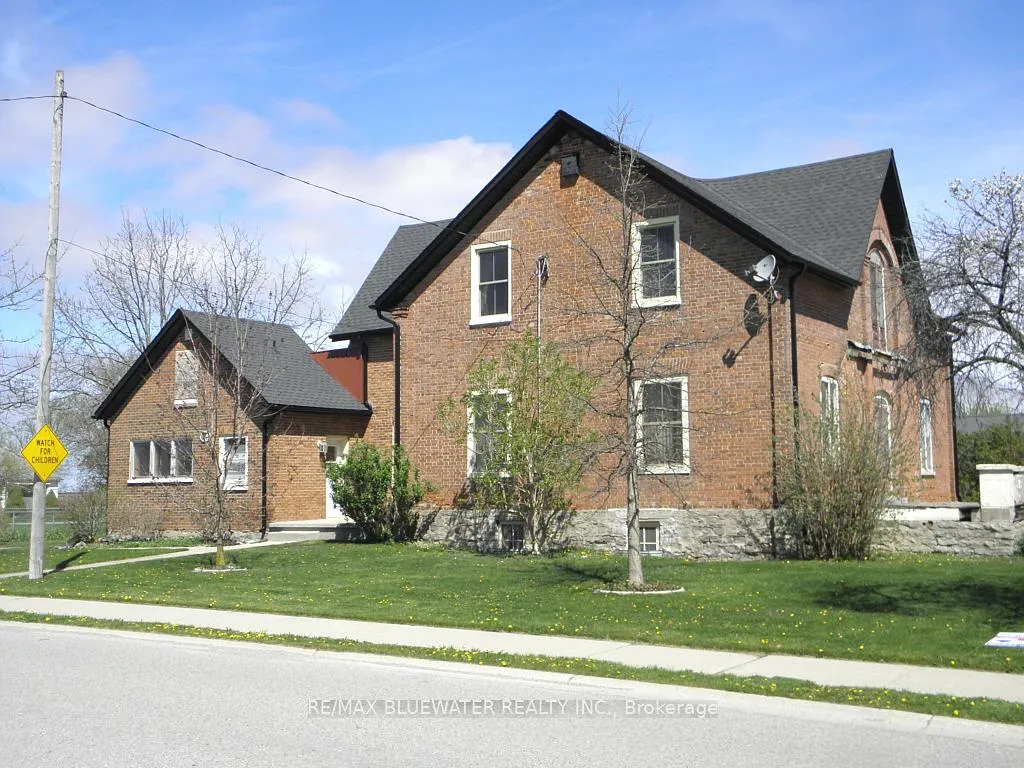
54 Allen Street
54 Allen Street
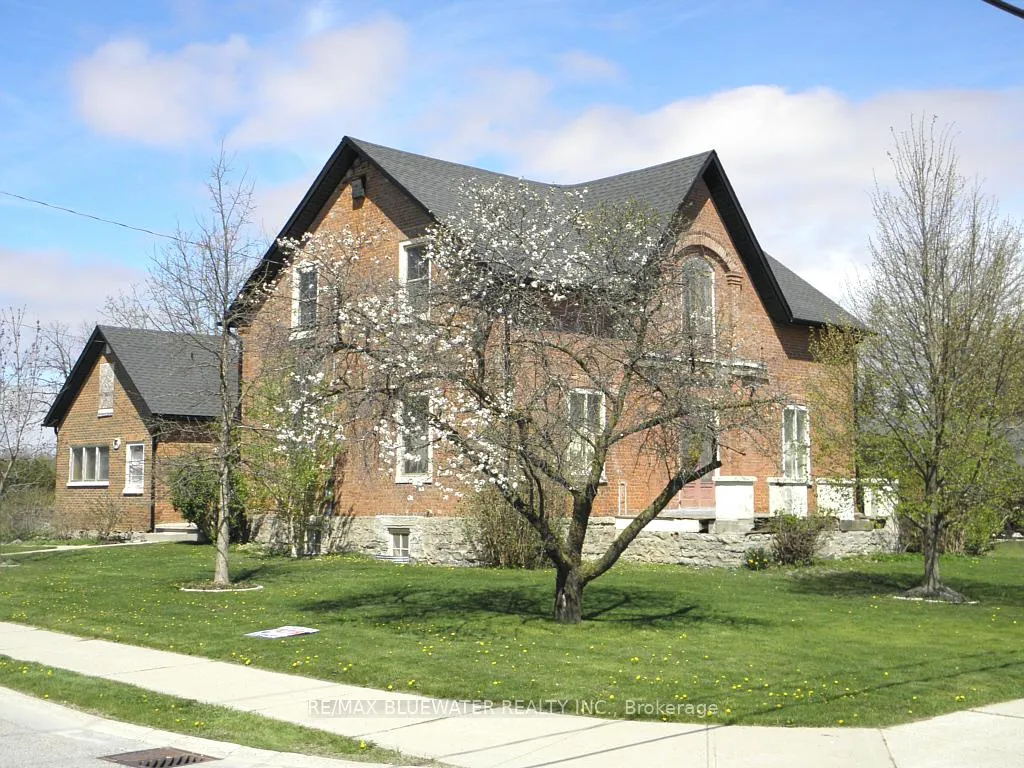
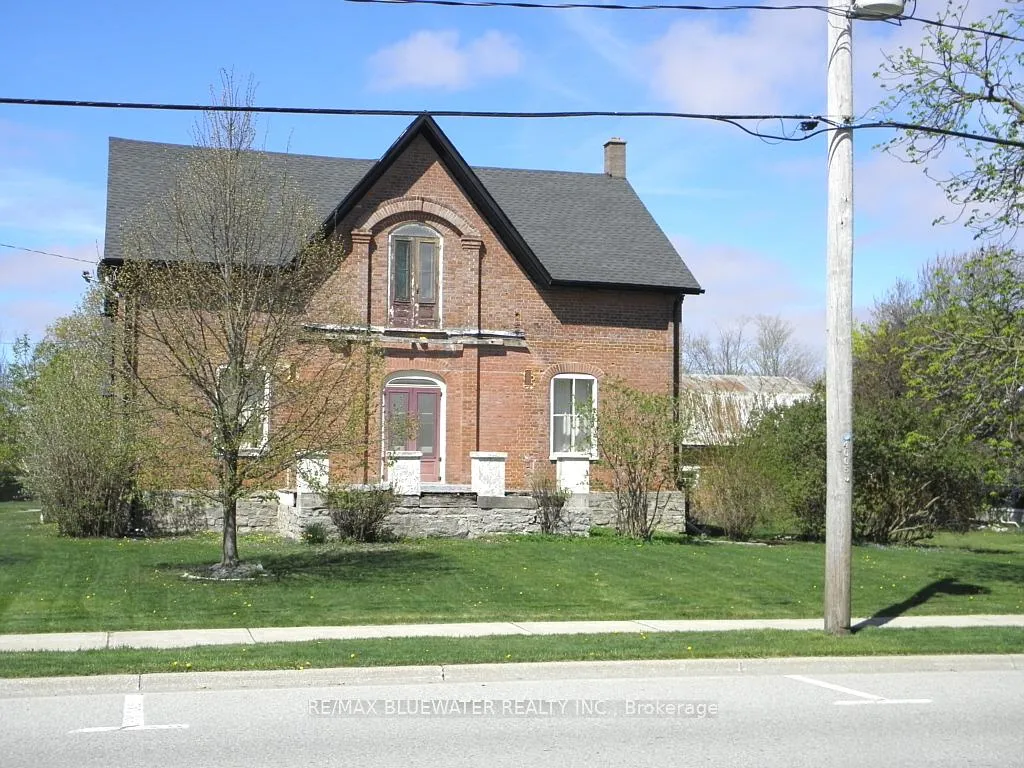
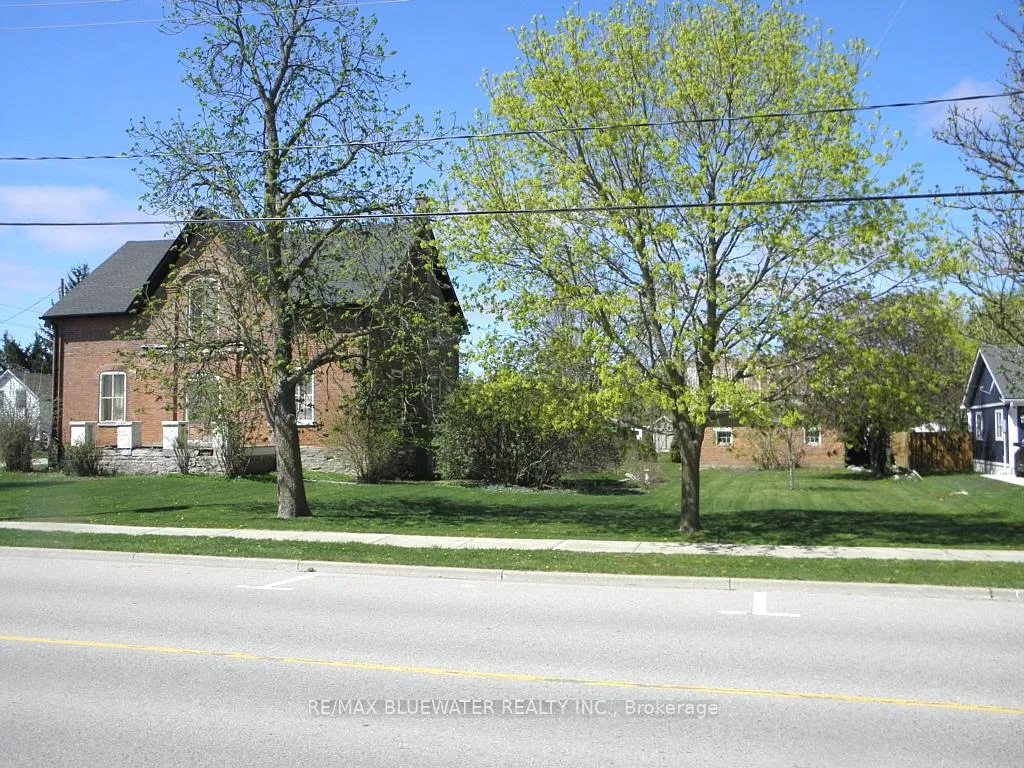
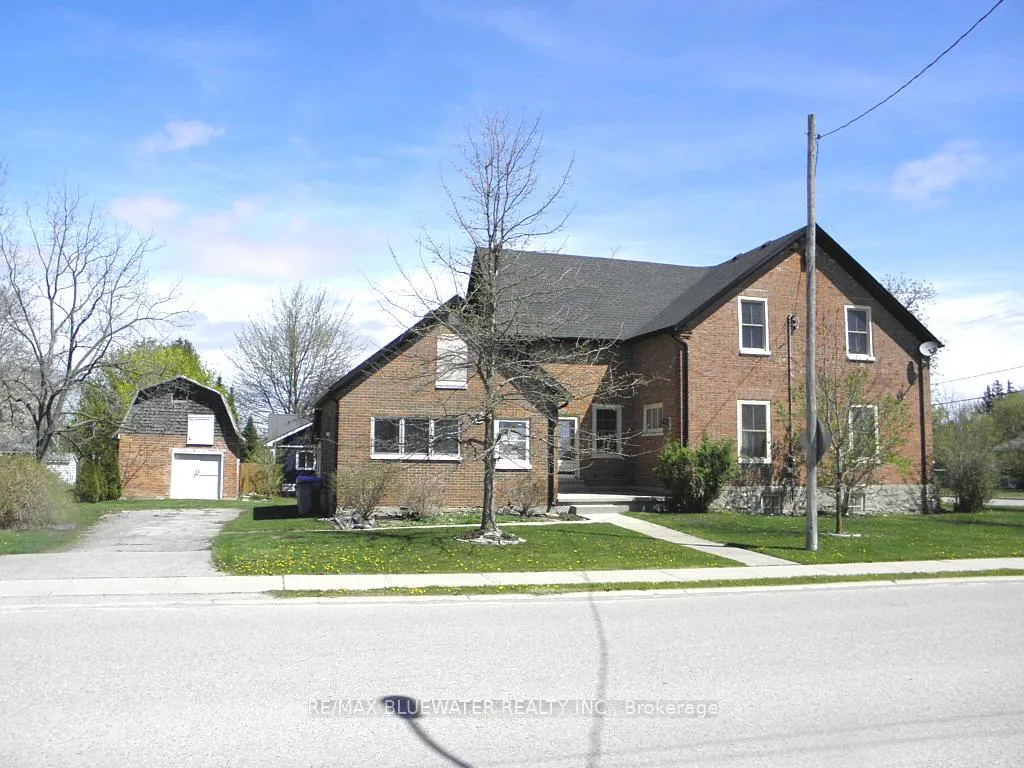 See all 33 photos
Property history
Facts and features
- BasementPart finished
- Age of home100+
- Water, sewerMunicipal
- Lot shapeRectangular
- Hardwood floors
The homeDetached, 2-storey, 100+
- Type: Detached
- Style: 2-storey
- Age: 100+
- Living space: 2,500–3,000 sq ft
- Basement: Partial basement, unfinished
- Special designation: Other
InsideHardwood, Tile, Main level, Carpet free, central vacuum, water heater owned
- Flooring: Hardwood, Tile
- Laundry: Main level
- Features: Carpet free, central vacuum, water heater owned
- Rooms above ground: 15
- Bedrooms: 5
- Bathrooms: 2
- Kitchens: 1
- Family room: Yes
Outside and lotBrick, Asphalt shingle, Stone
- Exterior: Brick
- Roof: Asphalt shingle
- Foundation: Stone
- Features: Deck, landscaped, porch, year round living
- Size: 135.36 × 117.76 ft
- Shape: Rectangular
Parking1 Garage, Detached, Private
- Spaces: 1 Garage
- Garage: Detached
- Driveway: Private
Heating, water and powerForced air, gas, Municipal water, Municipal sewer
- Heating: Forced air, gas
- Water: Municipal water
- Sewer: Municipal sewer
- Natural gas: Yes
- Hydro: Yes
- Cable: Available
- Telephone: Available
Costs and taxesTaxes $1,679 a year, HST No HST, Rental items None
- Taxes, 2024: $1,679 a year
- HST: No HST
- Rental items: None
Included in the saleStove, portable dishwasher, central vacuum and attachments, window coverings, washer, dryer, Contents of garage, personal items
- Included: Stove, portable dishwasher, central vacuum and attachments, window coverings, washer, dryer
- Not included: Contents of garage, personal items
NearbyGolf, library, park, rec./commun.centre, school bus route, place of worship
- Close to: Golf, library, park, rec./commun.centre, school bus route, place of worship
Listing detailsX12111710, Sold, Apr 29, 2025
- MLS® number: X12111710
- Status: Sold
- Listed on: Apr 29, 2025
- Days on market: 88
- Updated: Jul 26, 2025
- Possession: 2025-06-30 / 30-59 days
- Occupied by: Vacant
- Listing brokerage: RE/MAX BLUEWATER REALTY INC.
About this home
54 Allen Street, Lambton Shores (Thedford), ON N0M 2N0
Red brick Century home, circa 1875, approx. 3000 sq. ft., 5 bedrooms, 1 1/2 baths. Located on a double corner lot in the quaint village of Thedford. Numerous updates include: Forced air gas furnace 2018, roof shingles in 2022, several windows replaced 2021, 100-amp hydro service, updates to wiring. 5 new steel I-Beams installed with tele-posts on concrete pads for support in basement, sump pump installed, heating ducts installed to second floor hall and bathroom and complete main level, chimney has been updated, central vacuum. Municipal water and sewers, large principal rooms with 9' 6" ceiling height,, 20 x 12 foot front porch, newer concrete side entry porch, to ceramic tiled entry, 27 x 12 ft concrete rear patio deck, concrete sidewalks, private paved driveway, double detached garage with loft has concrete floor. Amazing opportunity for a handy person to complete the renovations and restore this large home to its former beauty. This home offers great curb appeal with full brick exterior and conveniently located, 1/2 block to community center with arena, library and baseball diamond, splash pad and park. Only a short drive to the beautiful beaches of Lake Huron with the most breathtaking sunsets in Canada Several golf courses within 15 minutes. 20 minutes from Grand Bend, 15 minutes to Forest and 50 minutes to London or Sarnia. Home is being sold by the Trustee of the estate and offers no warranties whatsoever. Home is being sold in "AS IS" condition. Home is under Probate and may take 60 days to complete a closing. School bus picks up at the door.
Ask about this home
A HOMEH agent will answer your questions about this home.
Around this home
Daily convenience, out of 100, from the distances below
Schools nearby
School rating, out of 10.
Helpful calculators
Your HOMEH agent

"I would see it this week."