

190 Pebble Beach Parkway
190 Pebble Beach Parkway
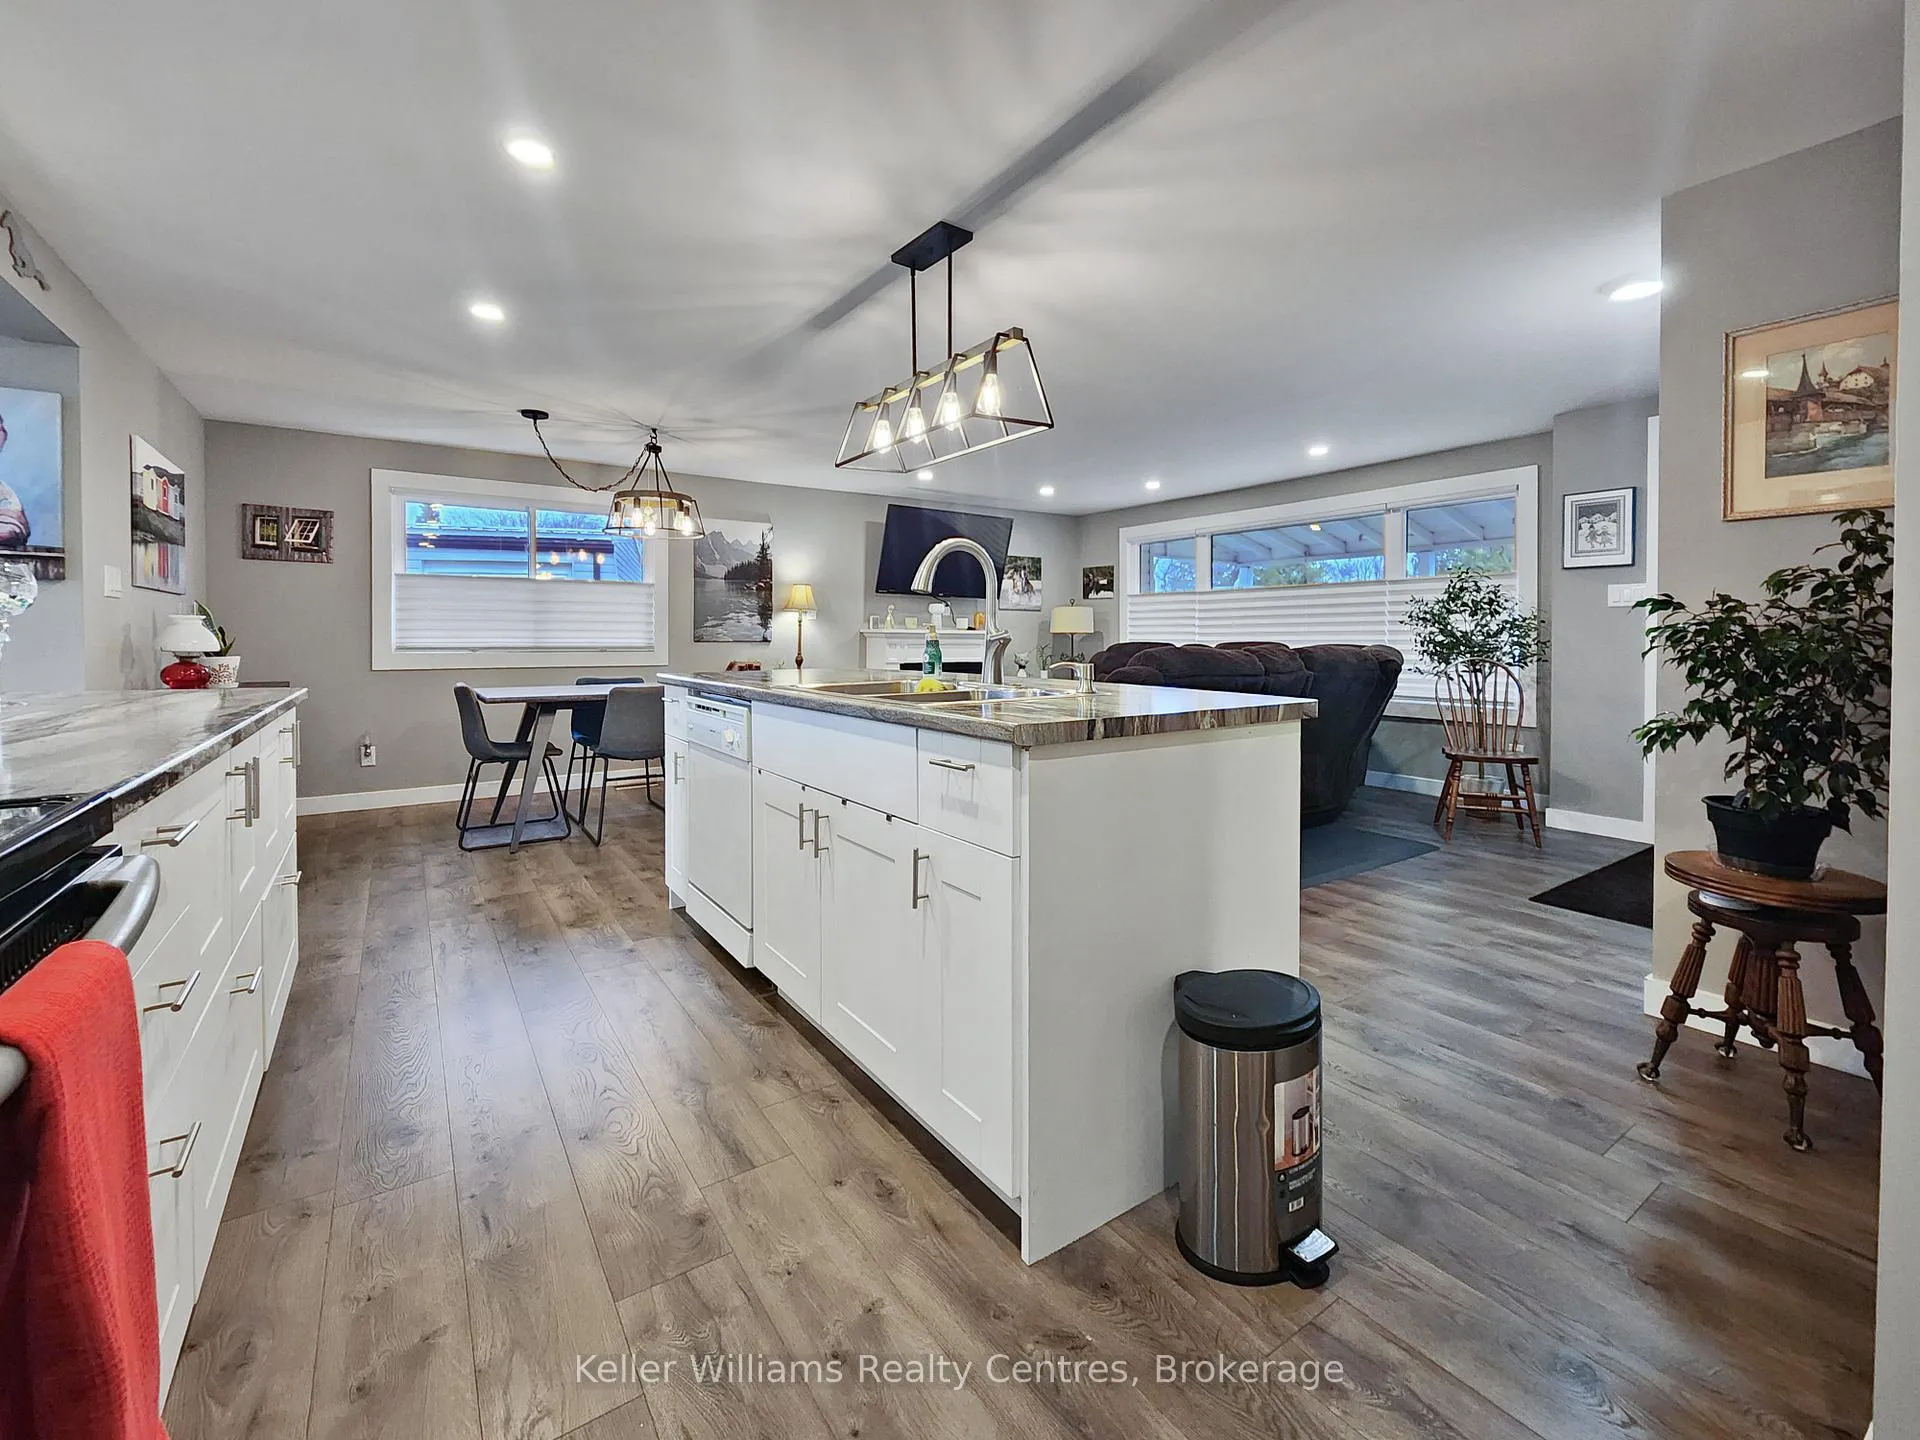 See all 40 photos
Property history
Facts and features
- BasementNone
- Age of home31–50 years
- Water, sewerMunicipal
- HeatingForced air
- Fireplace
- Central air
- Inground pool
The homeOther, Bungalow, Age 31–50 years
- Type: Other
- Style: Bungalow
- Age: 31–50 years
- Living space: 1,100–1,500 sq ft
- Basement: None
- Special designation: Landlease
- Waterfront: None
InsideFireplace Yes, living room, propane, Main level, Primary bedroom - main floor, storage, water heater owned, water meter, water heater
- Fireplace: Yes, living room, propane
- Laundry: Main level
- Features: Primary bedroom - main floor, storage, water heater owned, water meter, water heater
- Security: Carbon monoxide detectors, concierge/security, security system
- Rooms above ground: 3
- Bedrooms: 2
- Bathrooms: 2
- Kitchens: 1
- Family room: Yes
Outside and lotVinyl siding, Shingles, Piers
- Exterior: Vinyl siding
- Roof: Shingles
- Foundation: Piers
- Pool: Inground
- Features: Porch, security gate, deck, landscaped, recreational area
Parking2 Parking, Private double
- Spaces: 2 Parking
- Driveway: Private double
Heating, water and powerForced air, gas, Central air, Municipal water
- Heating: Forced air, gas
- Cooling: Central air
- Water: Municipal water
- Sewer: Municipal sewer
Costs and taxesTaxes $420 a year
- Taxes, 2024: $420 a year
Included in the saleCarbon monoxide detector, fridge, stove, washer, dyer, window coverings, tv bracket, microwave
- Included: Carbon monoxide detector, fridge, stove, washer, dyer, window coverings, tv bracket, microwave
NearbyBeach, golf, hospital, lake/pond, marina, rec./commun.centre
- Close to: Beach, golf, hospital, lake/pond, marina, rec./commun.centre
Listing detailsX11898034, Sold, Dec 20, 2024
- MLS® number: X11898034
- Status: Sold
- Listed on: Dec 20, 2024
- Days on market: 24
- Updated: Jan 13, 2025
- Possession: 2025-04-01 / April 1, 2025
- Occupied by: Owner
- Listing brokerage: KELLER WILLIAMS REALTY CENTRES
About this home
190 Pebble Beach Parkway, Lambton Shores (Grand Bend), ON N0M 1T0
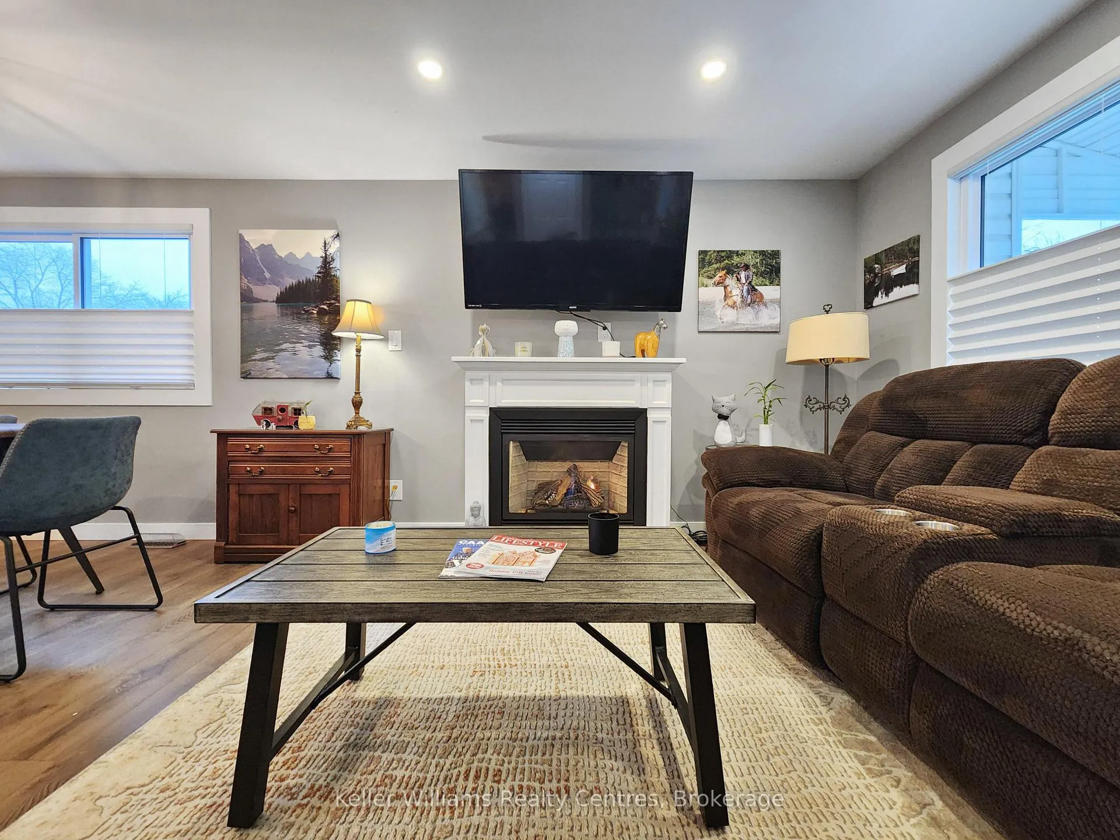
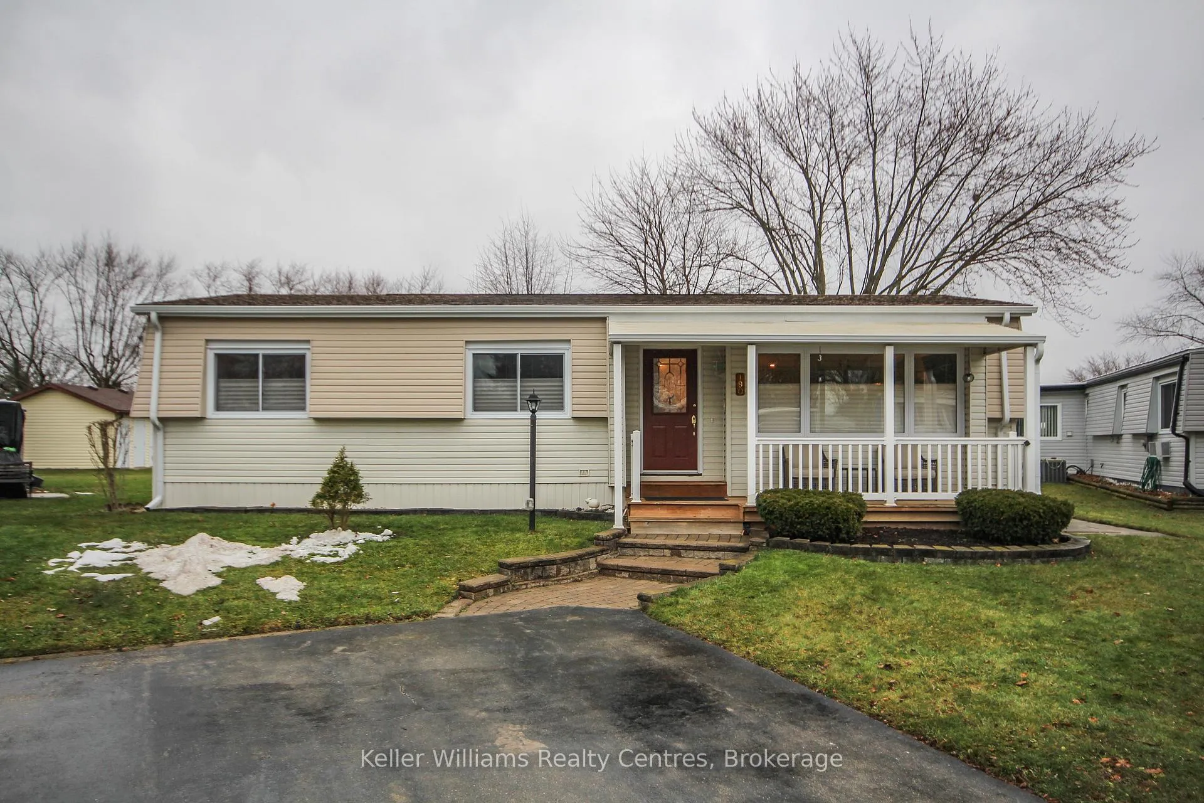
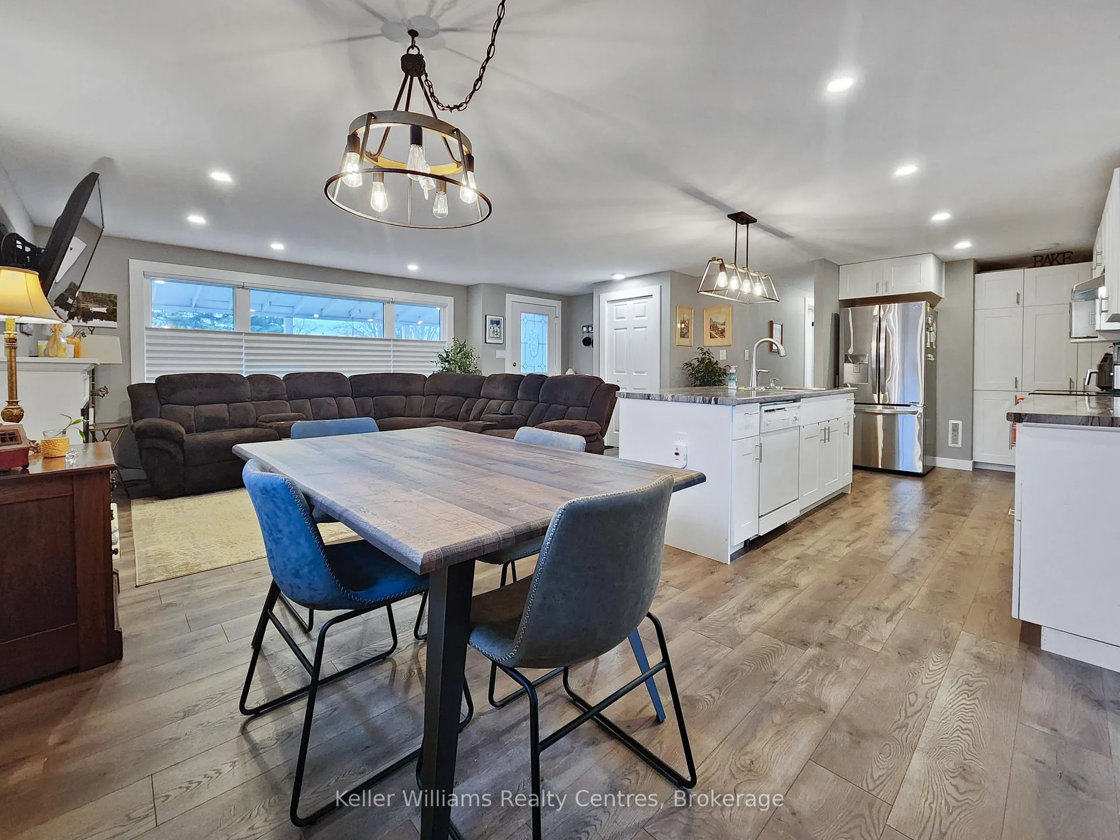
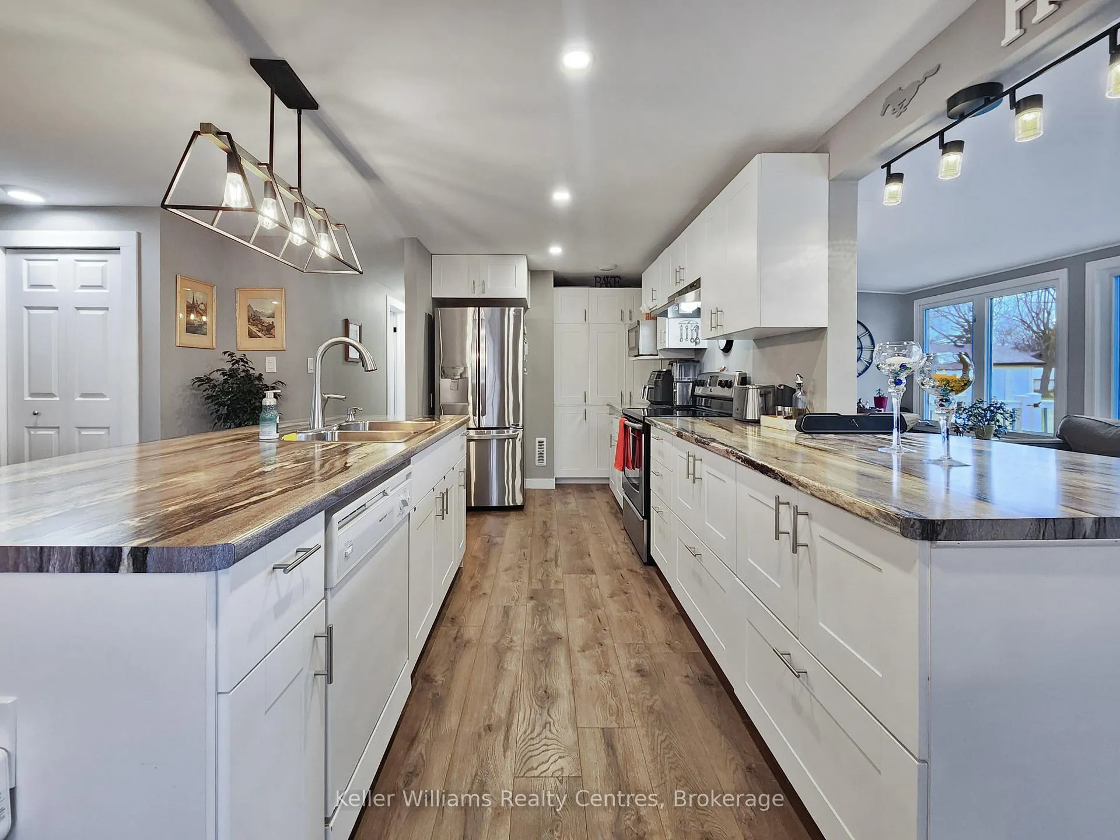
Welcome to this beautifully renovated home, where comfort and charm come together. With 2 bedrooms, a 4-piece bath featuring a linen closet, and another convenient 2-piece bath, this home is perfect for both relaxation and everyday living. You'll love the spacious laundry and dressing room, and the open-concept living, dining, and kitchen areas that create an inviting, airy atmosphere. The large family room has stunning views of the greenspace in your backyard, it is the perfect spot to unwind and enjoy nature. This home has been lovingly cared for, with laminate flooring throughout and oversized windows adorned with custom-designed coverings that allow natural light to pour in, fully drywalled throughout (incl. Ceiling with Pot Lights) and a cozy gas fireplace. The kitchen is a chefs dream with a large island, double sink, and a pantry that offers storage space. Outside, a charming covered front porch (18x7) welcomes you home, while a partially covered rear deck (27x15) invites you to enjoy outdoor living in peace. Nestled in the heart of Grand Cove, a gated, year-round adult lifestyle community. Walking trails are close by, offering a tranquil escape right outside your door. Offering activities that bring neighbors together - heated swimming pool, exercise room, billiards room, and more. Outdoor enthusiasts will love the tennis and lawn bowling courts, and those who enjoy spending time near the water will appreciate the proximity to stunning Lake Huron, with its breathtaking views and recreational opportunities. Come experience this must see home and community!
Ask about this home
A HOMEH agent will answer your questions about this home.
Around this home
Daily convenience, out of 100, from the distances below
Schools nearby
School rating, out of 10.
Helpful calculators
Your HOMEH agent

"I would see it this week."