

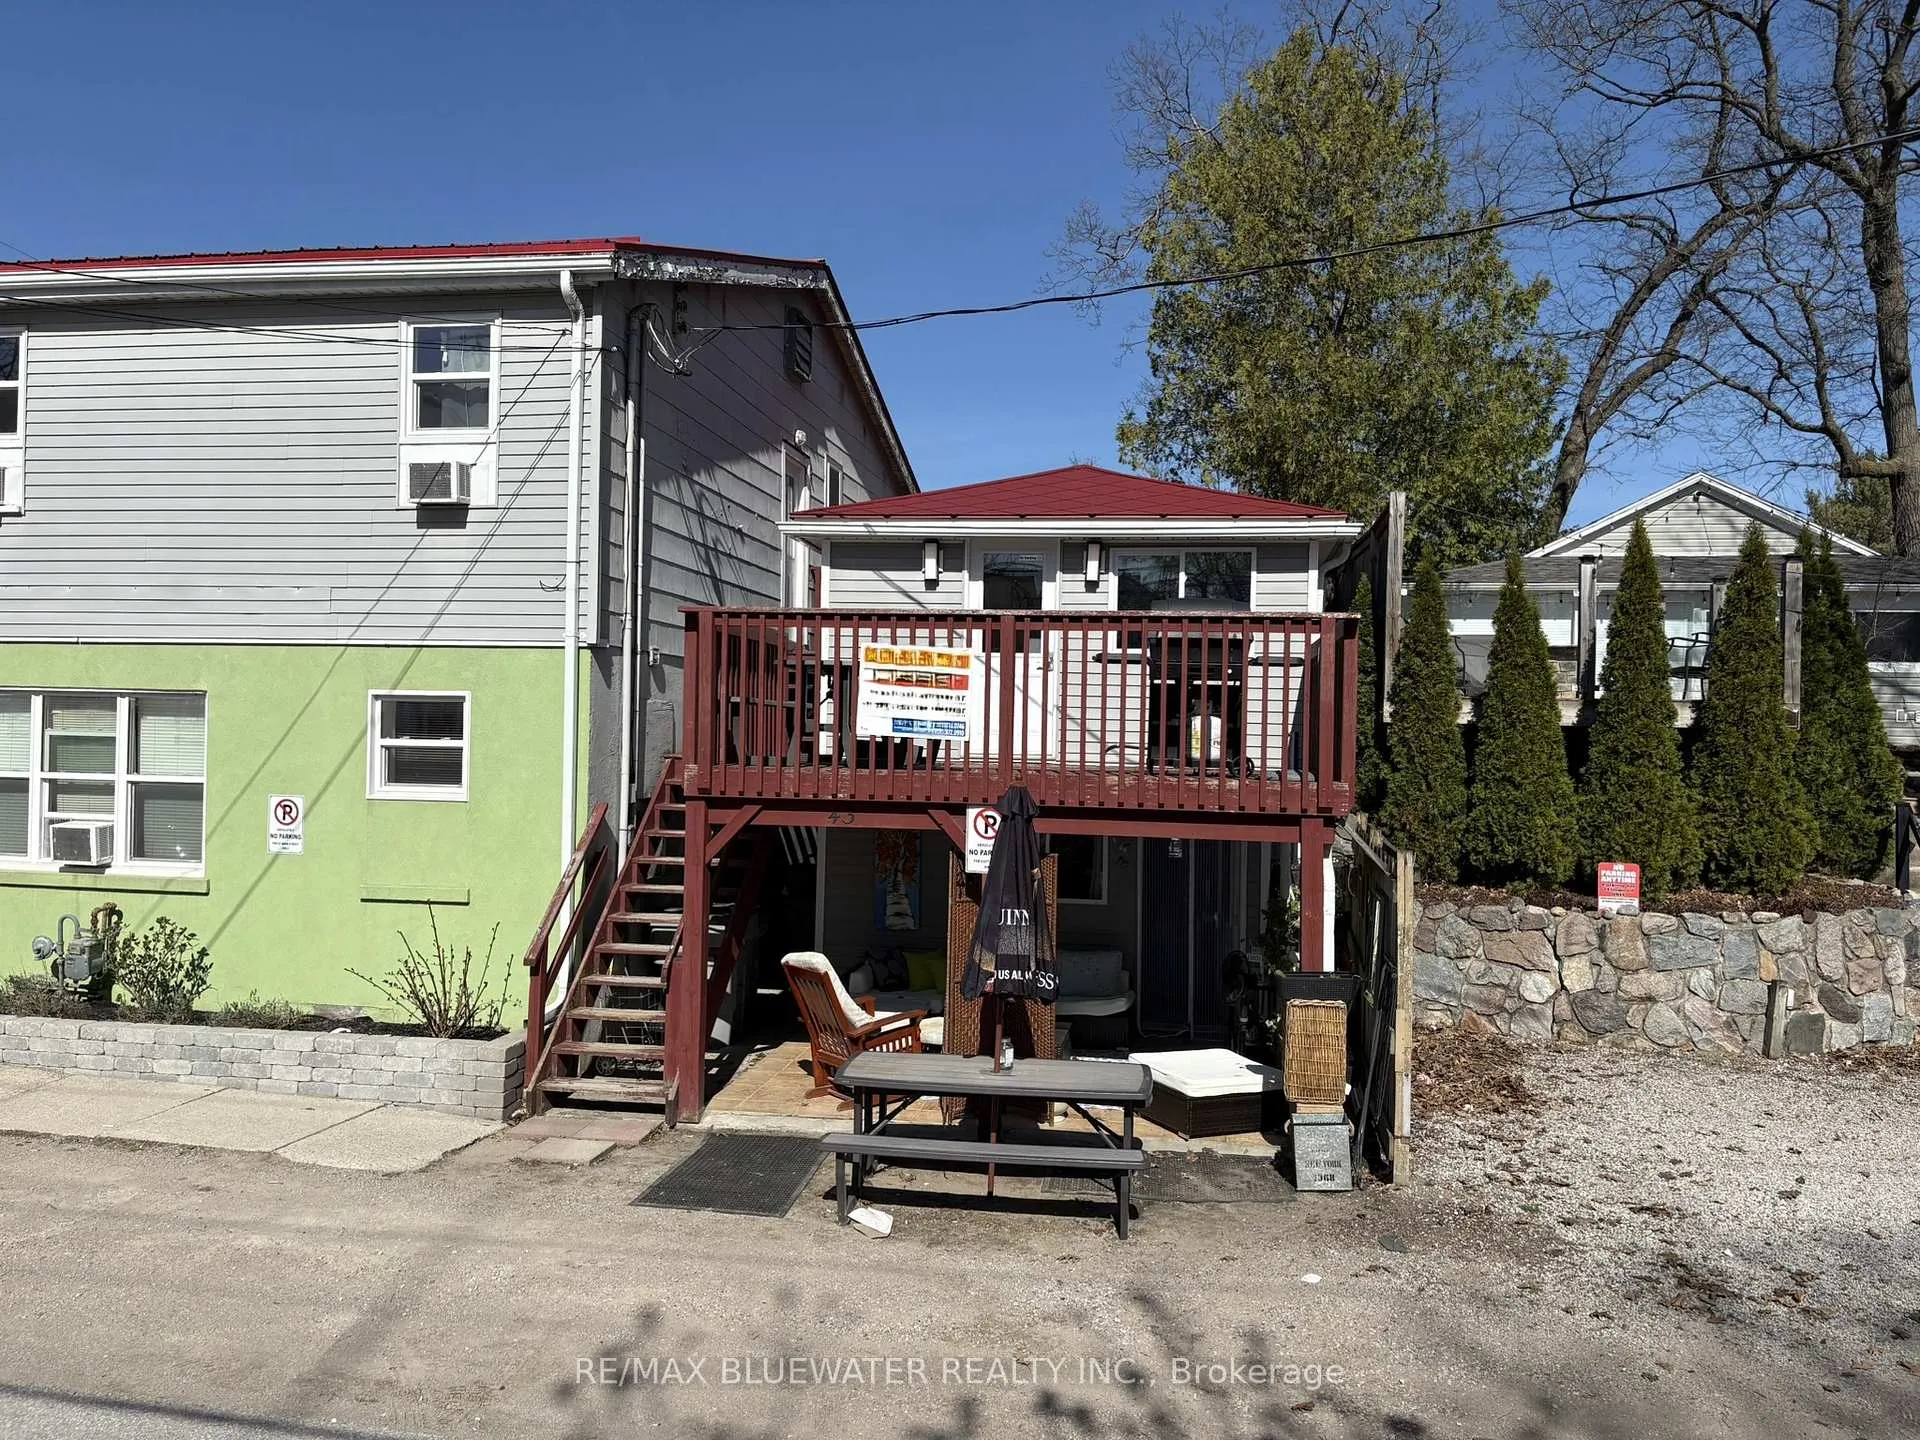
Unit 6, 43 Main Street
Multiplex Terminated
1/11Unit 6, 43 Main Street
Multiplex Terminated
 See all 11 photos
2 Bedrooms
1 Bathroom
0 Parking
<700 sq.ft
2nd Floor
— Unit
Property history
- $1,700TerminatedList: 2025-02-07|End: 2025-05-13|95 daysX11962596
Facts and features
- BasementNone
- Lot size45 × 80 ft
- Lease term12 months
- FurnishedUnfurnished
The homeMultiplex, 2-storey, Under 700 sq ft
- Type: Multiplex
- Style: 2-storey
- Living space: Under 700 sq ft
- Basement: None
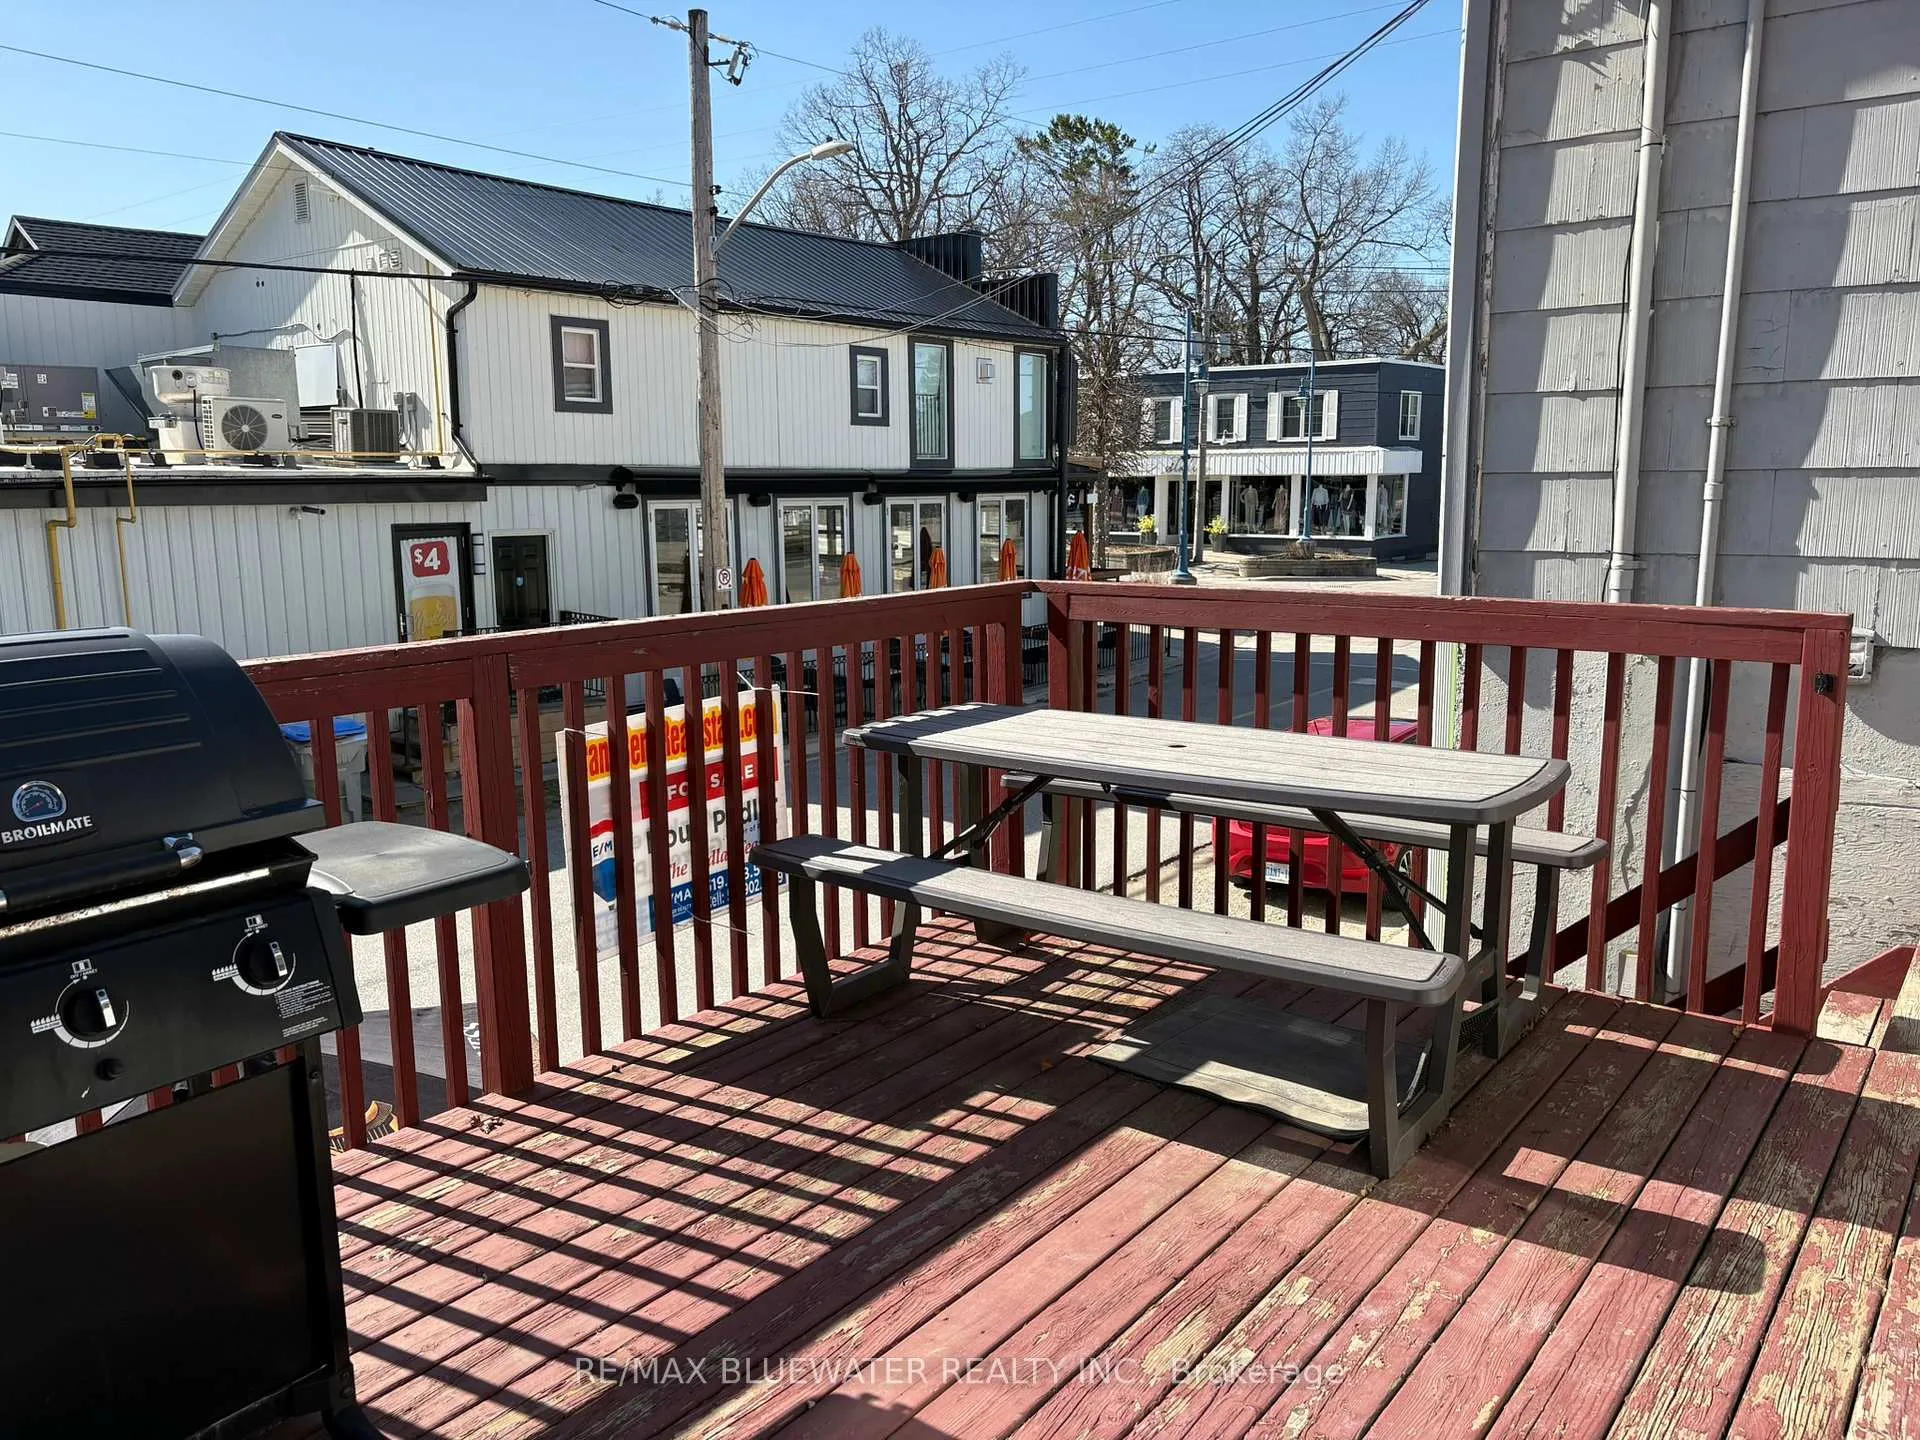
- View: Downtown
InsideTile, Rooms above ground 4, Bedrooms 2
- Flooring: Tile
- Rooms above ground: 4
- Bedrooms: 2
- Bathrooms: 1
- Kitchens: 1
Outside and lotVinyl siding, Metal, Slab
Outside
- Exterior: Vinyl siding
- Roof: Metal
- Foundation: Slab
- Features: Porch, deck
- Size: 45 × 80 ft
- Shape: Rectangular
Heating, water and powerBaseboard, electric, Wall unit(s), Municipal water
- Heating: Baseboard, electric
- Cooling: Wall unit(s)
- Water: Municipal water
- Sewer: Municipal sewer
- Natural gas: No
- Hydro: Yes
- Cable: Available
- Telephone: Available
Rent and termsRent $1,700 a month, 2nd floor, Unfurnished
- Rent: $1,700 a month
- Space for rent: 2nd floor
- Furnished: Unfurnished
- Lease: 12 months
- Paid: Monthly
- Rent includes: Hydro, water, heat
- Deposit: Required
- Credit check: Required
- Rental application: Required
- References: Required
NearbyRiver/stream, lake/pond, beach, school
- Close to: River/stream, lake/pond, beach, school
Listing detailsX11962596, Terminated, Feb 7, 2025
- MLS® number: X11962596
- Status: Terminated
- Listed on: Feb 7, 2025
- Days on market: 95
- Updated: May 13, 2025
- Possession: 2025-03-01 / March 1, 2025
- Occupied by: Vacant
- Listing brokerage: RE/MAX BLUEWATER REALTY INC.
About this home
Unit 6, 43 Main Street, Lambton Shores (Grand Bend), ON N0M 1T0
DowntownRiver/StreamLake/PondBeachSchoolPorch
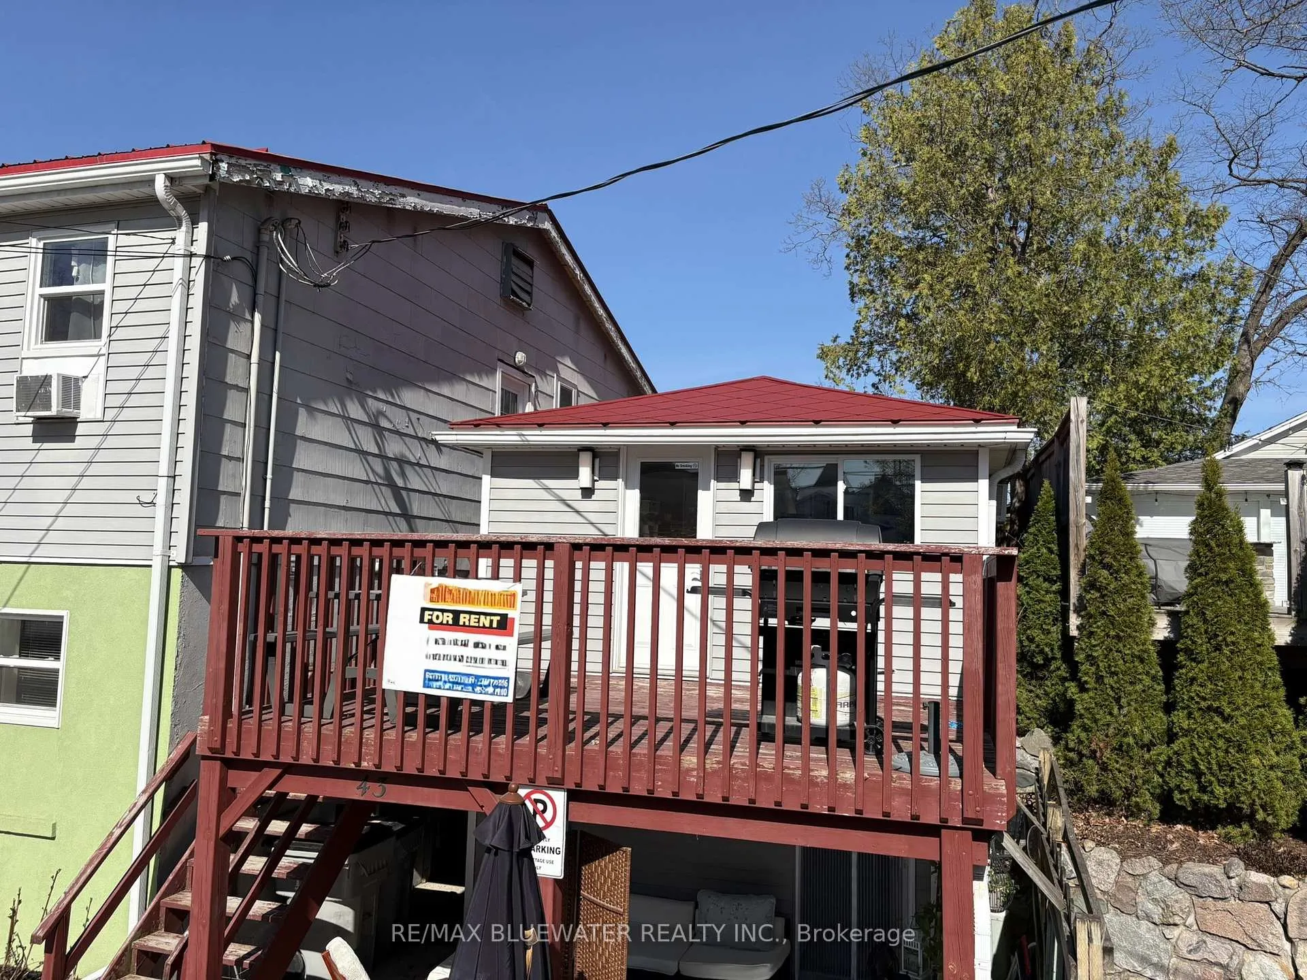
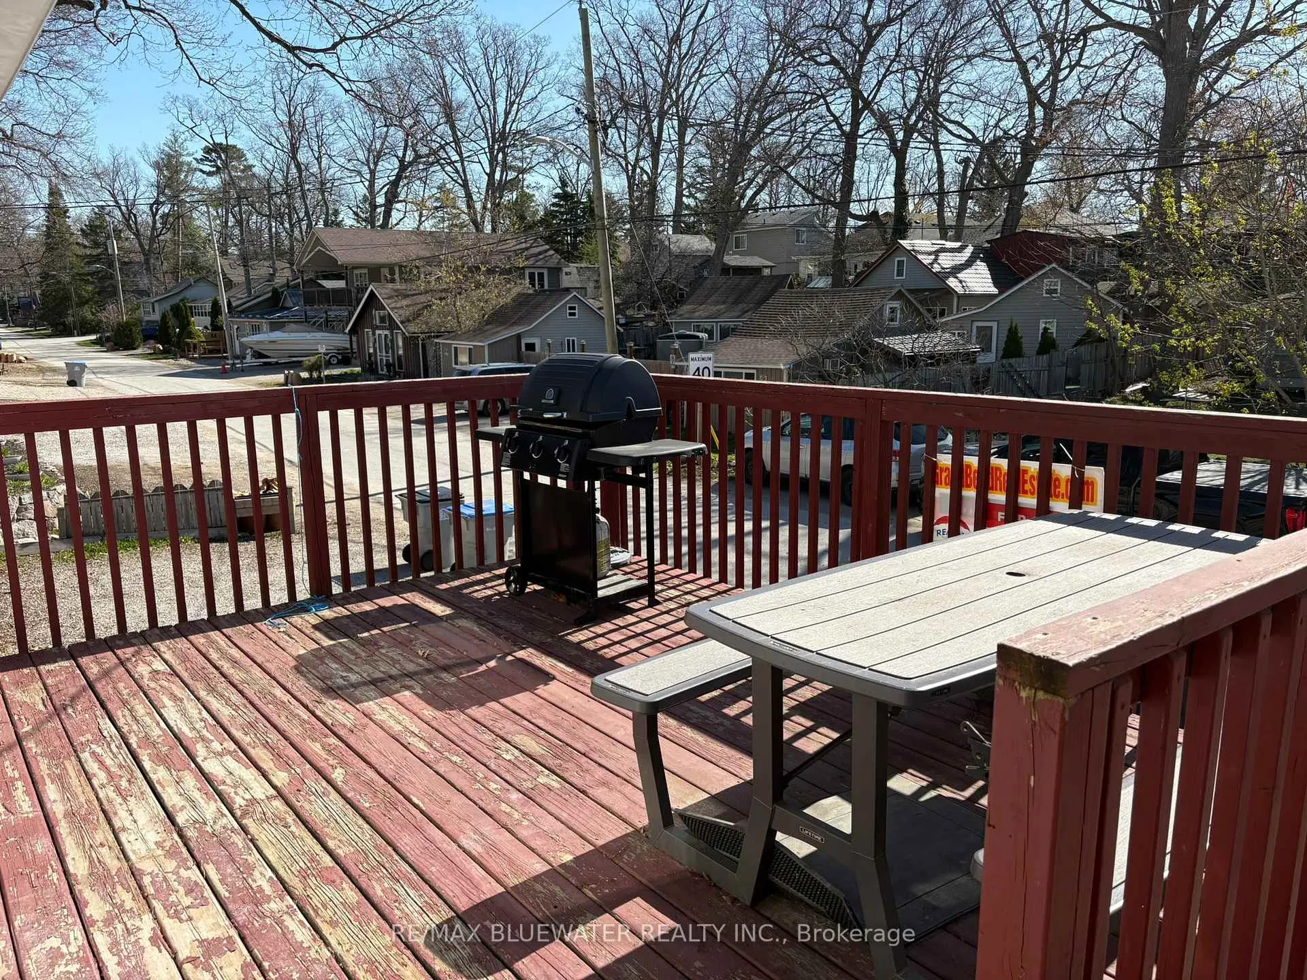
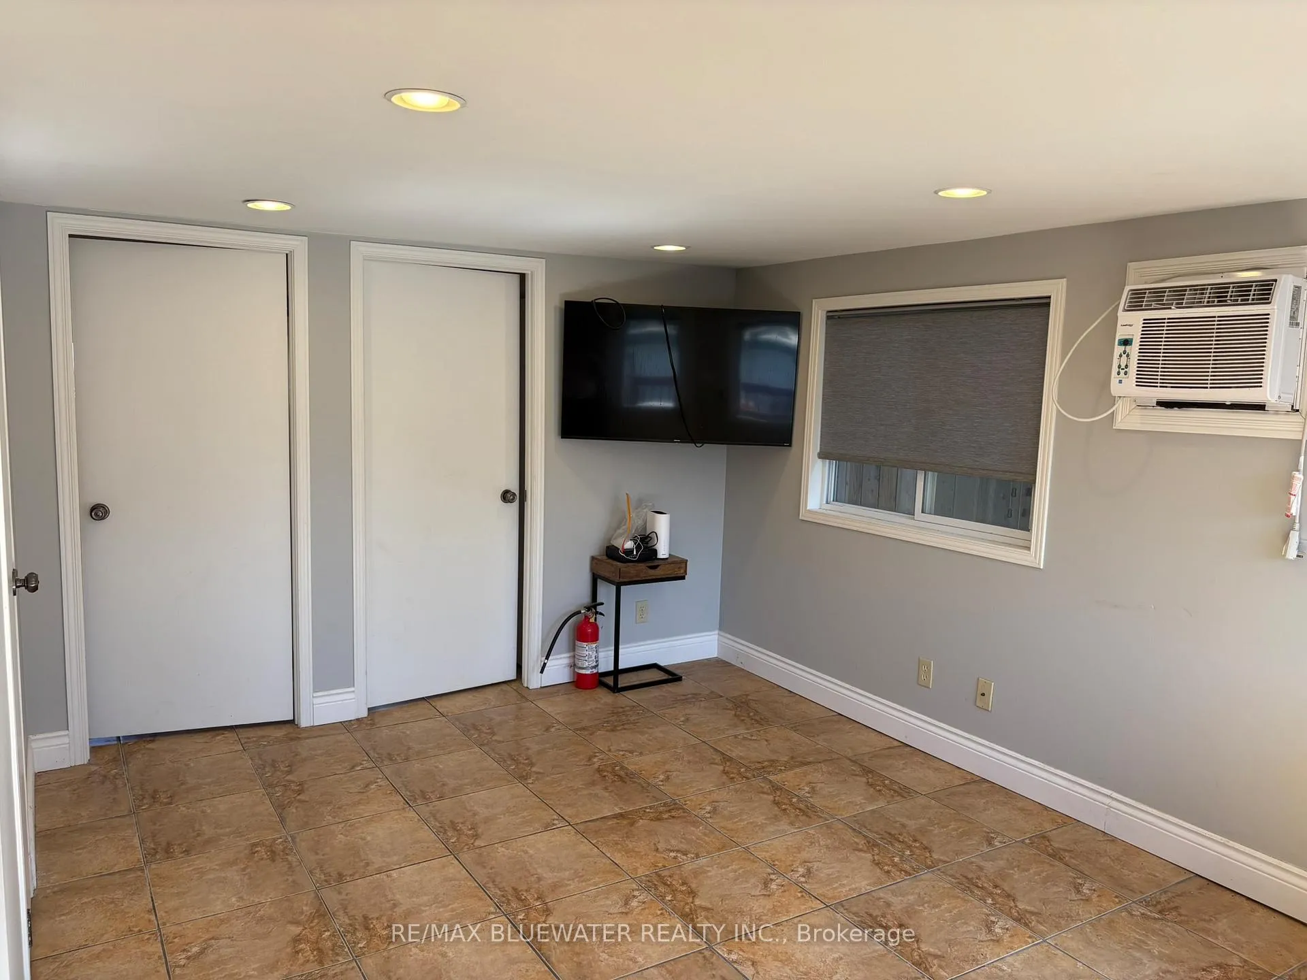
2 Bedroom apartment for rent near Main St Grand Bend. Second floor apartment located in a two story year round cottage. Large front patio space for enjoying the downtown vibes and outside space during the summer months. Inside, you have an open concept great room that includes the living room, eating area and kitchenette. 2 bedrooms and a full bathroom. Tile throughout with an updated interior flowing with natural light. $1700 / month includes water and hydro / heat.
Read more
Ask about this home
A HOMEH agent will answer your questions about this home.
Ask a question
Around this home
On Main St at Elmwood Ave
Errands
Parks
Schools
Daily convenience, out of 100, from the distances below
ParkSphere parkette · 2 within 1 km4 min walk251 m
GroceryArchie's Emporium1 min walk38 m
SchoolGrand Bend Public School10 min walk620 m
PharmacyShoppers Drug Mart14 min walk834 m
Cafés & foodChuck's Roadhouse · 15 within 1 km1 min walk24 m
LibraryLambton County Library - Grand Bend10 min walk600 m
WalkDriveStraight-line distance, open map data
Grocery0.0 km
Park0.3 km
Coffee0.0 km
Dining0.0 km
Schools nearby
School rating, out of 10.
Grand Bend Public Schoolelementary · Public · 0.6 km
7.0/10Good
Contact agent
Helpful calculators
Rent vs buy
Affordability
Mortgage
Down payment
Stress test
CMHC insurance
Your HOMEH agent

KimHOMEH agent · Lambton Shores
"I would see it this week."
Ask Kim