

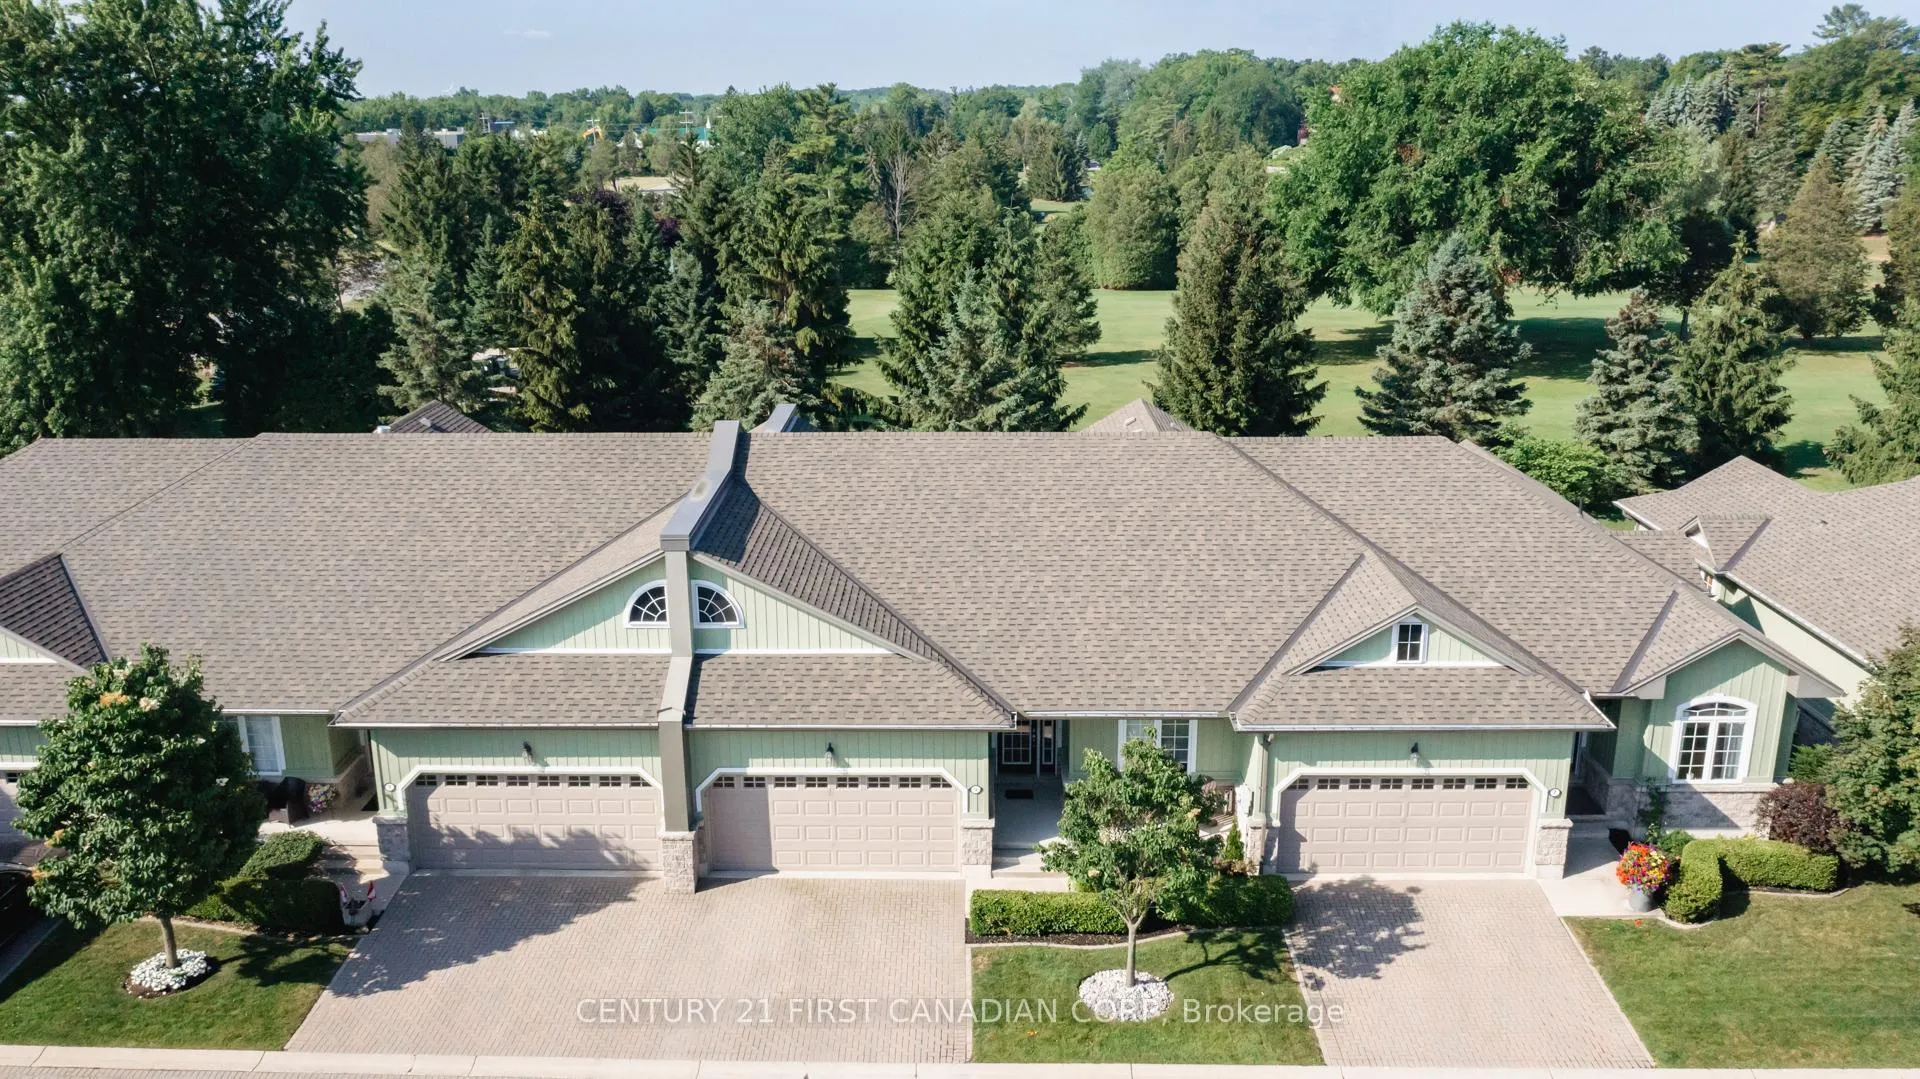
5 Oakwood Links Lane
5 Oakwood Links Lane
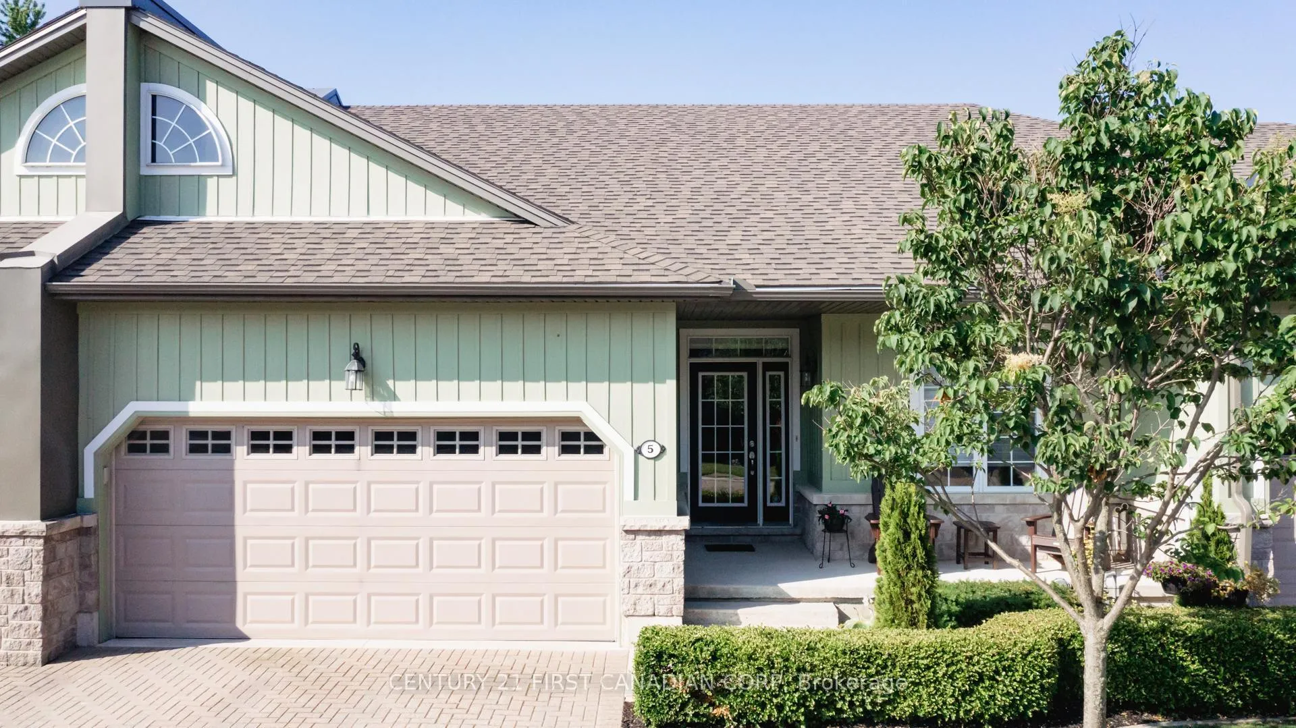
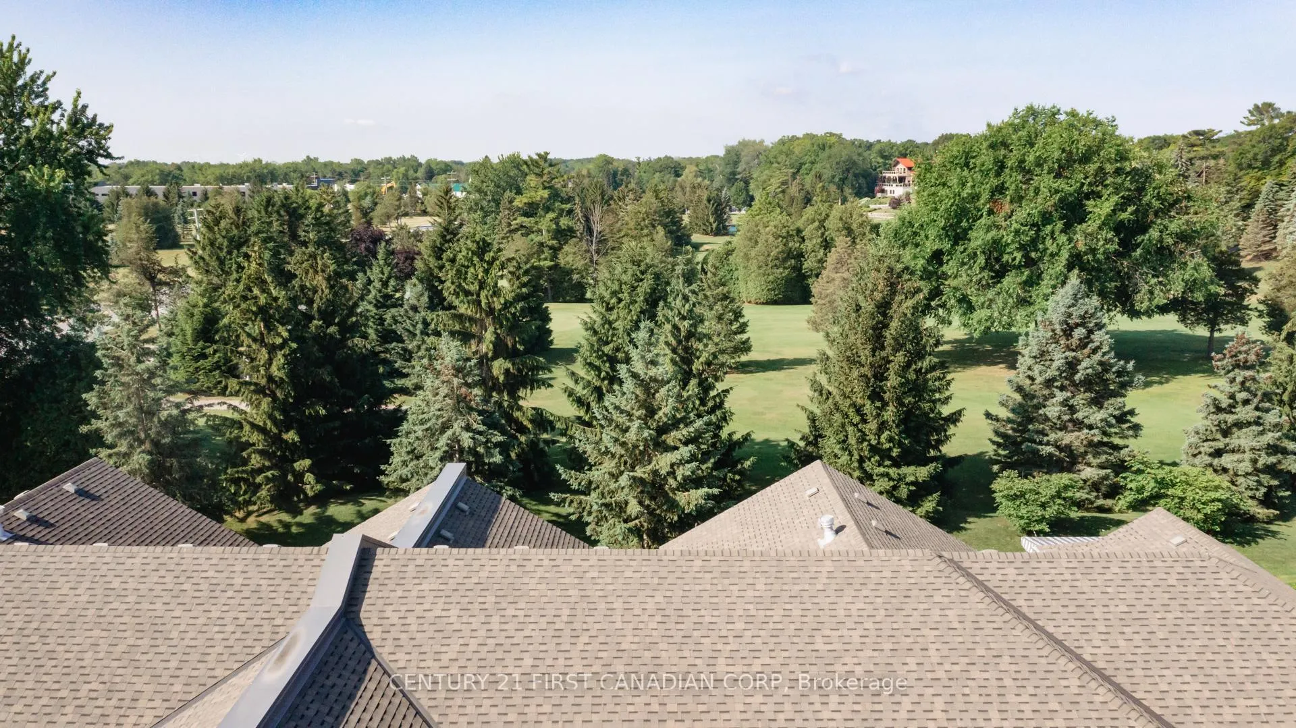
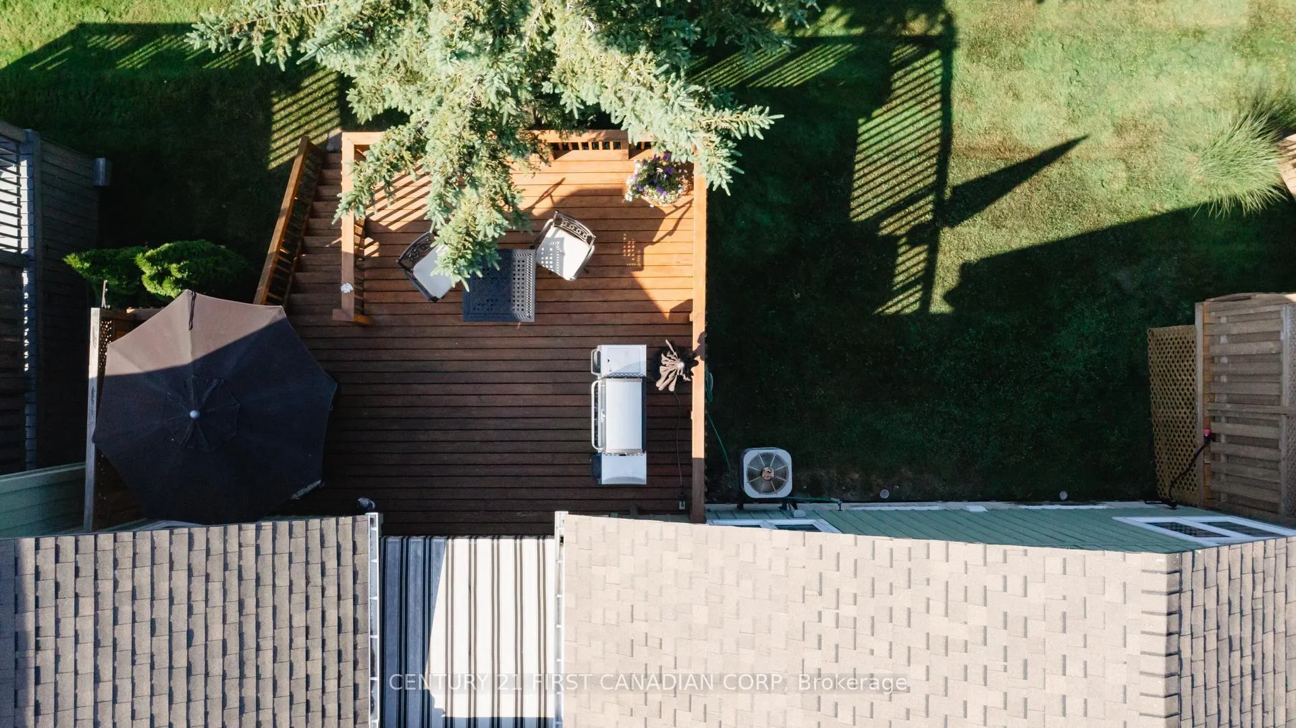
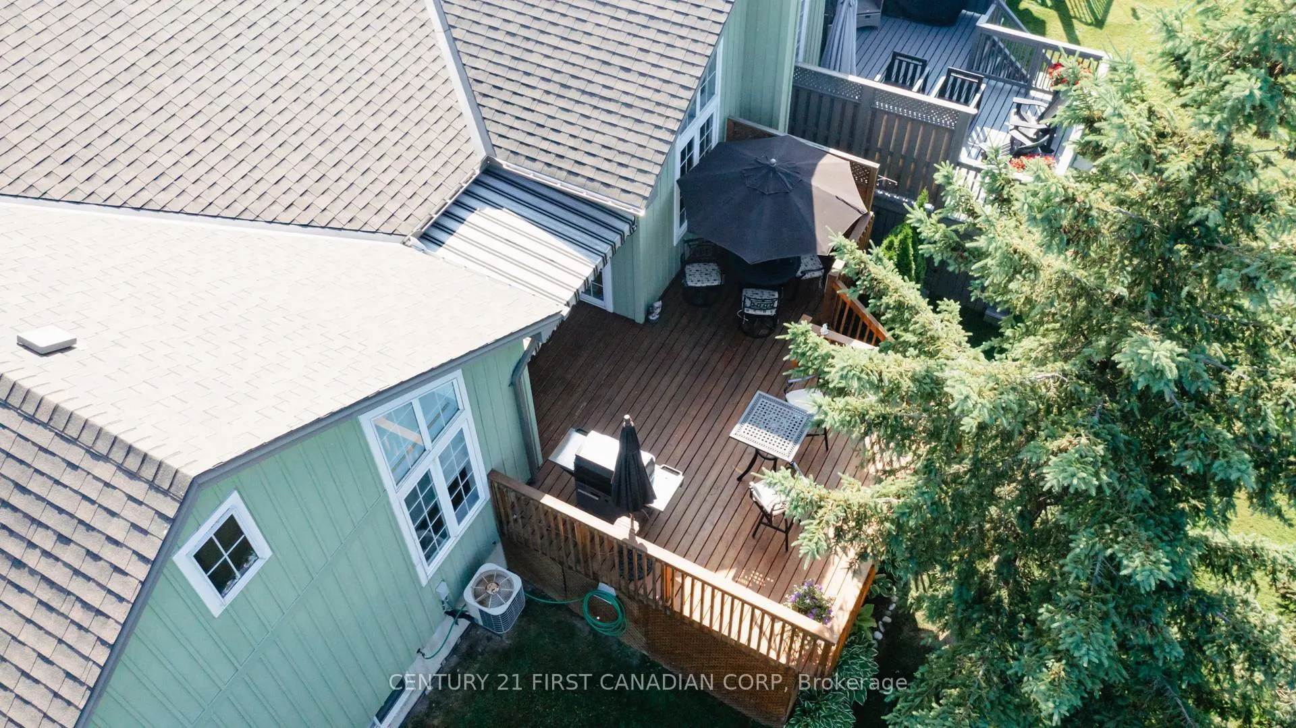 See all 39 photos
Included in condo fee: Parking, Common Elements, Building Insurance
Property history
- $699,900TerminatedList: 2024-12-02|End: 2024-12-17|15 daysX11823283
- $699,900TerminatedList: 2024-10-22|End: 2024-12-02|41 daysX9505815
Facts and features
- BasementFinished
- Age of home16–30 years
- ExposureNorth
- LaundryOwn room
- Fireplace
- Central air
The homeCondo Townhouse, Bungalow, Age 16–30 years
- Type: Condo Townhouse
- Style: Bungalow
- Age: 16–30 years
- Living space: 1,600–1,799 sq ft
- Basement: Finished
- Exposure: North
- View: Golf course, trees/woods, park/greenbelt
InsideFireplace Yes, natural gas, electric, Laundry room, main level, Auto garage door remote, built-in oven, countertop range, primary bedroom - main floor, water heater owned
- Fireplace: Yes, natural gas, electric
- Laundry: Laundry room, main level
- Features: Auto garage door remote, built-in oven, countertop range, primary bedroom - main floor, water heater owned
- Rooms above ground: 8
- Bedrooms: 4
- Bathrooms: 3
- Kitchens: 1
- Family room: Yes
OutsideBoard & batten , stone, Shingles, Poured concrete
- Exterior: Board & batten , stone
- Roof: Shingles
- Foundation: Poured concrete
- Balcony: Open
- Features: Lawn sprinkler system, landscaped, deck, porch
Parking and locker4 Parking (2 garage + 2 drive), Attached, Exclusive
- Spaces: 4 Parking (2 garage + 2 drive)
- Garage: Attached
- Parking type: Exclusive
- Driveway: Inside entry, private, covered
- Locker: None
Building5 Oakwood Links Lane, Condo corporation 7, Pets Allowed
- Name: 5 Oakwood Links Lane
- Condo corporation: 7
- Pets: Allowed
Heating, water and powerForced air, gas, Central air
- Heating: Forced air, gas
- Cooling: Central air
Costs and taxesTaxes $4,312 a year, Condo fee $450 a month, Common elements included, parking included, building insurance included
- Taxes, 2024: $4,312 a year
- Condo fee: $450 a month
- Fee includes: Common elements included, parking included, building insurance included
- HST: HST included in the price
Included in the saleElectric fireplace in den (no remote), awning, owned hot water tank, Electric fireplace in living room
- Included: Electric fireplace in den (no remote), awning, owned hot water tank
- Not included: Electric fireplace in living room
NearbyBeach, cul de sac/dead end, golf
- Close to: Beach, cul de sac/dead end, golf
Listing detailsX11823283, Terminated, Dec 2, 2024
- MLS® number: X11823283
- Status: Terminated
- Listed on: Dec 2, 2024
- Days on market: 15
- Updated: Dec 17, 2024
- Possession: Flexible
- Occupied by: Owner
- Listing brokerage: CENTURY 21 FIRST CANADIAN CORP
About this home
5 Oakwood Links Lane, Lambton Shores (Grand Bend), ON N0M 1T0
Looking for a more peaceful way of life? Welcome Home to 5 Oakwood Links Lane! Showcasing over 2800sqft of luxurious living, this townhome backing onto the Fairway of beautiful Oakwood Inn Golf Course & Resort has been impeccably maintained and upgraded throughout. A picturesque covered front porch welcomes you into the large front foyer that flows effortlessly into the open concept main floor with an abundance of windows, allowing natural light to flood in. Spacious living room with maple hardwood floors, custom Hunter Douglas window coverings and a contemporary kitchen featuring high-end Jenn Air stainless steel appliances, Meganite countertops, Marvel Beverage Centre and AYA Black Oak Custom Cabinetry, with oversized island and dining area displaying stunning vaulted ceiling detail with direct access to the oversized deck with awning, mature trees and a serene backdrop. The well-sized primary suite features a walk-in closet, 4pc spa-like ensuite bathroom with heated floors, walk-in shower and double sinks and patio doors to the sprawling back deck. An additional bedroom & 2pc bathroom and mudroom/laundry area complete the main floor. The finished lower level is complete with a welcoming family room, wall mounted gas fireplace-perfect for a cozy movie and games night and an additional two large bedrooms and 3pc bathroom with jacuzzi tub and heated floors. Additional features include a double car garage with inside entry, deep driveway and tasteful, professionally completed low-maintenance landscaping. This community is very well-kept and ideally located just steps from the shores of Lake Huron and all of the incredible amenities Grand Bend has to offer. This home must be seen to be truly appreciated!
Ask about this home
A HOMEH agent will answer your questions about this home.
Know more about 5 Oakwood Links Lane
Condo building · 5 Oakwood Links Lane
5 Oakwood Links Lane is a condo. No units are on the market here right now.
No similar units for sale in 5 Oakwood Links Lane right now.
Around this home
Daily convenience, out of 100, from the distances below
Schools nearby
School rating, out of 10.
Helpful calculators
Your HOMEH agent

"Priced 15% over the Hestimate. I would see it this week."