

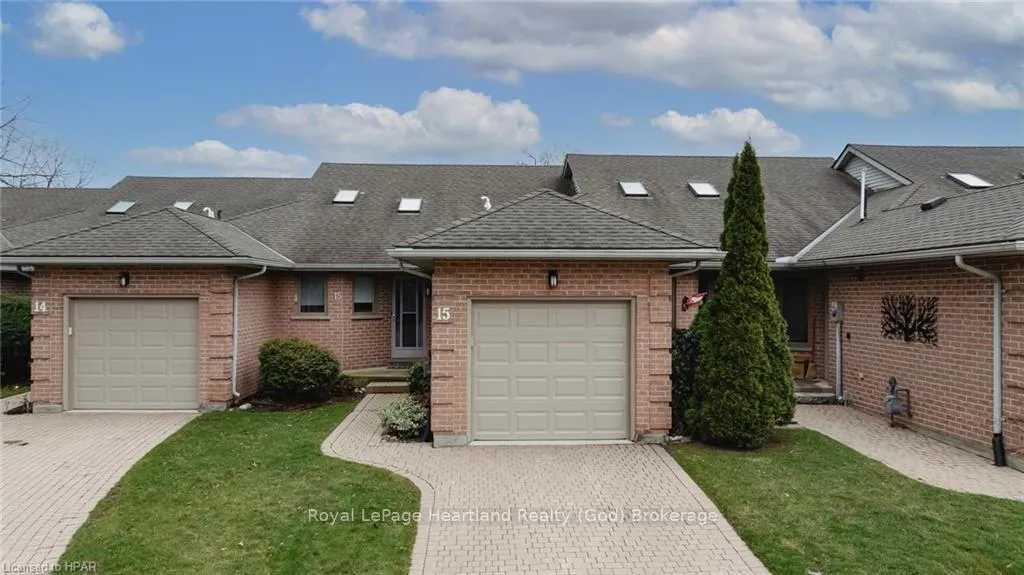
Unit 15, 90 Ontario Street S
Unit 15, 90 Ontario Street S
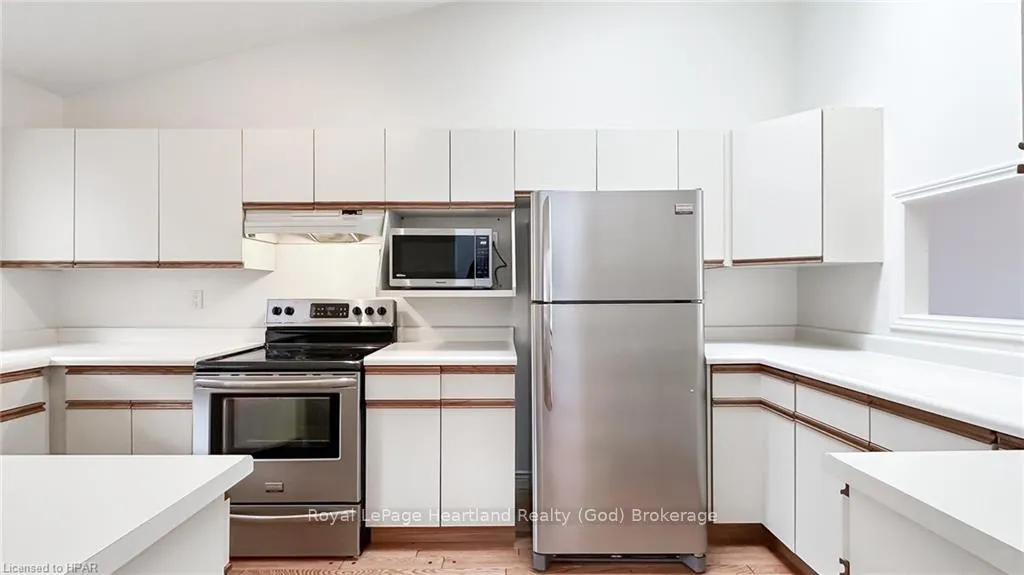 See all 35 photos
Property history
Facts and features
- BasementWalk-out
- Age of home31–50 years
- ExposureEast
- LaundryIn basement, sink
- Fireplace
- Central air
- Waterfront
The homeCondo Townhouse, Bungalow, Age 31–50 years
- Type: Condo Townhouse
- Style: Bungalow
- Age: 31–50 years
- Living space: 1,000–1,199 sq ft
- Basement: Walk-out, finished
- Exposure: East
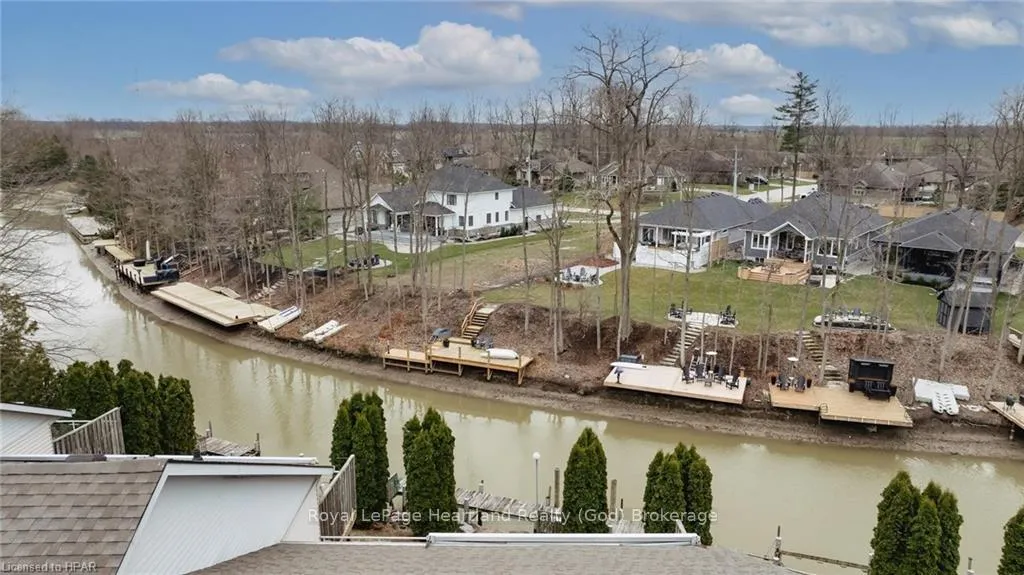
- View: Creek/stream, panoramic
- Waterfront: Direct
InsideFireplace Yes, living room, electric, In basement, sink, Water meter, water heater owned, central vacuum
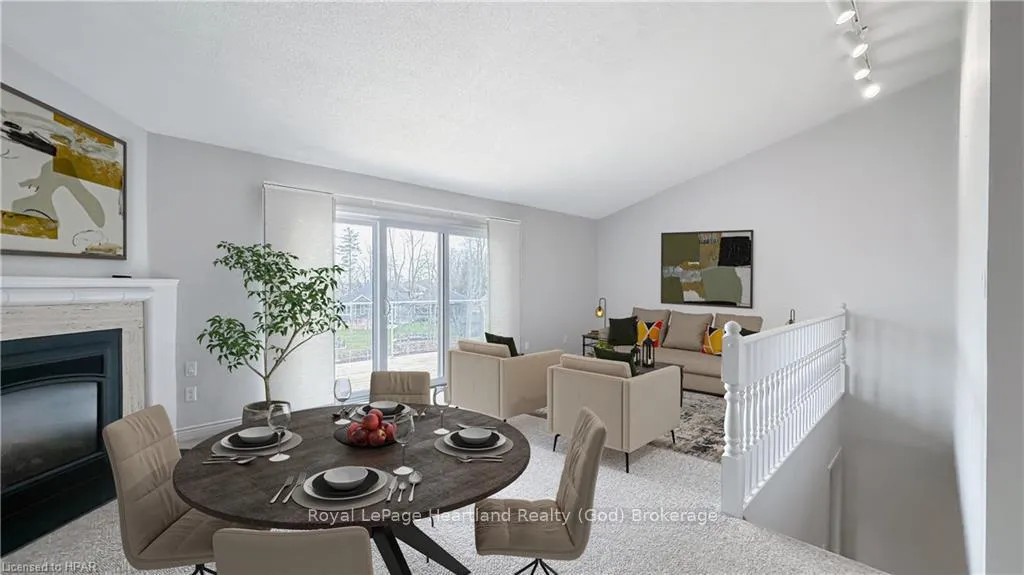
- Fireplace: Yes, living room, electric
- Laundry: In basement, sink
- Features: Water meter, water heater owned, central vacuum
- Security: Carbon monoxide detectors, smoke detector
- Rooms above ground: 7
- Rooms in the basement: 5
- Bedrooms: 1 + 2 in the basement
- Bathrooms: 2
- Kitchens: 1
OutsideVinyl siding, brick, Asphalt shingle, Concrete
- Exterior: Vinyl siding, brick
- Roof: Asphalt shingle
- Foundation: Concrete
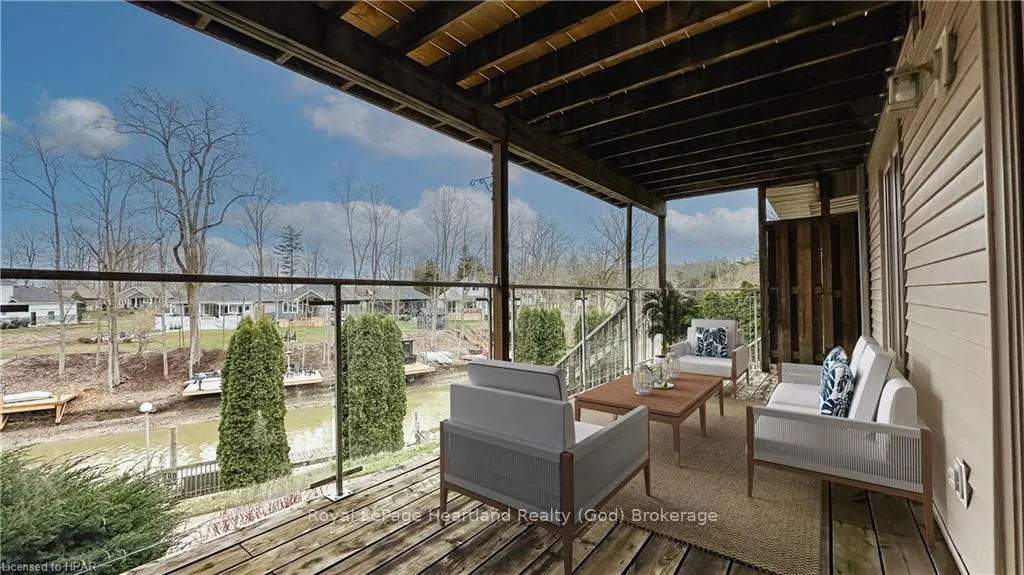
- Balcony: Open
- Features: Awnings, deck, lawn sprinkler system
Parking and locker2 Parking (1 garage + 1 drive), Attached, Unknown
- Spaces: 2 Parking (1 garage + 1 drive)
- Garage: Attached
- Parking type: Unknown
- Driveway: Private
- Locker: None
BuildingRiverbend Condos, Condo corporation 0, Visitor parking
- Name: Riverbend Condos
- Condo corporation: 0
- Amenities: Visitor parking
- Pets: Allowed
Heating, water and powerForced air, gas, Central air, Municipal water
- Heating: Forced air, gas
- Cooling: Central air
- Water: Municipal water
- Natural gas: Yes
- Hydro: Yes
Costs and taxesTaxes $2,925 a year, Condo fee $451 a month, Building insurance included, common elements included, parking included
- Taxes, 2023: $2,925 a year
- Condo fee: $451 a month
- Fee includes: Building insurance included, common elements included, parking included
Included in the saleBuilt-in microwave, carbon monoxide detector, central vacuum, dishwasher, dryer, garage door opener, microwave, rangehood, refrigerator, smoke detector, stove, washer, hot water tank owned, window coverings
- Included: Built-in microwave, carbon monoxide detector, central vacuum, dishwasher, dryer, garage door opener, microwave, rangehood, refrigerator, smoke detector, stove, washer, hot water tank owned, window coverings
NearbyGolf
- Close to: Golf
Listing detailsX10779883, Sold, Mar 28, 2024
- MLS® number: X10779883
- Status: Sold
- Listed on: Mar 28, 2024
- Days on market: 308
- Updated: Jan 30, 2025
- Possession: Flexible
- Occupied by: Vacant
- Listing brokerage: Royal LePage Heartland Realty (God) Brokerage
About this home
Unit 15, 90 Ontario Street S, Lambton Shores, ON N0M 1T0
Riverside Bungalow Condominium with Private Boat Docking nestled in a quiet enclave in a bustling summer community. Welcome to 90 Ontario Street South, Unit 15, where luxury meets convenience just steps away from the serene shores of Lake Huron and the vibrant downtown scene. Imagine waking up to the gentle lull of the Lake as you step onto your upper-level deck, overlooking your private dock where your boat awaits in your backyard oasis. This meticulous condo features 3 bedrooms, 3 bathrooms, and spacious living areas adorned with cathedral ceilings and skylights that bathe the rooms in natural light. Cozy up by the electric fireplace in the main level living room or gather around the dining area for intimate meals with loved ones. The lower level living area is perfect for nights in, while the upper-level deck offers a tranquil retreat with stunning views of the surrounding summer ambiance. Recently renovated in 2023, the upper deck enhances the charm of this waterfront gem, providing an idyllic spot for relaxation and entertainment. With a single-car garage and visitor parking conveniently located nearby. Don't miss the opportunity to experience the hidden gem allure and prime location. Come see for yourself why living in this serene riverside community feels like a dream come true. Schedule your private viewing today and discover the epitome of waterfront living.
Ask about this home
A HOMEH agent will answer your questions about this home.
Know more about Riverbend Condos
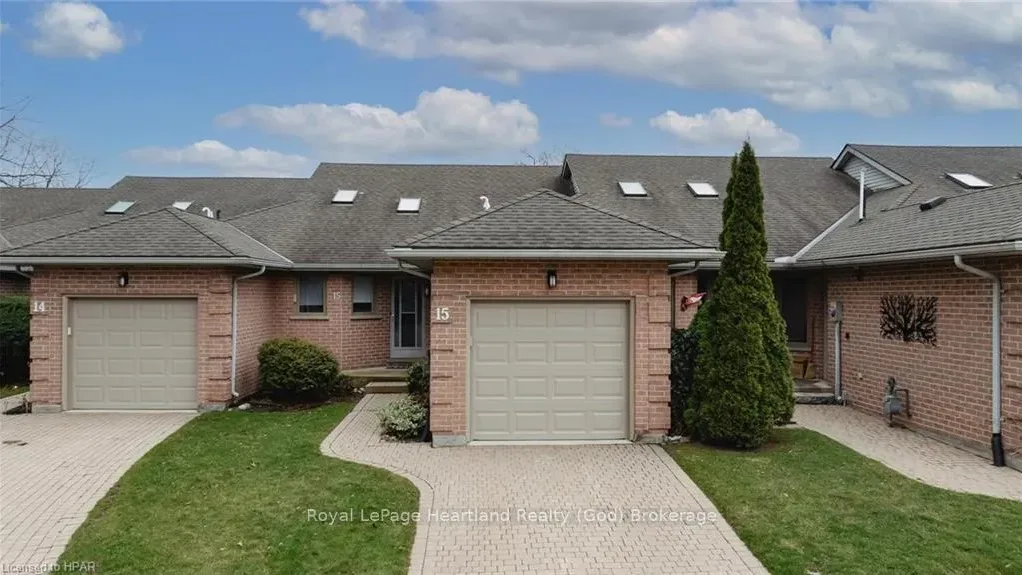
Condo building · 90 Ontario Street S
Riverbend Condos is a condo. No units are on the market here right now.
No similar units for sale in Riverbend Condos right now.
Around this home
Daily convenience, out of 100, from the distances below
Schools nearby
School rating, out of 10.
Helpful calculators
Your HOMEH agent

"I would see it this week."