

Unit 206, 9 Pine Street
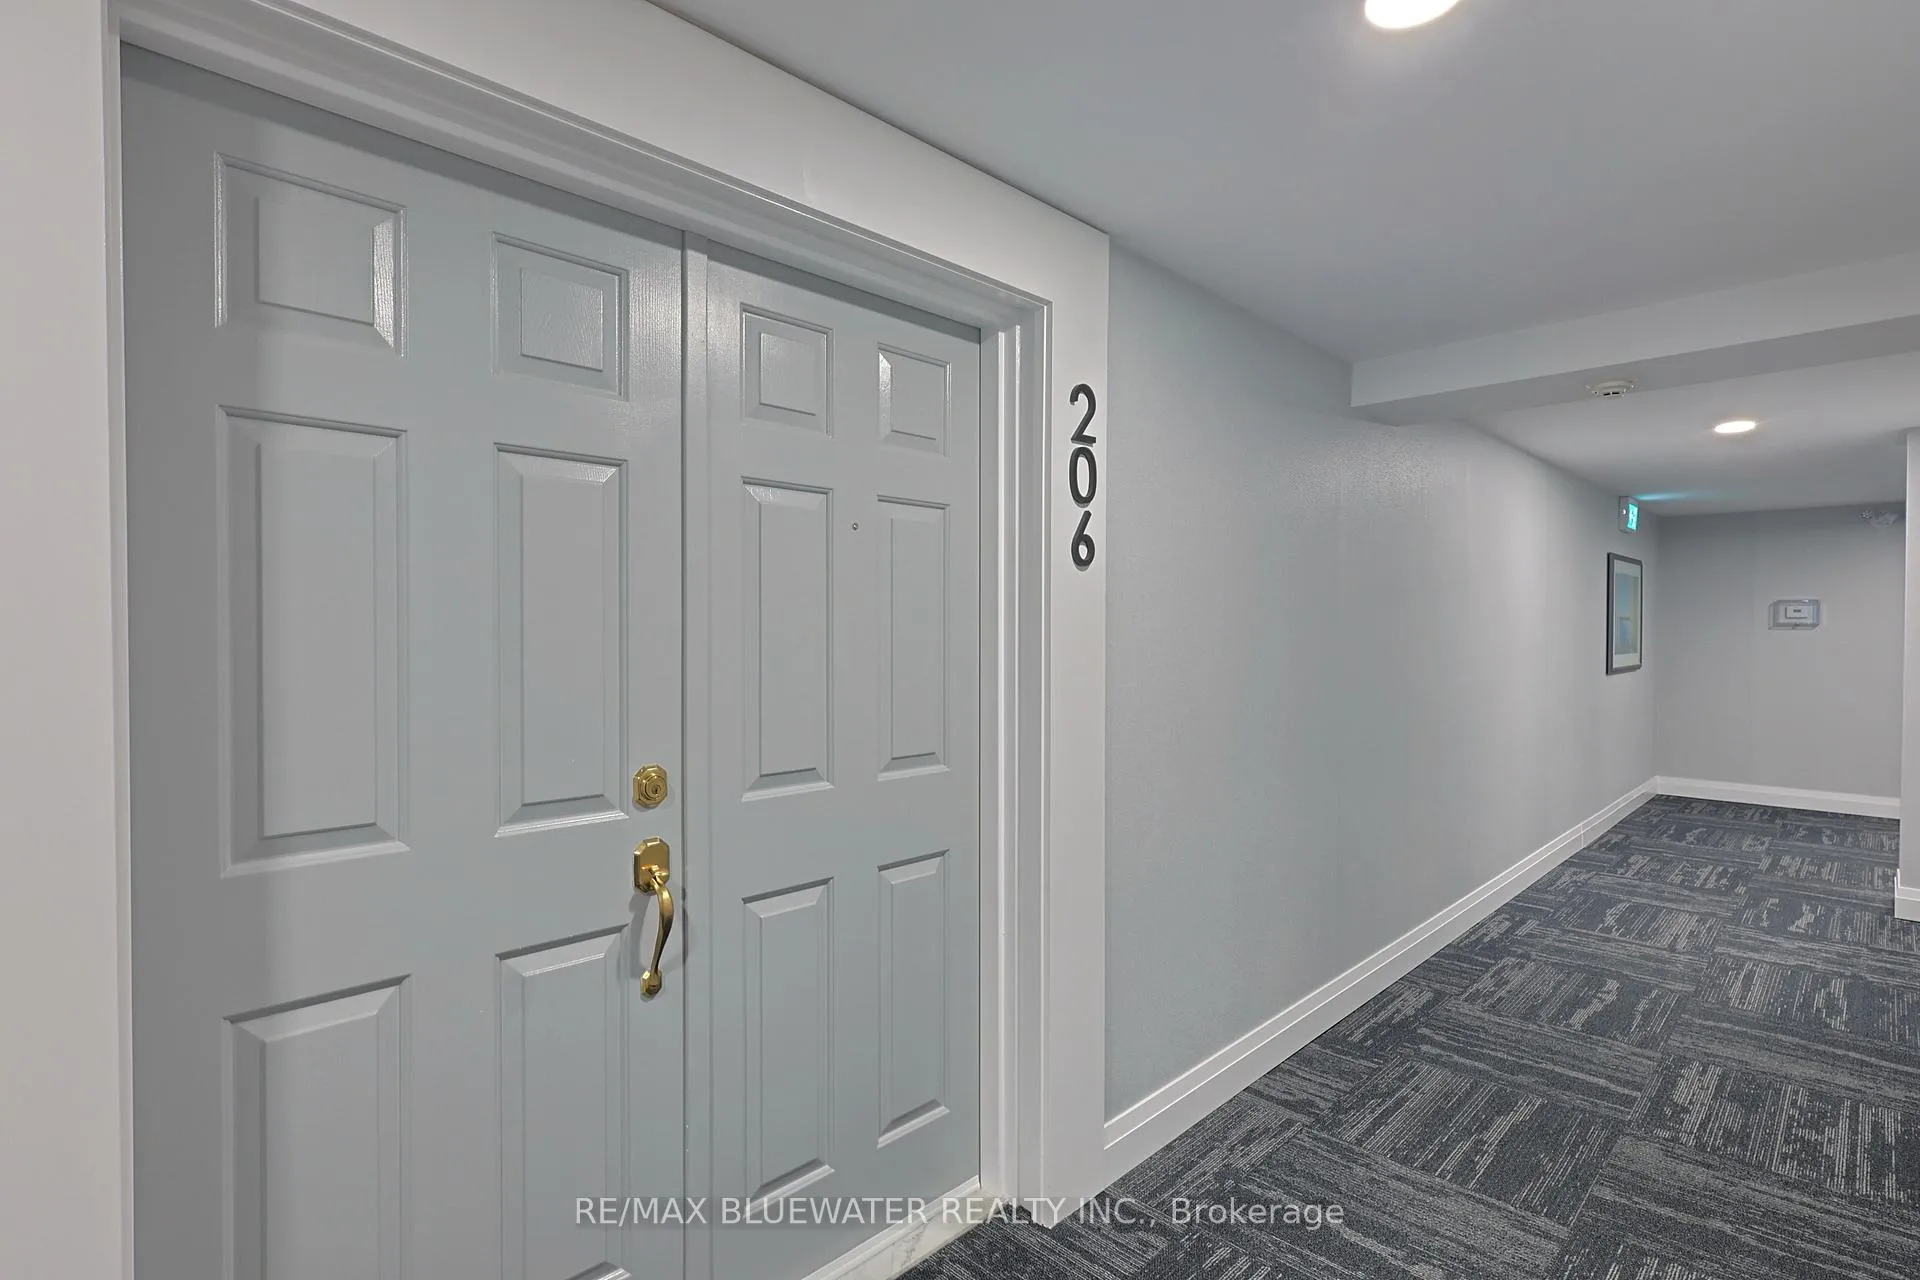
Unit 206, 9 Pine Street
 See all 39 photos
Property history
Facts and features
- ExposureSouth
- LaundryIn-suite
- LockerExclusive
- BalconyOpen
- Hardwood floors
- Fireplace
- Central air
- Waterfront
The homeCondo Apartment, Apartment, Age 31–50 years
- TypeCondo Apartment
- StyleApartment
- Age31–50 years
- Living space1,000–1,199 sq ft
- BasementNone
- ExposureSouth
- ViewBeach, city, lake, downtown, water
- WaterfrontDirect
InsideFireplace Yes, living room, natural gas, Tile, Hardwood, Heated, In-suite laundry, main level
- FireplaceYes, living room, natural gas
- FlooringTile, Hardwood, Heated
- LaundryIn-suite laundry, main level
- FeaturesWater heater owned
- SecurityOther
- ElevatorYes
- Rooms above ground7
- Bedrooms2
- Bathrooms2
- Kitchens1
OutsideStucco (plaster), Concrete, Open
- ExteriorStucco (plaster)
- FoundationConcrete
- BalconyOpen
- FeaturesLandscaped, patio, security gate, year round living
Parking and locker1 Parking, Exclusive, Surface, reserved/assigned
- Spaces1 Parking
- Parking typeExclusive
- DrivewaySurface, reserved/assigned
- SpotNumber 13
- LockerExclusive
- Locker unit206
- Locker levelLevel 1
BuildingBeach place condominiums, Condo corporation 35, Bbqs allowed, elevator, visitor parking
- NameBeach place condominiums
- Condo corporation35
- AmenitiesBbqs allowed, elevator, visitor parking
- PetsAllowed
Heating, water and powerBaseboard, electric, Central air
- HeatingBaseboard, electric
- CoolingCentral air
Costs and taxesTaxes $3,700 a year, Condo fee $671 a month, Common elements included, building insurance included, parking included, water included
- Taxes, 2025$3,700 a year
- Condo fee$671 a month
- Fee includesCommon elements included, building insurance included, parking included, water included
- HSTNo HST
- Rental itemsNone
Included in the saleWasher, dryer, fridge, stove, dishwasher, Not included None
- IncludedWasher, dryer, fridge, stove, dishwasher
- Not includedNone
Listing detailsX12285094, Sold, Jul 15, 2025
- MLS® numberX12285094
- StatusSold
- Listed onJul 15, 2025
- Days on market85
- UpdatedOct 8, 2025
- PossessionFlexible
- Occupied byOwner
- Listing brokerageRE/MAX BLUEWATER REALTY INC.
About this home
Unit 206, 9 Pine Street, Lambton Shores (Grand Bend), ON N0M 1T0
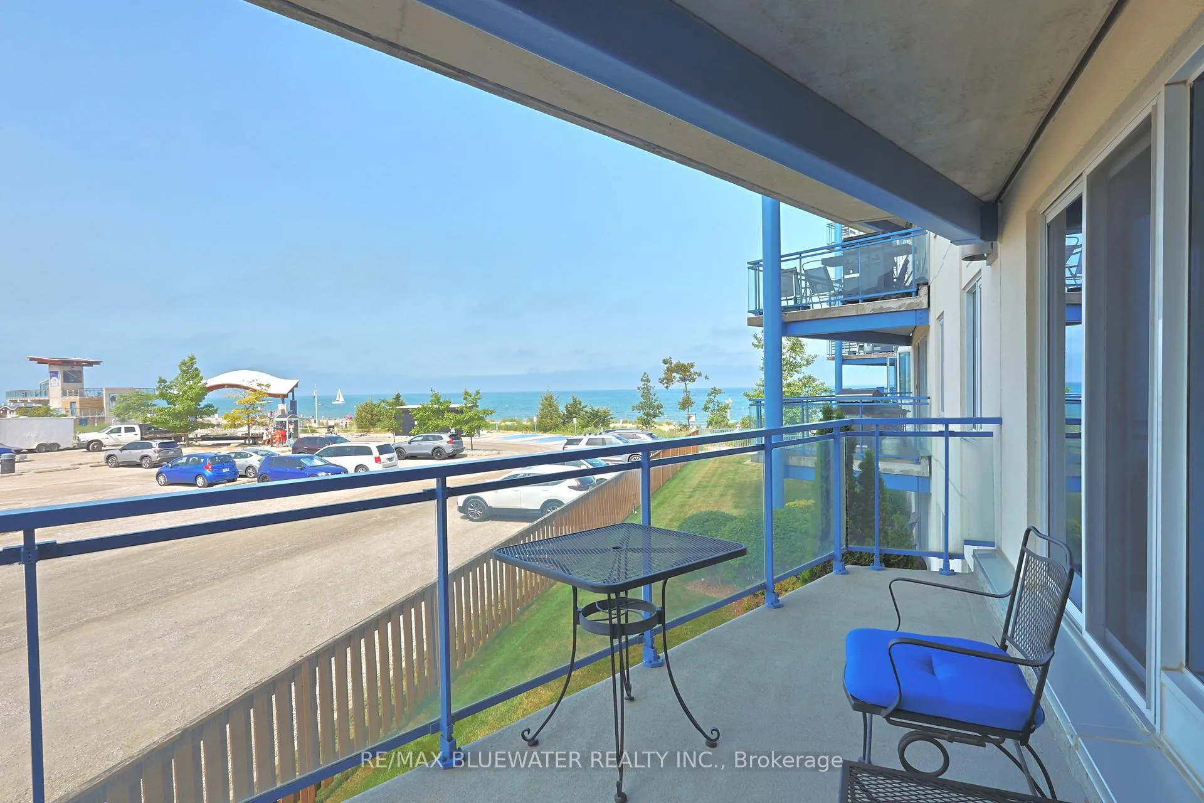
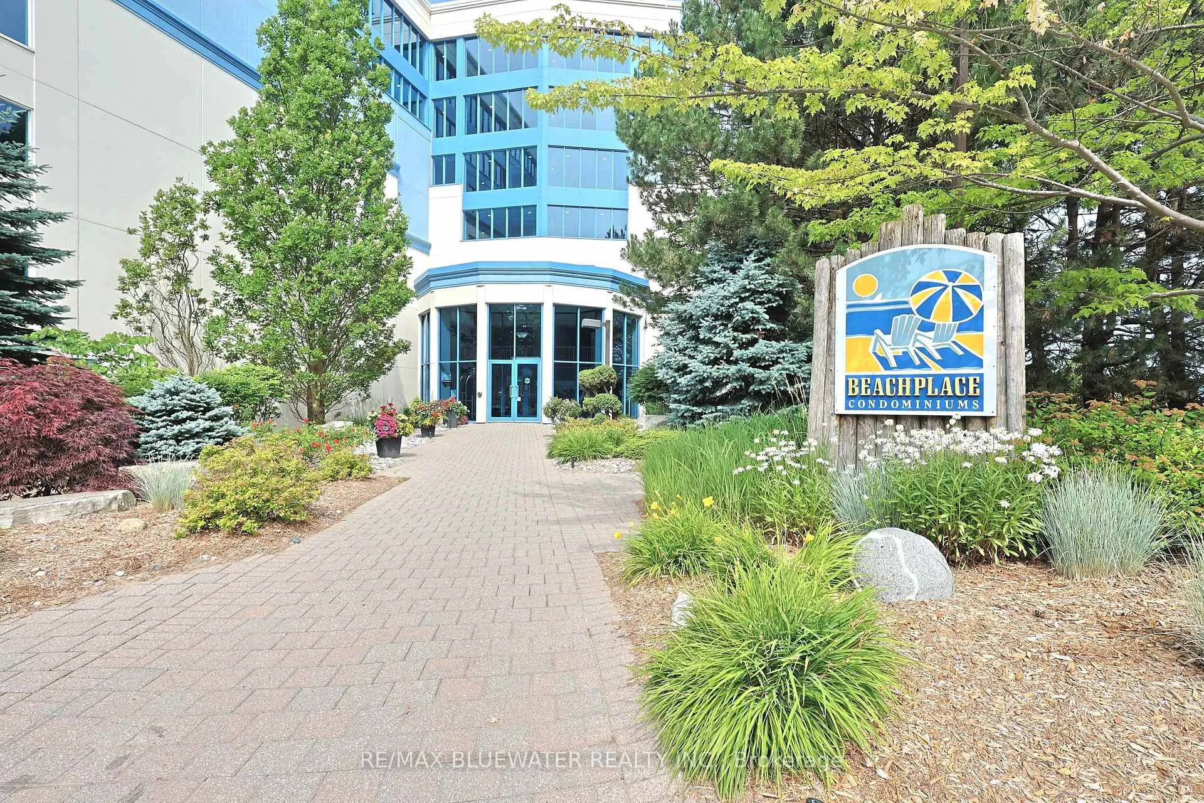
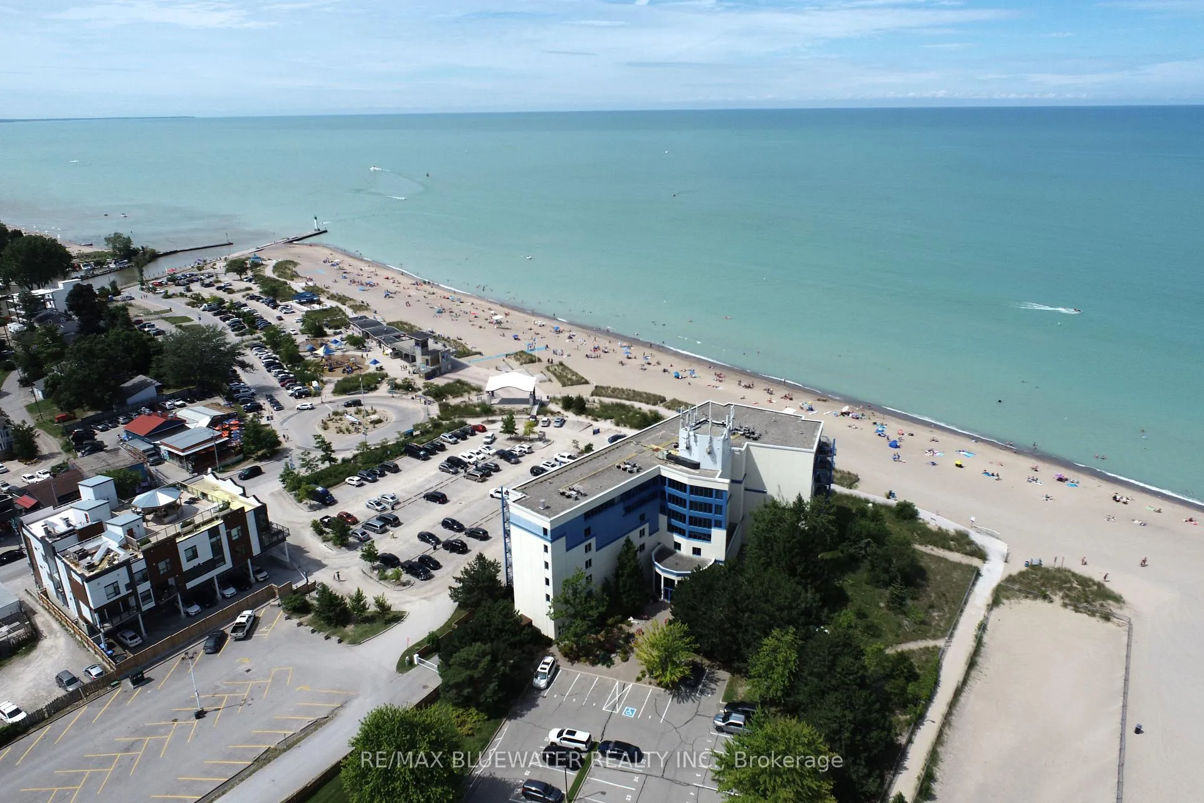
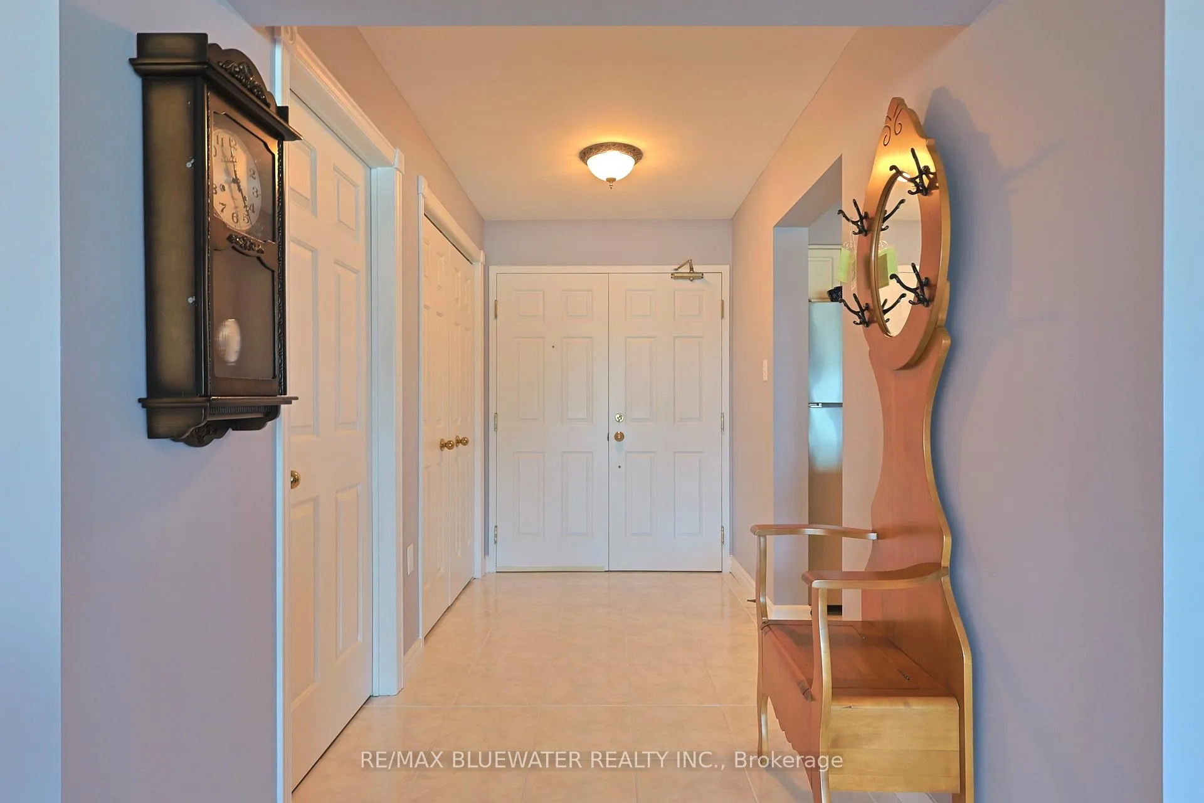
Beachfront condo in the heart of Grand Bend with spectacular views of Lake Huron and just steps to the sandy beaches of Grand Bend. This 2 bedroom 2 bath unit on the second floor featuring 1166 sqft of open concept living space is the spot you have been looking for! The moment you walk into your home, the views are impressive from the lakeside wall of windows. Spacious entrance foyer welcomes you into home and leads you into the main living space featuring hardwood floors and a gas fireplace insert to an oak mantel. Walkout from the living room to your lake view covered balcony with natural gas BBQ line and sitting area for admiring the beauty of Lake Huron. Large U-shaped kitchen with stainless steel appliances, white cabinetry, eat up breakfast bar and tile flooring. Room to entertain family and friends around the dining table overlooking the living room. Primary bedroom suite with lake view sleeping area, walk in closet and full ensuite featuring in floor heat, jetted jacuzzi tub, stand up shower and vanity. The ensuite adds color to the start of your day with a custom painted waterfall in a meadow mural by Teresa Marie. The unit also includes a lakeview guest room, second full bath, in suite laundry and central air conditioning. Beach Place Condominiums features an updated entrance way with secured entry, elevator access to residence floors, landscaped grounds with lakeview seating area, reserved parking spots with gated entrance, residence storage lockers and lots of visitor parking. Come enjoy the lifestyle of Beach Place where a warm morning stroll looking for beach treasures awaits and a beautiful sunset amazes you night after night. A landmark building that only 30 residents get to call home or home away from home.
Ask about this home
A HOMEH agent will answer your questions about this home.
Know more about Beach Place
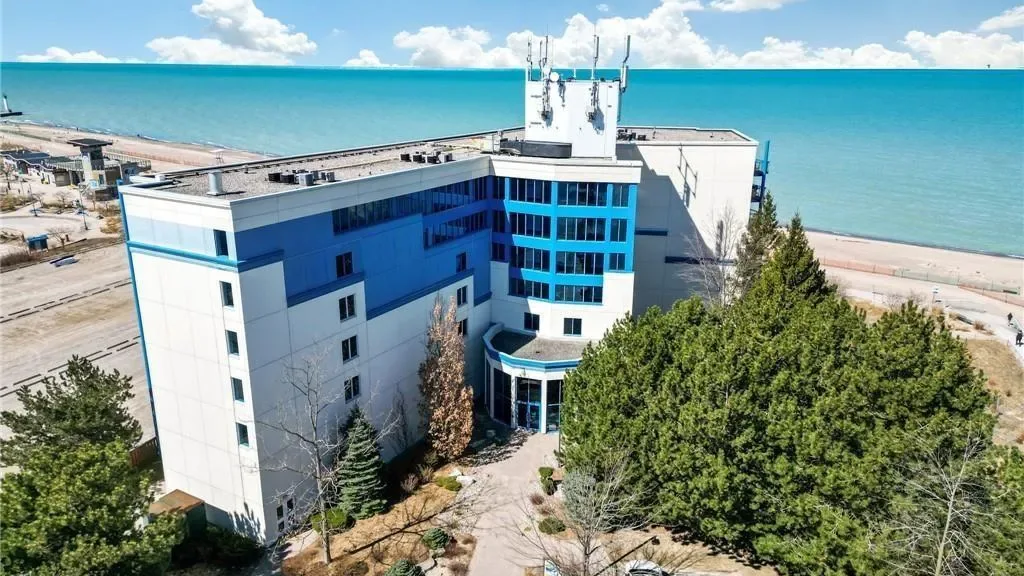
Condo building · 9 Pine Street
Beach Place is a condo. Right now 1 for sale is on the market here.
No similar units for sale in Beach Place right now.
Around this home
Daily convenience, out of 100, from the distances below
Schools nearby
School rating, out of 10.
Helpful calculators
Your HOMEH agent

"I would see it this week."