

12 Warwick Avenue
12 Warwick Avenue
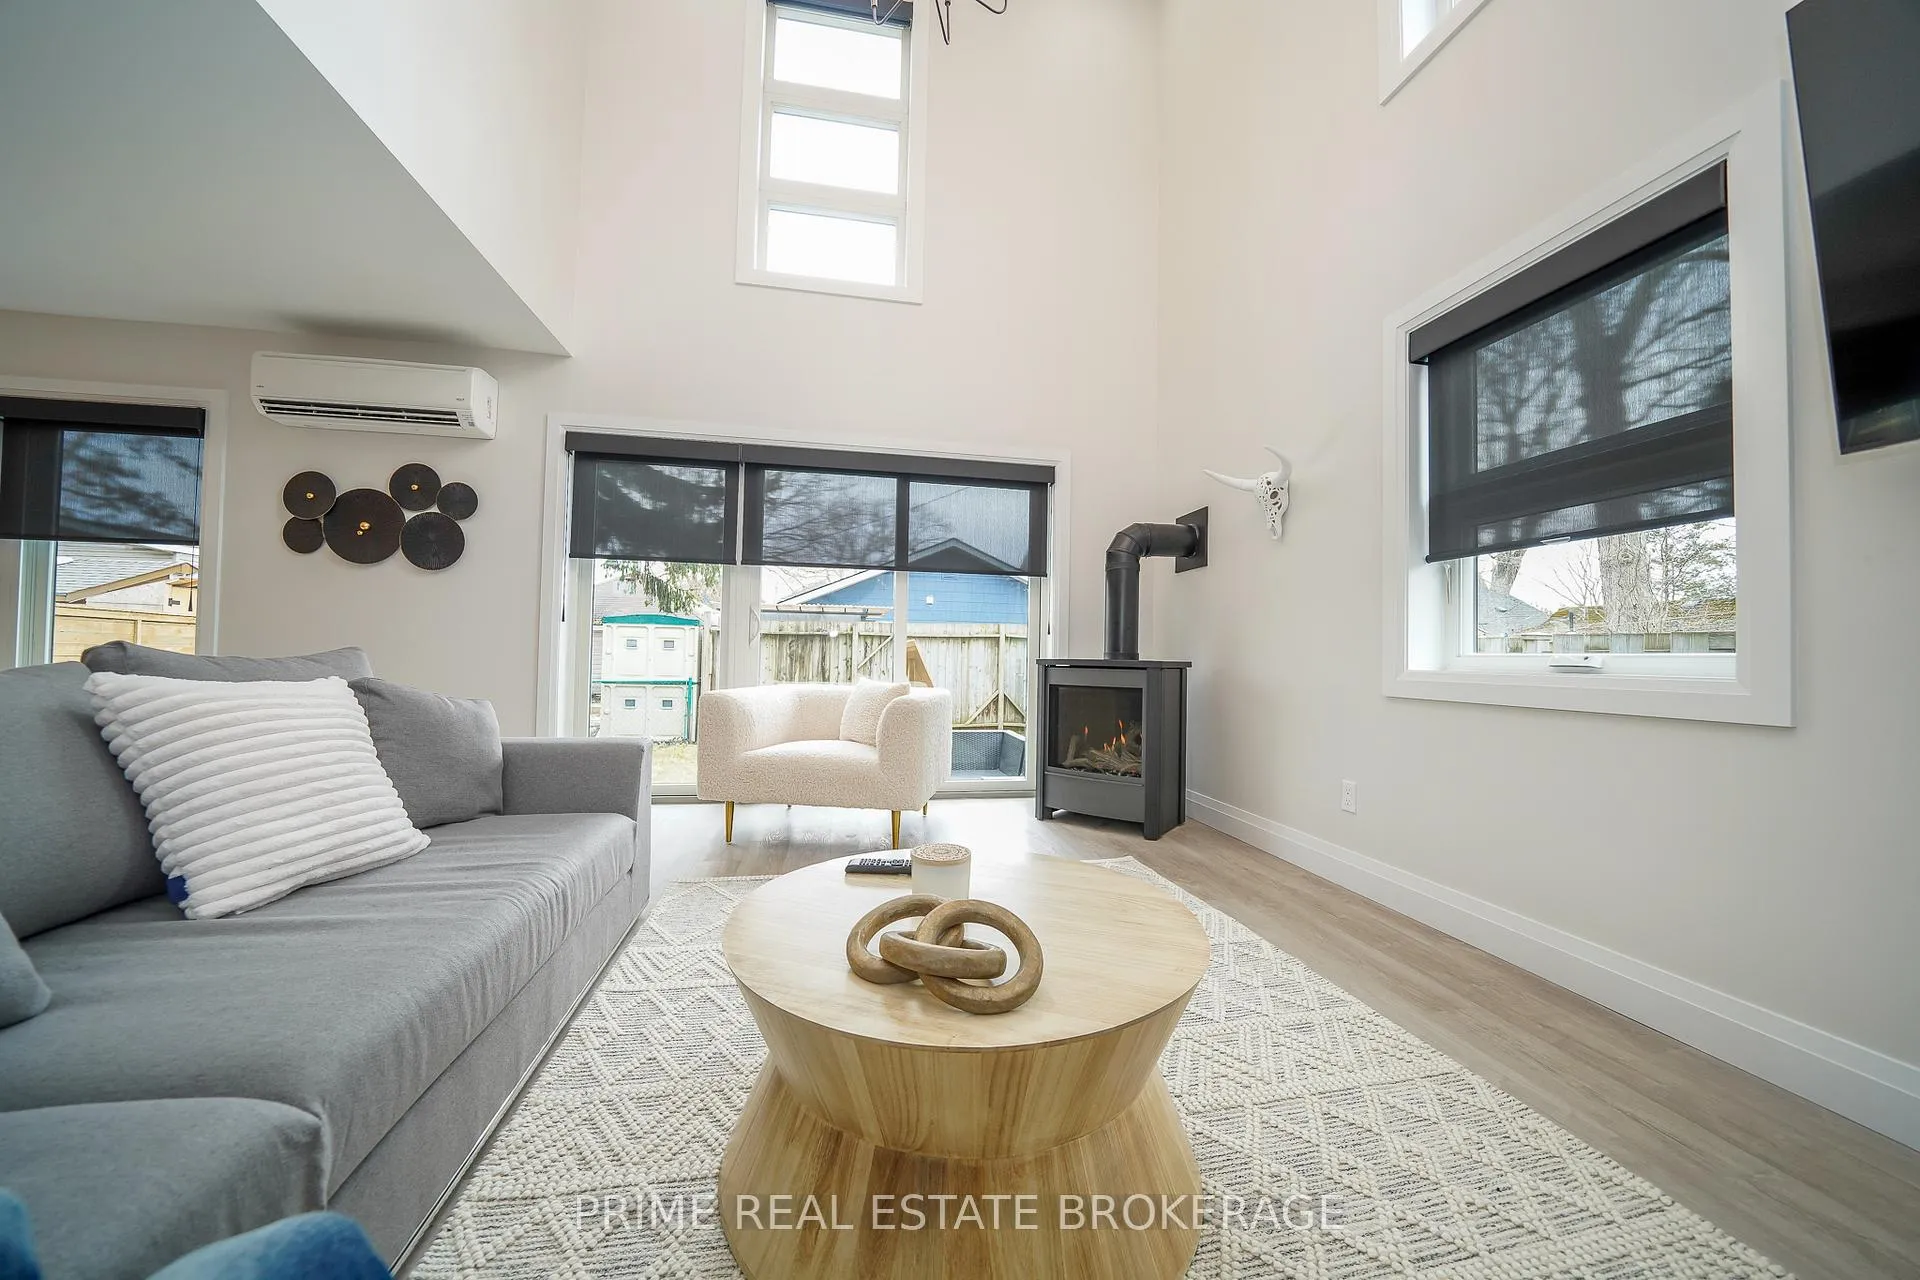 See all 40 photos
Property history
- $1,399,000TerminatedList: 2024-12-04|End: 2025-02-03|61 daysX11880990
- $1,399,000ExpiredList: 2024-07-04|End: 2024-11-29|148 daysX9012719
Facts and features
- BasementFinished
- Age of home0–5 years
- Price per sq ft~$509
- Water, sewerMunicipal
- Fireplace
The homeDetached, 3-storey, Age 0–5 years
- Type: Detached
- Style: 3-storey
- Age: 0–5 years
- Living space: 2,500–3,000 sq ft
- Basement: Finished
- Waterfront: None
InsideFireplace Yes, Water heater owned, sewage pump, auto garage door remote, Rooms above ground 15
- Fireplace: Yes
- Features: Water heater owned, sewage pump, auto garage door remote
- Rooms above ground: 15
- Bedrooms: 5 + 1 in the basement
- Bathrooms: 5
- Kitchens: 1
- Family room: Yes
Outside and lotConcrete, wood, Asphalt shingle, Poured concrete
- Exterior: Concrete, wood
- Roof: Asphalt shingle
- Foundation: Poured concrete
- Features: Hot tub, patio, porch
- Size: 40 × 82 ft
- Zoning: R4
Parking1 Garage, Attached, Front yard parking
- Spaces: 1 Garage
- Garage: Attached
- Driveway: Front yard parking
Heating, water and powerForced air, gas, Other, Municipal water
- Heating: Forced air, gas
- Cooling: Other
- Water: Municipal water
- Sewer: Municipal sewer
Costs and taxesTaxes $3,371 a year, HST included in the price
- Taxes, 2023: $3,371 a year
- HST: HST included in the price
NearbySchool, beach, golf, other
- Close to: School, beach, golf, other
Listing detailsX11880990, Terminated, Dec 4, 2024
- MLS® number: X11880990
- Status: Terminated
- Listed on: Dec 4, 2024
- Days on market: 61
- Updated: Feb 3, 2025
- Possession: 2024-12-16 / December 16, 2024
- Occupied by: Vacant
- Listing brokerage: PRIME REAL ESTATE BROKERAGE
About this home
12 Warwick Avenue, Lambton Shores (Grand Bend), ON N0M 1T0
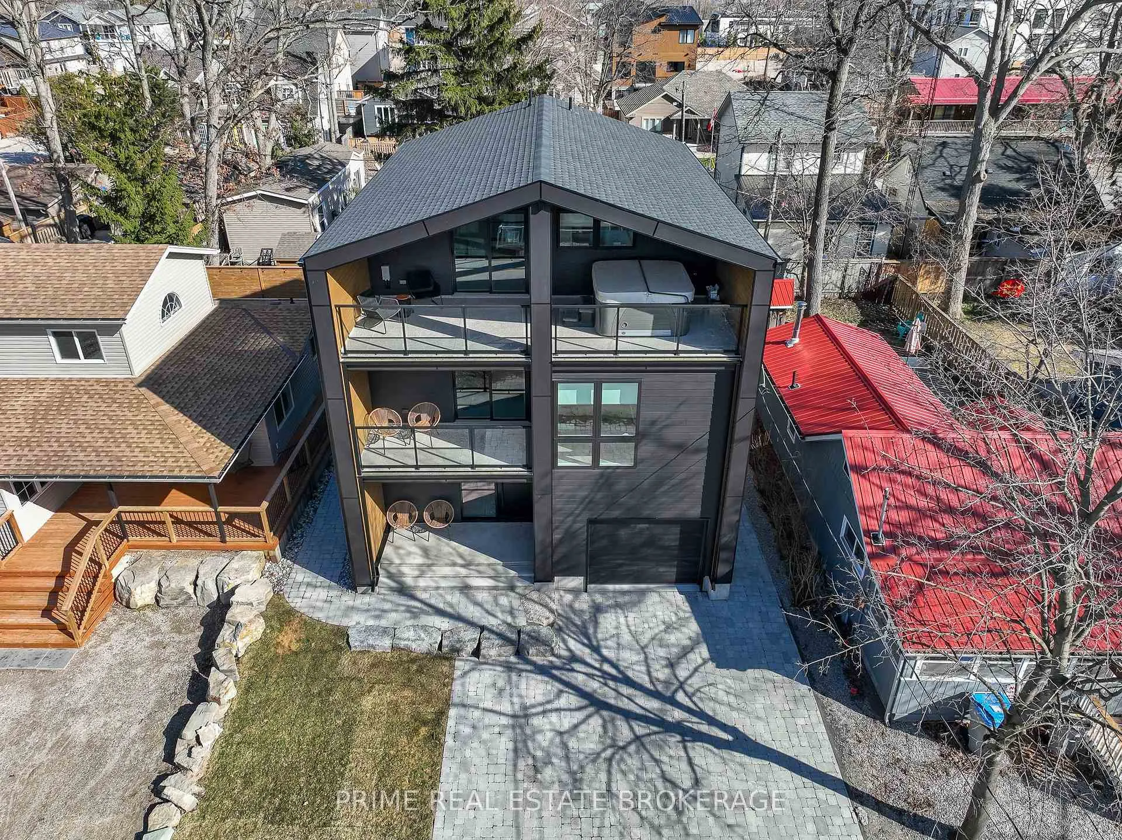
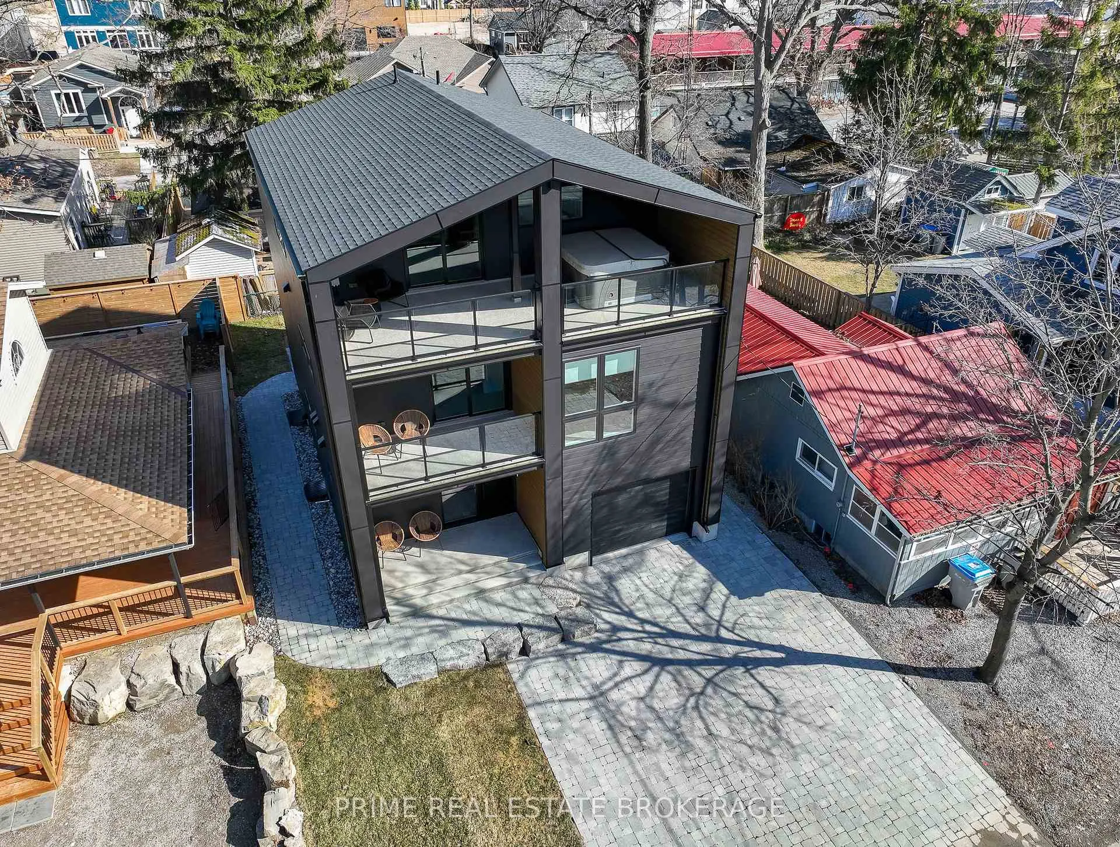
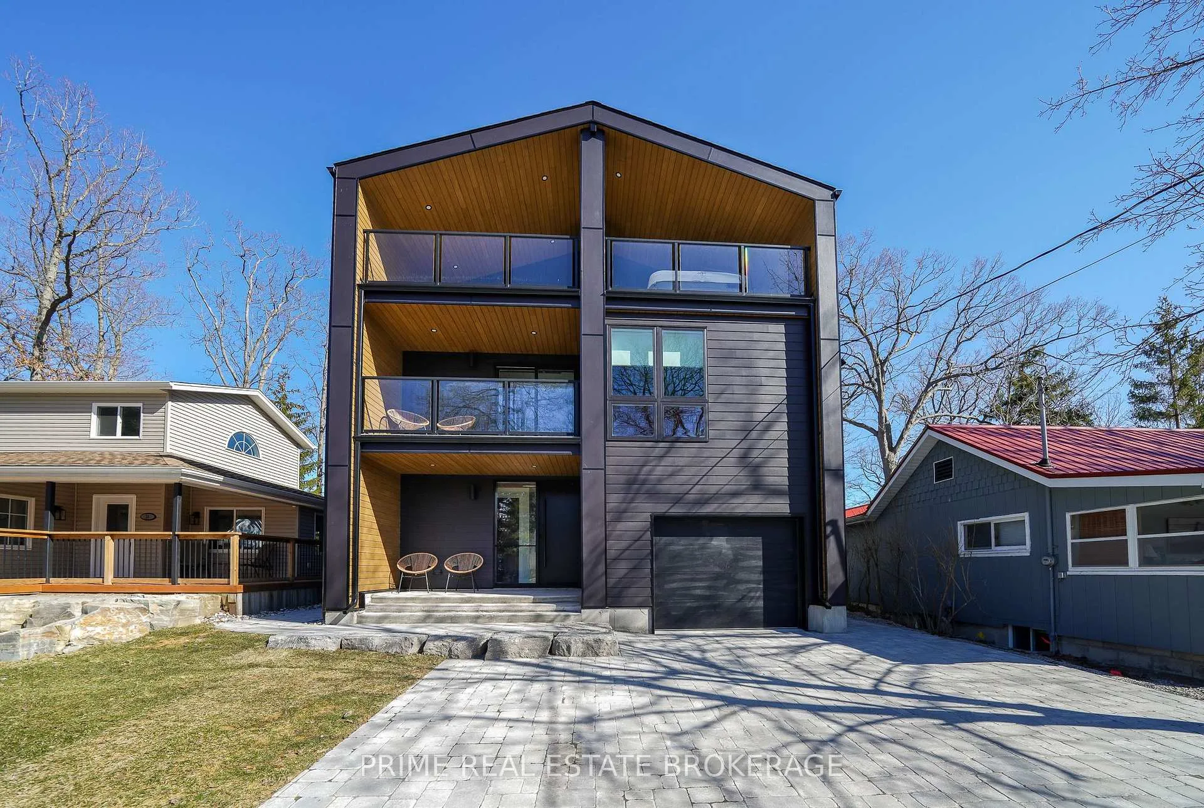
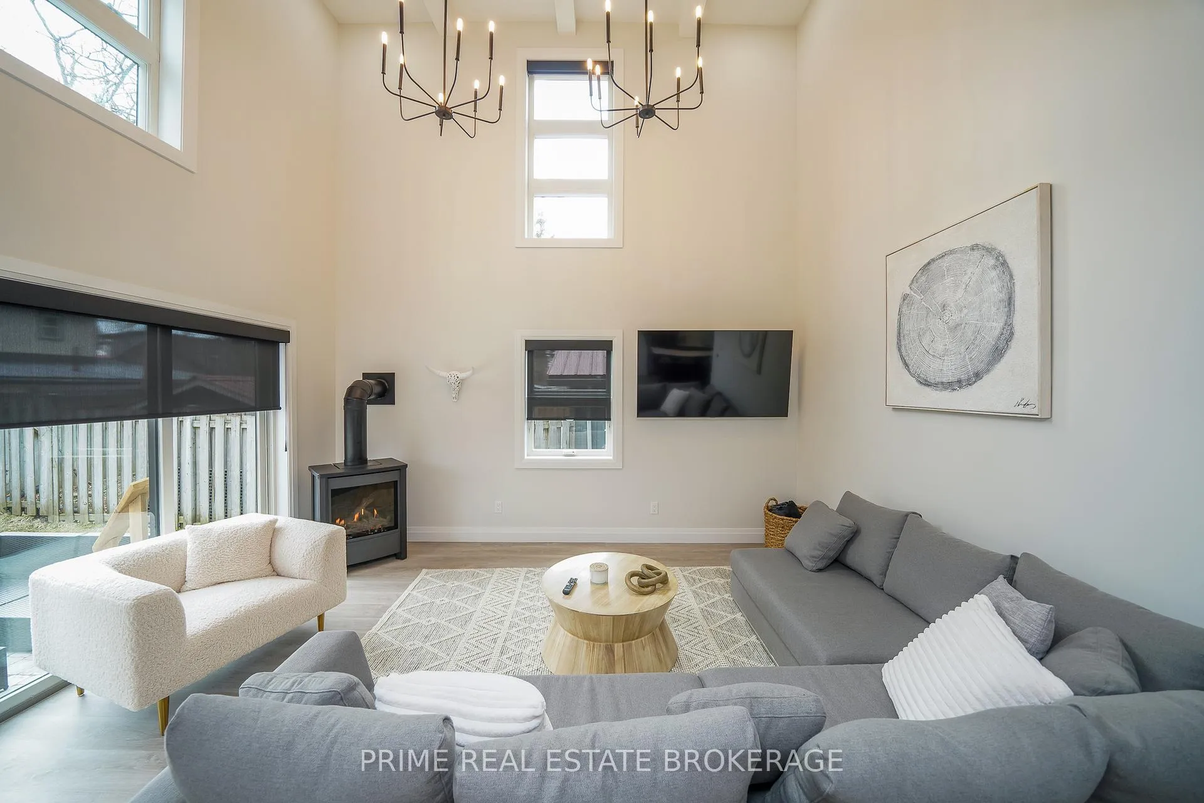
The definition of luxury beach living and limitless potential. This modern architectural gem promises a lifestyle of elegance and refinement in Grand Bend, Ontario. The collaboration between Skinner Architects and ATO Construction has resulted in a property where every detail has been meticulously crafted to perfection. From the moment you arrive, sophistication greets you at every turn. With four stories, six bedrooms, five bathrooms, this residence is designed to impress. Featuring a floating staircase with a steel model stringer and ash treads, the floor to ceiling glass divider, serves as a captivating focal point. The open-concept and spacious layout complemented by two balconies provides a seamless blend of indoor and outdoor living, maximizing natural lighting and absolute potential. With the third-floor balcony offering a luxurious hot tub and breathtaking views. At the core, lies the culinary masterpiece kitchen. Showcasing solid quartz backsplashes and high-end finishes, this kitchen elevates the cooking experience to an art form. Adjacent, the great room embodies a soaring two-story ceiling and distinctive coffered design, providing an unmatched space for gathering. The optimal flooring and tile selections throughout the home perfectly complement the coastal atmosphere, offer low maintenance for beachside living. Venture to the fourth floor, where a versatile recreational space awaits. Outside, a private well-landscaped backyard is complete with a stone patio, creating the ultimate oasis for relaxation and enjoyment. The exterior, adorned with black Hardie Lap panels and real wood accents, offers a sleek yet inviting charm into your home. Step inside to discover a world of impeccable craftsmanship and finishes, envisioning the best of Grand Bend.
Ask about this home
A HOMEH agent will answer your questions about this home.
Around this home
Daily convenience, out of 100, from the distances below
Schools nearby
School rating, out of 10.
Helpful calculators
Your HOMEH agent

"I would see it this week."