

6290 William Street
6290 William Street
 See all 45 photos
Property history
Facts and features
- BasementPart finished
- Age of home51–99 years
- Water, sewerSeptic
- Lot shapeRectangular
- Fireplace
- Waterfront
The homeRural Residential, 1 1/2 storey, Age 51–99 years
- Type: Rural Residential
- Style: 1 1/2 storey
- Age: 51–99 years
- Living space: 700–1,100 sq ft
- Basement: Partial basement, unfinished
- View: Lake, water
- Waterfront: Direct
InsideFireplace Yes, fireplace insert, propane, Water heater owned, Carbon monoxide detectors, smoke detector
- Fireplace: Yes, fireplace insert, propane
- Features: Water heater owned
- Security: Carbon monoxide detectors, smoke detector
- Rooms above ground: 7
- Bedrooms: 3
- Bathrooms: 1
- Kitchens: 1
- Family room: Yes
Outside and lotConcrete block, Asphalt shingle, Concrete block
- Exterior: Concrete block
- Roof: Asphalt shingle
- Foundation: Concrete block
- Features: Recreational area, year round living, fishing
- Other structures: Shed
- Size: 103.48 × 200.64 ft
- Shape: Rectangular
- Zoning: Residential
Parking1 Garage, Attached, Private
- Spaces: 1 Garage
- Garage: Attached
- Driveway: Private
Heating, water and powerOther, propane, Window unit(s), Municipal water
- Heating: Other, propane
- Cooling: Window unit(s)
- Water: Municipal water
- Sewer: Septic
- Natural gas: Available
- Hydro: Yes
- Cable: No
- Telephone: Available
Costs and taxesTaxes $3,410 a year, HST included in the price, Propane tank
- Taxes, 2024: $3,410 a year
- HST: HST included in the price
- Rental items: Propane tank
- Under contract: Propane tank
Included in the saleFurniture, fridge, stove, window coverings, hot water heater, storage shed, Some furniture & personal items
- Included: Furniture, fridge, stove, window coverings, hot water heater, storage shed
- Not included: Some furniture & personal items
NearbyBeach, school, school bus route, wooded/treed, waterfront
- Close to: Beach, school, school bus route, wooded/treed, waterfront
Listing detailsX12052114, Sold, Mar 26, 2025
- MLS® number: X12052114
- Status: Sold
- Listed on: Mar 26, 2025
- Days on market: 227
- Updated: Nov 8, 2025
- Possession: 2025-11-17 / Flexible
- Occupied by: Owner
- Listing brokerage: RE/MAX BLUEWATER REALTY INC.
About this home
6290 William Street, Lambton Shores, ON N0N 1J0
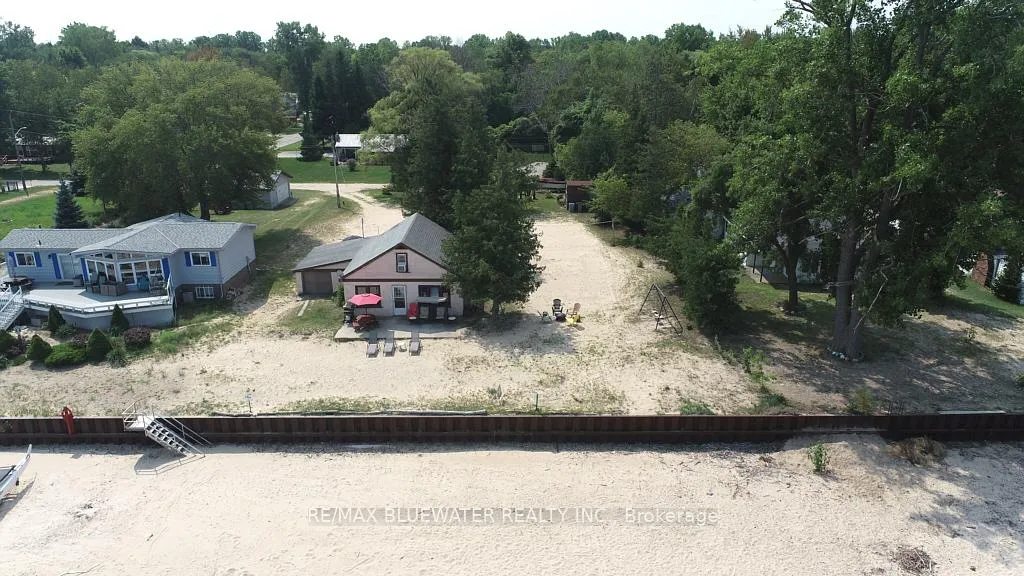
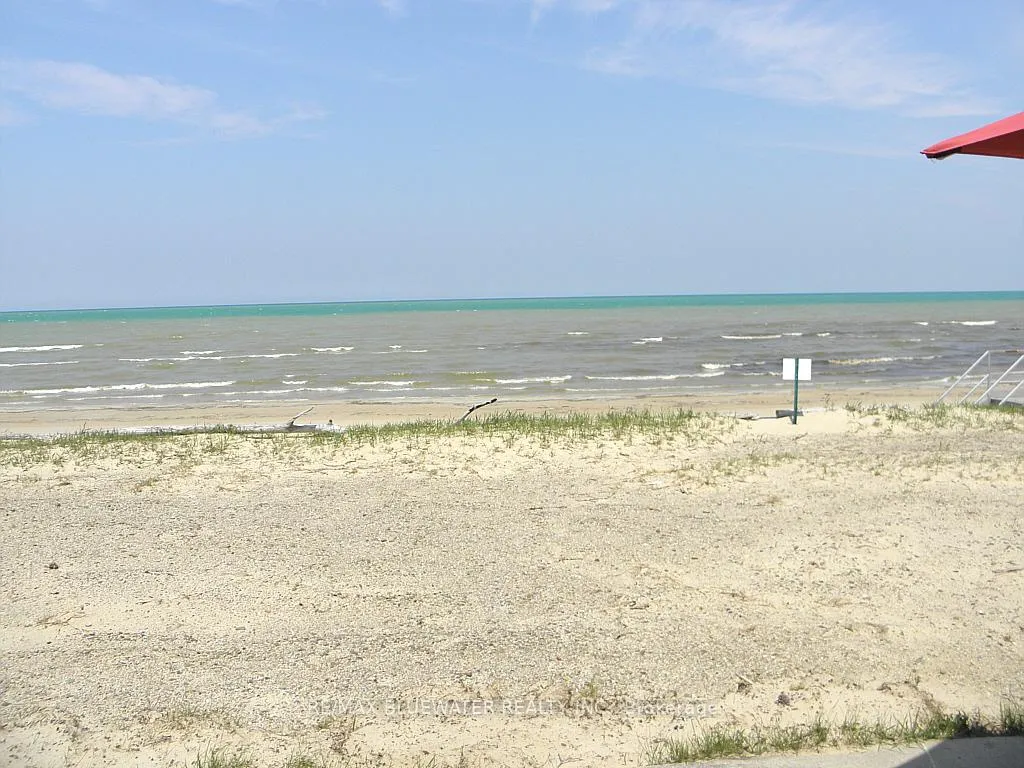
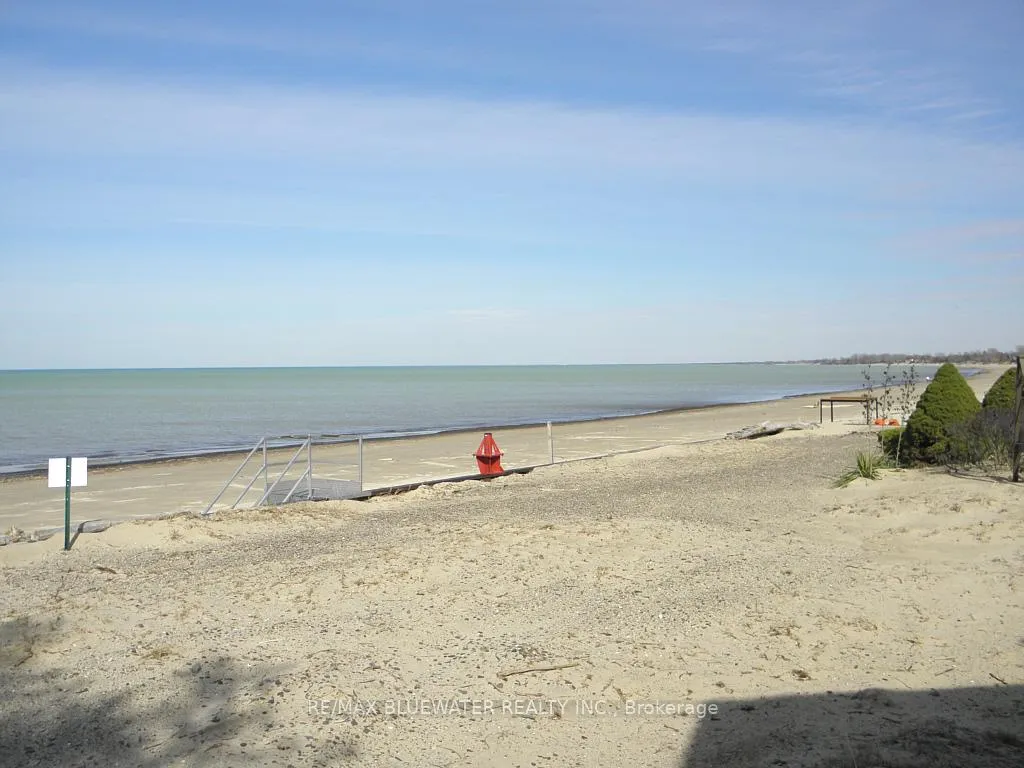
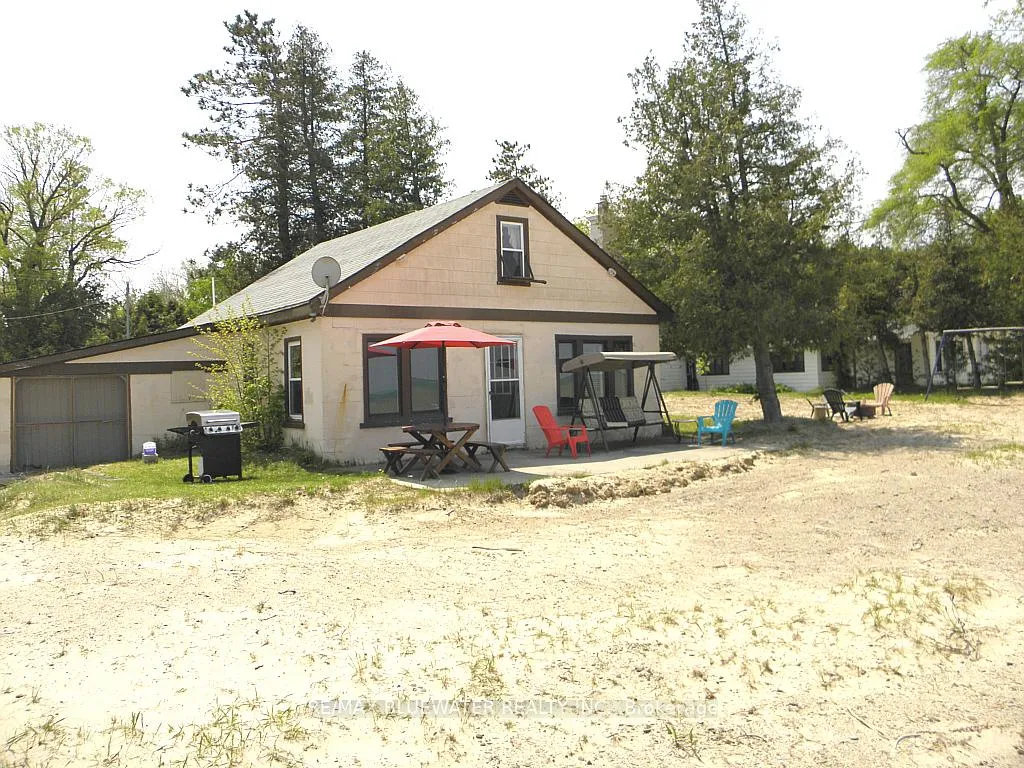
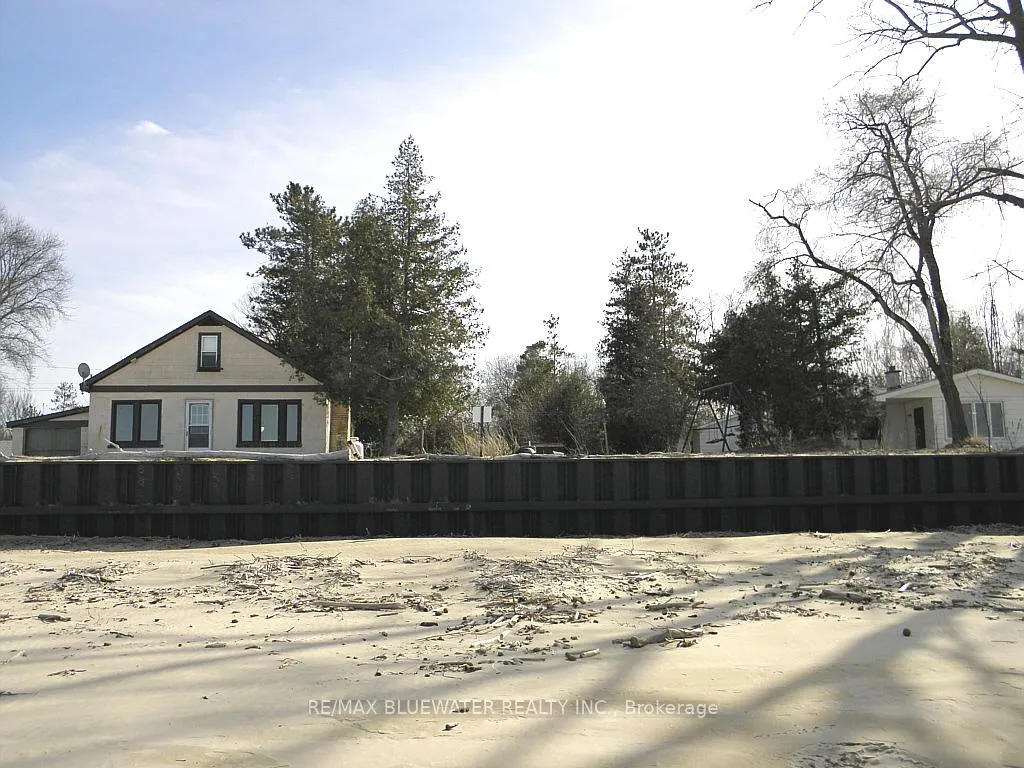
Once in a lifetime opportunity to own 103 feet of lake frontage at Ipperwash Beach on Lake Huron. 3-bedroom cottage with attached garage on owned land. This cozy cottage has a brick fireplace in the living room with a propane gas insert, main floor bedroom with electric fireplace, a 3-piece updated bathroom with corner shower. Main floor is open concept with living room and kitchen viewing Lake Huron. Most windows replaced in 2020. 2 bedrooms upstairs, one views the lake. 28 x 16-foot concrete patio on the lake side, steel break wall and stairs installed recently. 100-amp panel with breakers, municipal water. Large rear screened room. The lot is 203 feet deep and is at the end of a dead-end road. Great potential as there are very few lots with 103 foot frontage on the lake at Ipperwash. Several public golf courses within15 minutes. Located less than an hour from London or Bluewater bridge in Sarnia, 10 minutes to shopping in Forest and 20 minutes to night life in Grand Bend. You can just move in and enjoy the great sand beach and fantastic sunsets over Lake Huron.
Ask about this home
A HOMEH agent will answer your questions about this home.
Around this home
Helpful calculators
Your HOMEH agent

"I would see it this week."