

9952 Prince Philip Street
9952 Prince Philip Street
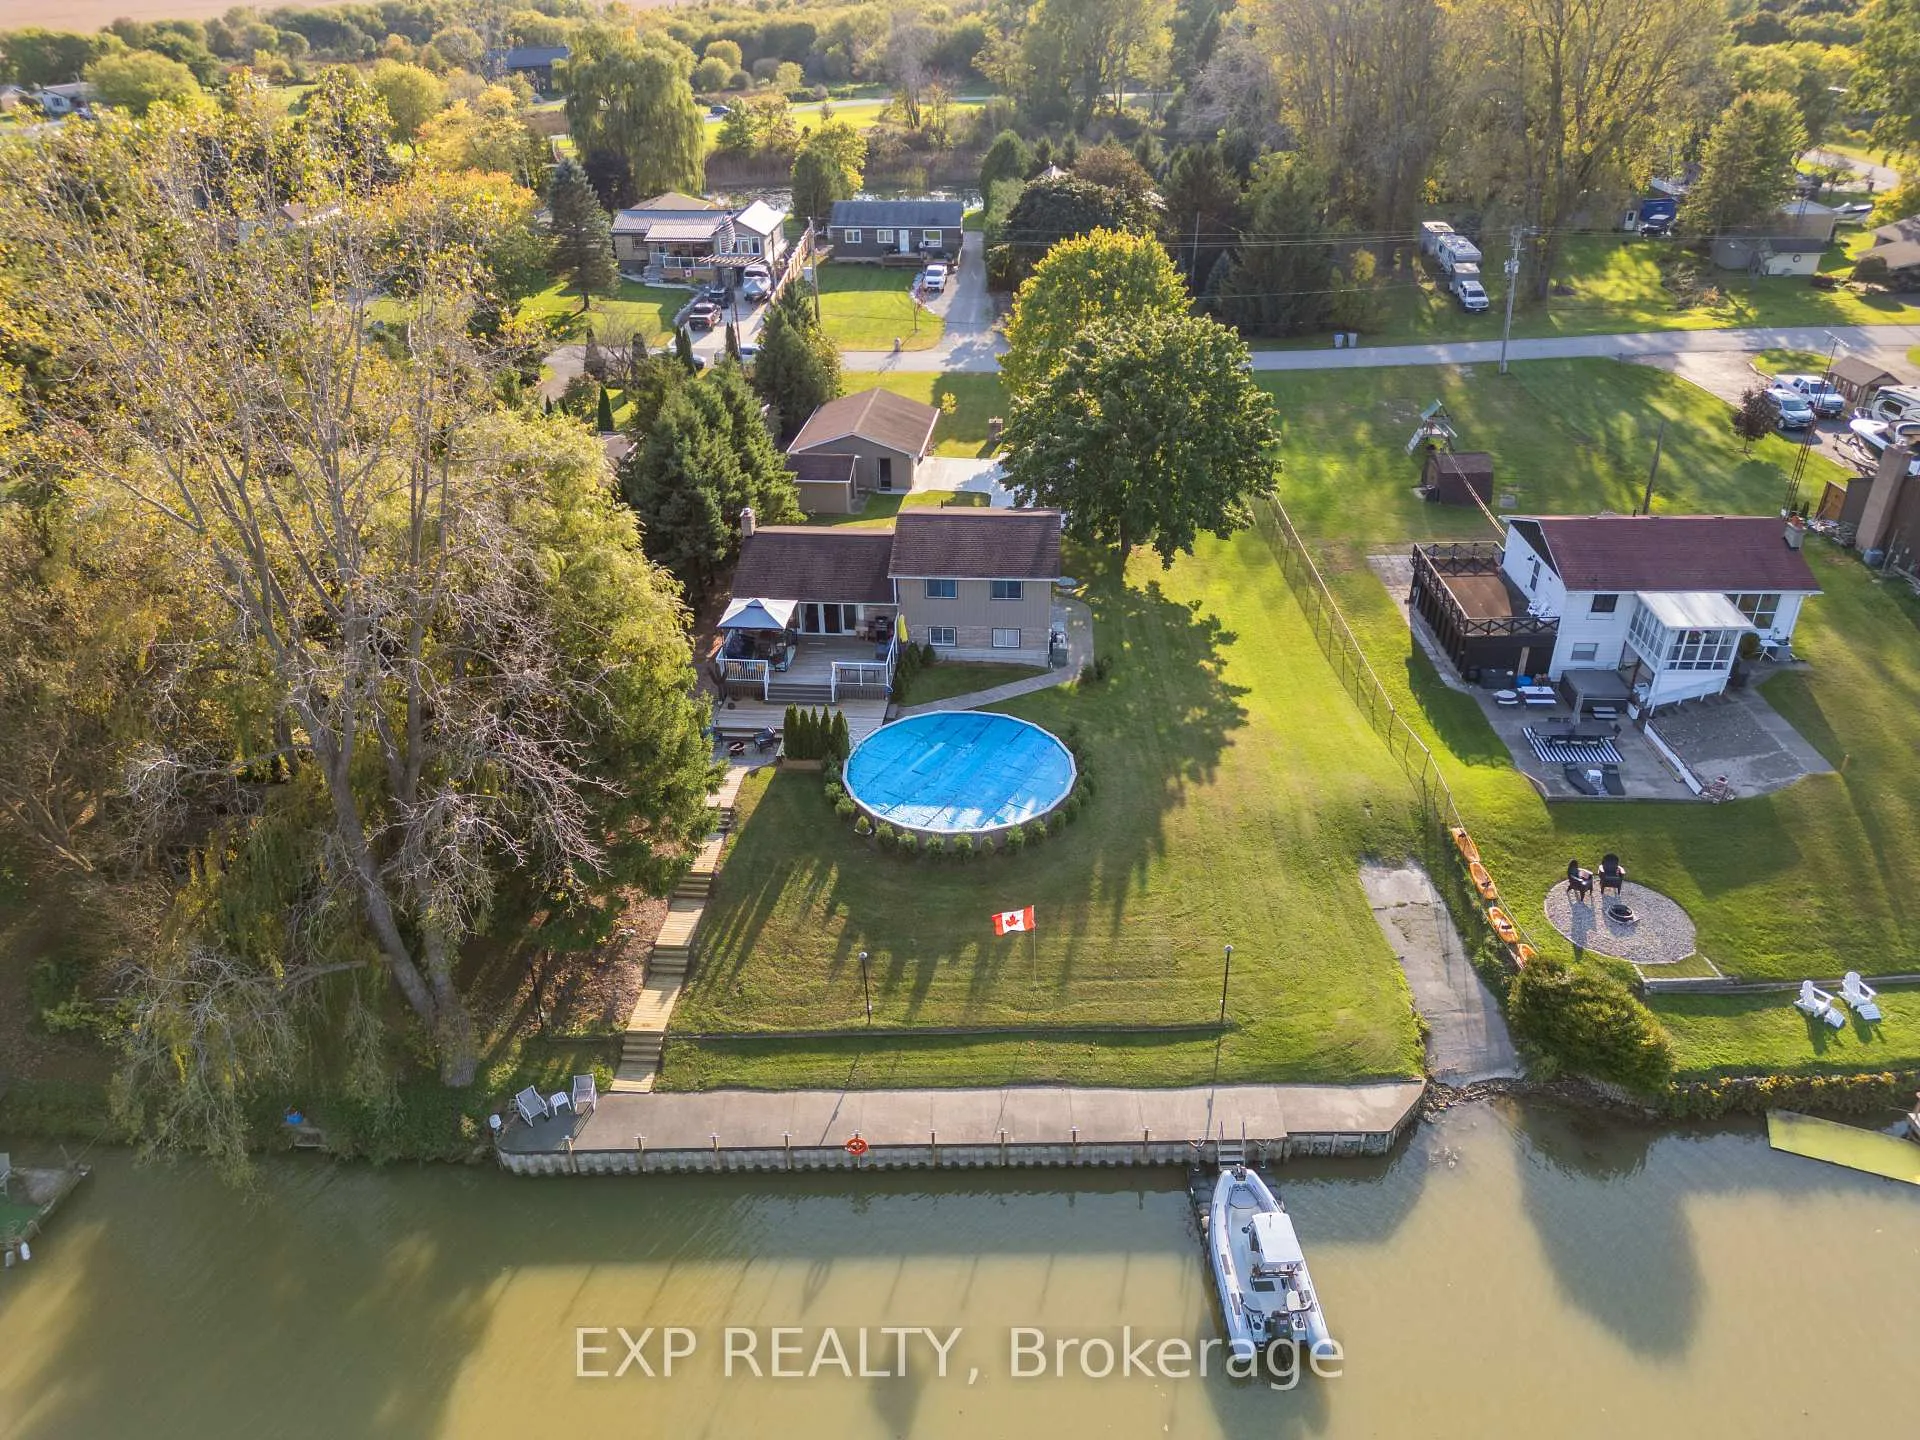 See all 50 photos
Property history
- $1,199,000TerminatedList: 2025-03-18|End: 2025-07-30|134 daysX12027516
Facts and features
- BasementWalk-out
- Age of home51–99 years
- Price per sq ft~$922
- Water, sewerSeptic
- Fireplace
- Central air
- Pool
The homeDetached, Sidesplit 4, Age 51–99 years
- Type: Detached
- Style: Sidesplit 4
- Age: 51–99 years
- Living space: 1,100–1,500 sq ft
- Basement: Finished, walk-out
- View: Bridge, river, water, pool
InsideFireplace Yes, fireplace insert, Lower level, Bar fridge, generator - full, primary bedroom - main floor, water heater owned, storage
- Fireplace: Yes, fireplace insert
- Laundry: Lower level
- Features: Bar fridge, generator - full, primary bedroom - main floor, water heater owned, storage
- Rooms above ground: 6
- Rooms in the basement: 5
- Bedrooms: 3 + 1 in the basement
- Bathrooms: 2
- Kitchens: 1
Outside and lotBrick, aluminum siding, Asphalt shingle, Poured concrete
- Exterior: Brick, aluminum siding
- Roof: Asphalt shingle
- Foundation: Poured concrete
- Pool: On ground, salt
- Features: Deck, fishing, controlled entry, landscaped, paved yard, year round living, recreational area
- Size: 75 × 267.48 ft
Parking2 Garage, Detached
- Spaces: 2 Garage
- Garage: Detached
Heating, water and powerForced air, gas, Central air, Municipal water
- Heating: Forced air, gas
- Cooling: Central air
- Water: Municipal water
- Sewer: Septic
- Natural gas: Yes
- Hydro: Yes
- Cable: Available
Costs and taxesTaxes $3,791 a year, HST included in the price
- Taxes, 2024: $3,791 a year
- HST: HST included in the price
Included in the saleStove, range, dishwasher, fridge, mini fridge, dryer, washer, window coverings, generac generator, water heater, gazebo,
- Included: Stove, range, dishwasher, fridge, mini fridge, dryer, washer, window coverings, generac generator, water heater, gazebo,
Listing detailsX12027516, Terminated, Mar 18, 2025
- MLS® number: X12027516
- Status: Terminated
- Listed on: Mar 18, 2025
- Days on market: 134
- Updated: Jul 30, 2025
- Possession: Flexible
- Occupied by: Owner
- Listing brokerage: eXp Realty
About this home
9952 Prince Philip Street, Lambton Shores, ON N0M 2N0
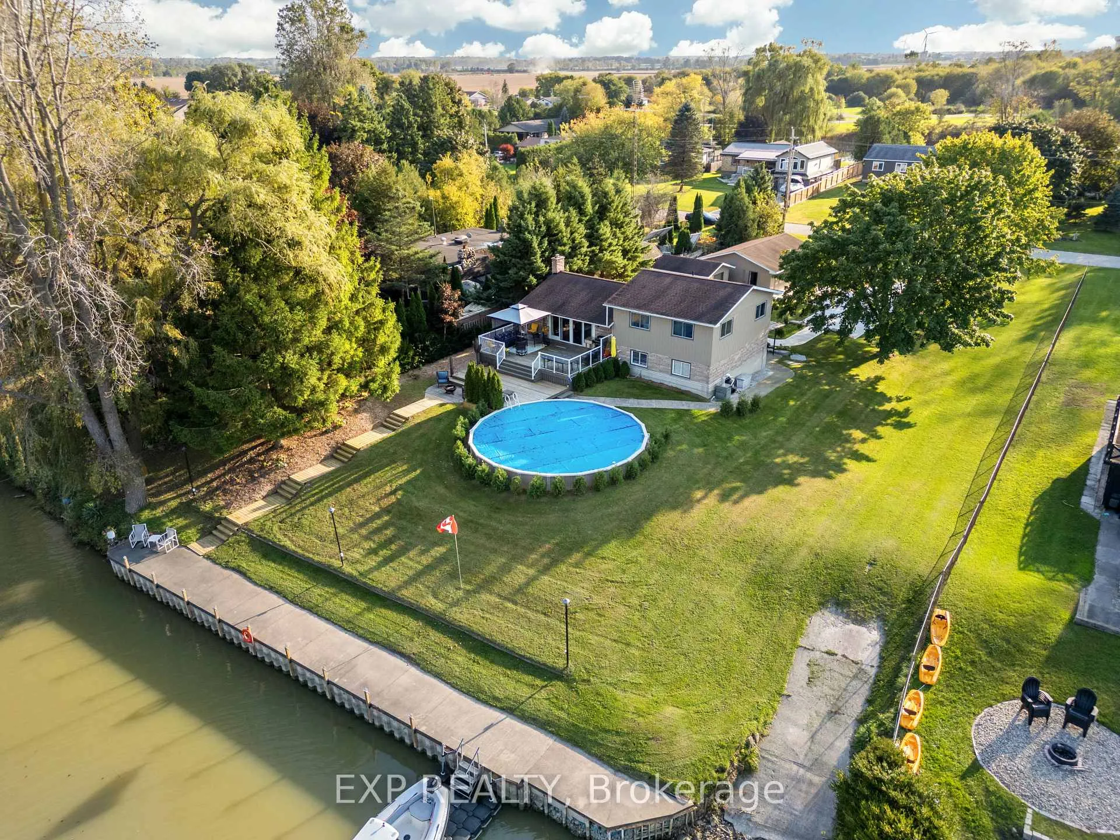
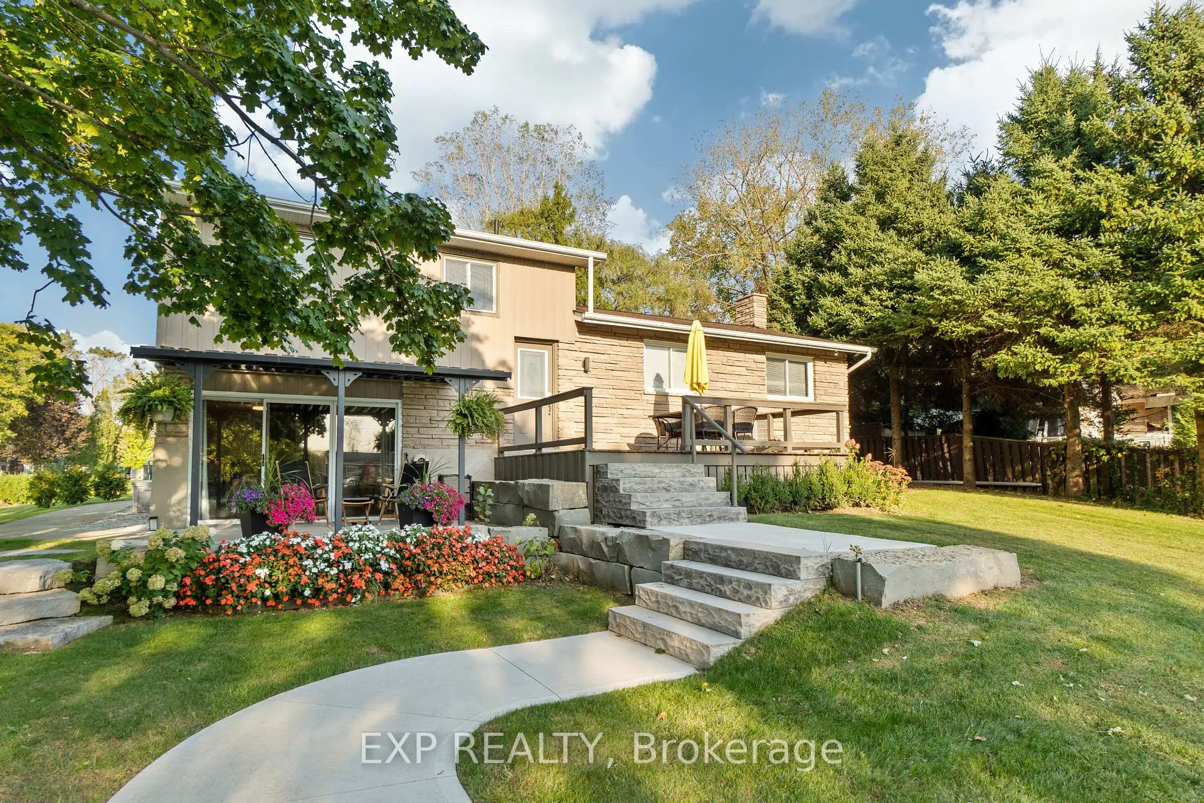
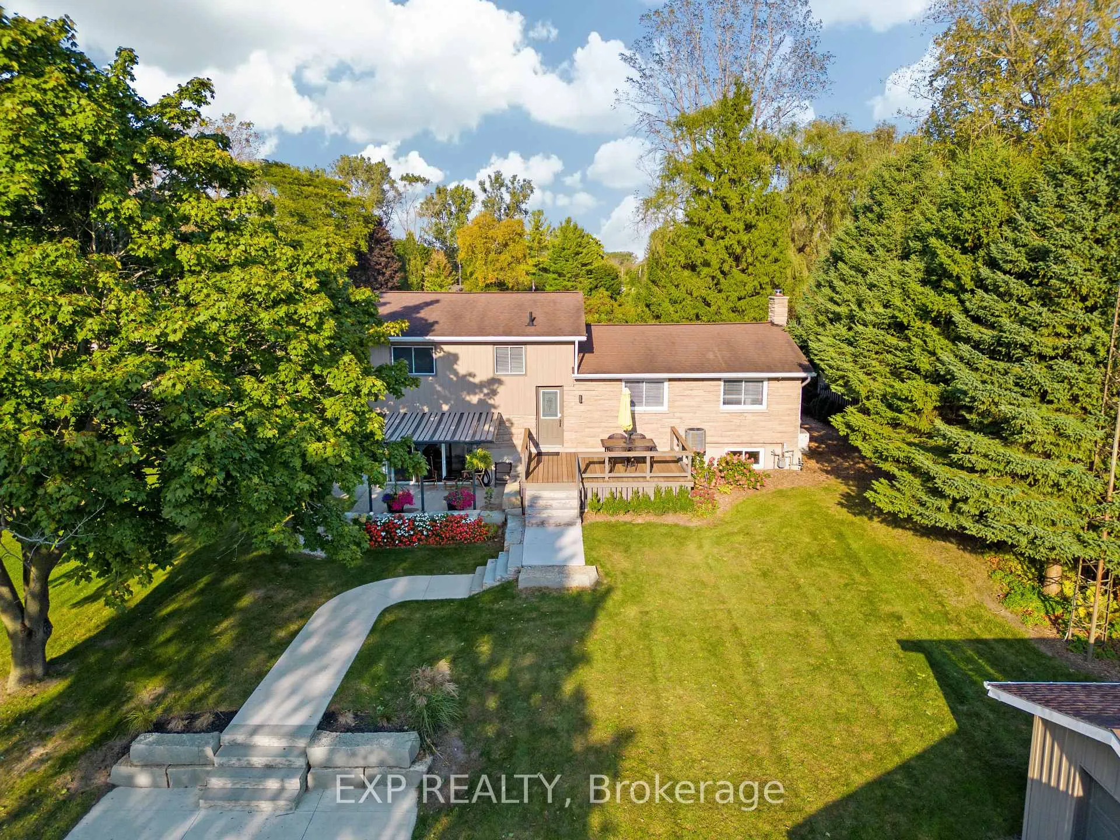
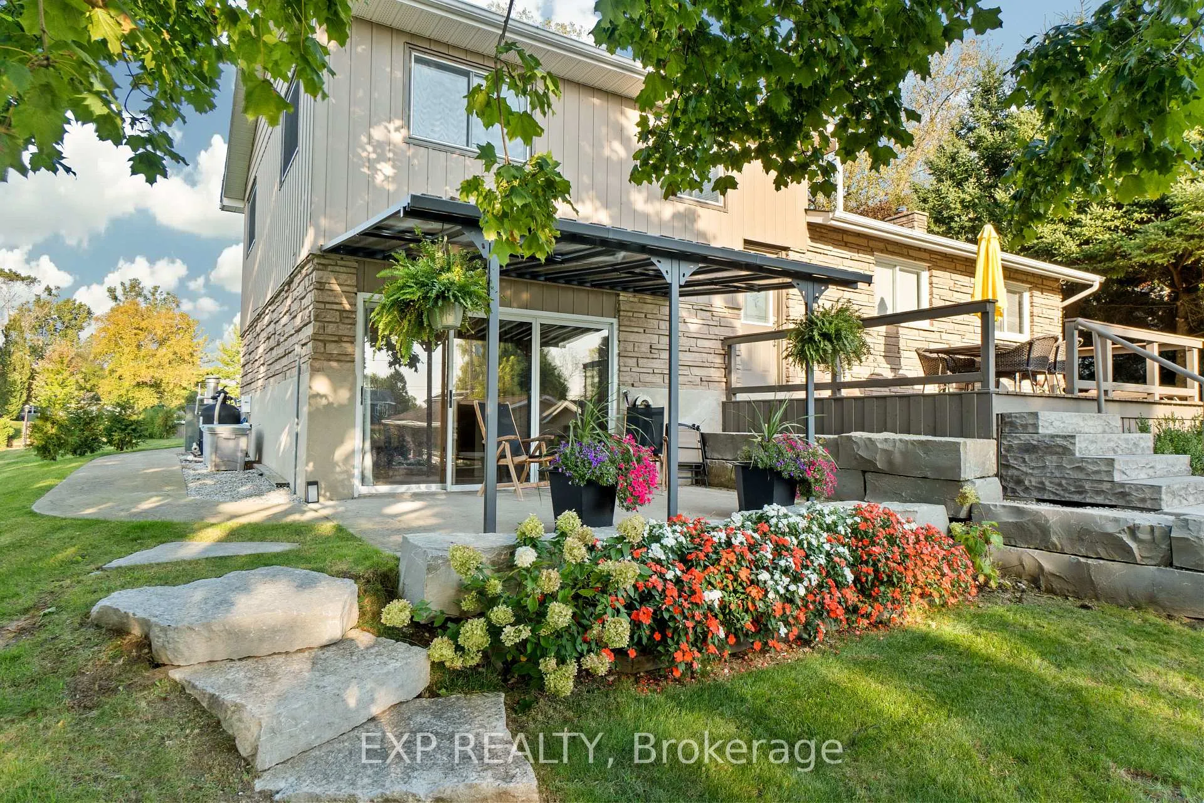
FOR SALE: A RARE RIVERSIDE RETREAT WHERE DREAMS COME TRUE. Nestled along the serene banks of the Ausable River, this exquisite three-bedroom, two-bathroom home is a rare gem that offers both comfort and adventure. With breathtaking river views from nearly every room, this home is a perfect retreat for those who cherish nature's beauty and the pleasures of waterfront living. Step inside to find an inviting open-concept kitchen and living area with natural light from large windows that showcase the picturesque scenery. A patio door leads to a two-tier deck overlooking a stunning 30-foot round heated pool, where you can relax and watch the boats go by. The master suite features a luxurious remodeled ensuite with a tiled shower and double sinks, along with a private walkout to a covered front porch, the perfect spot for morning coffee or quiet evenings. Downstairs a spacious Rec room with a cozy wood-burning fireplace creates a warm and inviting atmosphere, ideal for family gatherings or quiet nights. The home is equipped with a Generac generator, an essential feature for those who work from home. The exterior of the home is just as impressive, with professionally designed stone landscaping enhancing the beauty of the front yard. A large heated 32x23 shop provides ample space for hobbies or storage, while an additional 12x18 garage offers even more room for your needs. For those who love the water, the 75-foot sea wall allows you to launch and dock your boat with ease, while the spacious backyard provides a perfect setting for entertaining. Spend your afternoons lounging by the pool, your evenings enjoying a sunset boat ride to Port Franks Beach, and your weekends hosting unforgettable gatherings. This property is more than just a home it is a lifestyle of relaxation, recreation, and natural beauty. If you are seeking a place where memories are made and dreams come to life, look no further. Schedule a viewing and experience this riverside retreat for yourself!
Ask about this home
A HOMEH agent will answer your questions about this home.
Around this home
Helpful calculators
Your HOMEH agent

"Priced 27% over the Hestimate. I would see it this week."