

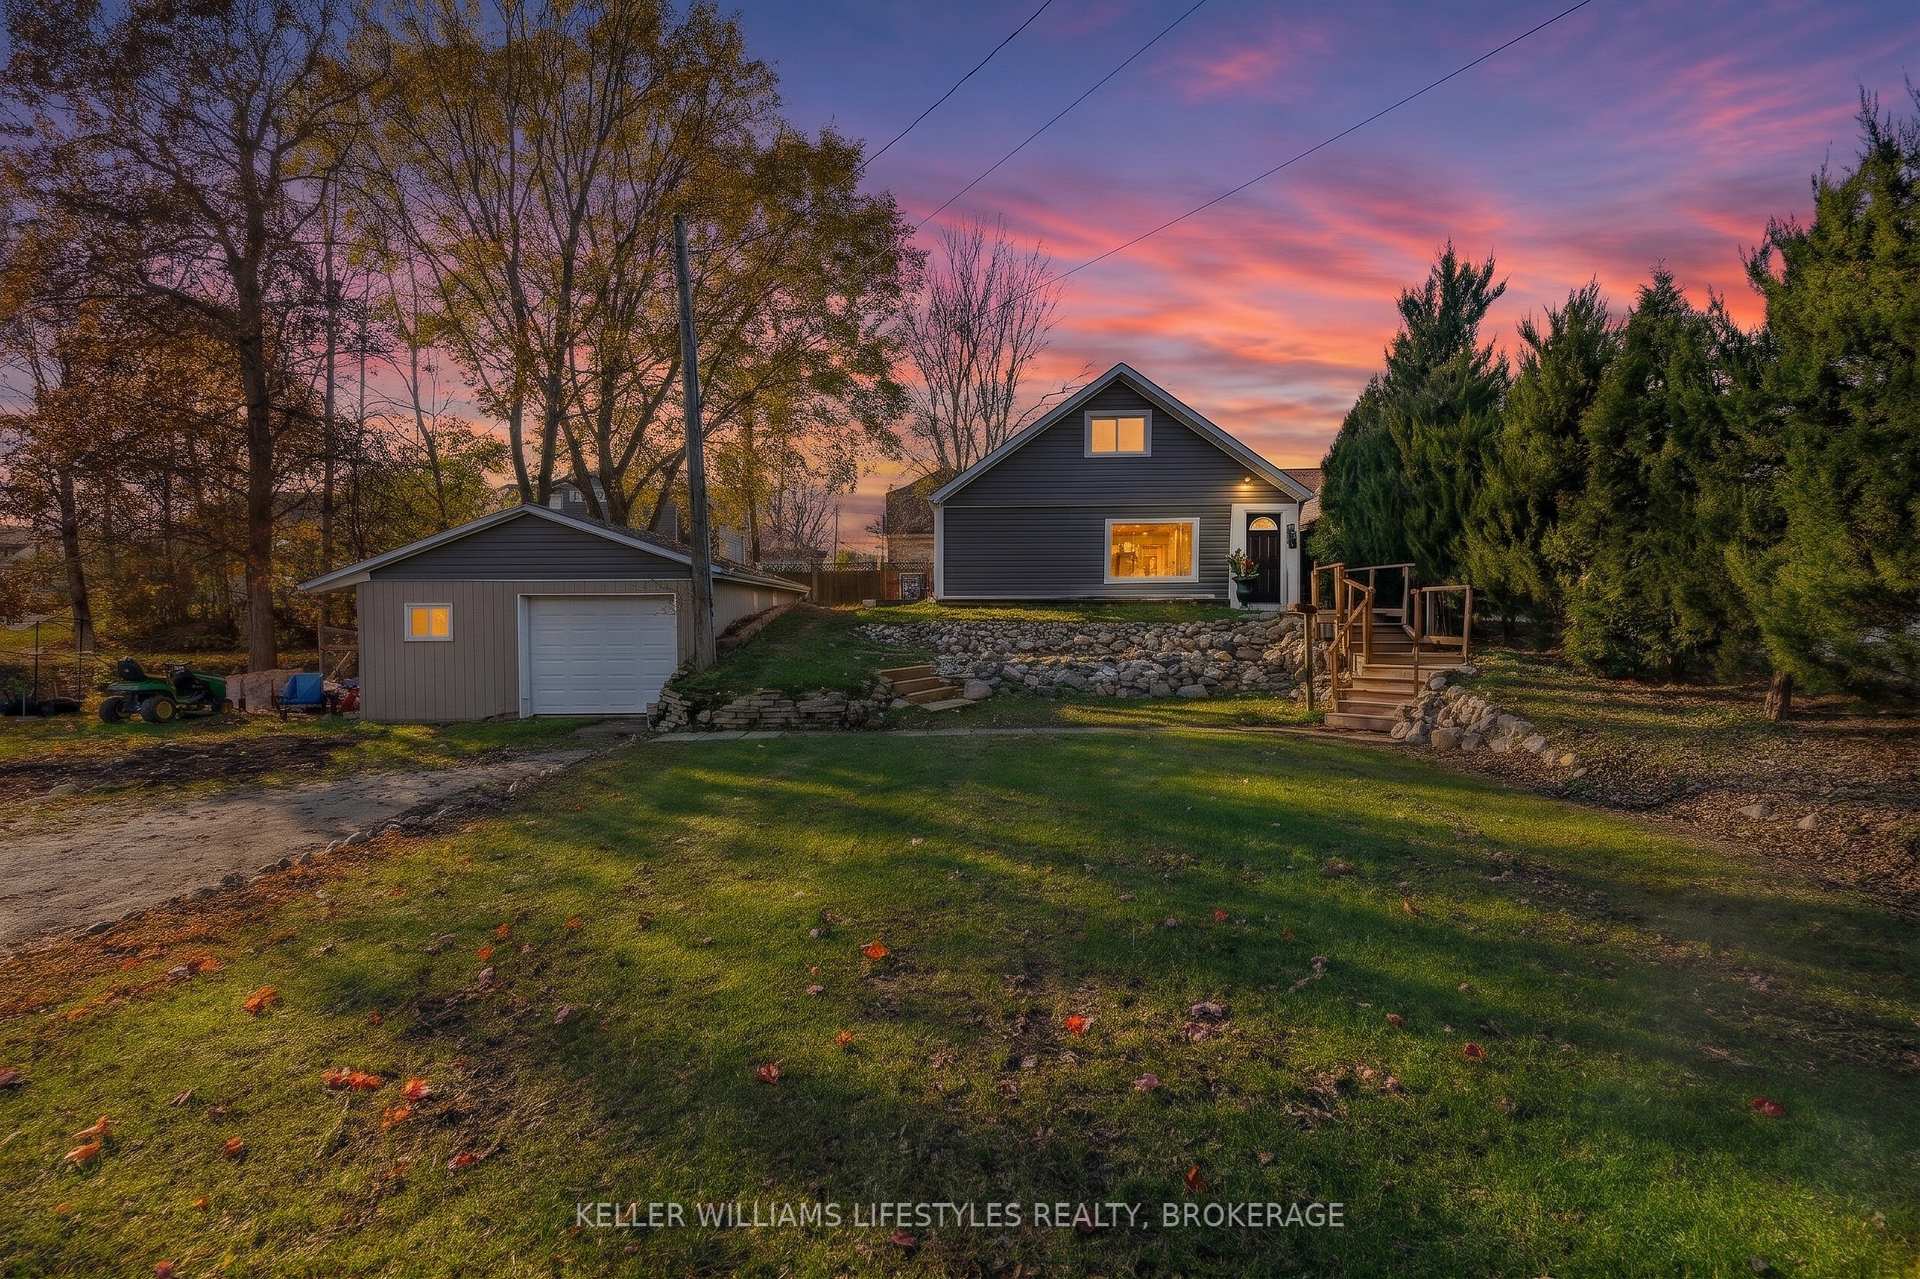
24 Mac Henry Street
24 Mac Henry Street
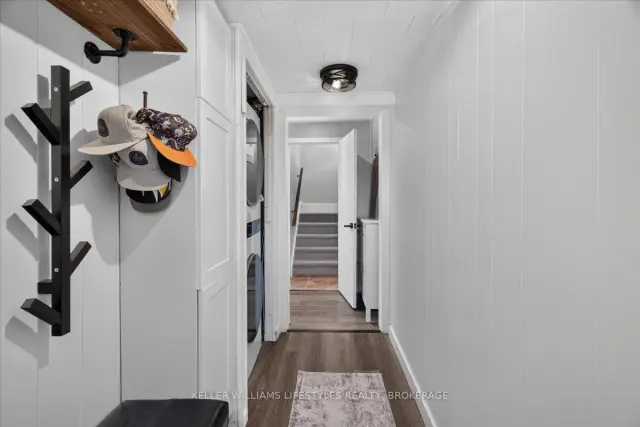 See all 40 photos
Facts and features
- BasementCrawl space
- Price per sq ft~$331
- Water, sewerMunicipal
- HeatingBaseboard
- Fireplace
The homeDetached, 1 1/2 storey, 1,100–1,500 sq ft
- Type: Detached
- Style: 1 1/2 storey
- Living space: 1,100–1,500 sq ft
- Basement: Crawl space
InsideFireplace Yes, natural gas, Rooms above ground 8, Bedrooms 3
- Fireplace: Yes, natural gas
- Rooms above ground: 8
- Bedrooms: 3
- Bathrooms: 1
- Kitchens: 1
- Family room: Yes
Outside and lotBrick, vinyl siding, Asphalt shingle, Concrete
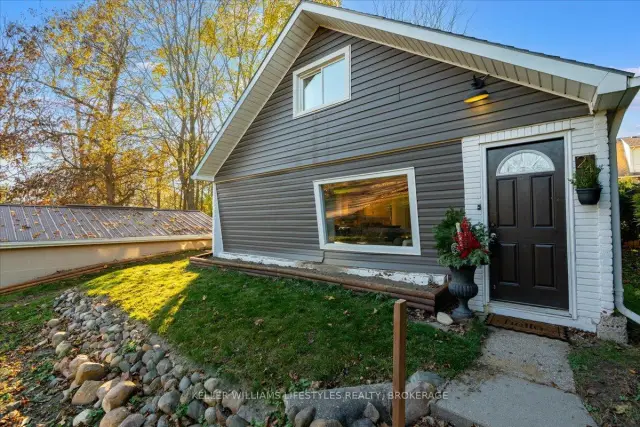
- Exterior: Brick, vinyl siding
- Roof: Asphalt shingle
- Foundation: Concrete
- Size: 264 × 132 ft
- Zoning: R1
Parking1 Garage, Detached
- Spaces: 1 Garage
- Garage: Detached
Heating, water and powerBaseboard, electric, Window unit(s), Municipal water
- Heating: Baseboard, electric
- Cooling: Window unit(s)
- Water: Municipal water
- Sewer: Municipal sewer
Costs and taxesTaxes $2,800 a year, HST included in the price
- Taxes, 2026: $2,800 a year
- HST: HST included in the price
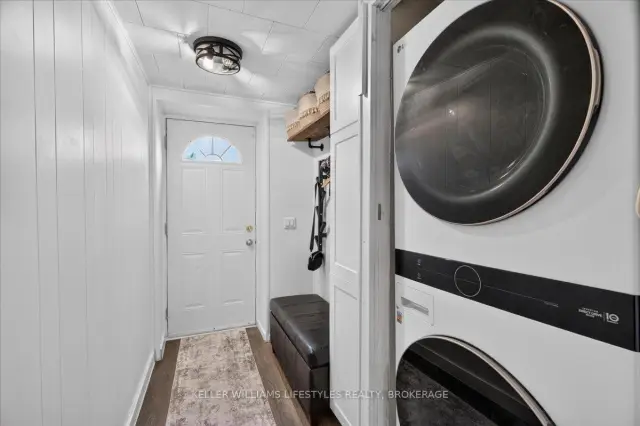
Included in the saleFridge, stove, dishwasher, washer, dryer, window coverings, microwave, window a/c unit(s), storage cabinet (located in main floor hallway), Curtains in primary bedroom
- Included: Fridge, stove, dishwasher, washer, dryer, window coverings, microwave, window a/c unit(s), storage cabinet (located in main floor hallway)
- Not included: Curtains in primary bedroom
Listing detailsX14199158, For Sale, Nov 20, 2026
- MLS® number: X14199158
- Status: For Sale
- Listed on: Nov 20, 2026
- Days on market: 2
- Updated: Nov 20, 2026
- Possession: 30-59 days
- Occupied by: Owner
- Listing brokerage: KELLER WILLIAMS LIFESTYLES REALTY, BROKERAGE
About this home
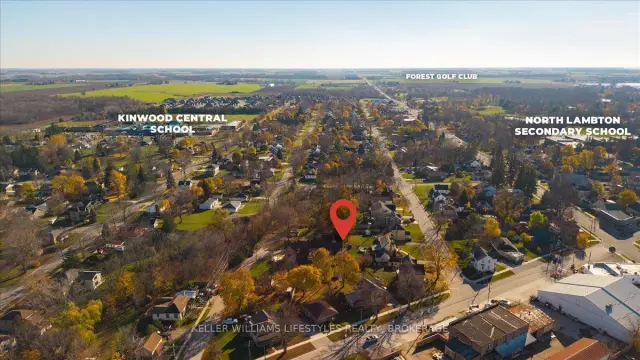
24 Mac Henry Street, Lambton Shores (Forest), ON N0N 1J0
Discover a unique opportunity in the heart of Forest! Situated on a quiet dead-end street, this property offers an exceptional amount of outdoor space, spanning the equivalent of four town lots and totalling just under an acre. While the additional land is not developable, it provides a rare opportunity to enjoy extra privacy, room to spread out and plenty of space to make the most of your surroundings, all while remaining close to local amenities. Inside, the home features an inviting open-concept layout, an updated kitchen and bathroom, three bedrooms and updated windows. Outside, you'll appreciate the 17' x 22' detached garage, offering additional storage and workspace. Whether you're a first-time buyer looking to get into the market, a couple searching for a little extra room, or someone looking to enjoy the convenience of in-town living with an abundance of outdoor space, this property offers plenty of possibilities. A unique opportunity to enjoy comfortable living with room to grow, right in the heart of Forest!
Book a viewing
Around this home
Daily convenience, out of 100, from the distances below
Schools nearby
School rating, out of 10.
Helpful calculators
Your HOMEH agent

"Priced 2% over the Hestimate. I would see it this week."