

35 Brooklawn Drive
35 Brooklawn Drive
 See all 44 photos
Facts and features
- BasementWalk-up
- Age of home0–5 years
- Price per sq ft~$554
- Water, sewerMunicipal
- Separate entrance
- Fireplace
- Central air
The homeDetached, Bungalow, Age 0–5 years
- Type: Detached
- Style: Bungalow
- Age: 0–5 years
- Living space: 1,500–2,000 sq ft
- Basement: Full, finished, separate entrance, walk-up
- View: Clear
InsideFireplace Yes, electric, living room, Main level, Auto garage door remote, carpet free, central vacuum, floor drain, in-law capability, on demand water heater, primary bedroom - main floor, sauna, storage, sump pump, water heater owned
- Fireplace: Yes, electric, living room
- Laundry: Main level
- Features: Auto garage door remote, carpet free, central vacuum, floor drain, in-law capability, on demand water heater, primary bedroom - main floor, sauna, storage, sump pump, water heater owned
- Security: Carbon monoxide detectors, smoke detector
- Rooms above ground: 5
- Rooms in the basement: 3
- Bedrooms: 2 + 2 in the basement
- Bathrooms: 3
- Kitchens: 1
- Family room: Yes
Outside and lotStucco (plaster), stone, Shingles, Poured concrete
- Exterior: Stucco (plaster), stone
- Roof: Shingles
- Foundation: Poured concrete
- Features: Deck, landscape lighting, landscaped, patio, porch
- Other structures: Fence - full
- Size: 50.72 × 128.32 ft
- Zoning: R4-2
Parking2 Garage, Attached, Private double
- Spaces: 2 Garage
- Garage: Attached
- Driveway: Private double
Heating, water and powerForced air, gas, Central air, Municipal water
- Heating: Forced air, gas
- Cooling: Central air
- Water: Municipal water
- Sewer: Municipal sewer
Costs and taxesTaxes $5,844 a year, HST included in the price, Rental items None
- Taxes, 2025: $5,844 a year
- HST: HST included in the price
- Rental items: None
Included in the saleFridge, stove, overhead stove fan, dishwasher, microwave, washer, dryer, garage door opener, existing window coverings, central vac., Not included None
- Included: Fridge, stove, overhead stove fan, dishwasher, microwave, washer, dryer, garage door opener, existing window coverings, central vac.
- Not included: None
NearbySchool bus route, fenced yard, park, rec./commun.centre, school
- Close to: School bus route, fenced yard, park, rec./commun.centre, school
Listing detailsX14173678, For Sale, Nov 11, 2026
- MLS® number: X14173678
- Status: For Sale
- Listed on: Nov 11, 2026
- Days on market: 11
- Updated: Nov 12, 2026
- Possession: Flexible
- Occupied by: Owner
- Listing brokerage: SUTTON GROUP - SELECT REALTY INC.
About this home
35 Brooklawn Drive, Lambton Shores (Grand Bend), ON N0M 1T0
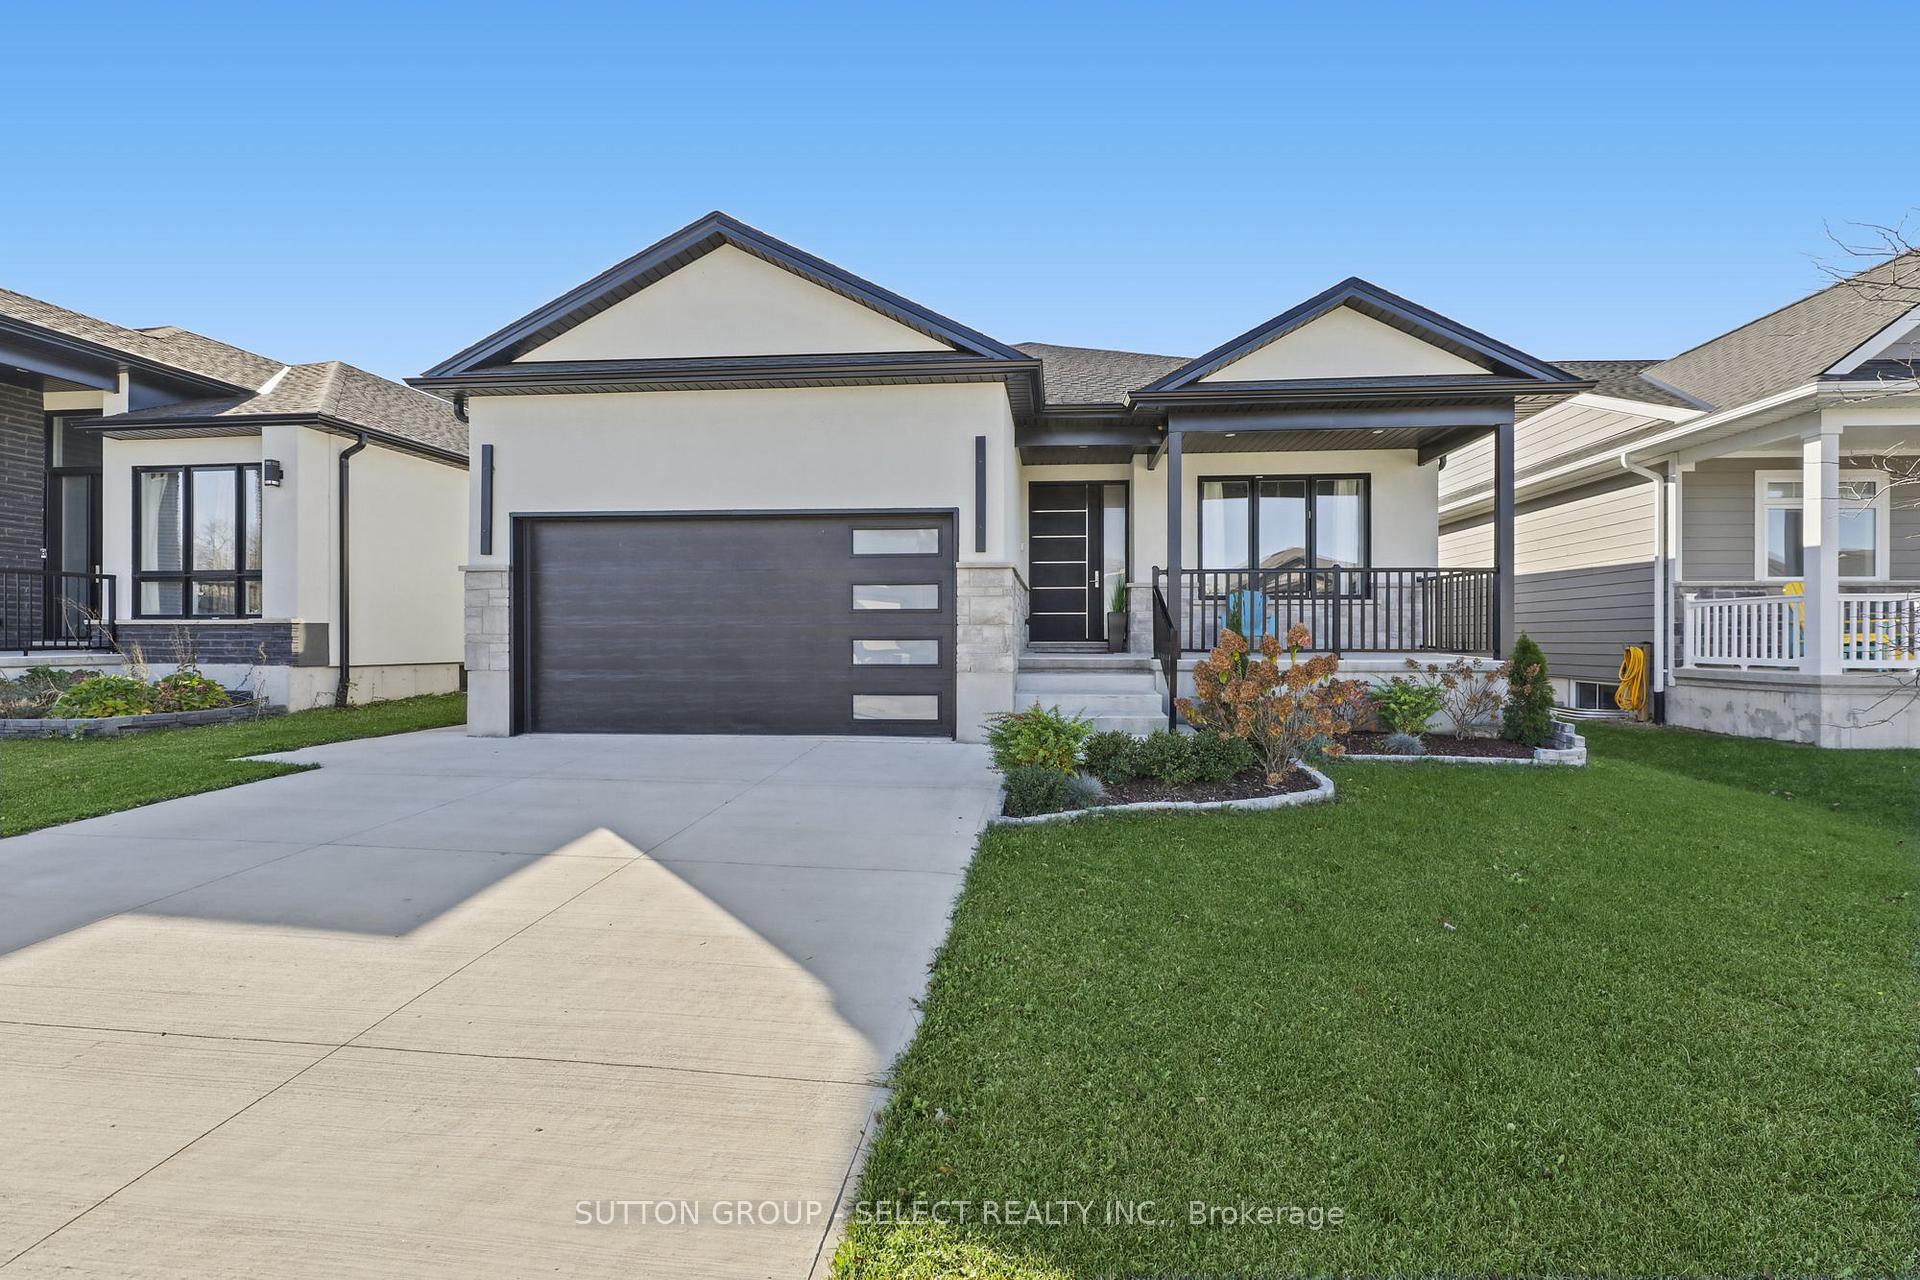
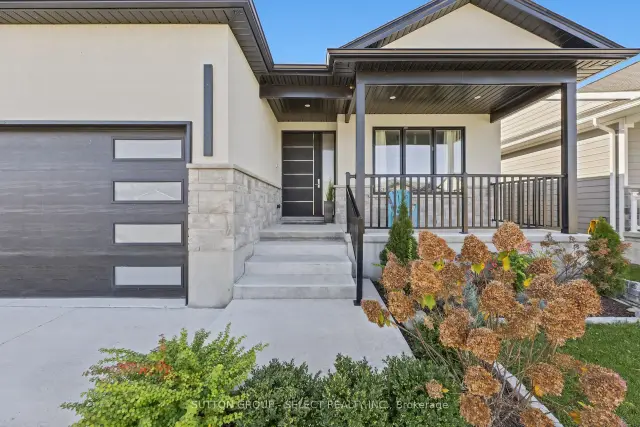
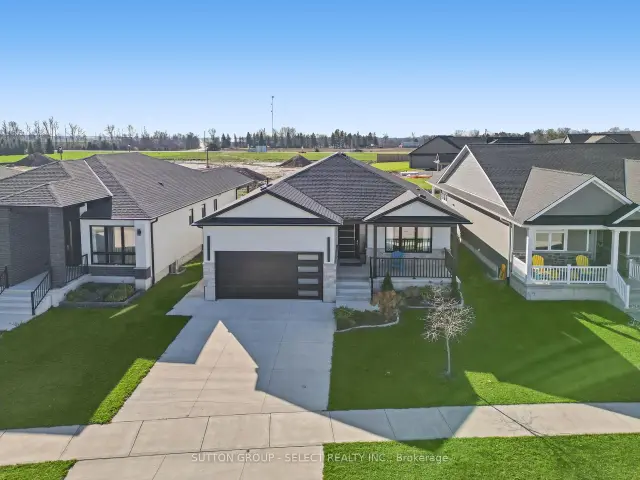
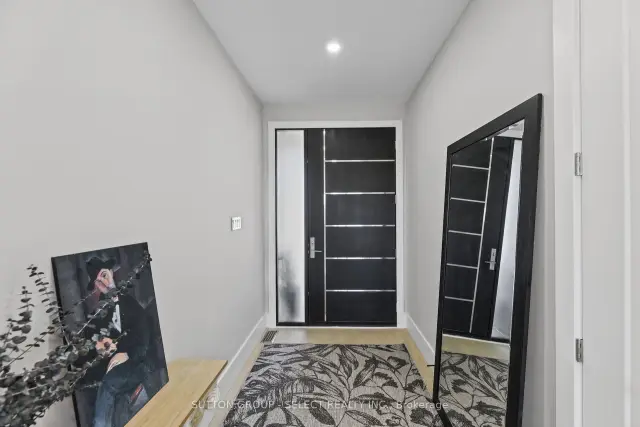
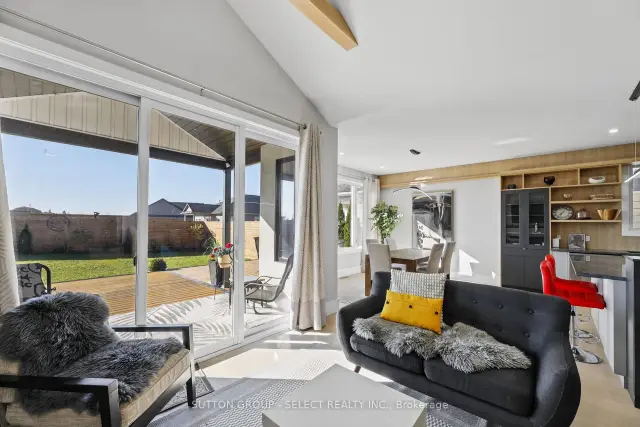
Discover this custom-built home in Newport Landing, Grand Bend, where modern style meets everyday comfort. The stucco and stone exterior, 9-foot ceilings, 8-foot custom doors, vaulted ceiling, open concept, natural-light hardwood flooring create a bright and welcoming feel. The living room features a 5-foot electric fireplace, while the large dining room overlooks the backyard - an inviting setting for family meals and entertaining. The vaulted ceiling with illuminated wood beams add warmth and character to the living space.The kitchen offers custom 'touch-to-open' cabinetry, quartz countertops and a centre island. A main-floor laundry and mudroom add everyday convenience.With a thoughtful 2+2-bedroom layout, there's room for family and guests. The Primary bedroom has a private door onto back deck, 4-piece ensuite and walk-in closet. The basement features heated flooring, 2 additional bedrooms and a spacious family room. A convenient staircase connects the double-car garage directly to the basement, and the garage also has heated flooring. Unwind in the spa-like bathroom, complete with a glass shower and a relaxing 5 x 7 sauna. Additional features include Central vacuum, an owned tankless water heater, a fully fenced yard and a deck with over 430 square feet - ideal for outdoor entertaining.Take a short walk to the beach and enjoy Grand Bend's stunning sunsets. Grocery stores, a medical centre, pharmacy and bank are also within easy walking distance.
Book a viewing
Around this home
Daily convenience, out of 100, from the distances below
Schools nearby
School rating, out of 10.
Helpful calculators
Your HOMEH agent

"Priced 14% over the Hestimate. I would see it this week."