

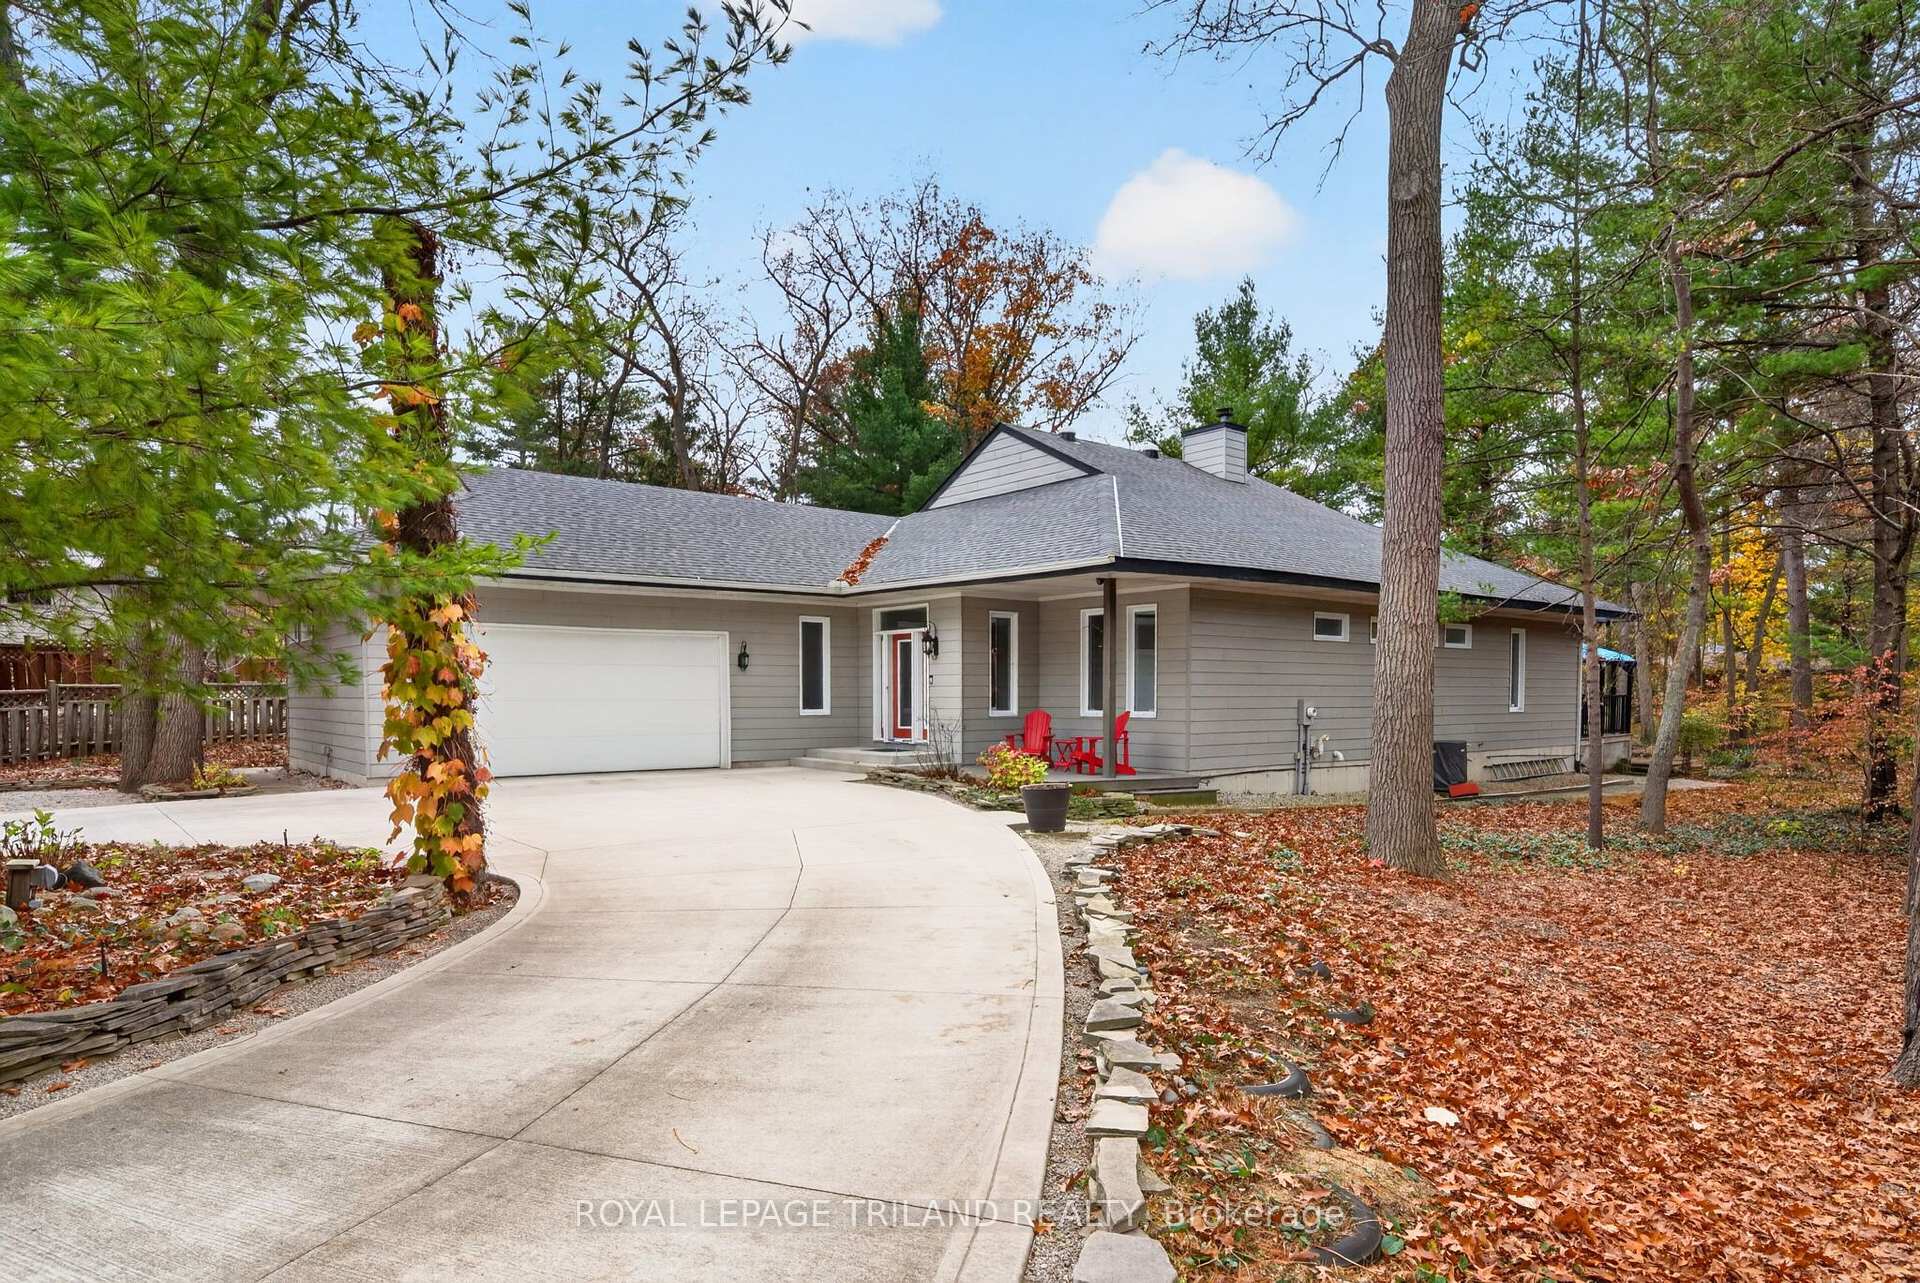
9958 Port Franks Estate Drive
9958 Port Franks Estate Drive
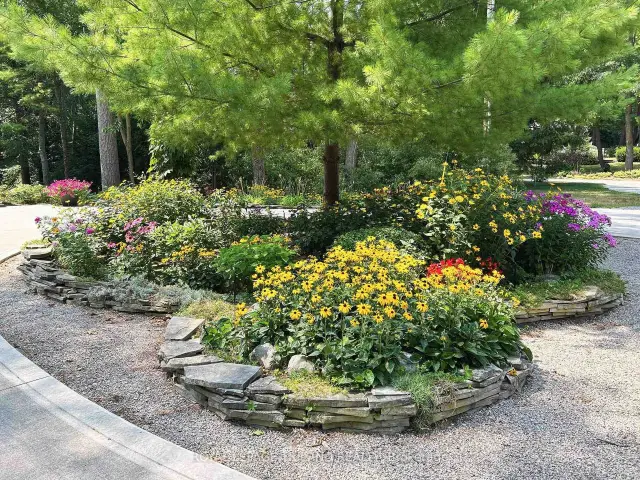
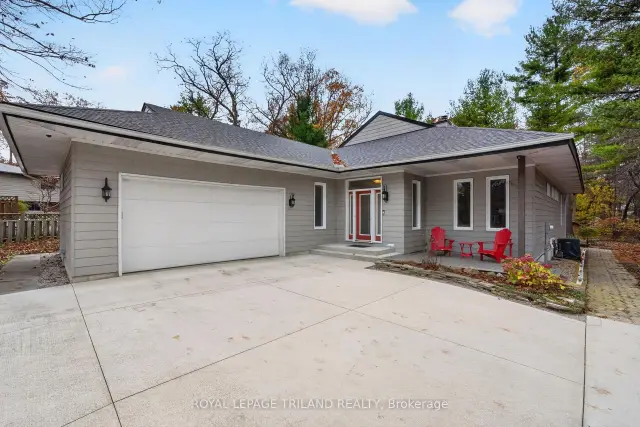
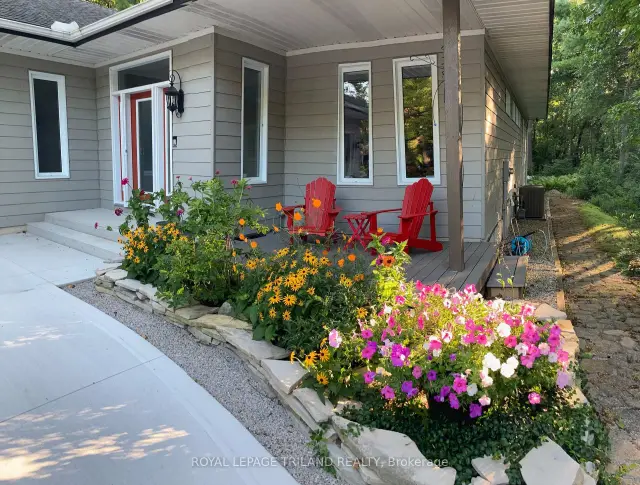
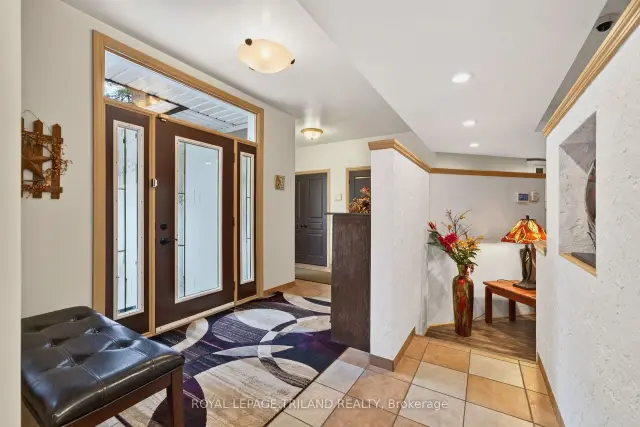 See all 50 photos
Facts and features
- BasementFinished
- Price per sq ft~$362
- Water, sewerSeptic
- HeatingForced air
- Fireplace
- Central air
The homeDetached, Bungalow, 2,500–3,000 sq ft
- Type: Detached
- Style: Bungalow
- Living space: 2,500–3,000 sq ft
- Basement: Full, finished
- View: Trees/woods
InsideFireplace Yes, living room, natural gas, Main level, Auto garage door remote, bar fridge, built-in oven, central vacuum, erv/hrv, floor drain, on demand water heater, primary bedroom - main floor, sewage pump, solar tube, storage, suspended ceilings, upgraded insulation, water heater owned, workbench
- Fireplace: Yes, living room, natural gas
- Laundry: Main level
- Features: Auto garage door remote, bar fridge, built-in oven, central vacuum, erv/hrv, floor drain, on demand water heater, primary bedroom - main floor, sewage pump, solar tube, storage, suspended ceilings, upgraded insulation, water heater owned, workbench
- Security: Security system
- Rooms above ground: 3
- Rooms in the basement: 5
- Bedrooms: 1 + 2 in the basement
- Bathrooms: 3
- Kitchens: 1
Outside and lotHardboard, Shingles, Poured concrete
- Exterior: Hardboard
- Roof: Shingles
- Foundation: Poured concrete
- Features: Deck, landscape lighting, landscaped, lawn sprinkler system, privacy, porch, private pond
- Other structures: Fence - partial, gazebo, shed
- Size: 86 × 225 ft
- Zoning: R5
Parking2 Garage, Attached, Circular drive
- Spaces: 2 Garage
- Garage: Attached
- Driveway: Circular drive
Heating, water and powerForced air, gas, Central air, Municipal water
- Heating: Forced air, gas
- Cooling: Central air
- Water: Municipal water
- Sewer: Septic
- Natural gas: Yes
- Hydro: Yes
- Telephone: Available
Costs and taxesTaxes $5,349 a year, HST No HST
- Taxes, 2025: $5,349 a year
- HST: No HST
Included in the saleFridge, gas stove, range hood, dishwasher, washer, dryer, 4 ceiling fans, window coverings, gazebo, pool table, bar fridge, dart board., Air compressor in garage
- Included: Fridge, gas stove, range hood, dishwasher, washer, dryer, 4 ceiling fans, window coverings, gazebo, pool table, bar fridge, dart board.
- Not included: Air compressor in garage
NearbyBeach, golf, lake/pond, marina, park, rec./commun.centre
- Close to: Beach, golf, lake/pond, marina, park, rec./commun.centre
Listing detailsX14170760, For Sale, Nov 11, 2026
- MLS® number: X14170760
- Status: For Sale
- Listed on: Nov 11, 2026
- Days on market: 11
- Updated: Nov 11, 2026
- Possession: Flexible
- Occupied by: Owner
- Listing brokerage: ROYAL LEPAGE TRILAND REALTY
About this home
9958 Port Franks Estate Drive, Lambton Shores (Port Franks), ON N0M 2L0
Stunning 3-bed / 2.5 bath Mexican-inspired bungalow offering over 2,500 sq ft of main-floor luxury! Designed for seamless indoor-outdoor living with 9ft ceilings, this home features an impressive kitchen with ample cupboard space, solar tubes, rich granite counters and a massive 7-seat island that flows into formal dining and a sun-soaked sunroom. The living room displays an elegant tray ceiling and a double-sided gas fireplace shared with the primary retreat. The retreat includes a custom walk-in closet and a spa ensuite with granite counters, a glass shower, and a jetted tub. Convenient main-floor laundry and a separate mudroom lead to the attached oversized 2-car garage. The fully finished lower level is an entertainer's paradise, featuring a games room with bar area and pool table. French doors leading to an office, two oversized bedrooms, a 3 pc bath, a bonus room and two flex rooms for exercise or hobby rooms/workshops. Step outside to a private tropical oasis featuring an outdoor pond, patio lighting, two composite decks (one with a gazebo), gas BBQ hookup, a wood shed, and a drip irrigation system for the gardens. Complete with a concrete driveway (2020), new shingles (2023), furnace and C/A (2016), tankless hot water (2016), and 200 Amp service with whole house surge protection. Port Franks is close to many golf courses, restaurants, nature trails, wineries and beautiful Port Franks Beach on Lake Huron.
Book a viewing
Around this home
Daily convenience, out of 100, from the distances below
Helpful calculators

Your HOMEH agent
"Priced 3% over the Hestimate. I would see it this week."