

37 Walker Street
37 Walker Street
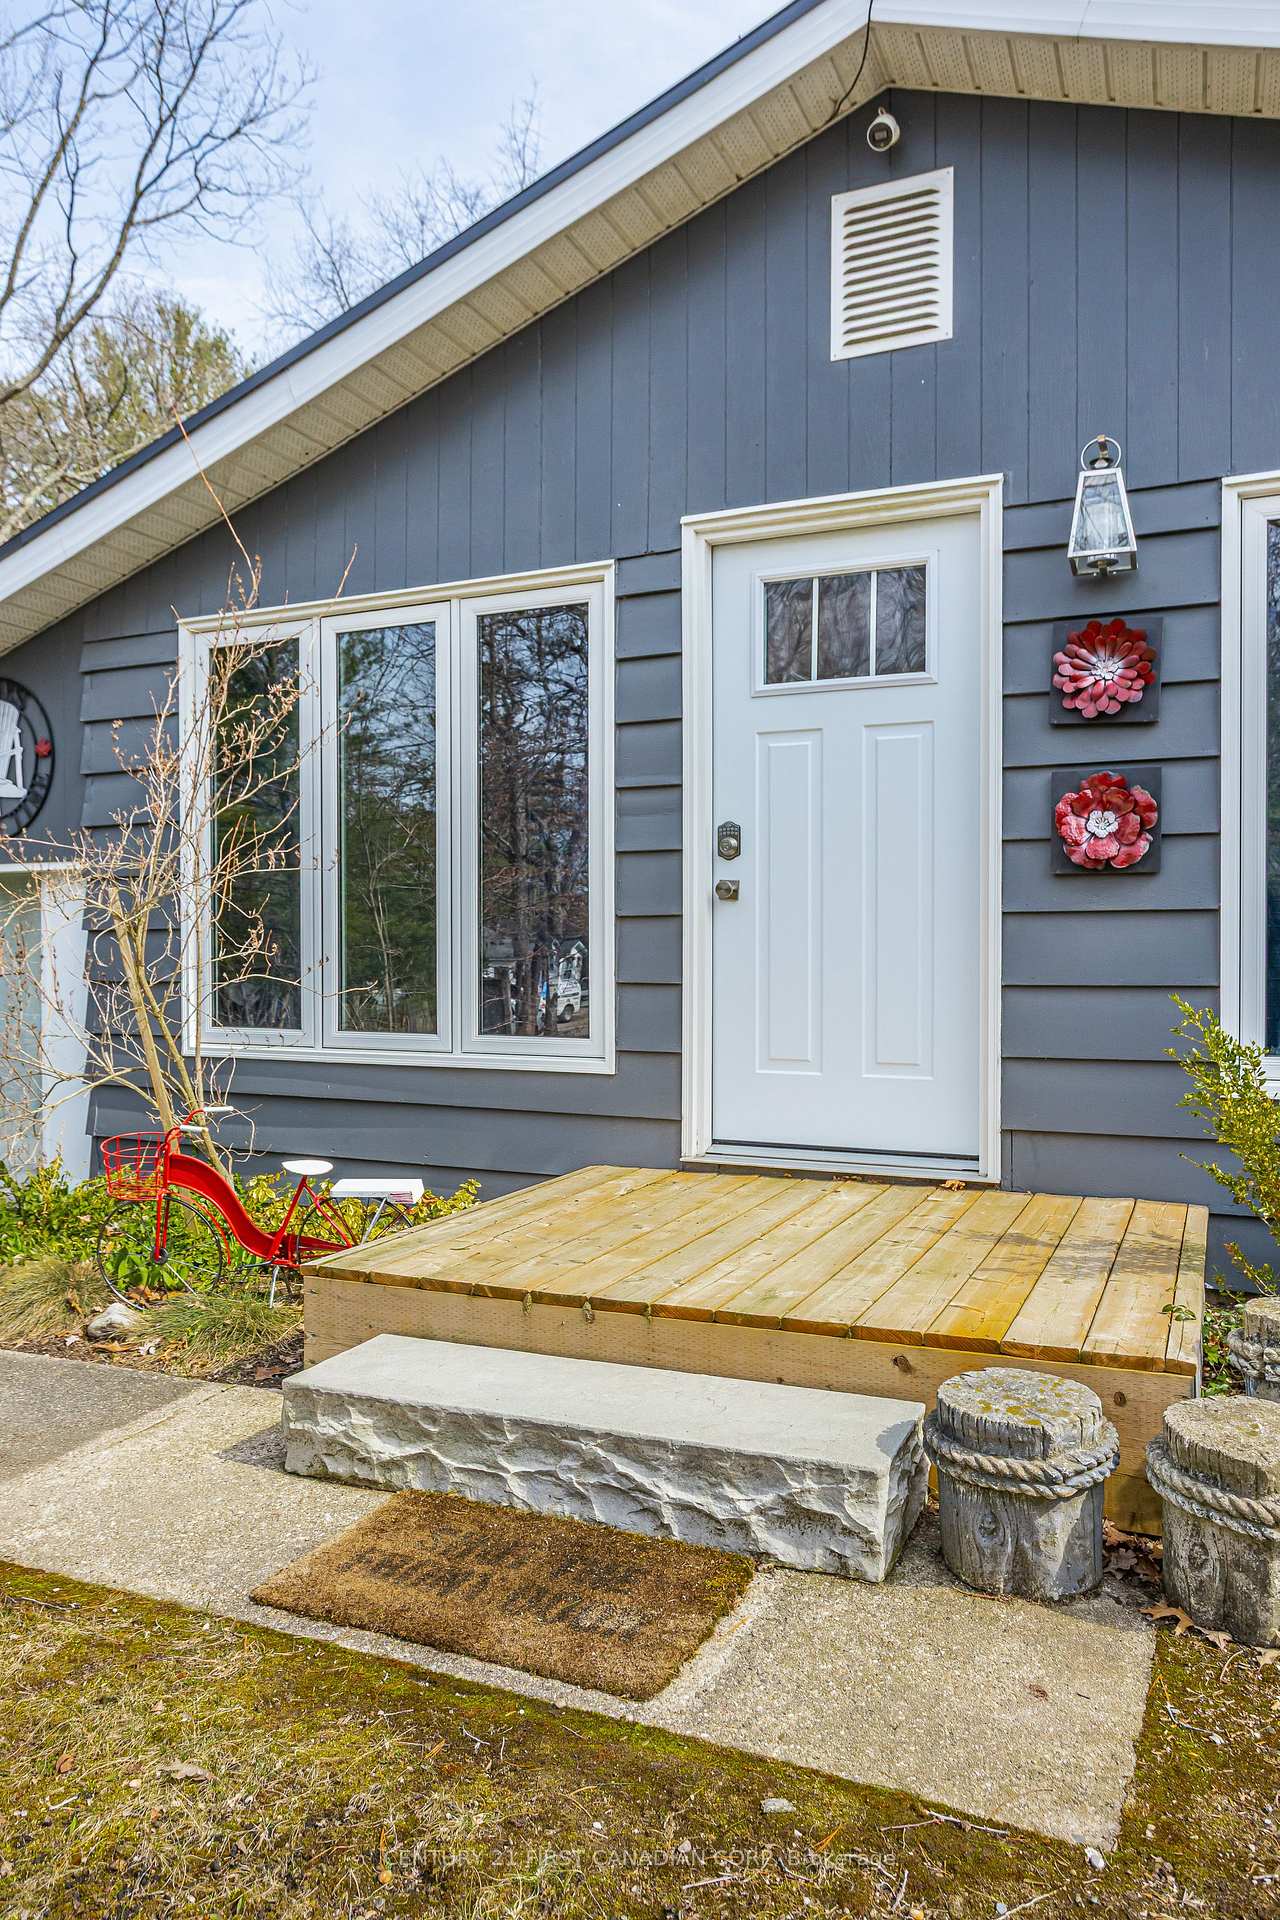 See all 45 photos
Property history
Facts and features
- BasementCrawl space
- Water, sewerMunicipal
- HeatingForced air
- CoolingCentral air
- Fireplace
- Central air
The homeDetached, Bungalow, 1,100–1,500 sq ft
- Type: Detached
- Style: Bungalow
- Living space: 1,100–1,500 sq ft
- Basement: Crawl space
- View: Forest, downtown, trees/woods, lake
InsideFireplace Yes, family room, natural gas, living room, Main level, Water heater owned, upgraded insulation, primary bedroom - main floor
- Fireplace: Yes, family room, natural gas, living room
- Laundry: Main level
- Features: Water heater owned, upgraded insulation, primary bedroom - main floor
- Rooms above ground: 5
- Bedrooms: 3
- Bathrooms: 2
- Kitchens: 1
- Family room: Yes
Outside and lotVinyl siding, Metal, Concrete
- Exterior: Vinyl siding
- Roof: Metal
- Foundation: Concrete
- Features: Year round living, landscaped, patio, privacy, deck
- Other structures: Shed
- Size: 61.5 × 95.33 ft
- Zoning: R4
Parking5 Parking, Private triple
- Spaces: 5 Parking
- Driveway: Private triple
Heating, water and powerForced air, gas, Central air, Municipal water
- Heating: Forced air, gas
- Cooling: Central air
- Water: Municipal water
- Sewer: Municipal sewer
Costs and taxesTaxes $3,406 a year, HST included in the price
- Taxes, 2025: $3,406 a year
- HST: HST included in the price
Included in the saleRefrigerator, dishwasher, stove, range hood, microwave, stackable washer/dryer, owned hwt, picnic table, wardrobe in primary, tv mounts & fixed shelving, fridge in mechanical room, rain barrel, large white shed, Dining room table & chairs, coffee table, cement bench
- Included: Refrigerator, dishwasher, stove, range hood, microwave, stackable washer/dryer, owned hwt, picnic table, wardrobe in primary, tv mounts & fixed shelving, fridge in mechanical room, rain barrel, large white shed
- Not included: Dining room table & chairs, coffee table, cement bench
Listing detailsX12294106, Sold, Jul 18, 2025
- MLS® number: X12294106
- Status: Sold
- Listed on: Jul 18, 2025
- Days on market: 25
- Updated: Aug 12, 2025
- Possession: 2025-07-31 / Flexible
- Occupied by: Owner
- Listing brokerage: CENTURY 21 FIRST CANADIAN CORP
About this home
37 Walker Street, Lambton Shores (Grand Bend), ON N0M 1T0
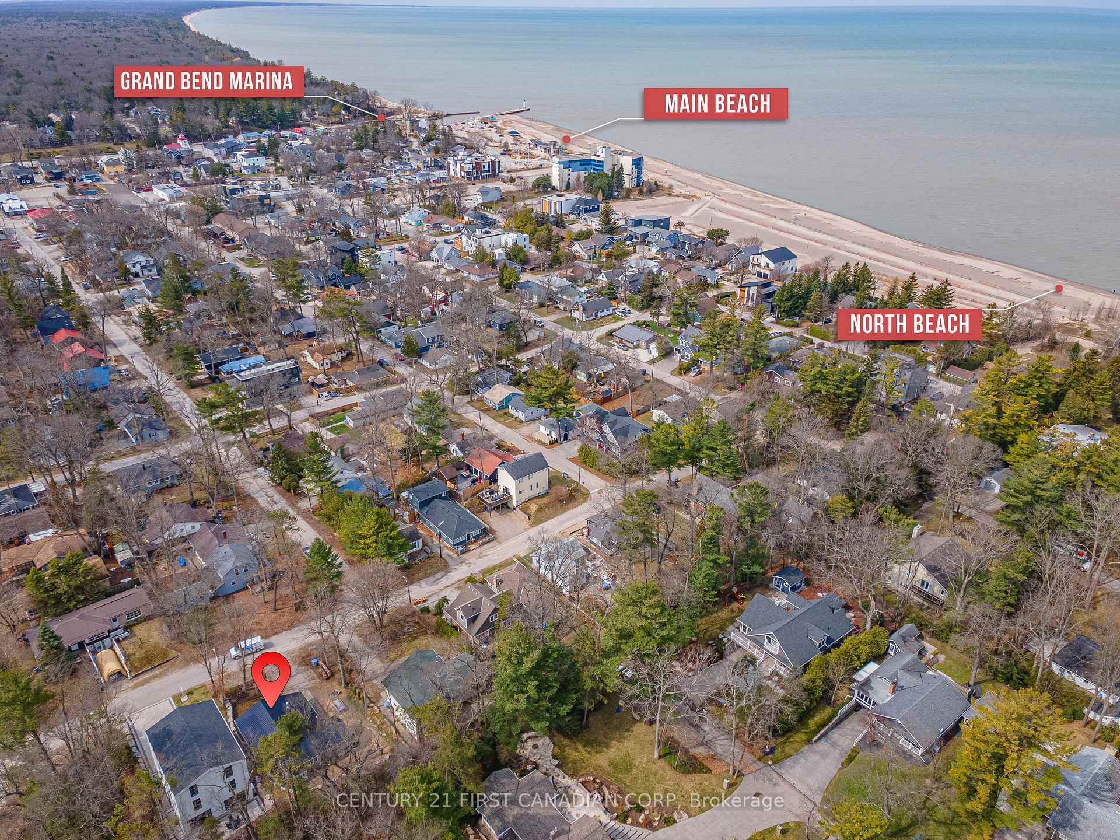
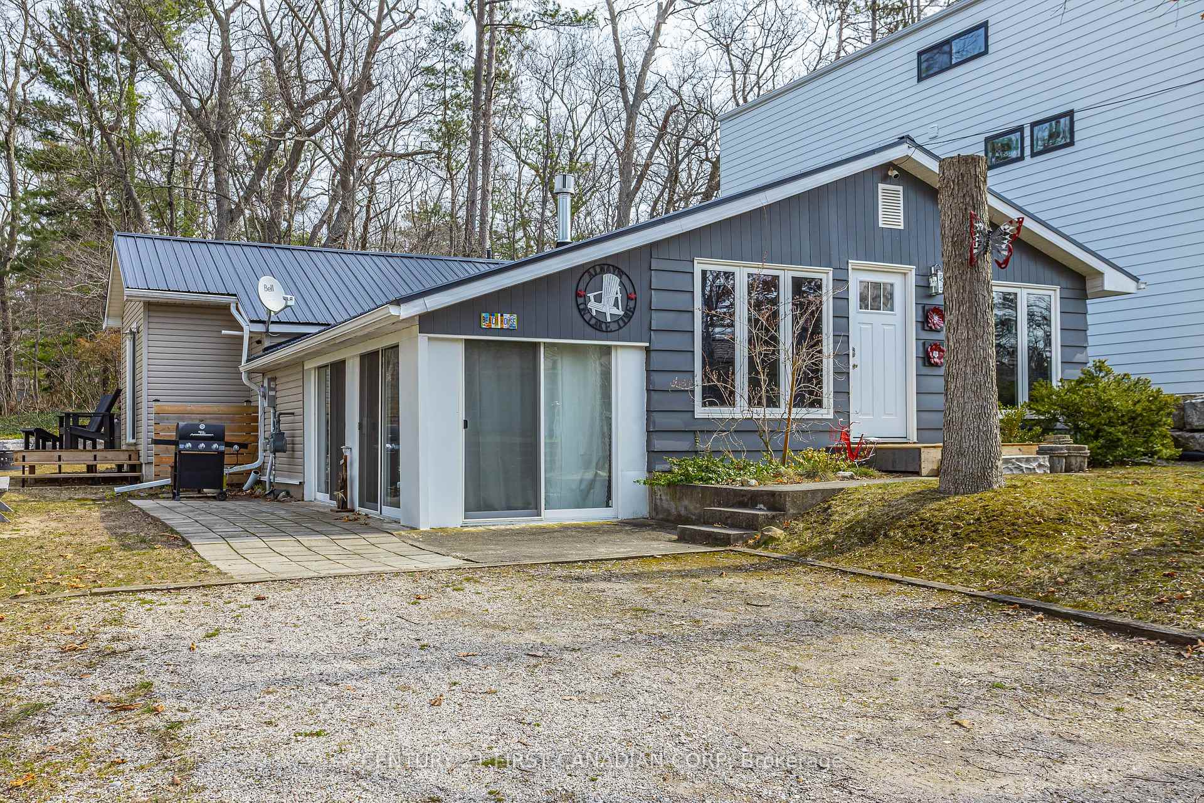
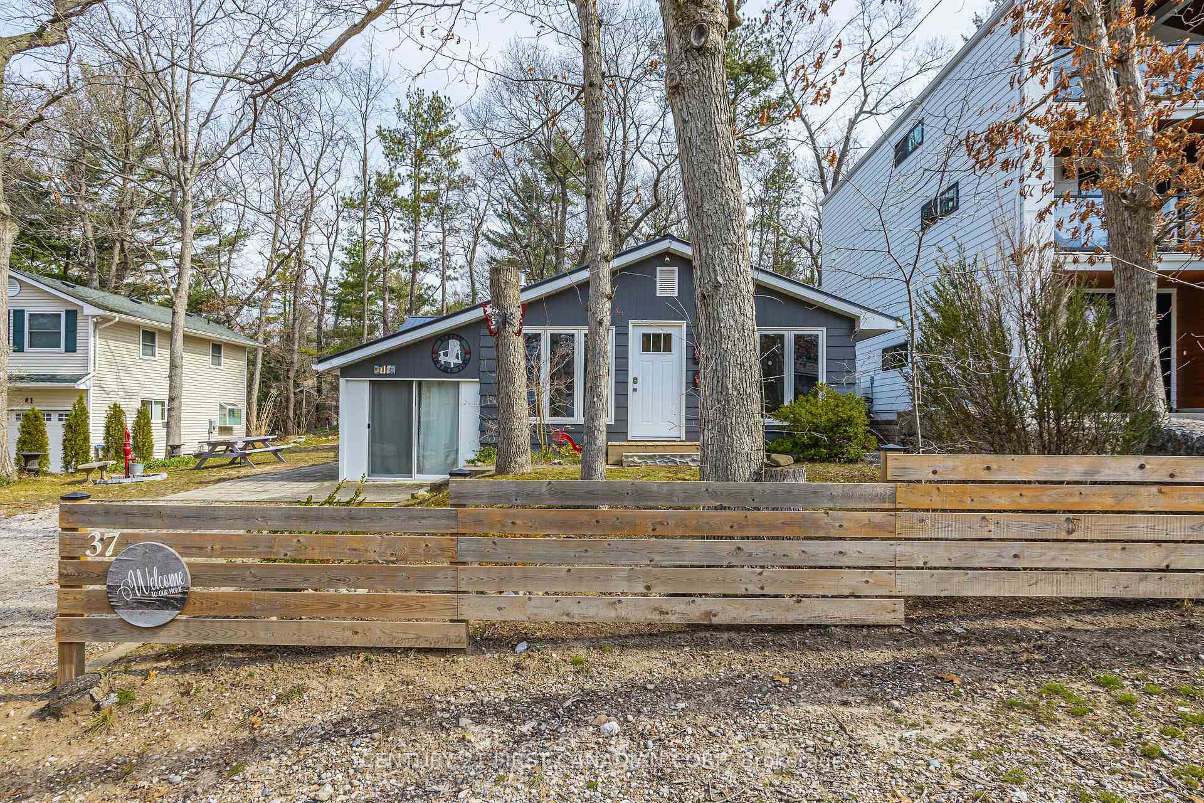
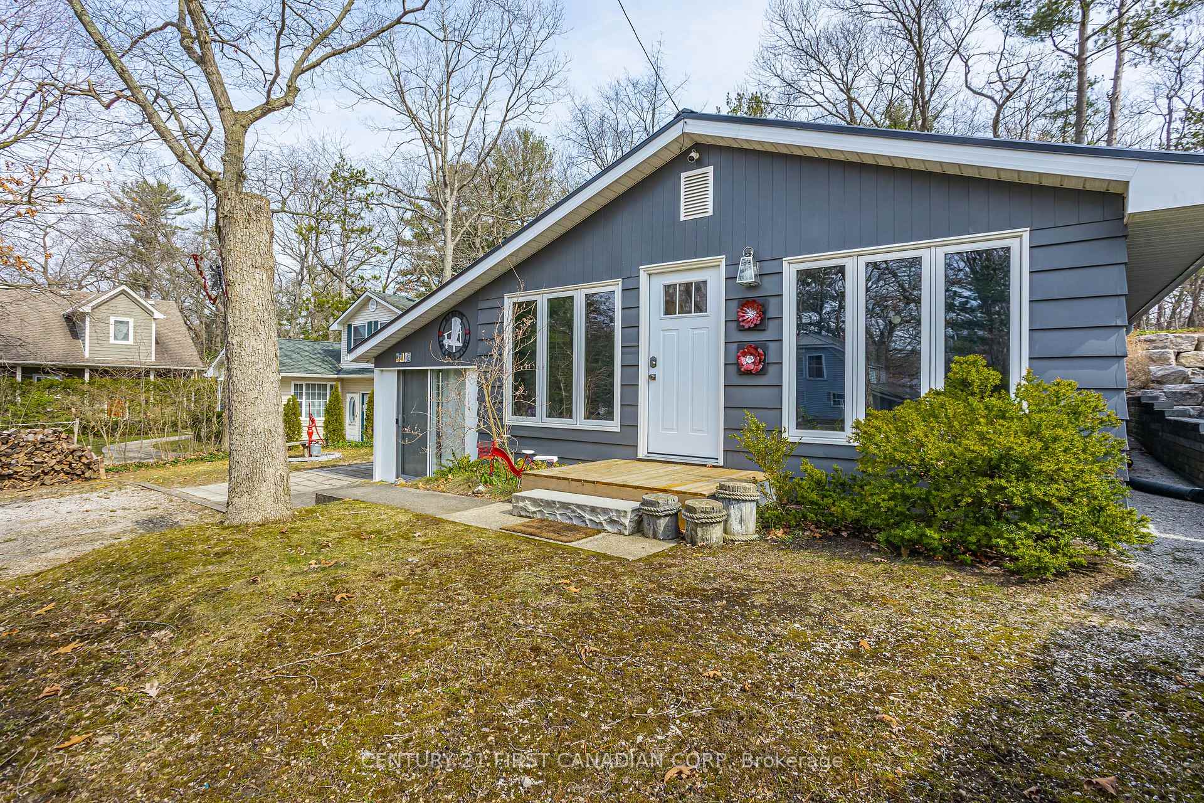
Welcome to your dream getaway or year-round retreat, ideally located in beautiful downtown Grand Bend! Just steps from boutique shops, beachside dining, the marina, and the iconic Main Beach, this home offers unbeatable access to all the best Grand Bend has to offer while still feeling tucked away and serene. Backing onto Oakwood Parks wooded landscape and just a short walk to both Main and North Beaches, the setting offers the best of both worlds. Situated in a charming neighbourhood of primarily family-owned cottages and homes, this property is part of a close-knit community. Nature lovers will enjoy frequent visits from blue jays and cardinals among the trees, adding to the peaceful, cottage-like vibe. Situated on a large lot, this home has been completely reimagined and renovated in 2020, taken back to the studs and fully updated with a modern, open-concept layout that maximizes space and light. With nearly 1400sqft, the home offers three well-sized bedrooms and two full bathrooms, including a beautifully updated ensuite with a tiled shower and built-in niche. Natural light floods the spacious living area, centered around a cozy natural gas fireplace-perfect for both relaxation and entertaining. Upgrades include: new furnace, all-new windows, electrical updated throughout & 200-amp panel, granite countertops, glass backsplash, full re-insulation, newer metal roof, vinyl siding, fresh exterior paint, central vacuum, and a sunroom addition with double sliding doors allowing the lake air in! Sliding doors from the primary bedroom open to a private back deck, ideal for morning coffee or peaceful evenings. The backyard is a true highlight, featuring a gorgeous rock wall, fire pit area, and ample space for yard games or simply unwinding in nature. Whether you're seeking a weekend escape or a full-time home, this one checks all the boxes. Don't miss your chance to own this stunning property in the heart of Grand Bend!
Ask about this home
A HOMEH agent will answer your questions about this home.
Around this home
Daily convenience, out of 100, from the distances below
Schools nearby
School rating, out of 10.
Helpful calculators
Your HOMEH agent

"I would see it this week."