

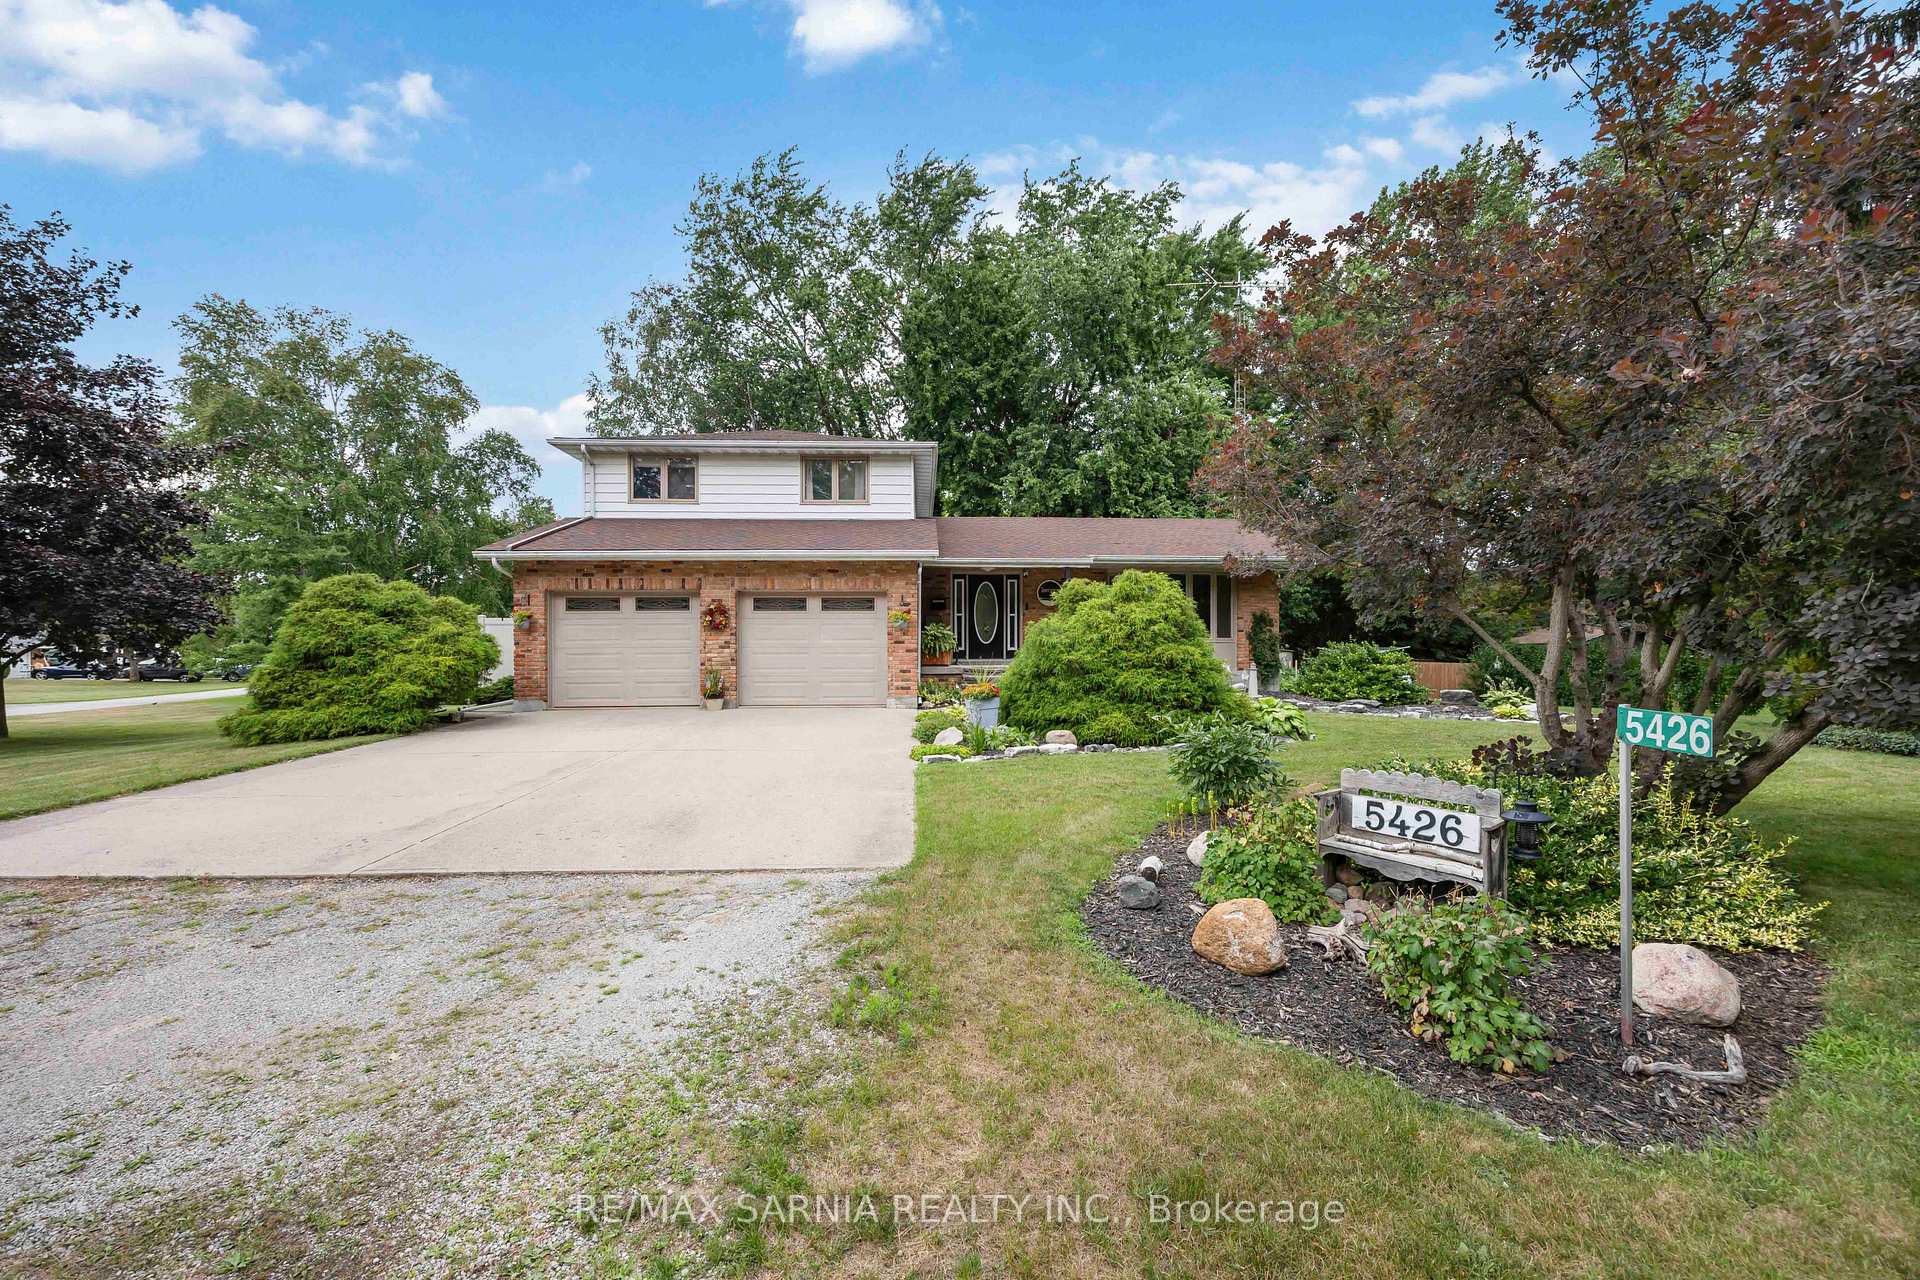
5426 Lake Valley Grove Road
5426 Lake Valley Grove Road
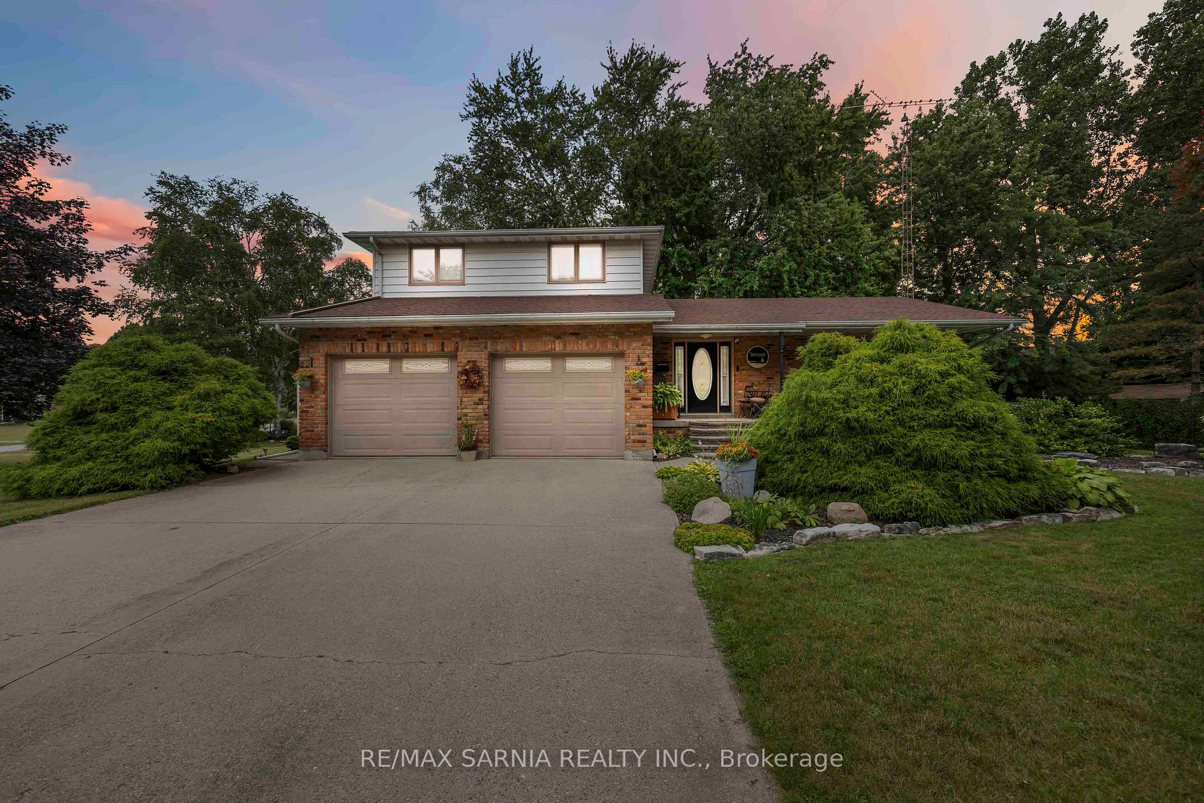
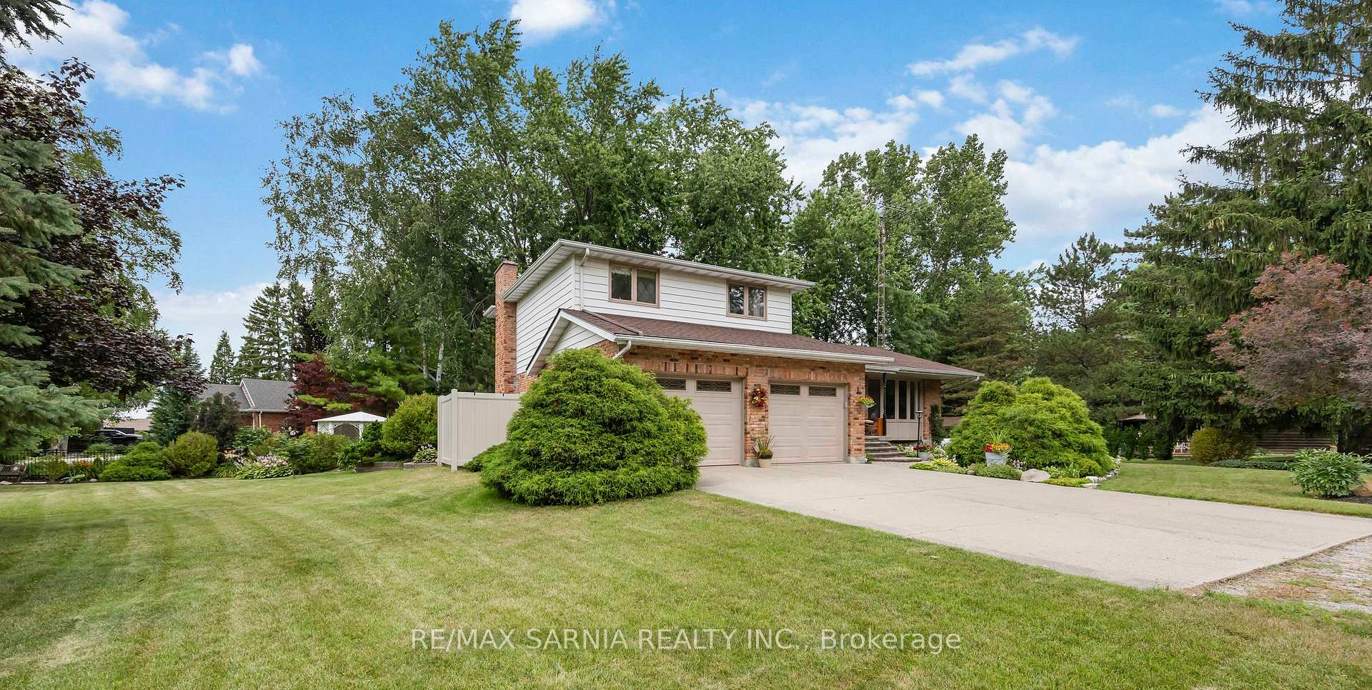
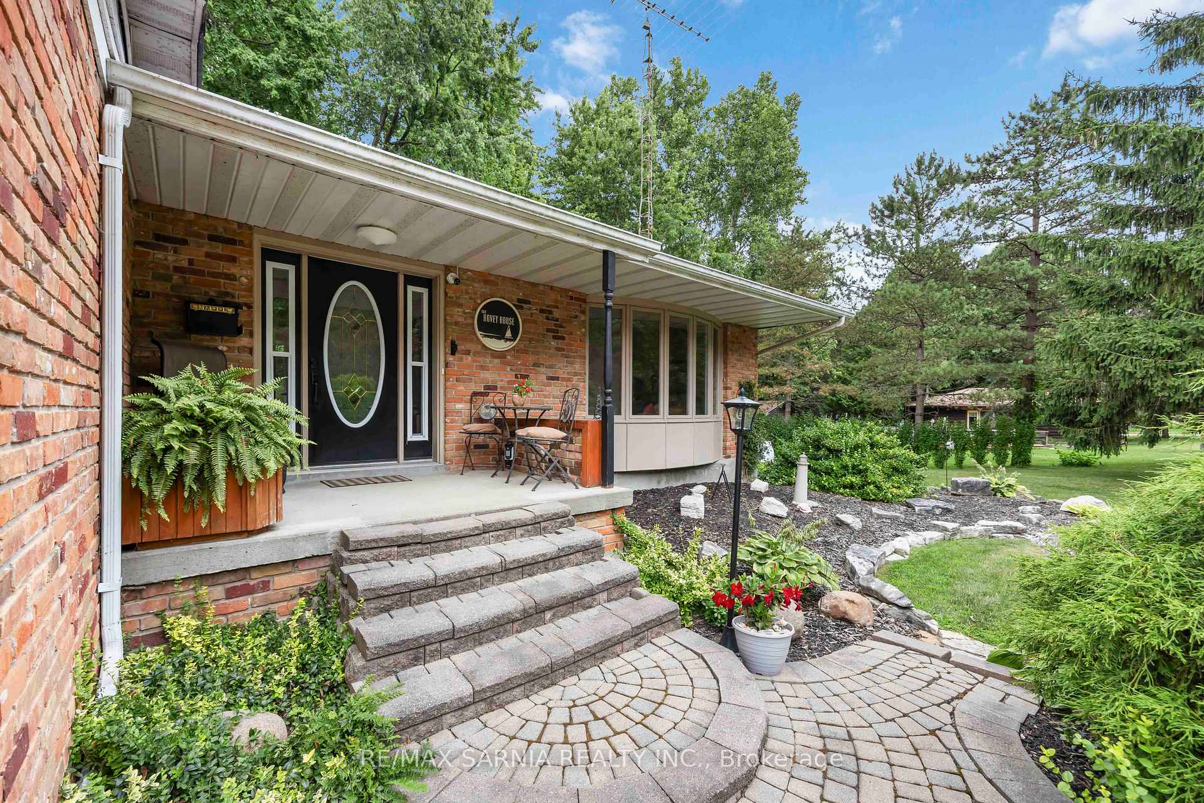
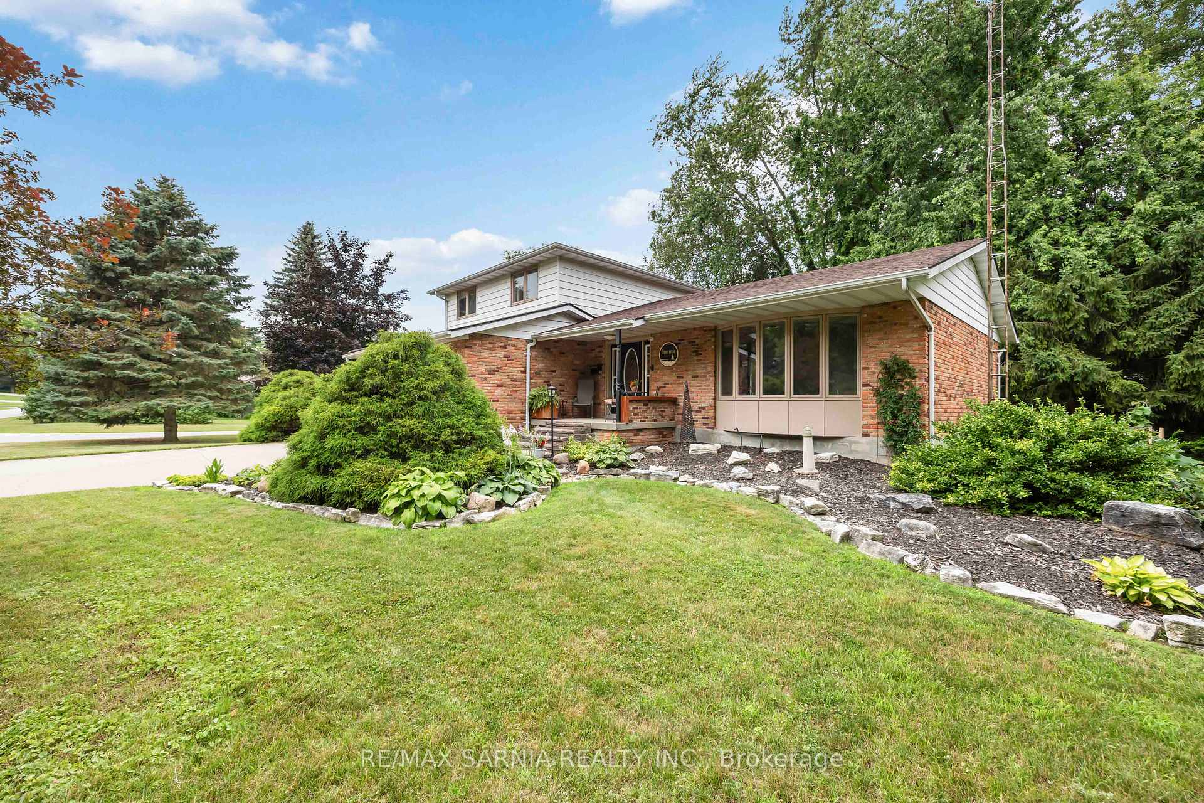 See all 44 photos
Property history
Facts and features
- BasementFinished
- Age of home31–50 years
- Water, sewerSeptic
- HeatingForced air
- Second kitchen
- Fireplace
- Central air
- Waterfront
The homeDetached, Sidesplit 4, Age 31–50 years
- Type: Detached
- Style: Sidesplit 4
- Age: 31–50 years
- Living space: 1,500–2,000 sq ft
- Basement: Finished, full
- View: Garden, pond, trees/woods
- Special designation: Other
- Waterfront: Waterfrontcommunity
InsideFireplace Yes, electric, family room, wood, rec room, fireplace insert, Lower level, Auto garage door remote, built-in oven, central vacuum, in-law capability, propane tank, sump pump, water heater owned, workbench
- Fireplace: Yes, electric, family room, wood, rec room, fireplace insert
- Laundry: Lower level
- Features: Auto garage door remote, built-in oven, central vacuum, in-law capability, propane tank, sump pump, water heater owned, workbench
- Security: Security system
- Rooms above ground: 10
- Rooms in the basement: 4
- Bedrooms: 3
- Bathrooms: 2
- Kitchens: 2
- Family room: Yes
Outside and lotBrick, vinyl siding, Asphalt shingle, Concrete block
- Exterior: Brick, vinyl siding
- Roof: Asphalt shingle
- Foundation: Concrete block
- Features: Deck, fishing, hot tub, landscaped, patio, privacy, porch, private pond, tv tower/antenna, year round living
- Other structures: Fence - partial, gazebo, garden shed
- Size: 115 × 140 ft
- Zoning: R6
Parking2 Garage, Attached, Inside entry, private double
- Spaces: 2 Garage
- Garage: Attached
- Driveway: Inside entry, private double
Heating, water and powerForced air, propane, Central air, Municipal water
- Heating: Forced air, propane
- Cooling: Central air
- Water: Municipal water
- Sewer: Septic
- Natural gas: No
- Hydro: Yes
- Cable: Available
- Telephone: Available
Costs and taxesTaxes $3,323 a year, HST No HST, Propane tank
- Taxes, 2025: $3,323 a year
- HST: No HST
- Rental items: Propane tank
- Under contract: Propane tank
Included in the saleUpper fridge (2024), lower fridge , stove, induction cooktop (2023) built in oven, washer (2024), dryer, hot tub (2022), electric fireplace in rec room, microwave, (all appliances are as is as some are older), window coverings, bunk beds without matresses, clock attached to wall in family room., Tv and brackets, bird feeders/hangers, and some shelving and workbenches in garage. firewood and some furniture is negotiable.
- Included: Upper fridge (2024), lower fridge , stove, induction cooktop (2023) built in oven, washer (2024), dryer, hot tub (2022), electric fireplace in rec room, microwave, (all appliances are as is as some are older), window coverings, bunk beds without matresses, clock attached to wall in family room.
- Not included: Tv and brackets, bird feeders/hangers, and some shelving and workbenches in garage. firewood and some furniture is negotiable.
NearbyBeach, golf, lake access, rec./commun.centre, school bus route, marina
- Close to: Beach, golf, lake access, rec./commun.centre, school bus route, marina
Listing detailsX12301604, Sold, Jul 23, 2025
- MLS® number: X12301604
- Status: Sold
- Listed on: Jul 23, 2025
- Days on market: 22
- Updated: Aug 14, 2025
- Possession: 2025-10-23 / 60-89 days
- Occupied by: Owner
- Listing brokerage: RE/MAX SARNIA REALTY INC.
About this home
5426 Lake Valley Grove Road, Lambton Shores, ON N0N 1J7
Your lakeside dream awaits you and your family in Lake Valley Grove. Welcome to 5426 Lake Valley Grove Road, nestled in the heart of the highly sought-after Lake Valley Grove subdivision. This area offers a Muskoka feel where sunsets paints the sky and the beach is just steps from your door. This bright and inviting large four level side split offers over 1,500 sq ft of thoughtfully designed living space on the upper levels plus an additional @1012 sq ft in the basement, filled with an abundance of natural light and surrounded by natures serenity. Step inside to discover a warm and inviting interior, featuring a wood burning fireplace, spacious living areas, and tasteful upgrades throughout. The lower level offers ideal flexibility and a kitchenette, spacious laundry, large family room with electric fireplace, plus a den that could be a 4th bedroom or workroom. Enjoy quiet evenings in your private tiered deck and partially fenced backyard. Take a short three minute stroll to the beach to listen to the soothing sound of waves. Whether you're sipping coffee at sunrise or watching the breathtaking sunsets, this home offers a lifestyle of peace and beauty. With ROW lake access, proximity to trails, parks, and golf, and a community that feels like a year-round retreat, this is more than a home, it's a way of life. Upgrades include: central air & furnace @2016; granite countertops and backsplash 2023; luxury vinyl plank flooring 2023; hot tub with private enclosed area 2022; roof shingles 2021; main floor bathroom 2021, carpets in living room and stairs 2023; updated light fixtures 2023 and sump pumb battery 2021. All thats left to do is move in and enjoy. Septic was pumped out @2022 by Total Septic.
Ask about this home
A HOMEH agent will answer your questions about this home.
Around this home
Helpful calculators
Your HOMEH agent

"I would see it this week."