

10441 Huron Wood Drive
10441 Huron Wood Drive
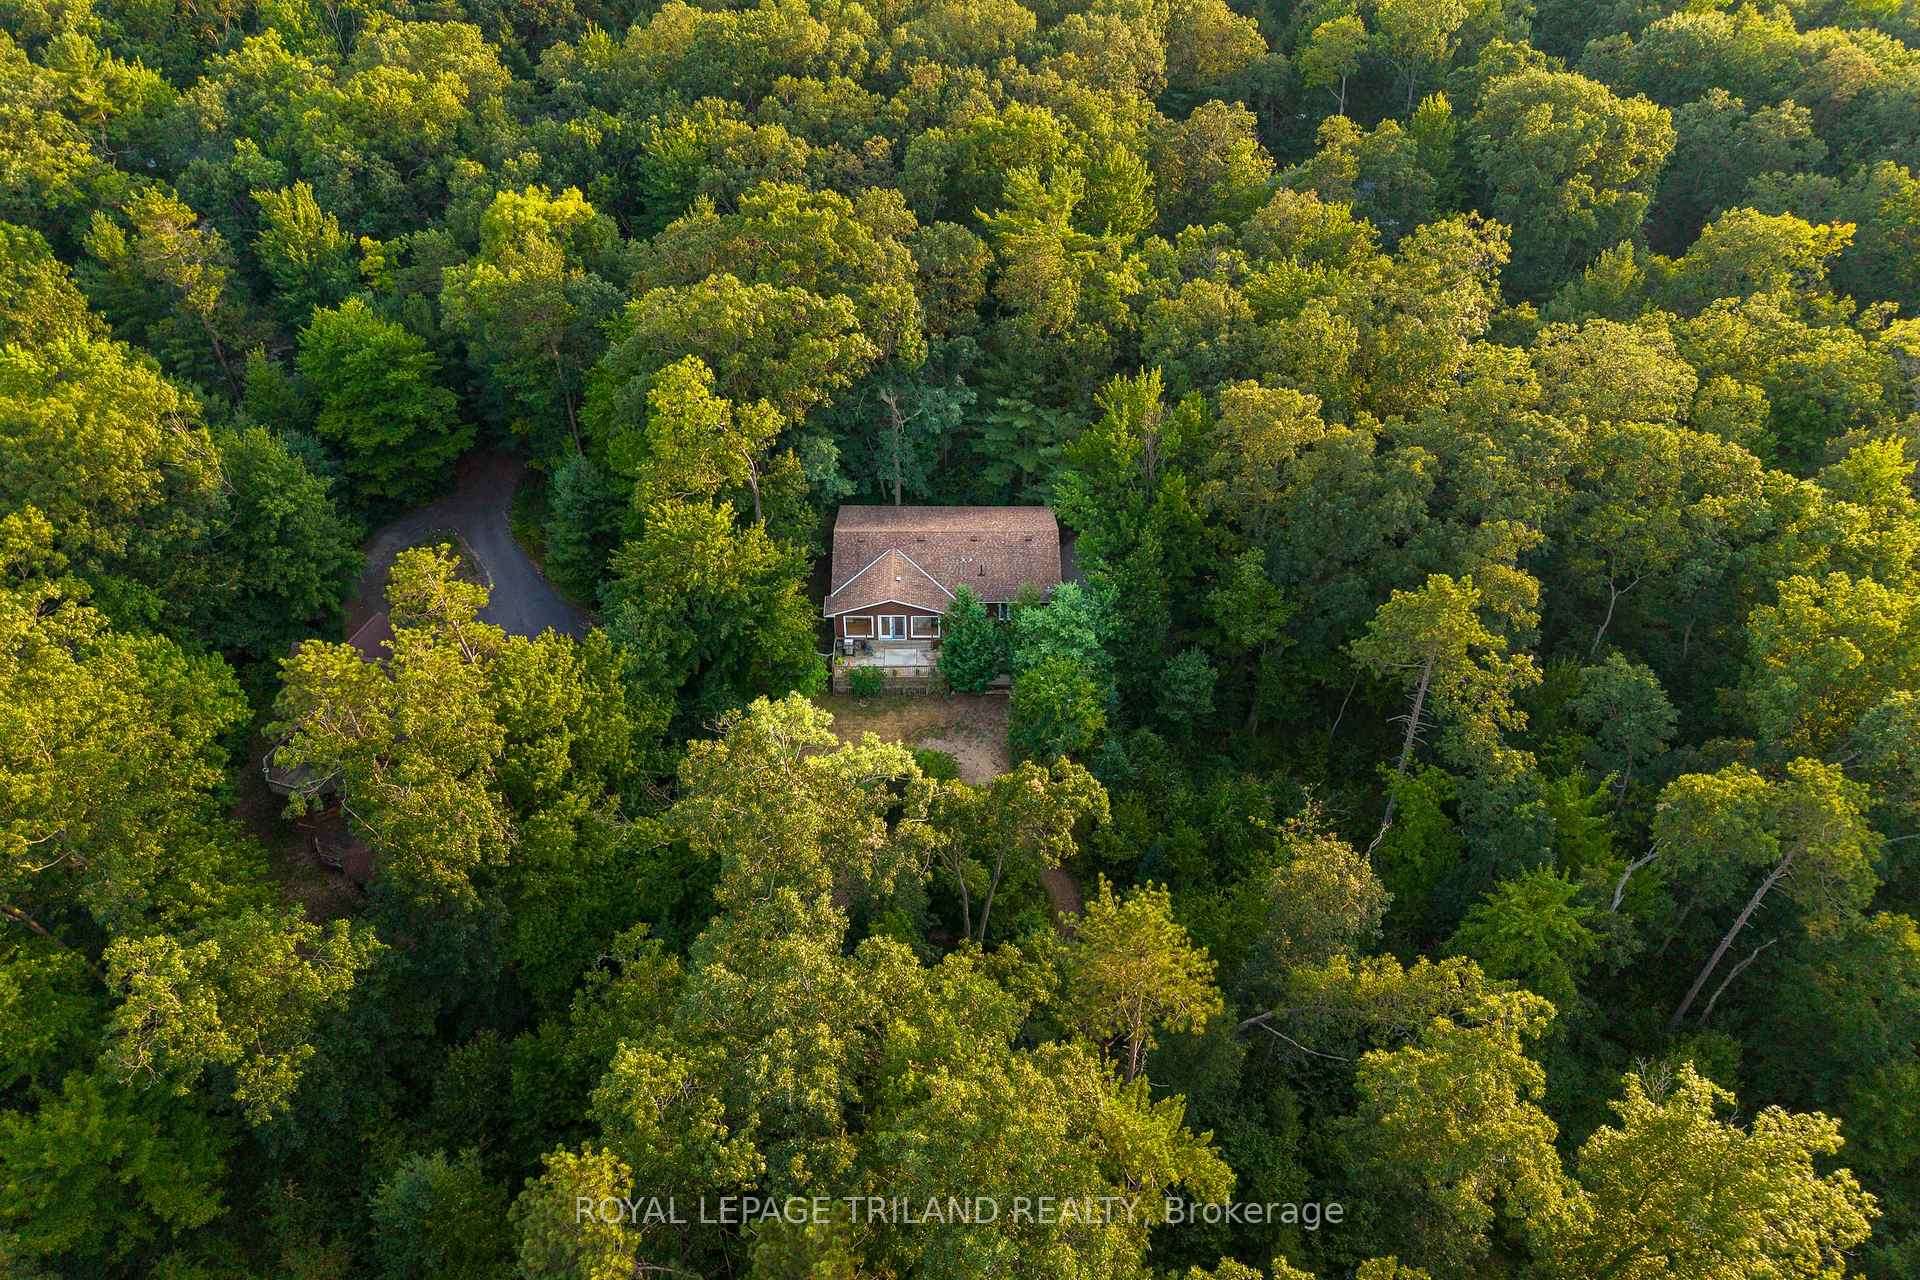 See all 50 photos
Property history
Facts and features
- BasementFinished
- Age of home31–50 years
- Water, sewerSeptic
- Lot shapeRectangular
- Central air
The homeDetached, Bungalow-raised, Age 31–50 years
- Type: Detached
- Style: Bungalow-raised
- Age: 31–50 years
- Living space: 2,000–2,500 sq ft
- Basement: Finished, full
- View: Garden, trees/woods, forest
- Special designation: Landlease, unknown
- Waterfront: None
InsideLower level, Auto garage door remote, central vacuum, in-law capability, primary bedroom - main floor, storage, Carbon monoxide detectors, smoke detector
- Laundry: Lower level
- Features: Auto garage door remote, central vacuum, in-law capability, primary bedroom - main floor, storage
- Security: Carbon monoxide detectors, smoke detector
- Rooms above ground: 14
- Bedrooms: 4
- Bathrooms: 3
- Kitchens: 1
- Family room: Yes
Outside and lotWood, Shingles, Poured concrete
- Exterior: Wood
- Roof: Shingles
- Foundation: Poured concrete
- Other structures: Shed
- Size: 104.68 × 270 ft
- Shape: Rectangular
- Zoning: R6 Lambton Shores
Parking2 Garage, Attached, Inside entry
- Spaces: 2 Garage
- Garage: Attached
- Driveway: Inside entry
Heating, water and powerForced air, gas, Central air, Municipal water
- Heating: Forced air, gas
- Cooling: Central air
- Water: Municipal water
- Sewer: Septic
- Natural gas: Yes
- Hydro: Yes
- Cable: Yes
- Telephone: Yes
Costs and taxesTaxes $5,325 a year, HST No HST, Gas hot water heater (reliance)
- Taxes, 2024: $5,325 a year
- HST: No HST
- Rental items: Gas hot water heater (reliance)
- Under contract: Hot water heater
Included in the saleRefrigerator, gas stove, hood vent, dishwasher, washer, dryer, smoke/co2 detectors, garage door opener, central vac + central vac hoses & attachments, deep freezer & fridge-only unit in lower level utility room, shelving in garage, shed w/ bunky potential, Not included None
- Included: Refrigerator, gas stove, hood vent, dishwasher, washer, dryer, smoke/co2 detectors, garage door opener, central vac + central vac hoses & attachments, deep freezer & fridge-only unit in lower level utility room, shelving in garage, shed w/ bunky potential
- Not included: None
NearbyBeach, lake access, school bus route, river/stream, wooded/treed
- Close to: Beach, lake access, school bus route, river/stream, wooded/treed
Listing detailsX12321103, Sold, Aug 1, 2025
- MLS® number: X12321103
- Status: Sold
- Listed on: Aug 1, 2025
- Days on market: 5
- Updated: Aug 6, 2025
- Possession: Flexible
- Occupied by: Vacant
- Listing brokerage: ROYAL LEPAGE TRILAND REALTY
About this home
10441 Huron Wood Drive, Lambton Shores (Grand Bend), ON N0M 1T0
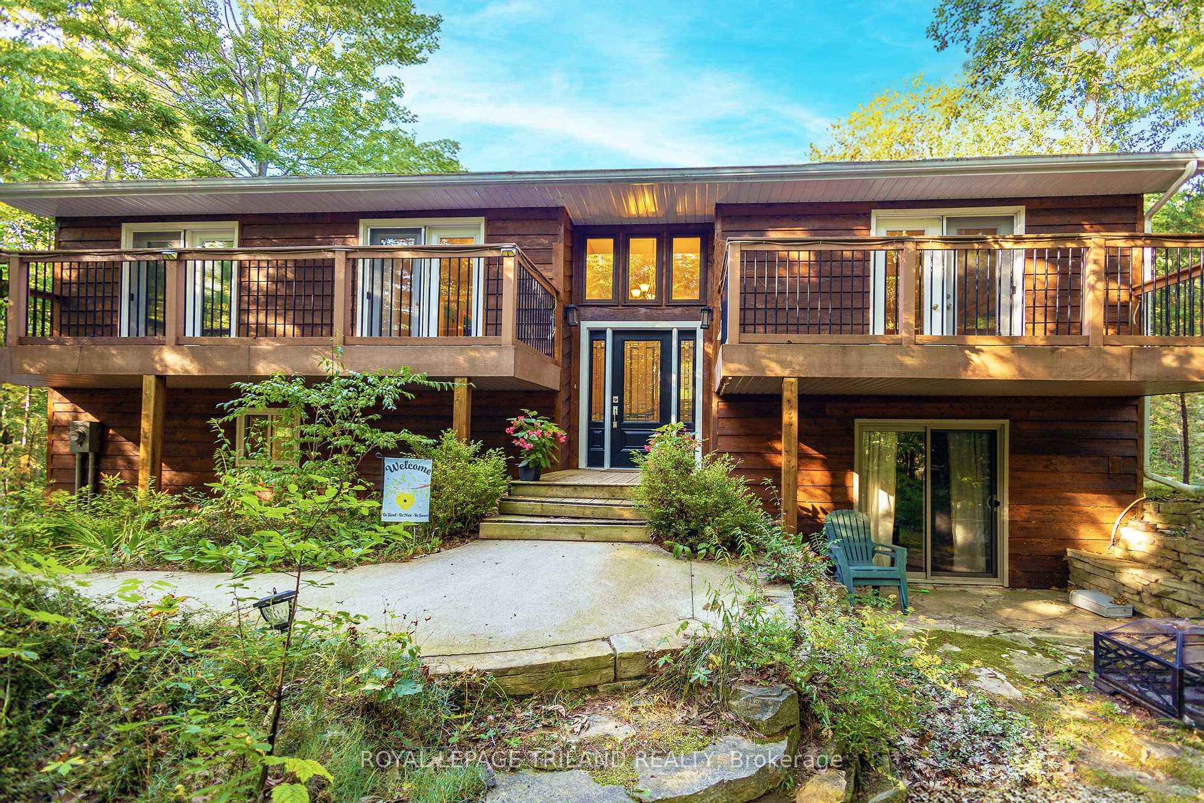
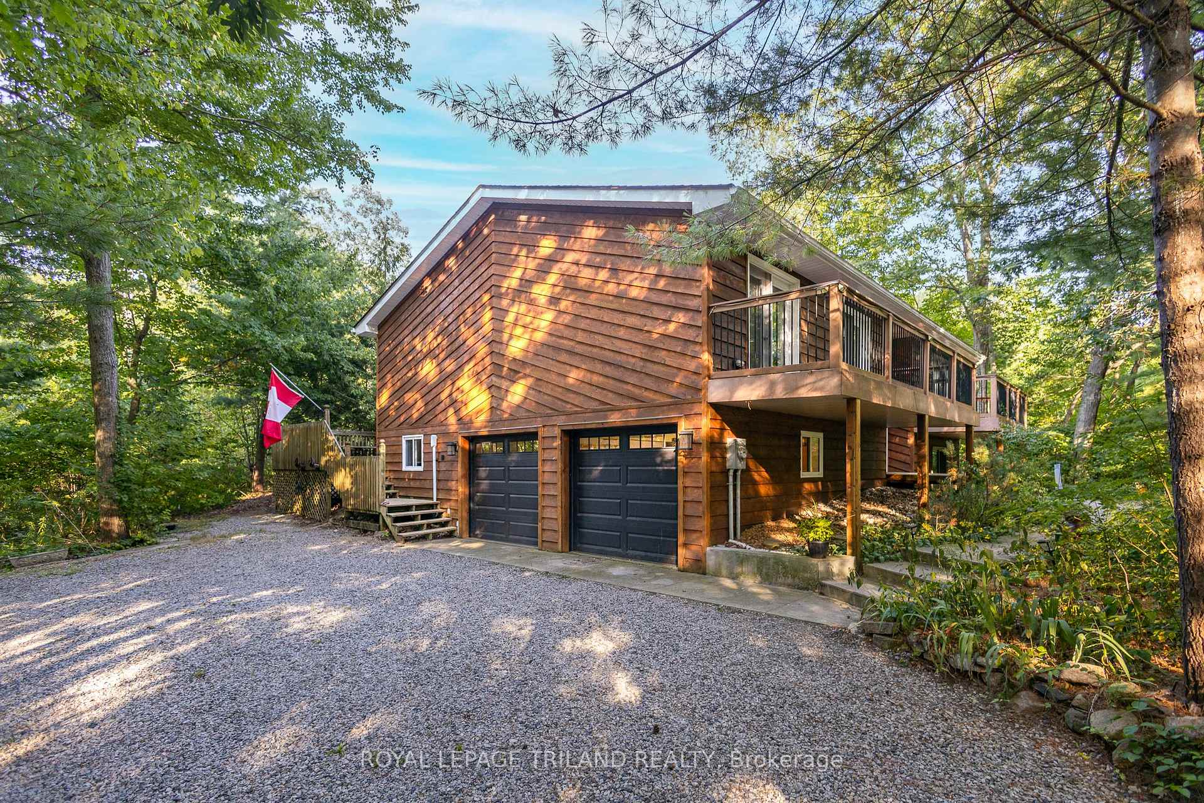
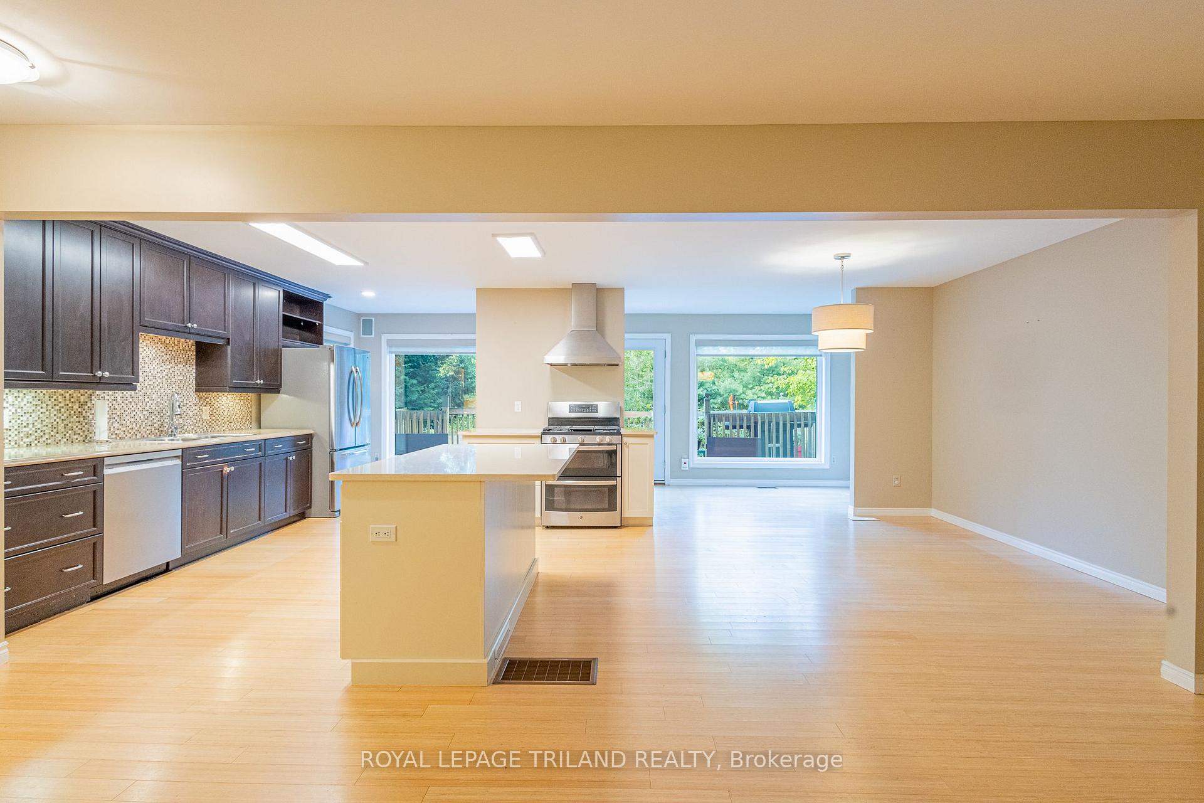
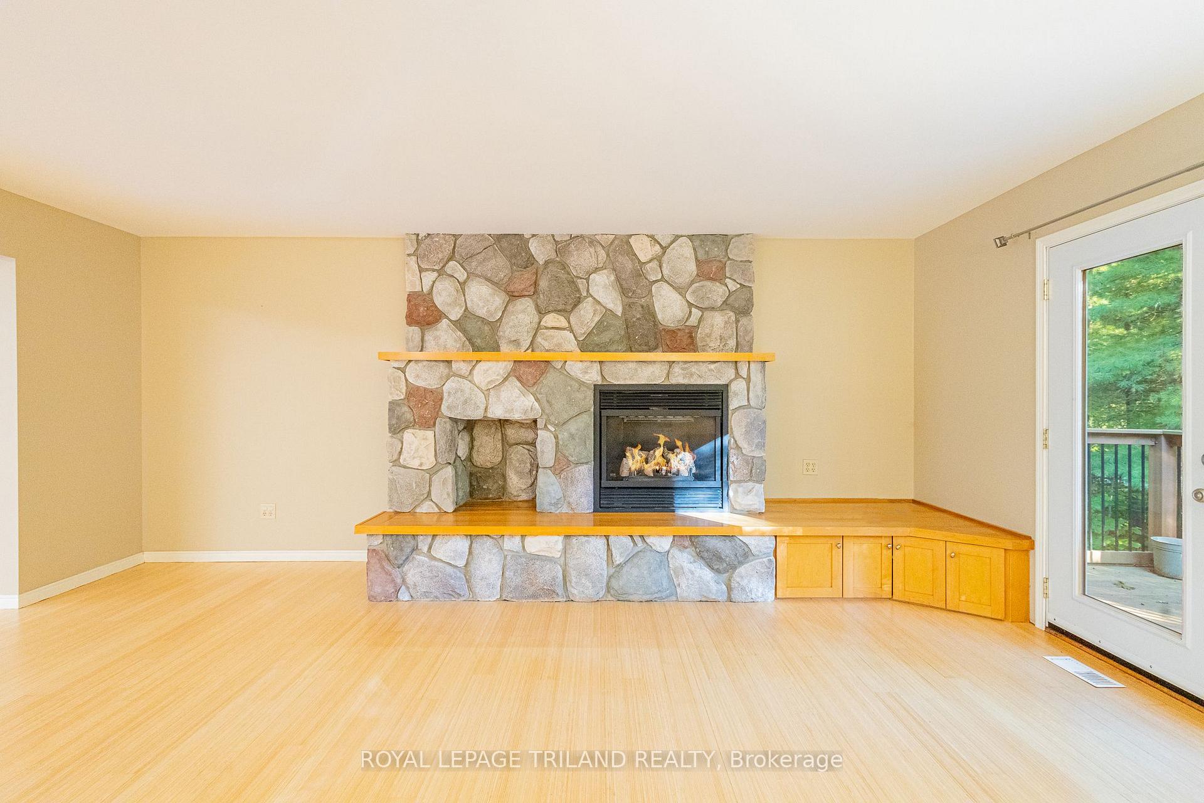
PREMIUM LOCATION IN HURON WOODS BACKING ONTO BEACH O PINES RD DEEDED BEACH ACCESS | 2700 SQ FT 4 BED/3 FULL BATH WALK-OUT BUNGALOW LOADED W/ RENOVATIONS |.65 ACRE ULTRA PRIVATE LOT | 5.5 MIN WALK TO BEACH! Tucked into the quiet & far northern section of the Huron Woods subdivision is this sweet cedar bungalow boasting one of the most private lots on the street. This is a true Huron Woods property nestled into your own private selection of Carolinian forest & offering that legitimate away from it feeling! This superb location is a prime example of why Huron Woods is the best performing deeded beach subdivision in Grand Bend in terms of consistency of value, time on market, & ongoing limited supply, which is why this home is so well priced under a million! The split level entrance w/ soaring ceilings leads to a wide-open main level w/ gas field stone fireplace, dining area, & an updated kitchen all over bamboo flooring & looking out onto your private park setting w/ a huge 2-level deck & surrounded mature trees. The spacious kitchen loaded w/ cabinet & drawer space comes w/ appliances, including a brand new Bosch dishwasher. The master bedroom boasts a full ensuite bath plus you get 2 more roomy bedrooms on the main level, each w/ access to a private bedroom balcony & an additional 4 pc full bath. Both of these bathrooms were just recently updated! The walk-out lower level opposite the oversized 2-car insulated drive-in garage offers a large family room w/ a 2nd gas fireplace, a 4th bedroom (large guest suite), a 3rd full bathroom, & a large utility storage room w/ laundry (washer/dryer included) & an oversized double basin laundry tub. Roof in great shape (2011), almost all of the windows/doors were done in recent yrs w/ the lower level windows & main door just done in 21/22, built-in speakers & 2002 gas furnace are running great, & the secluded retreat style backyard offers a shed (or bunky) leading to a private path to your BOP Rd beach access. What a spot!
Ask about this home
A HOMEH agent will answer your questions about this home.
Around this home
Schools nearby
School rating, out of 10.
Helpful calculators
Your HOMEH agent

"I would see it this week."