

76 Sarah Street
76 Sarah Street
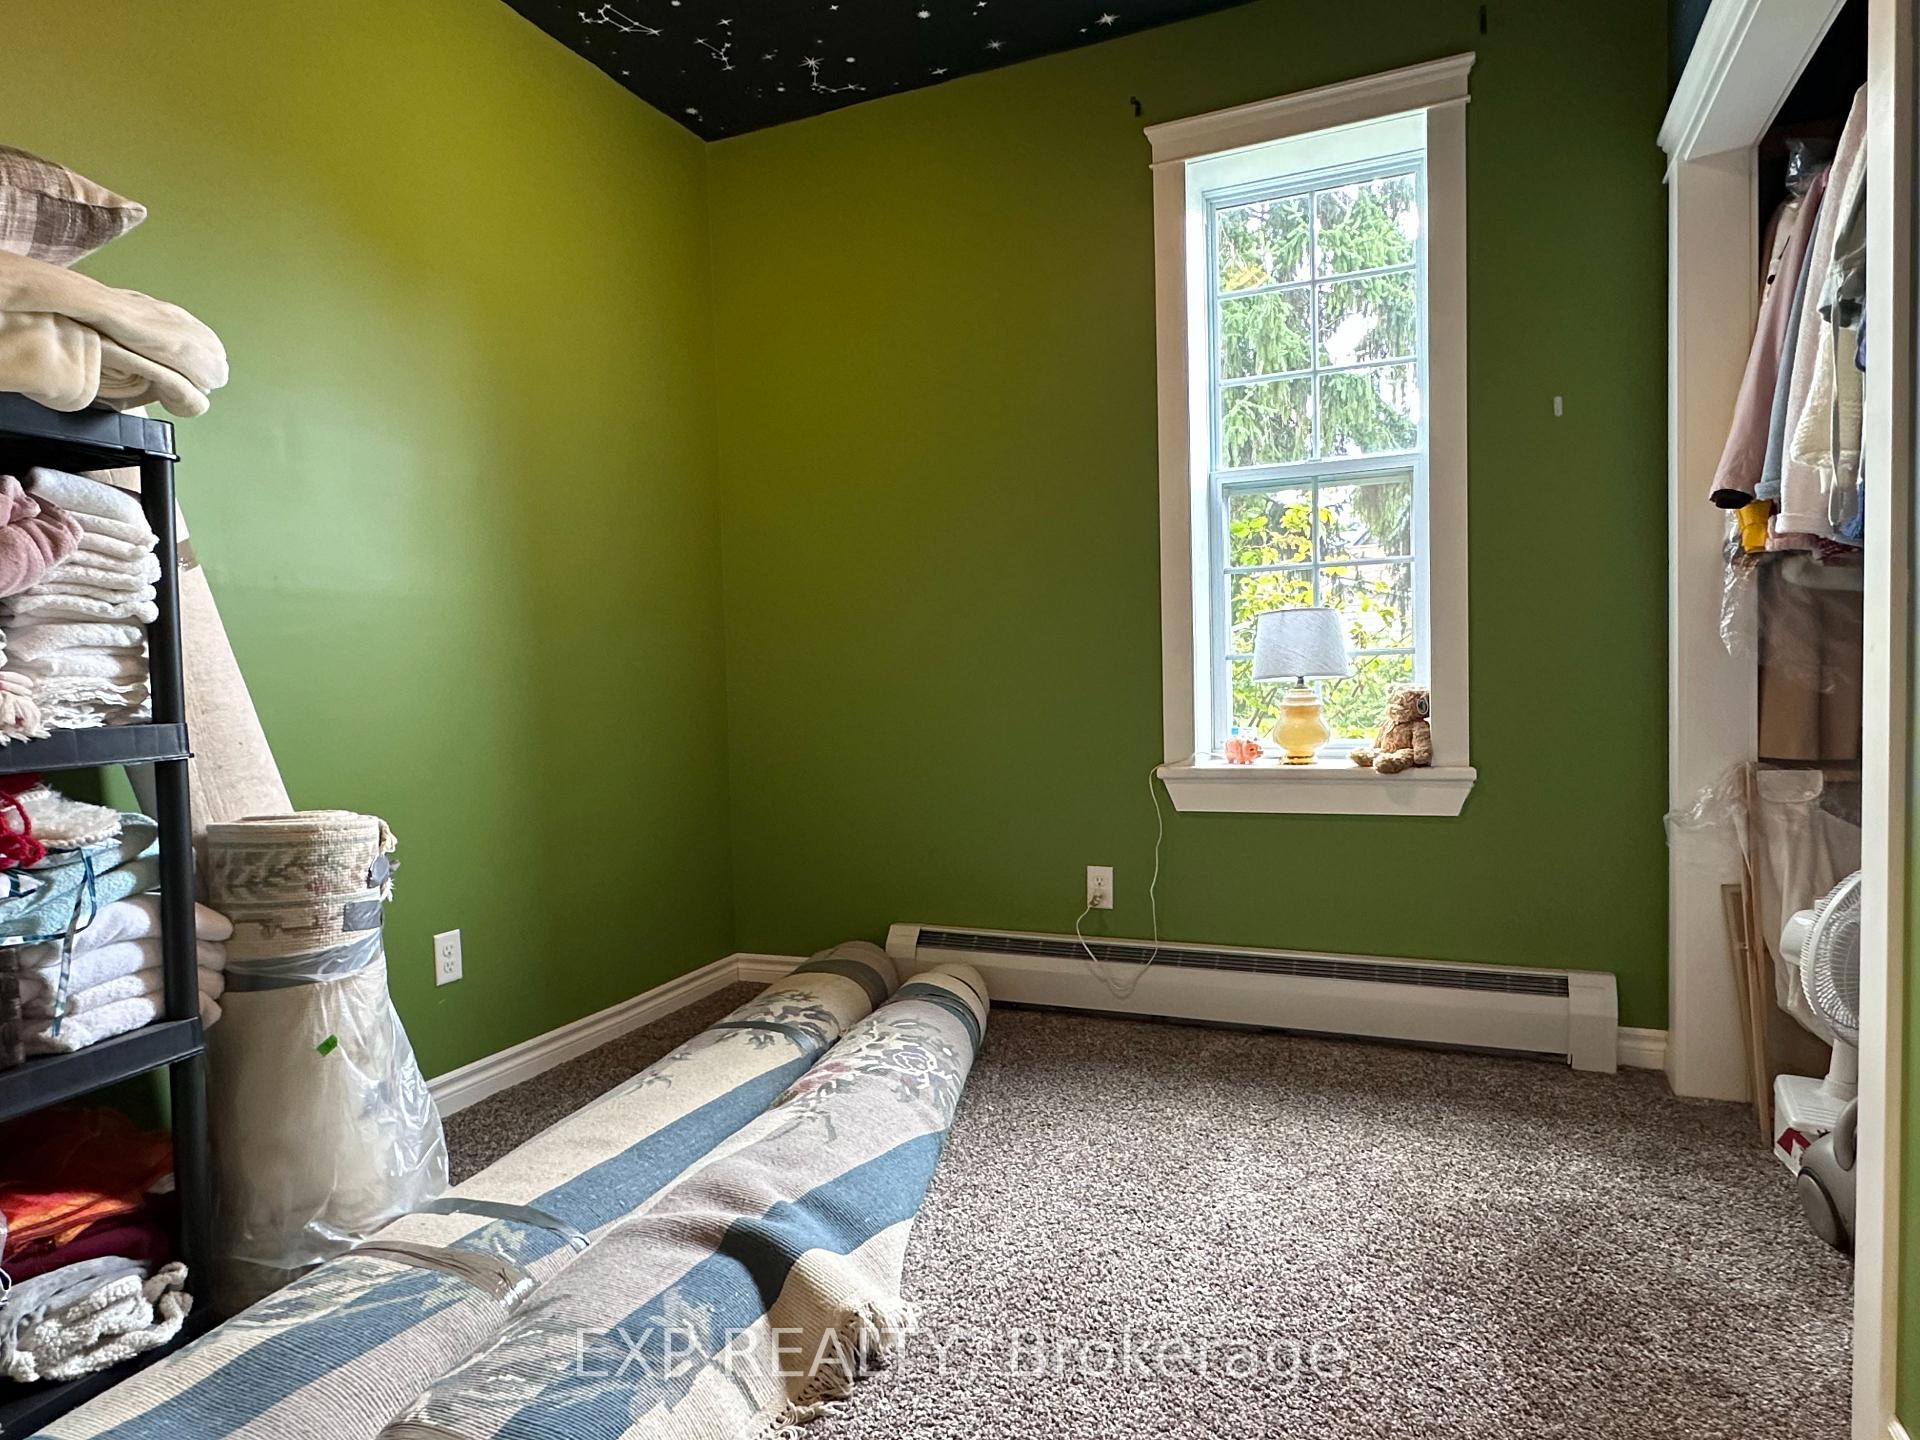 See all 49 photos
Property history
Facts and features
- BasementUnfinished
- Water, sewerMunicipal
- HeatingWater
- CoolingWindow unit(s)
The homeDetached, Bungalow, 1,500–2,000 sq ft
- Type: Detached
- Style: Bungalow
- Living space: 1,500–2,000 sq ft
- Basement: Unfinished, crawl space
InsideMain level, In-law capability, guest accommodations, primary bedroom - main floor, sump pump, upgraded insulation, storage, Rooms above ground 12
- Laundry: Main level
- Features: In-law capability, guest accommodations, primary bedroom - main floor, sump pump, upgraded insulation, storage
- Rooms above ground: 12
- Rooms in the basement: 0
- Bedrooms: 4
- Bathrooms: 2
- Kitchens: 1
- Family room: Yes
Outside and lotBrick, Asphalt shingle, Concrete, stone, wood
- Exterior: Brick
- Roof: Asphalt shingle
- Foundation: Concrete, stone, wood
- Size: 120 × 165 ft
- Zoning: R1
Parking2 Garage, Detached, Private double
- Spaces: 2 Garage
- Garage: Detached
- Driveway: Private double
Heating, water and powerWater, gas, Window unit(s), Municipal water
- Heating: Water, gas
- Cooling: Window unit(s)
- Water: Municipal water
- Sewer: Municipal sewer
Costs and taxesTaxes $715 a year, HST included in the price, Rental items None
- Taxes, 2024: $715 a year
- HST: HST included in the price
- Rental items: None
Included in the saleFridge in kitchen, dishwasher, washer, dryer, microwave, stove, Stackable washer and dryer in garage (negotiable), full fridge in garage (negotiable), water cooler, deep freezer, some curtains (ask listing agent), mini bar fridge
- Included: Fridge in kitchen, dishwasher, washer, dryer, microwave, stove
- Not included: Stackable washer and dryer in garage (negotiable), full fridge in garage (negotiable), water cooler, deep freezer, some curtains (ask listing agent), mini bar fridge
Listing detailsX12371428, Sold, Aug 30, 2025
- MLS® number: X12371428
- Status: Sold
- Listed on: Aug 30, 2025
- Days on market: 47
- Updated: Oct 16, 2025
- Possession: Immediate
- Occupied by: Owner
- Listing brokerage: eXp Realty
About this home
76 Sarah Street, Lambton Shores (Thedford), ON N0M 2M0
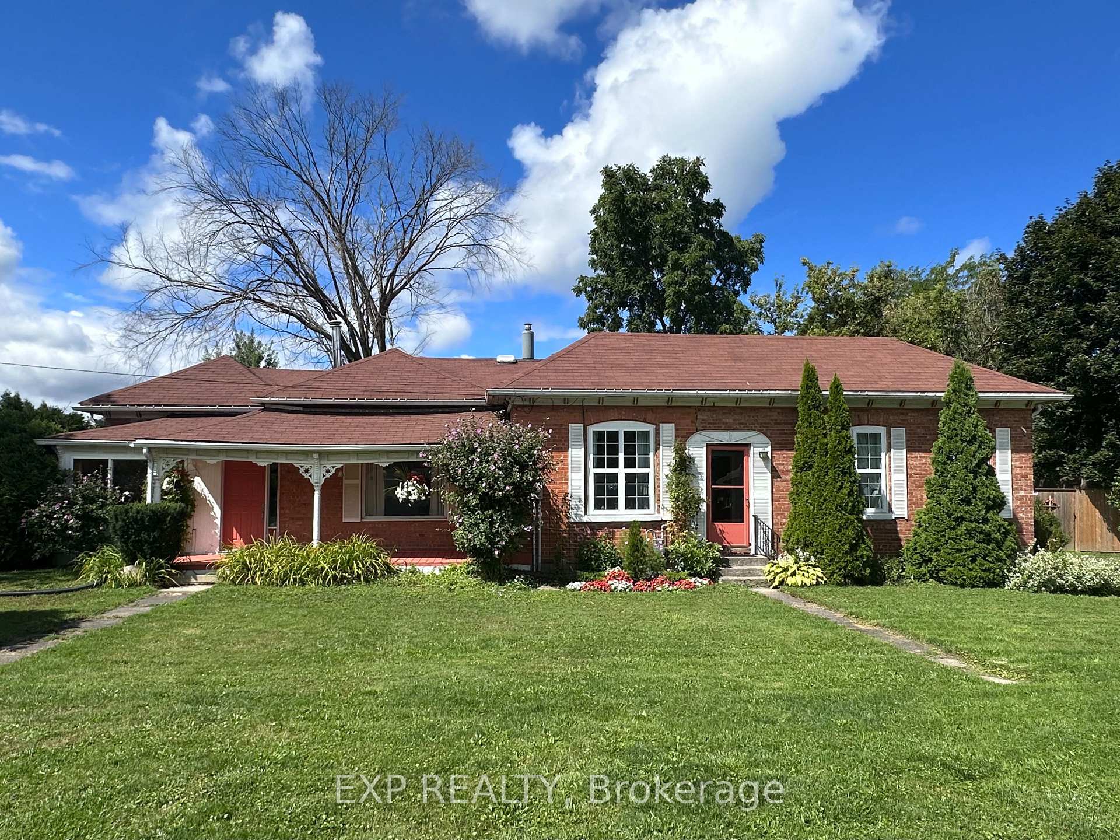
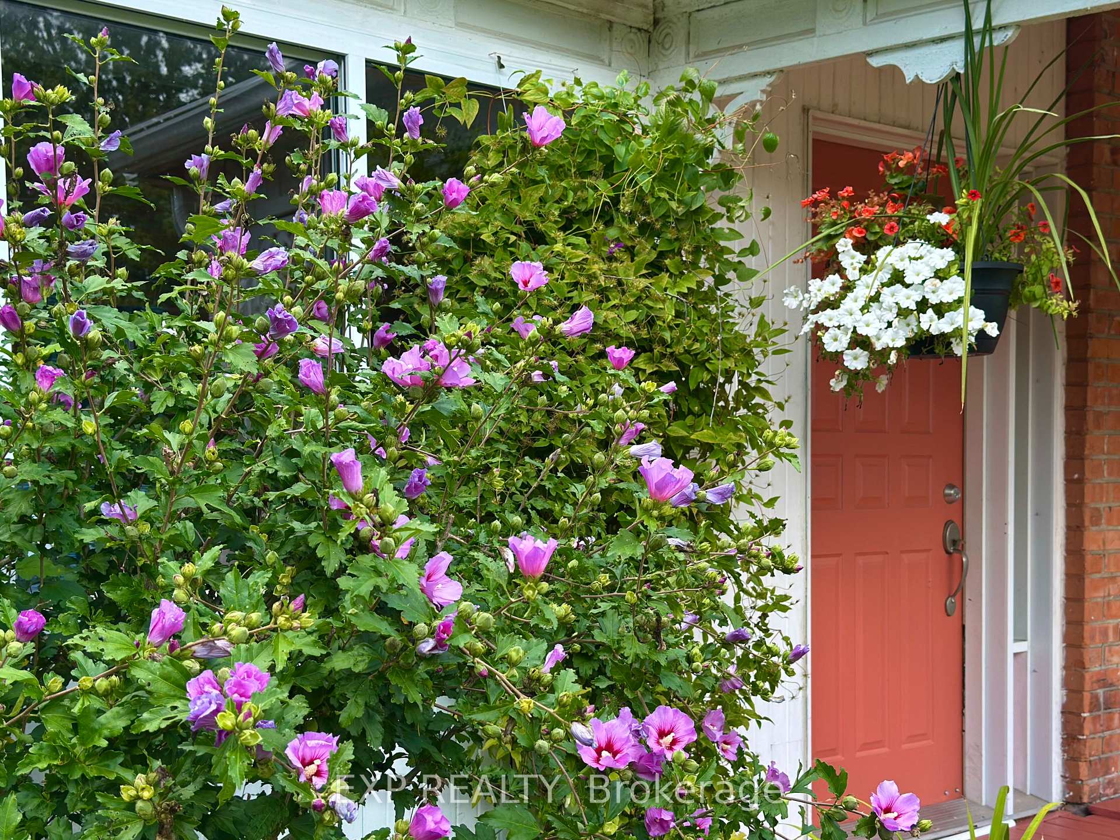
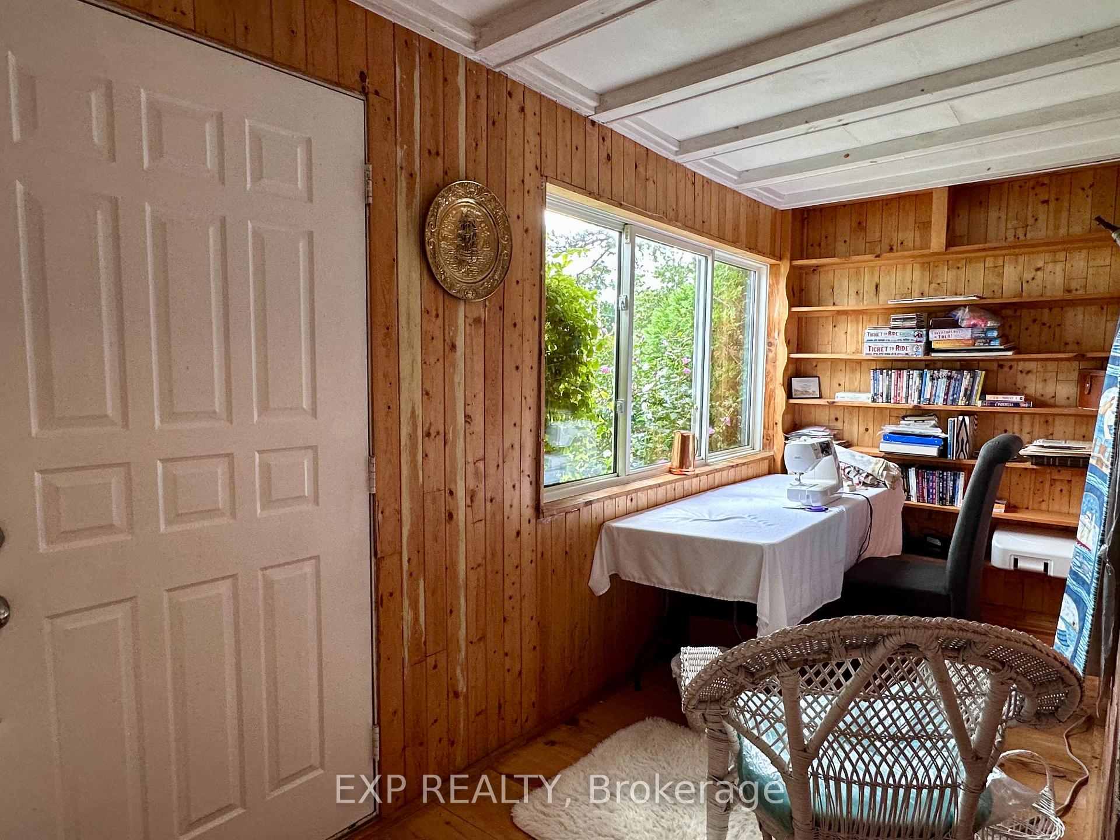
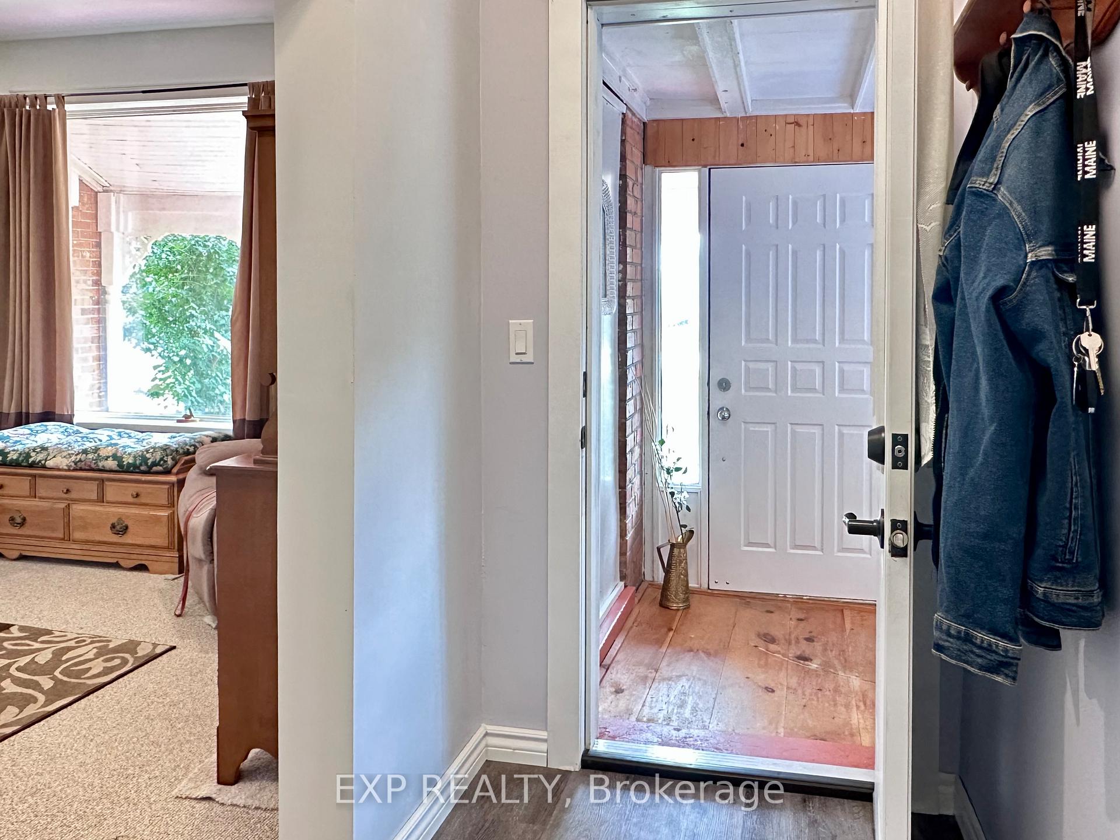
This Century-old bungalow on a double lot is situated in a quiet village near Grand Bend and Port Franks-just an 8 minute drive to one of Ontario's most-prized Gold Coast beaches.In the past; this large 4-bedroom, double-bricked home has an interesting history...it's been a doctor's office, an administration building, a duplex and recently converted into a single-family home with an attached vacation home or long-term rental unit.The living space on one side of the house has a newly renovated open-concept L. Rm; D. Rm; and Kitchen with loads of cupboard space and beautiful granite counters. This side also encompasses a 4-piece bathroom, 2 bedrooms and a covered porch used as a library and craft room. The other half of the house has 2 bedrooms also. It also has a 3-piece bathroom with washer and dryer, living room and a large extra room that could be made into a kitchen.Both sides of the home have 2 separated entrances where owners or renters can enjoy the 20'X30' deck for BBQing and the fenced back yard for fire-side chats or watching the spectacular Lake Huron sunsets.The home has many new additions...new windows, carpeting, laminate floors and in floor heating in the 3-pc bathroom. Both sides have a fresh coat of paint throughout. The basement has been updated with new drainage, foam insulation and the heating system is gas hot water which is very efficient. All that needs to be done...is to move right in and enjoy its coziness! Great starting point for a young family or that new investor wanting to have some income from the rent. Yes - taxes are correct! Sold as is.
Ask about this home
A HOMEH agent will answer your questions about this home.
Around this home
Daily convenience, out of 100, from the distances below
Schools nearby
School rating, out of 10.
Helpful calculators
Your HOMEH agent

"I would see it this week."