

7963 Rawlings Road
7963 Rawlings Road
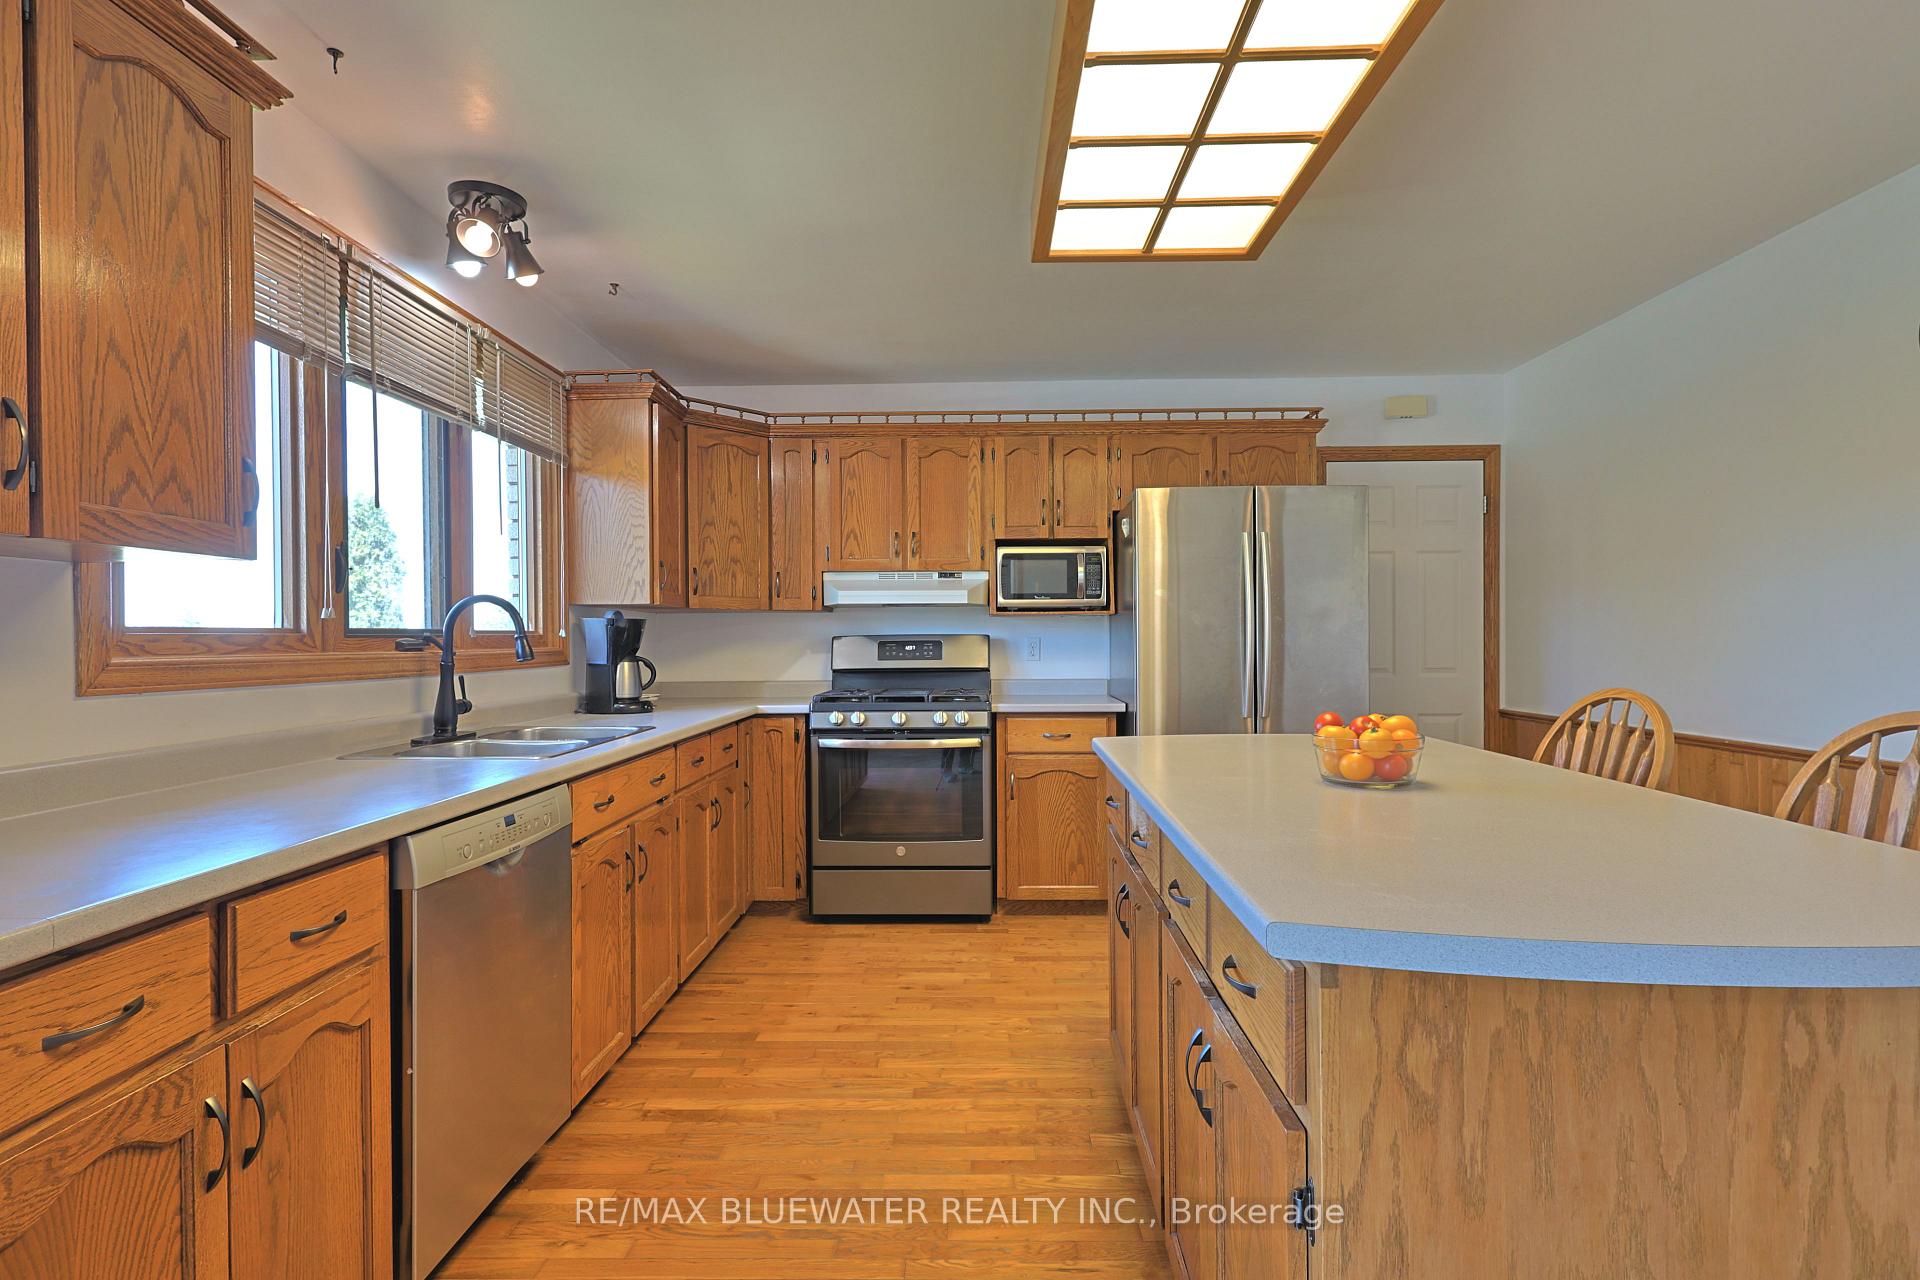 See all 49 photos
Property history
Facts and features
- BasementPart finished
- Water, sewerSeptic
- HeatingForced air
- CoolingCentral air
- Central air
- Pool
The homeDetached, Bungalow, 1,500–2,000 sq ft
- Type: Detached
- Style: Bungalow
- Living space: 1,500–2,000 sq ft
- Basement: Full, partially finished
InsideCentral vacuum, primary bedroom - main floor, sewage pump, sump pump, water heater owned, Rooms above ground 15, Bedrooms 5
- Features: Central vacuum, primary bedroom - main floor, sewage pump, sump pump, water heater owned
- Rooms above ground: 15
- Bedrooms: 5
- Bathrooms: 2
- Kitchens: 1
- Family room: Yes
Outside and lotBrick, Metal, Concrete block
- Exterior: Brick
- Roof: Metal
- Foundation: Concrete block
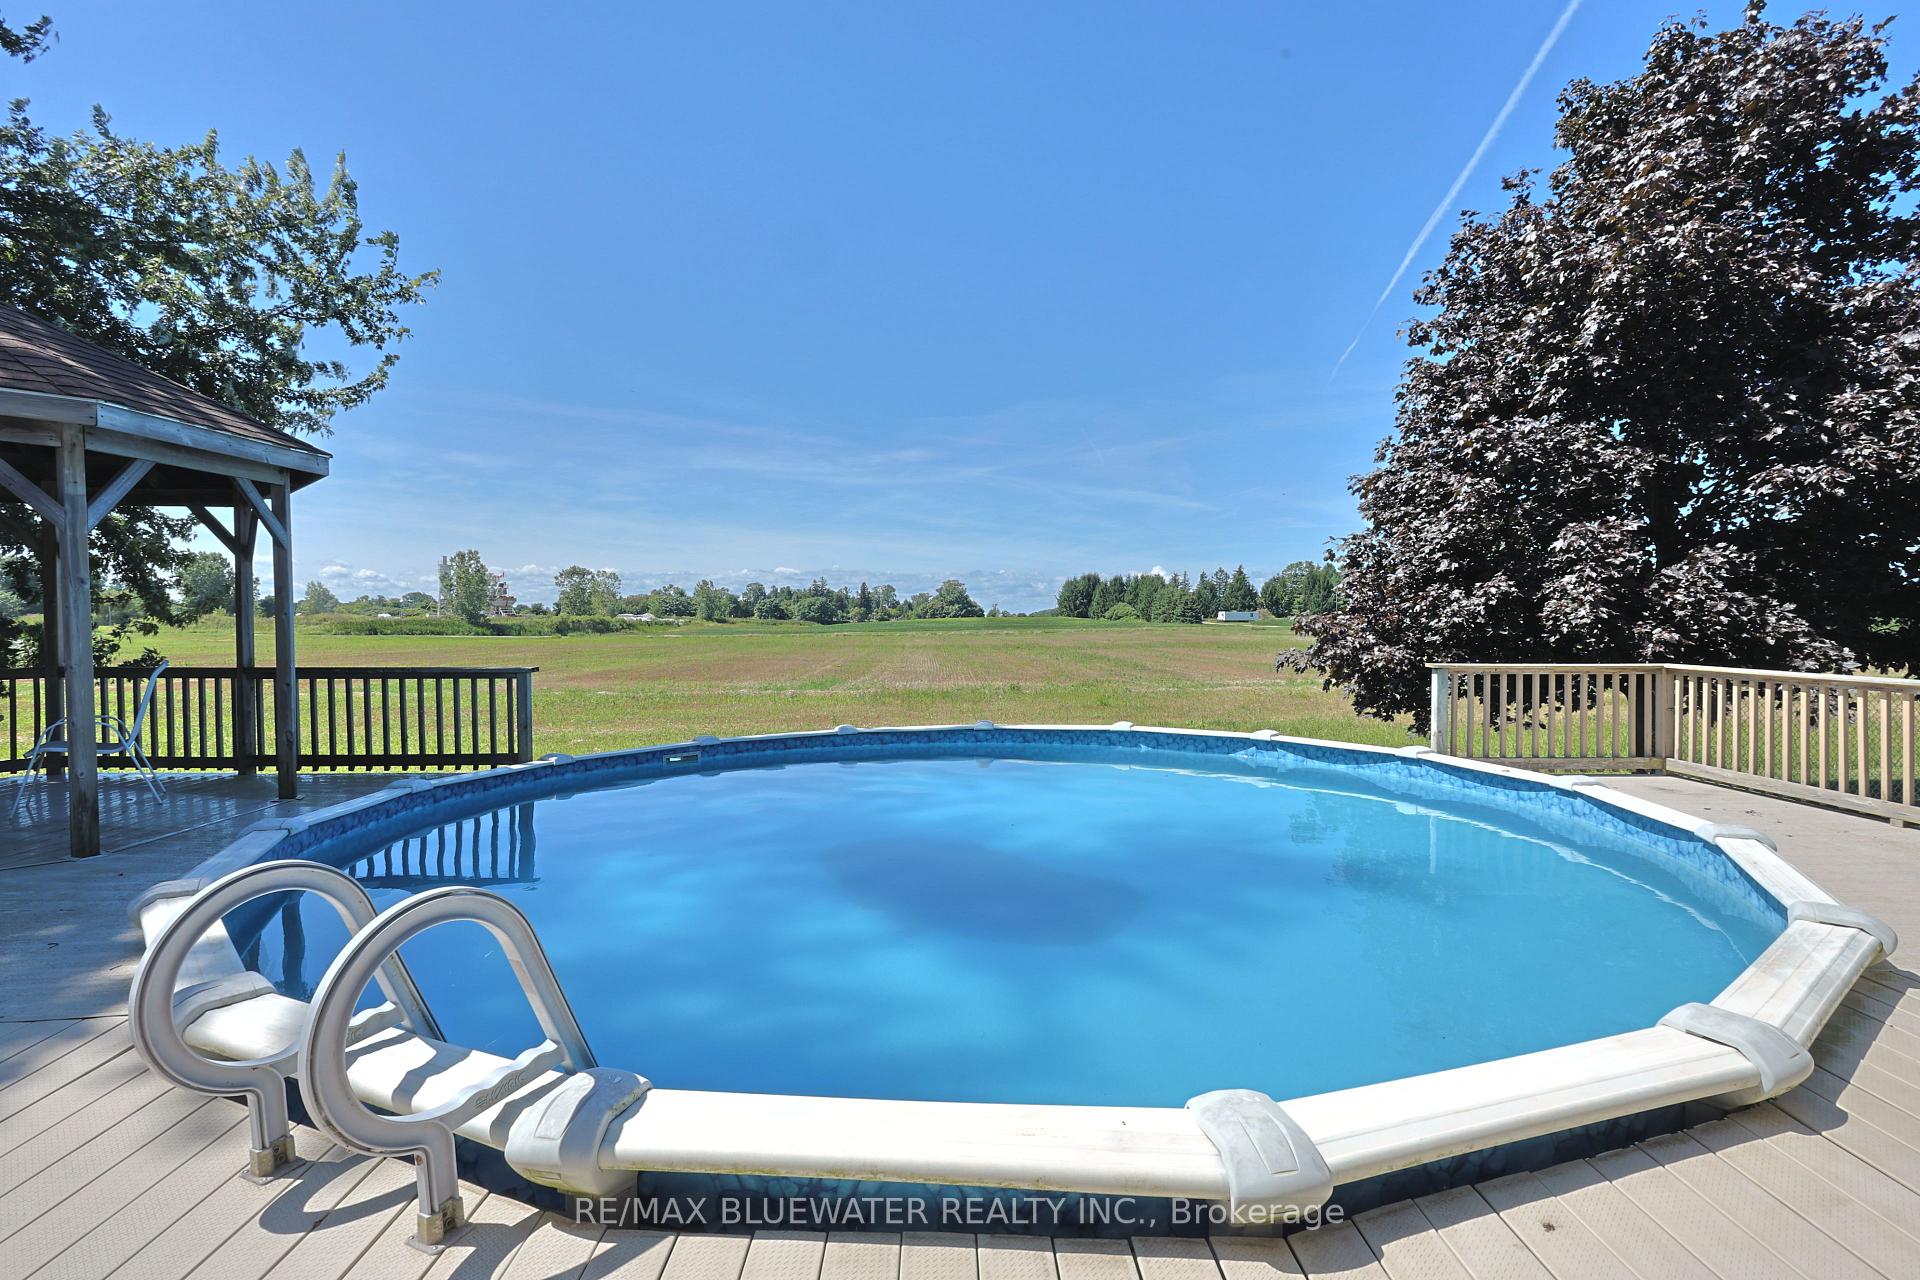
- Pool: Above ground
- Size: 295 × 175 ft
- Zoning: CM1
Parking1 Garage, Attached
- Spaces: 1 Garage
- Garage: Attached
Heating, water and powerForced air, gas, Central air, Municipal water
- Heating: Forced air, gas
- Cooling: Central air
- Water: Municipal water
- Sewer: Septic
Costs and taxesTaxes $2,725 a year, HST included in the price
- Taxes, 2025: $2,725 a year
- HST: HST included in the price
Included in the saleFridge (ice maker not working), gas stove, dishwasher, above ground pool, pool pump, pool accessories, electric hot water heater, central vac, window coverings throughout home, pool table, kitchen table with 8 chairs, hutch in dining area, Rain bucket
- Included: Fridge (ice maker not working), gas stove, dishwasher, above ground pool, pool pump, pool accessories, electric hot water heater, central vac, window coverings throughout home, pool table, kitchen table with 8 chairs, hutch in dining area
- Not included: Rain bucket
NearbyRec./commun.centre, public transit, school, library, golf, lake/pond
- Close to: Rec./commun.centre, public transit, school, library, golf, lake/pond
Listing detailsX12369659, Sold, Aug 29, 2025
- MLS® number: X12369659
- Status: Sold
- Listed on: Aug 29, 2025
- Days on market: 40
- Updated: Oct 8, 2025
- Possession: Flexible
- Occupied by: Owner
- Listing brokerage: RE/MAX BLUEWATER REALTY INC.
About this home
7963 Rawlings Road, Lambton Shores (Forest), ON N0N 1J2
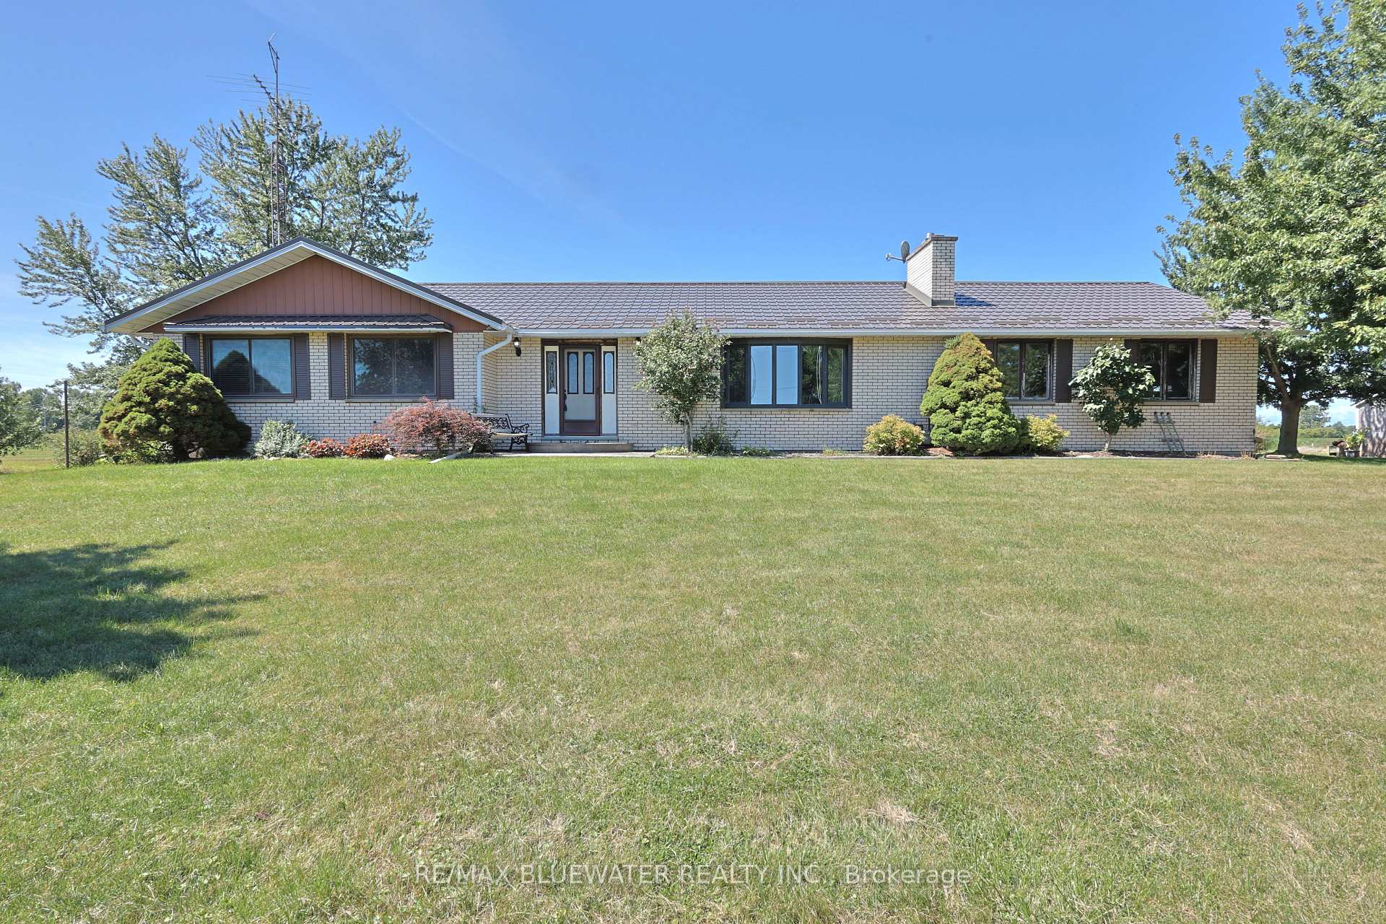
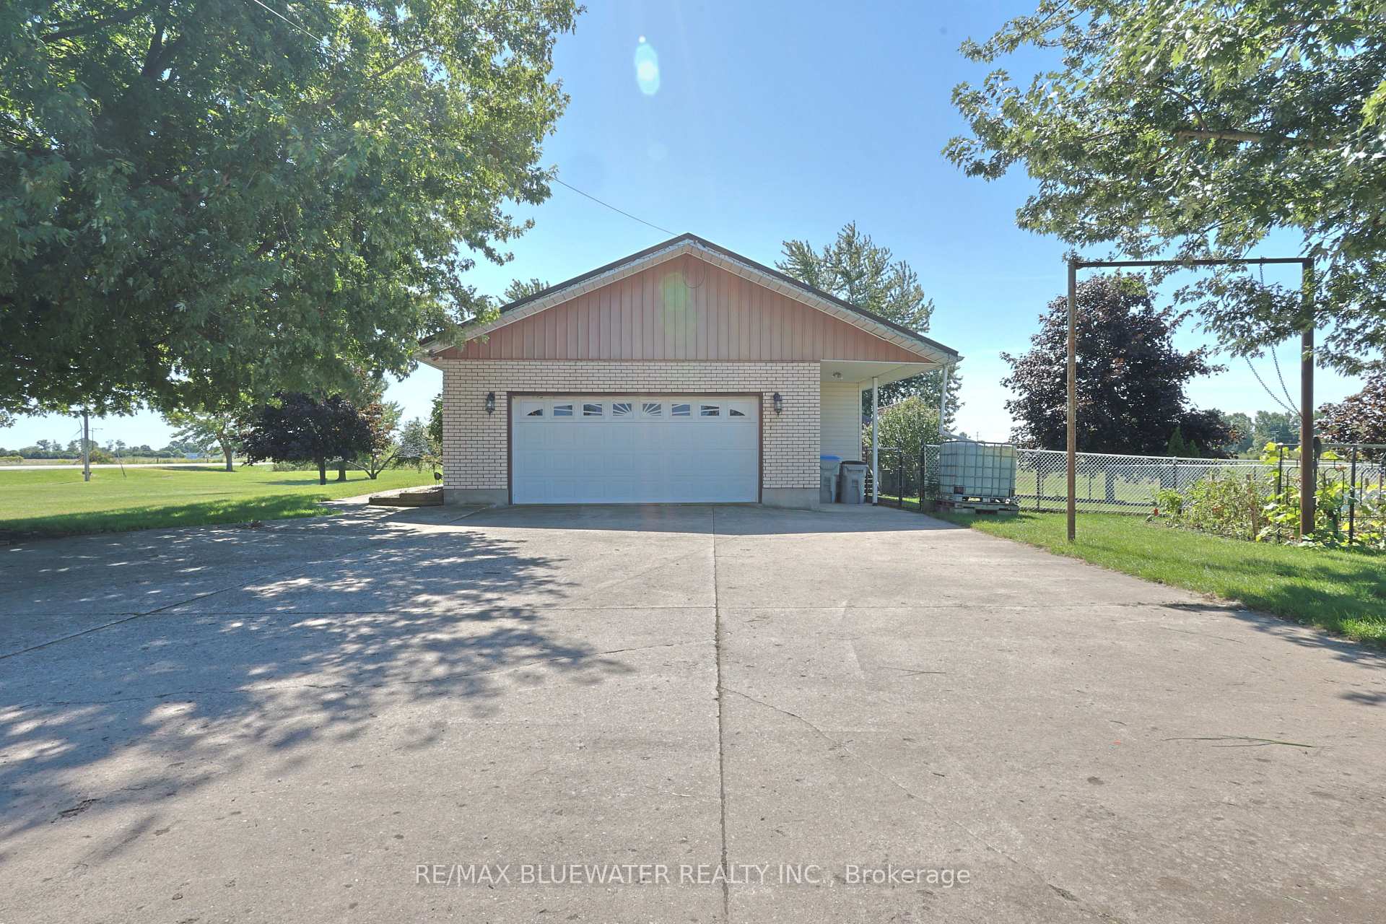
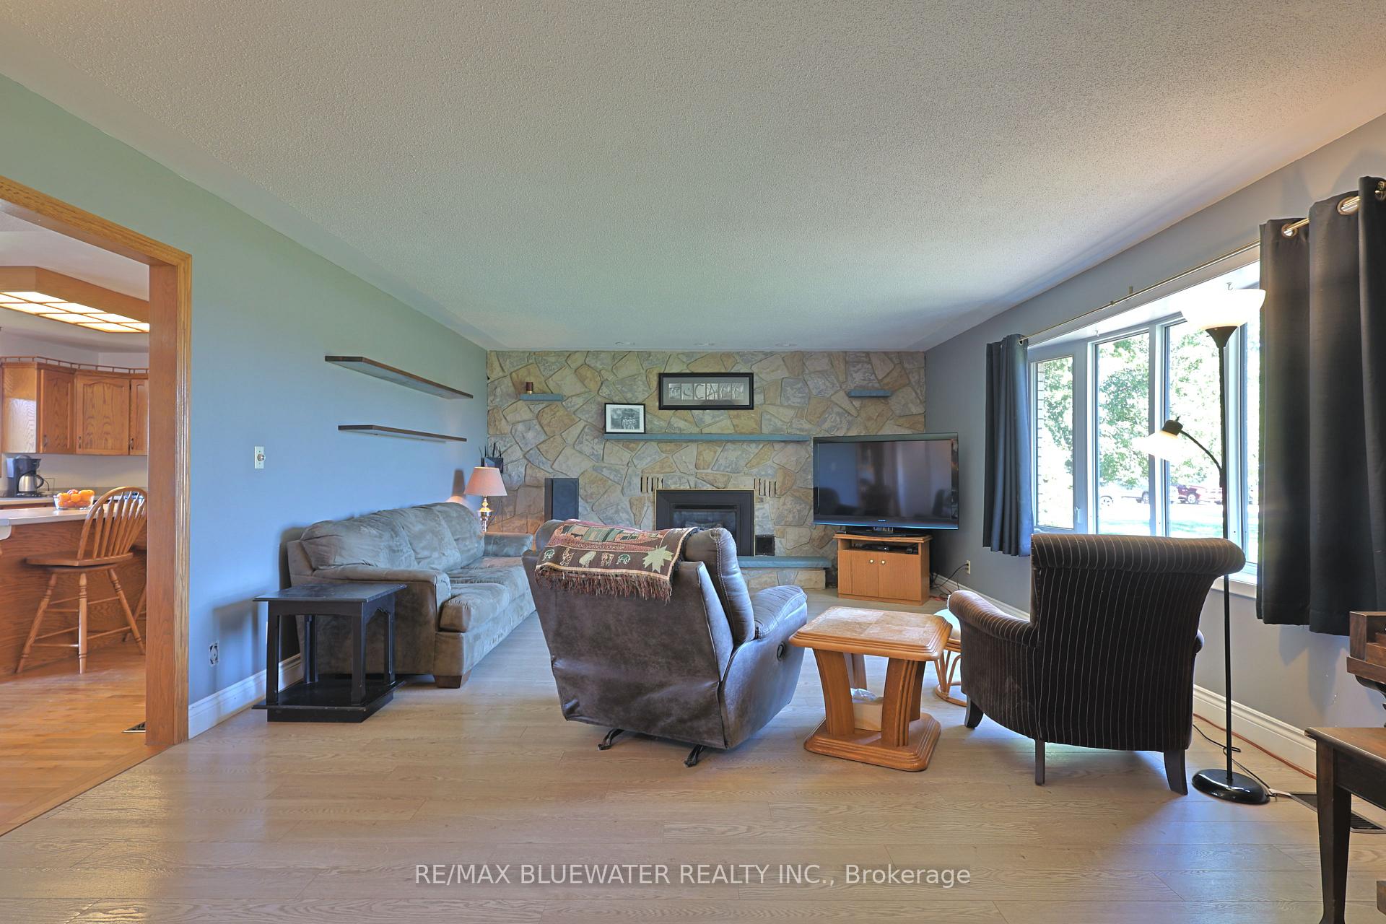
SPRAWLING BRICK BUNGALOW ON 1.2 ACRE PROPERTY LOCATED ON THE OUTSKIRTS OF FOREST! Welcome to 7963 Rawlings Road situated just outside of Forest offering a private setting away from the commotion with a backyard oasis complete with pool overlooking farm fields. This brick bungalow offers an 1,856 square foot main floor plus a fully finished lower level allowing for 5 bedrooms and 2 full bathrooms. Guests are welcomed into a spacious entrance foyer while those coming home can park in the oversized single car garage and enter through an oversized mudroom. Oversized kitchen with ample cabinetry, updated appliances, eat-up island and three piece window overlooking the backyard & farm field. Flowing into the dining area that allows for a three piece garden door to back deck and pool area. Living room with bay window and gas fireplace with stone feature wall. Primary bedroom with double closet allows for garden door to back deck. Totally updated four piece main floor bathroom with floating tub and tiled shower. Main floor allows for another two generously sized bedrooms. Heading down to the fully finished lower level where you have all the extra space you need for a growing family that includes both a family room and games room, another two bedrooms, full four piece bathroom, utility/storage/laundry room. In the backyard there is a fenced area for the animals, vegetable garden, two level deck surrounding the above ground pool which includes a composite section & gazebo. All this in privacy as you overlook the farm fields! More updates include brand new septic system 2025, gas furnace and central air 2023 and steel roof. If attached garage isn't enough there is lots of space to build a future detached shop! This home and lot combo is a rare find this close to town.
Ask about this home
A HOMEH agent will answer your questions about this home.
Around this home
Daily convenience, out of 100, from the distances below
Schools nearby
School rating, out of 10.
Helpful calculators
Your HOMEH agent

"I would see it this week."