

5437 Lake Valley Grove Road
5437 Lake Valley Grove Road
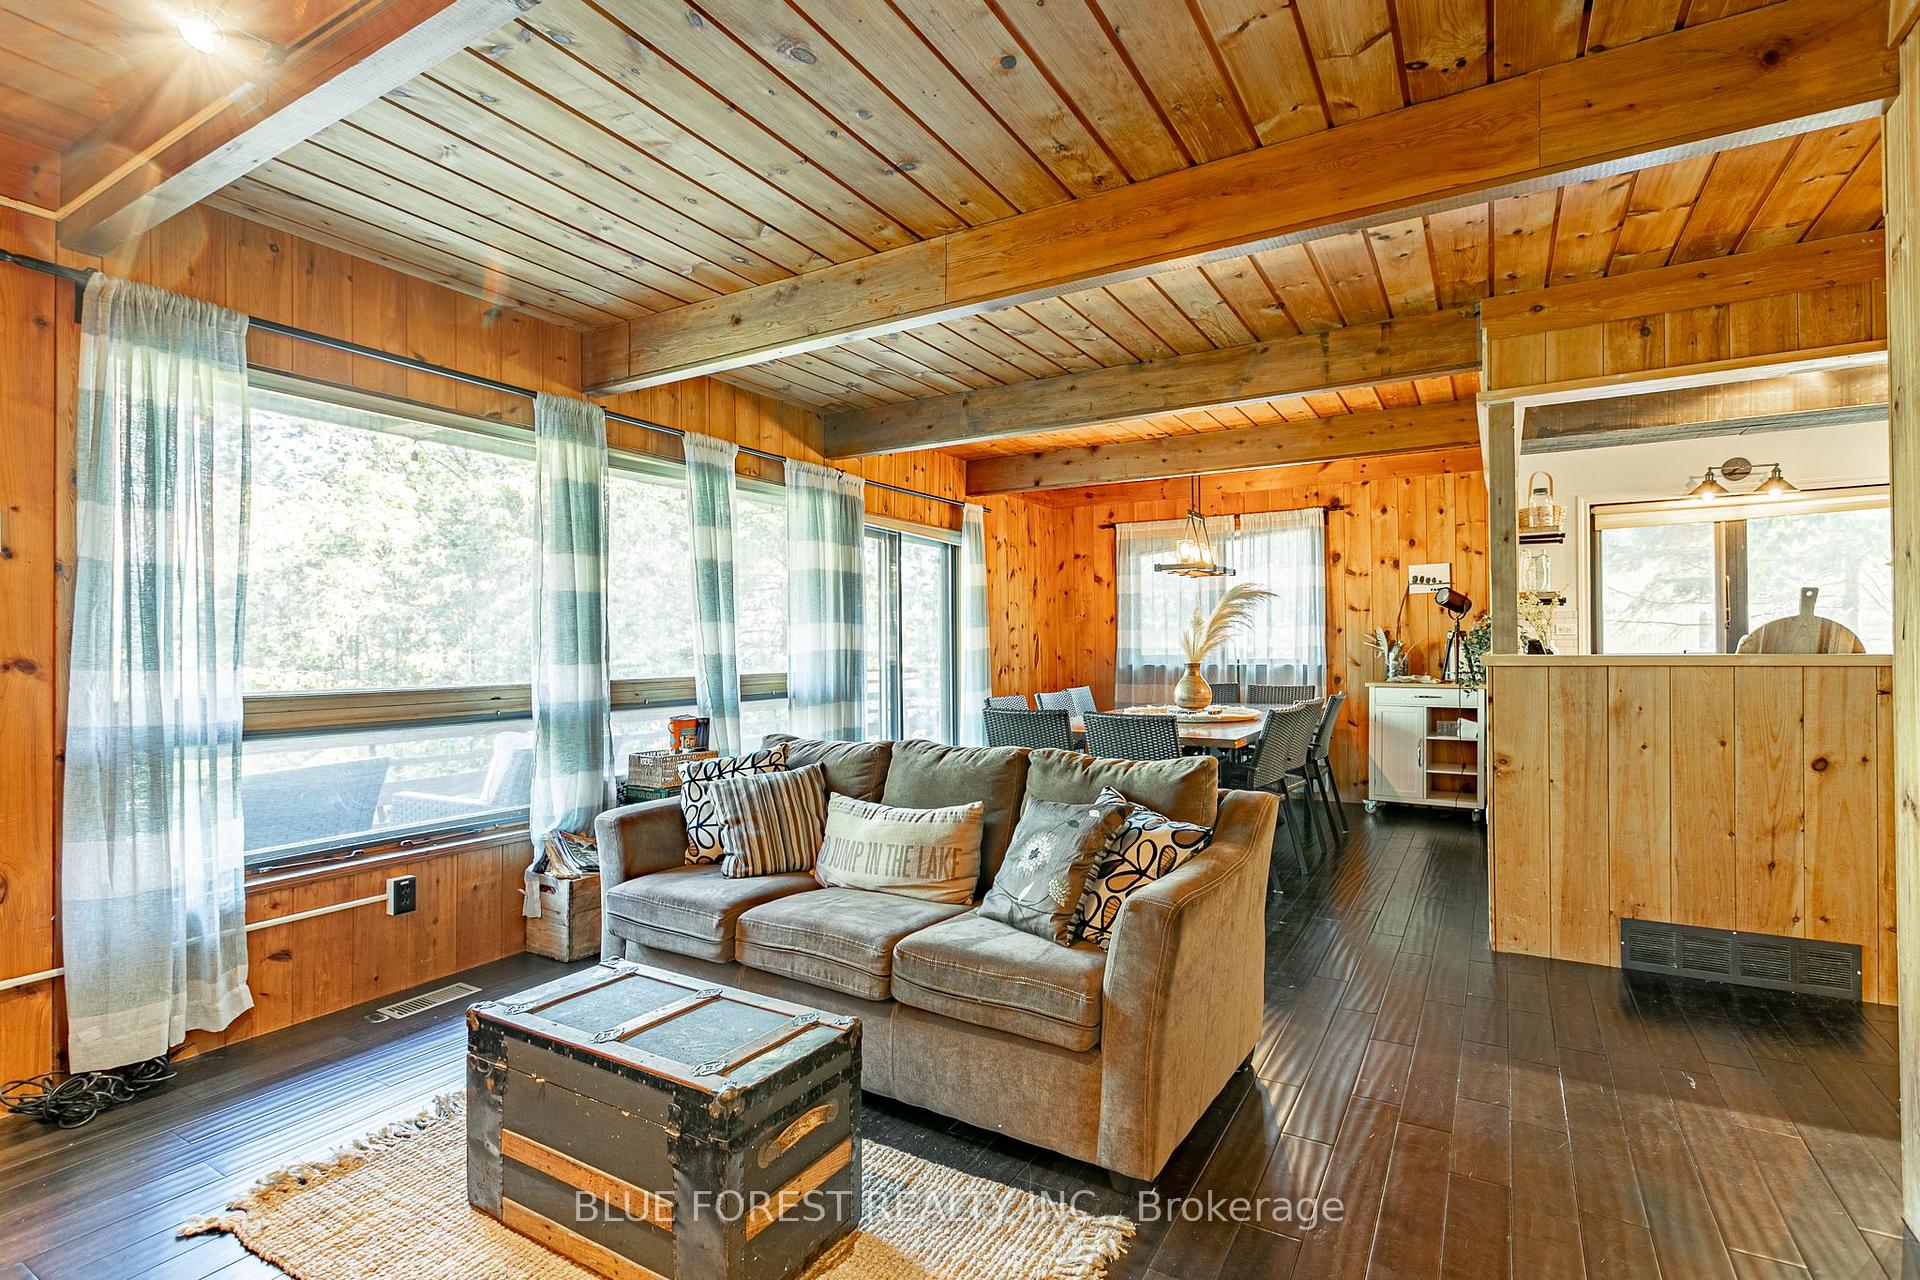 See all 39 photos
Property history
Facts and features
- BasementWalk-out
- Age of home31–50 years
- Water, sewerSeptic
- Lot shapeRectangular
- Fireplace
- Central air
The homeDetached, 2-storey, Age 31–50 years
- Type: Detached
- Style: 2-storey
- Age: 31–50 years
- Living space: 1,500–2,000 sq ft
- Basement: Walk-out, finished
- View: Lake
InsideFireplace Yes, wood, Lower level, Water heater
- Fireplace: Yes, wood
- Laundry: Lower level
- Features: Water heater
- Rooms above ground: 11
- Bedrooms: 3
- Bathrooms: 2
- Kitchens: 1
- Family room: Yes
Outside and lotWood, Shingles, Concrete block
- Exterior: Wood
- Roof: Shingles
- Foundation: Concrete block
- Features: Landscaped, privacy, year round living
- Size: 85 × 187.5 ft
- Shape: Rectangular
- Zoning: R6
Parking10 Parking, Private double
- Spaces: 10 Parking
- Driveway: Private double
Heating, water and powerForced air, propane, Central air, Municipal water
- Heating: Forced air, propane
- Cooling: Central air
- Water: Municipal water
- Sewer: Septic
Costs and taxesTaxes $2,906 a year, HST included in the price, Water heater, furnace and ac $150 monthly
- Taxes, 2024: $2,906 a year
- HST: HST included in the price
- Rental items: Water heater, furnace and ac $150 monthly
Included in the saleFridge, stove, window coverings
- Included: Fridge, stove, window coverings
Listing detailsX12305921, Sold, Jul 24, 2025
- MLS® number: X12305921
- Status: Sold
- Listed on: Jul 24, 2025
- Days on market: 34
- Updated: Aug 27, 2025
- Possession: Flexible
- Occupied by: Owner
- Listing brokerage: BLUE FOREST REALTY INC.
About this home
5437 Lake Valley Grove Road, Lambton Shores, ON N0N 1J7
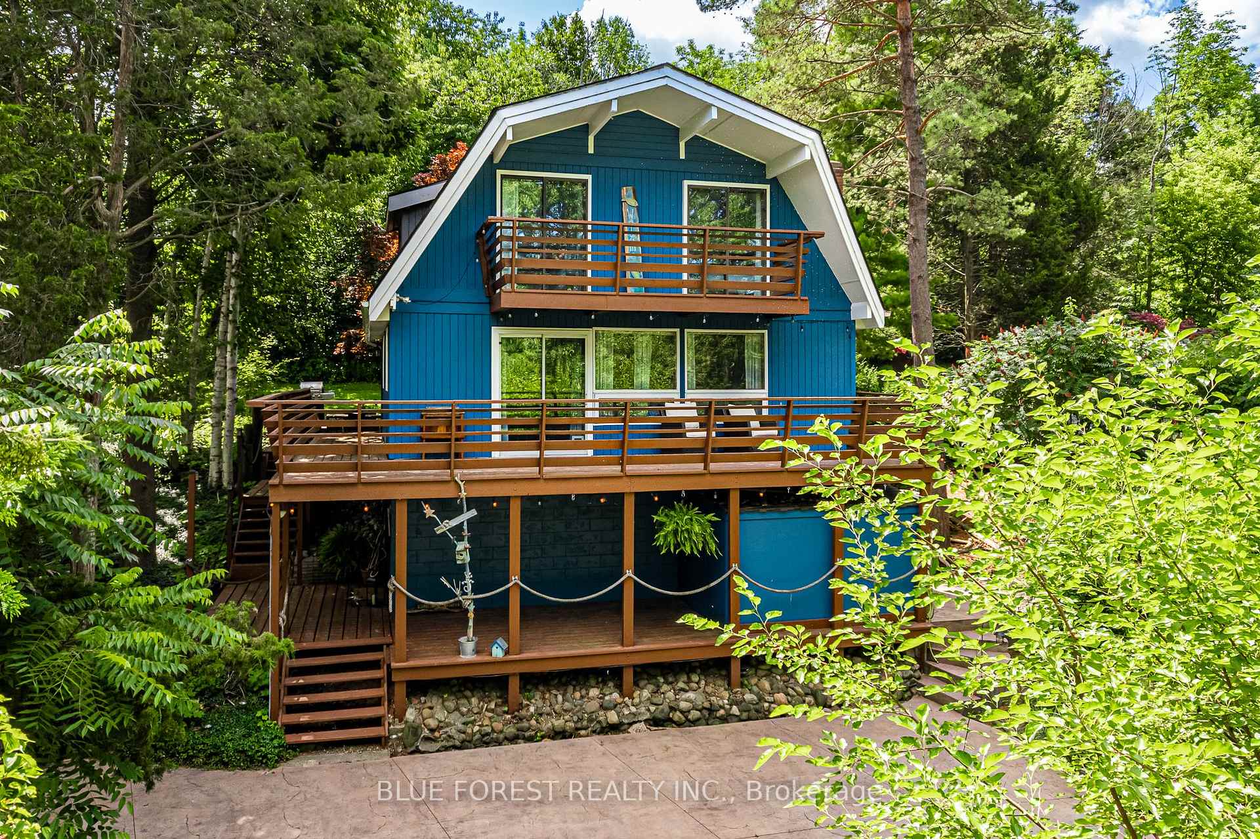
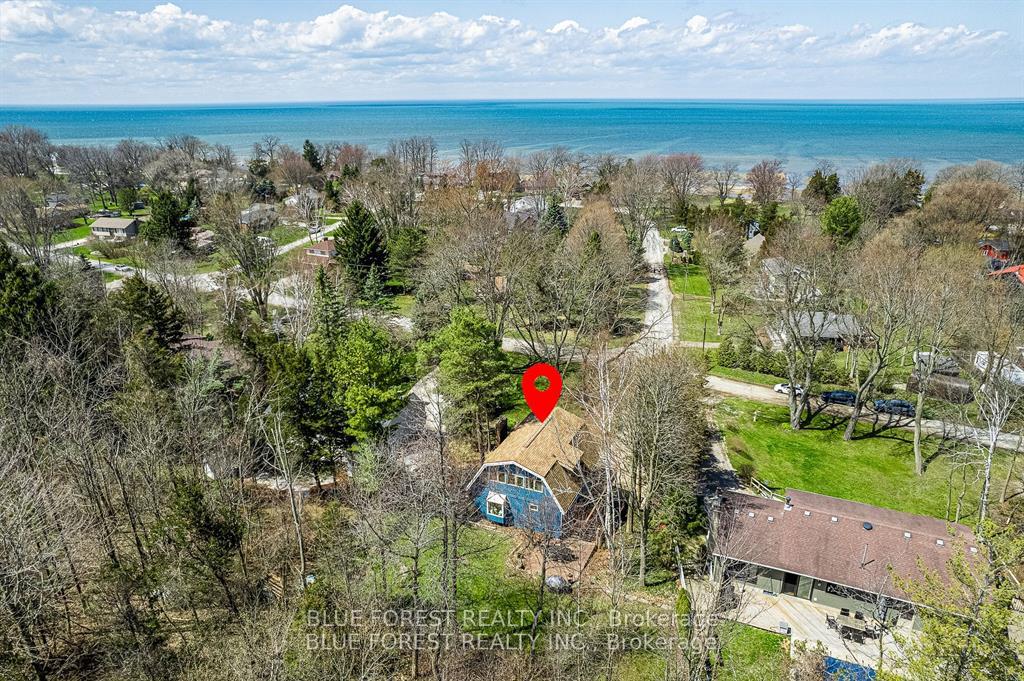
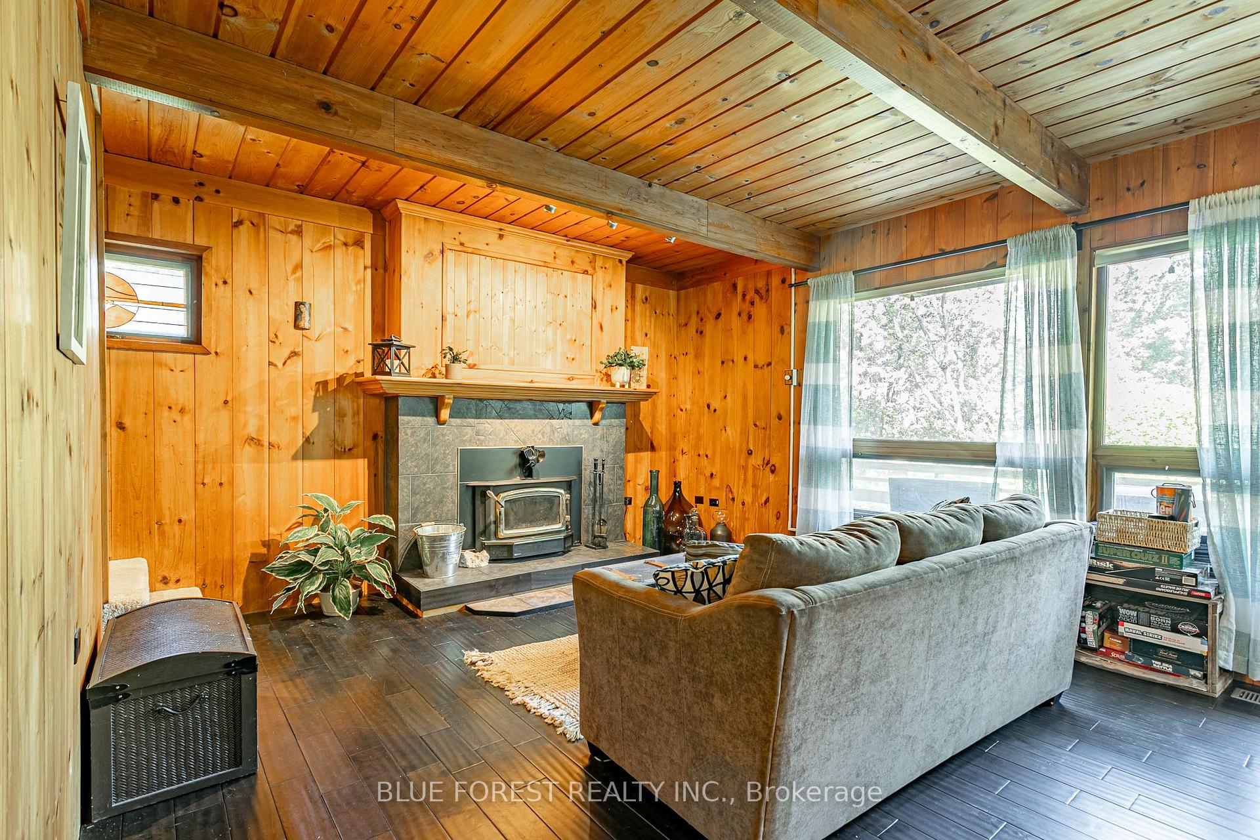
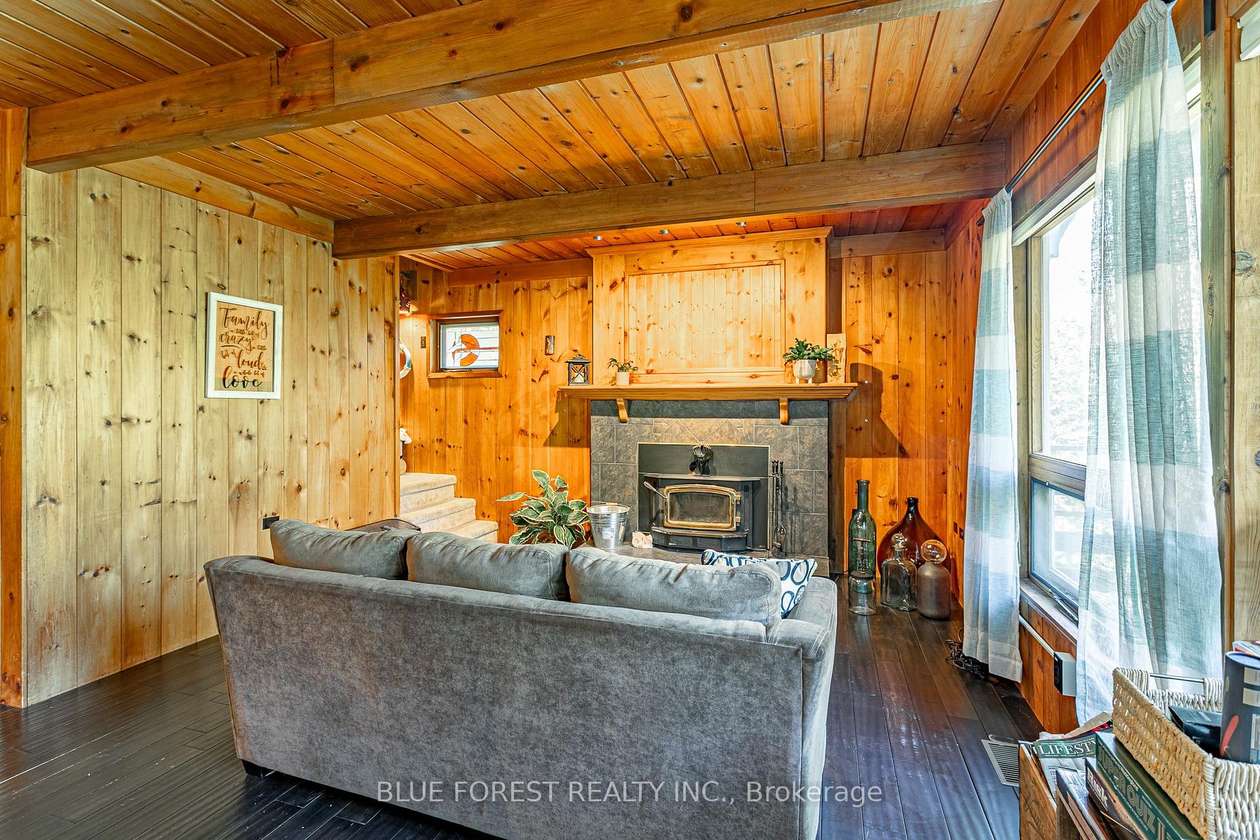
Your lakeside lifestyle starts here. The warm weather is calling and so is the beach! Welcome to Lake Valley Grove where nature, privacy, and community come together to create the perfect year-round retreat. Just a short walk to the shores of Lake Huron, with exclusive beach access for residents. This charming home offers the peace and serenity you've been dreaming of. Nestled on a hilltop and surrounded by mature trees, you'll enjoy watching breathtaking sunsets from your private balcony. Whether you're sipping your morning coffee or winding down after a day at the beach, this home makes every moment feel like a getaway. Step inside to discover a thoughtfully designed space featuring; 2 full baths and flexible 3-bedroom layout with the potential to convert to 4 bedroom and still plenty of room for guests on the ground level. A warm and inviting main floor with a cozy wood-burning stove, ideal for family gatherings. A main floor den or office perfect for remote work with fibre optic internet or the 4th bedroom. A walk-out ground level complete with a games room, bathroom, and laundry. Outdoors, the possibilities are endless. From hosting backyard BBQs to relaxing under the stars, the private yard and ample parking make this property perfect for family and friends to gather. The recently installed stamped concrete driveway and patio pads are ready for your swim spa or outdoor living space. Enjoy peace of mind with recent upgrades including a 2019 furnace and AC, newer shingles, and septic serviced in 2025. Plus, with year-round road access and a school bus stop nearby, this home is ideal as a vacation property or your full-time residence. Located just 10 minutes from Ipperwash and 25 minutes to Grand Bend, your lakeside lifestyle is closer than you think. Bonus: Move-in ready with potential to purchase fully furnished! Don't miss this rare opportunity.
Ask about this home
A HOMEH agent will answer your questions about this home.
Around this home
Helpful calculators
Your HOMEH agent

"I would see it this week."